
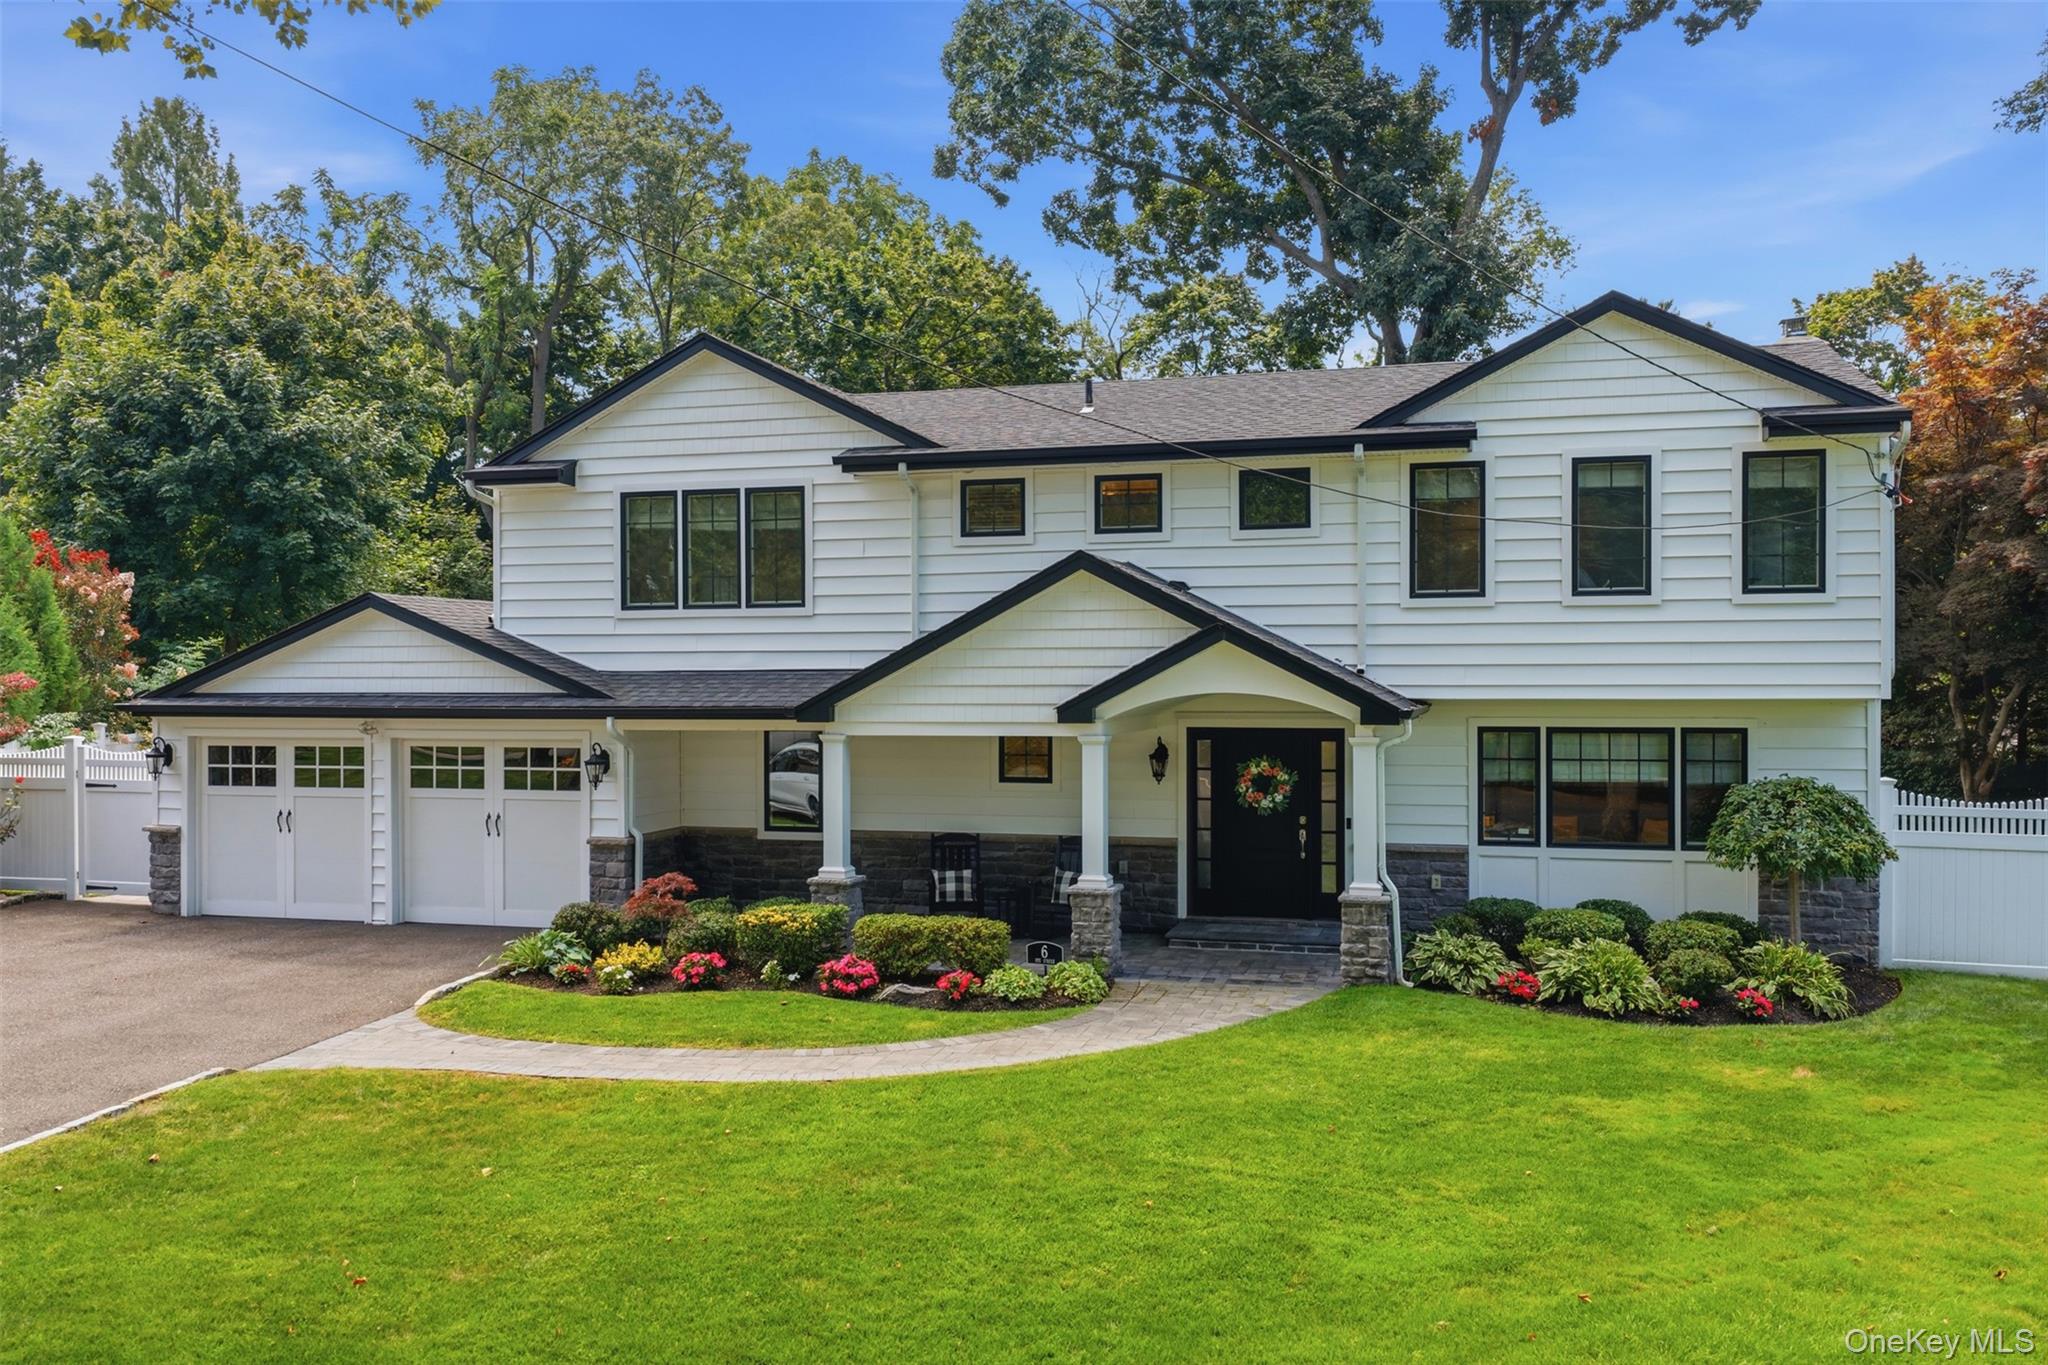
6 Sue Circle,Huntington, NY 11743
Huntington, NY 11743
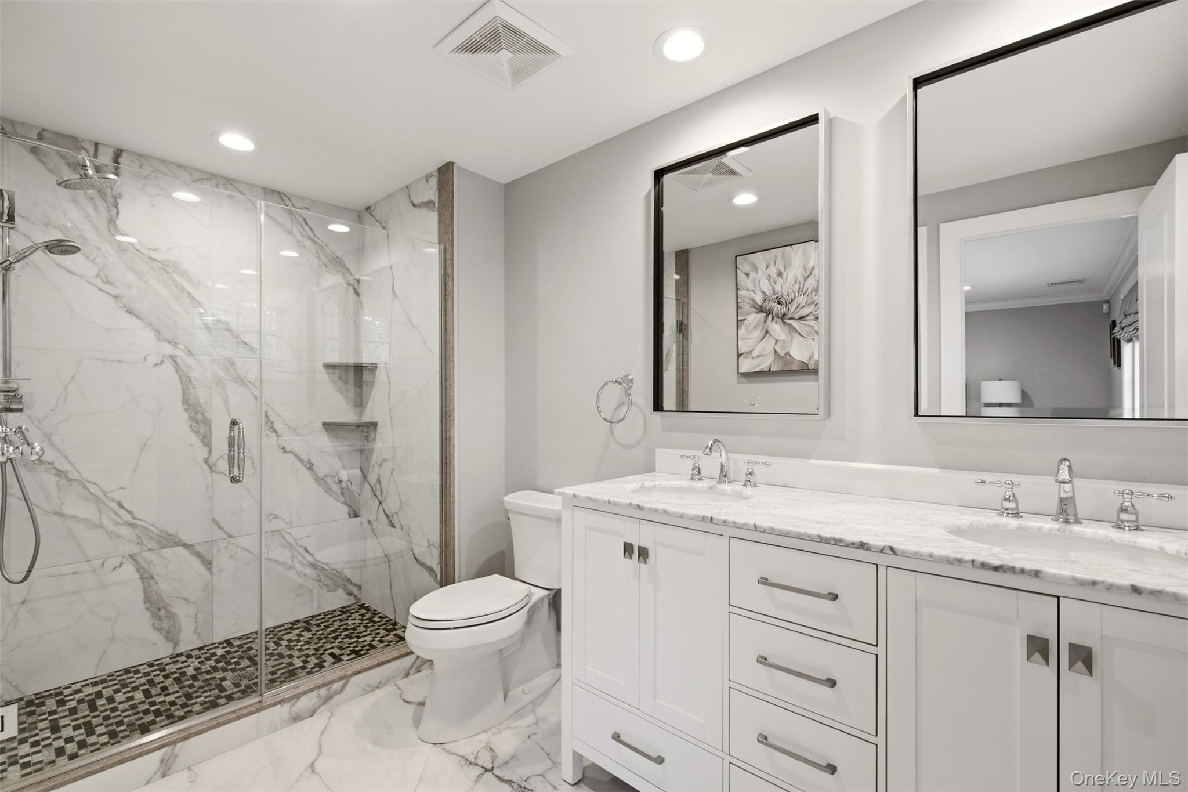
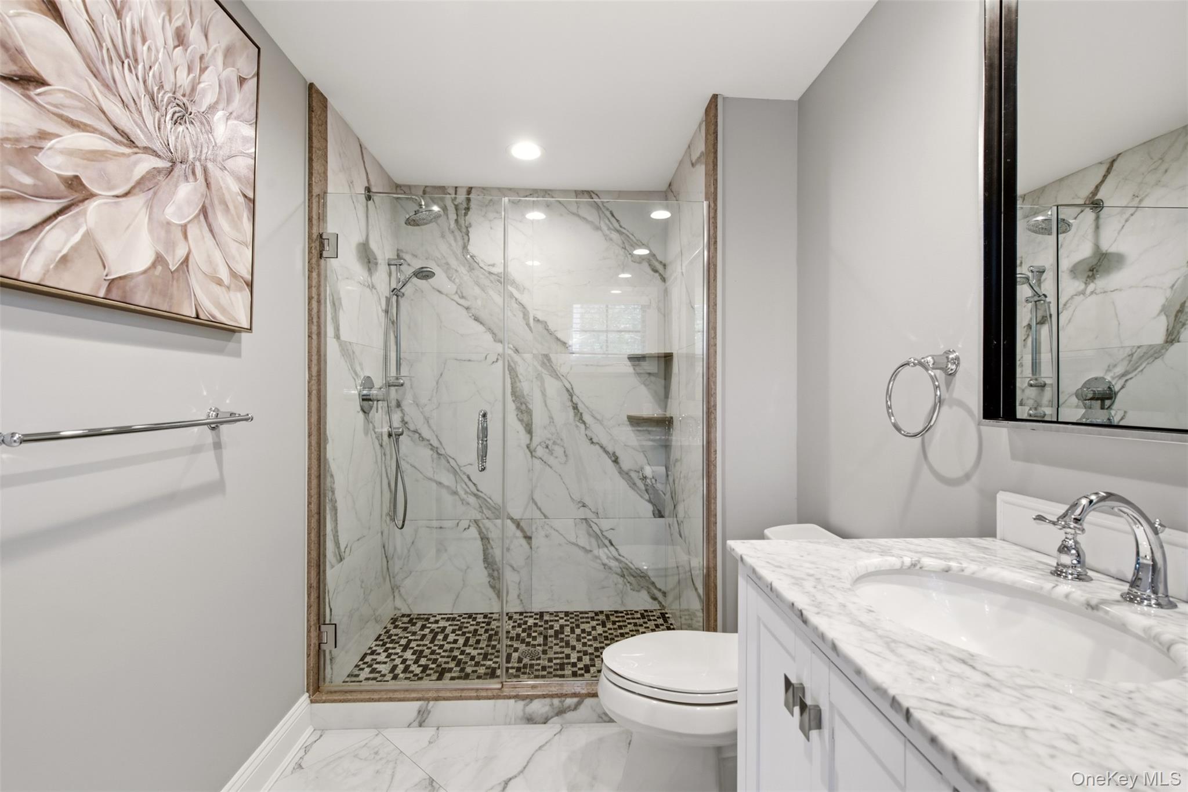
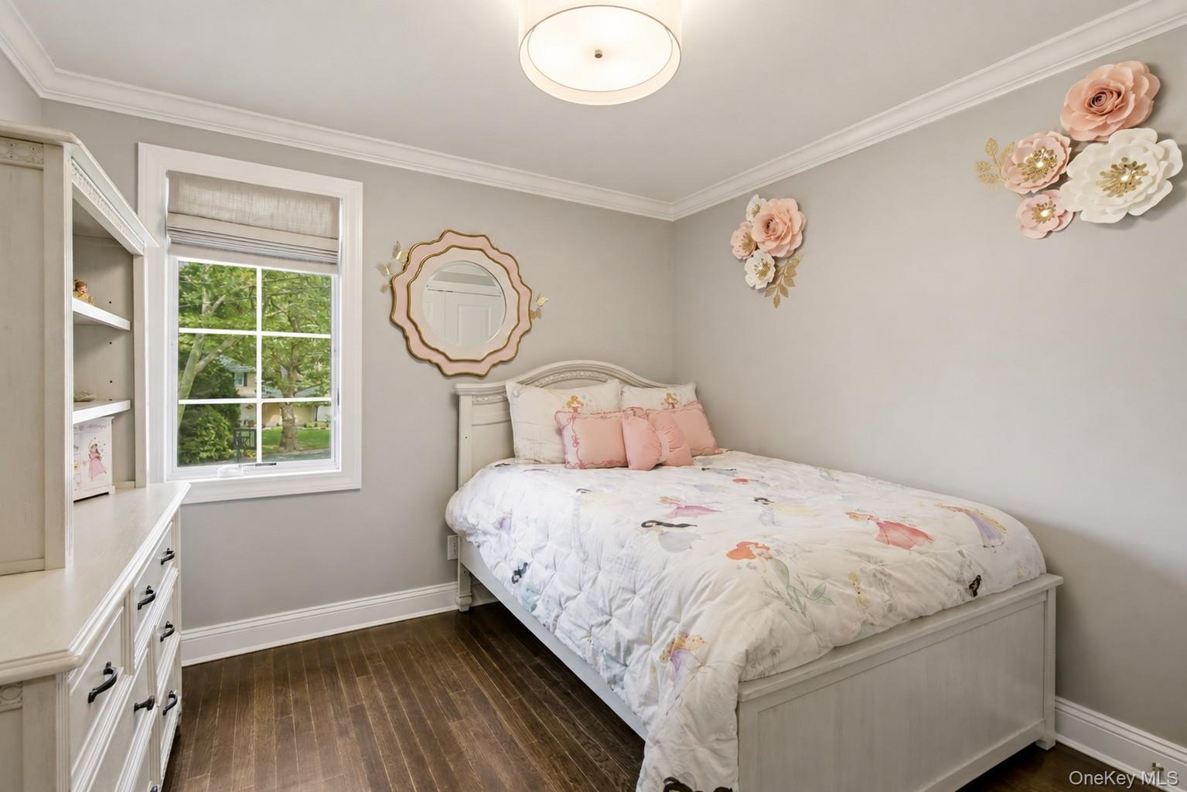
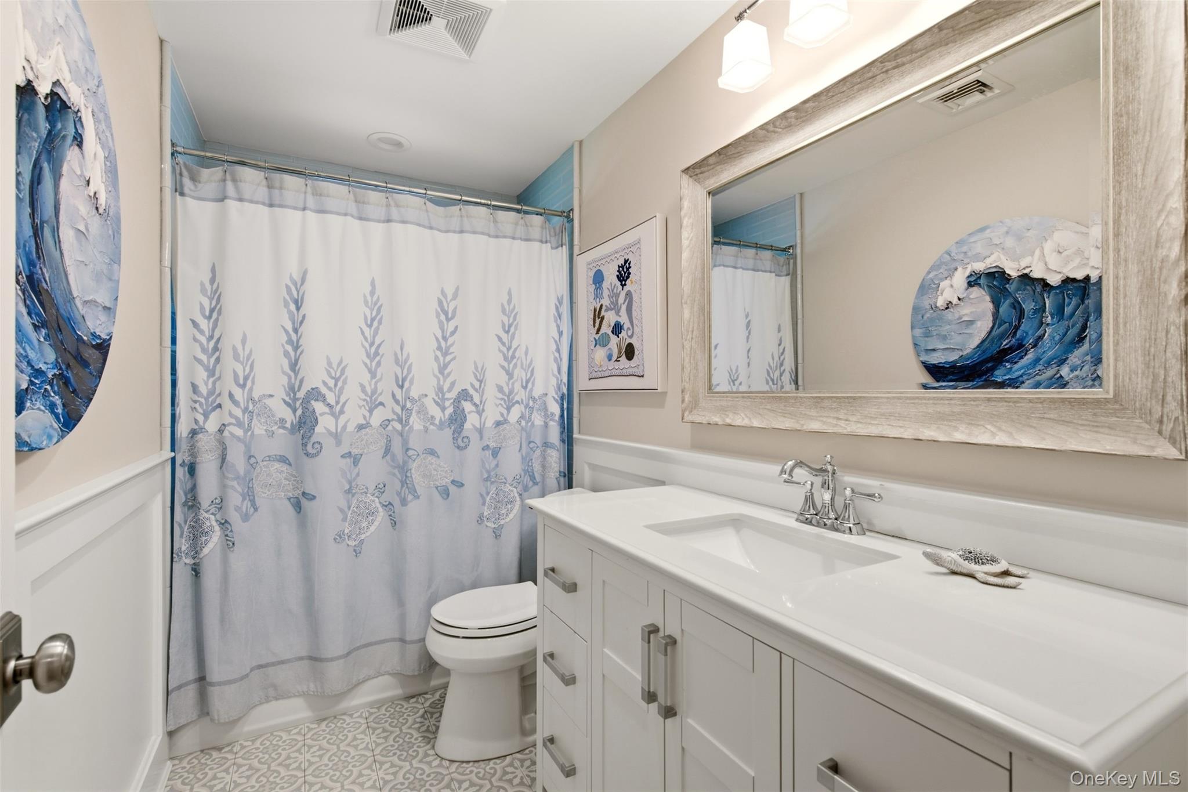

Description
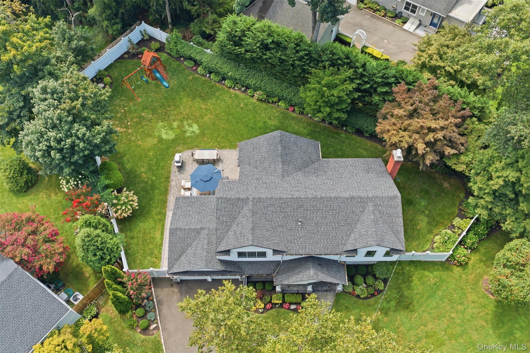
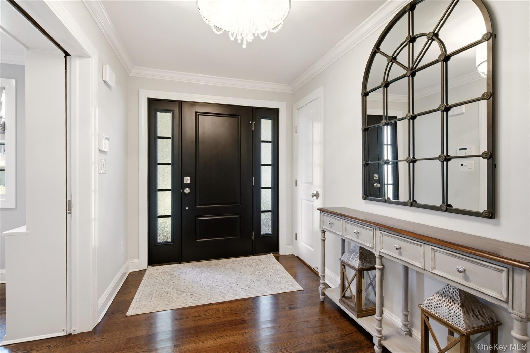
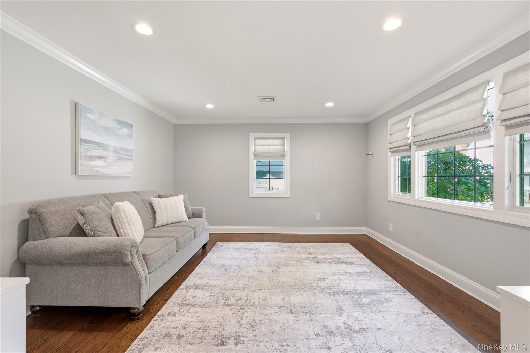
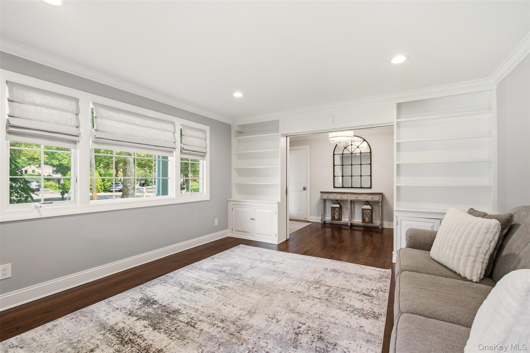
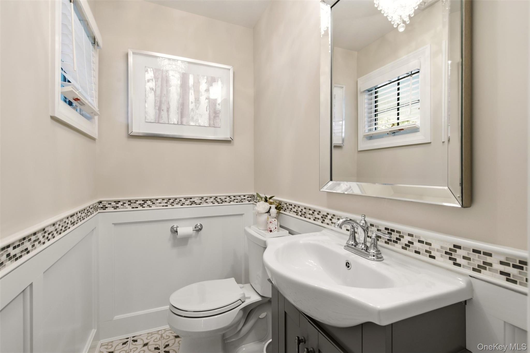
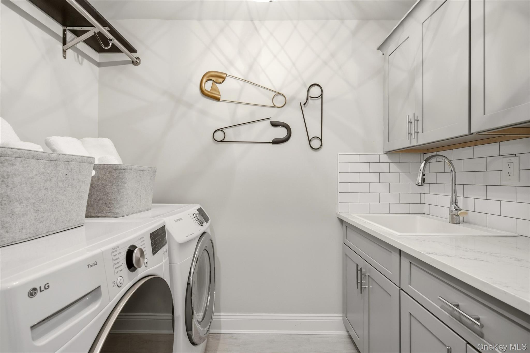
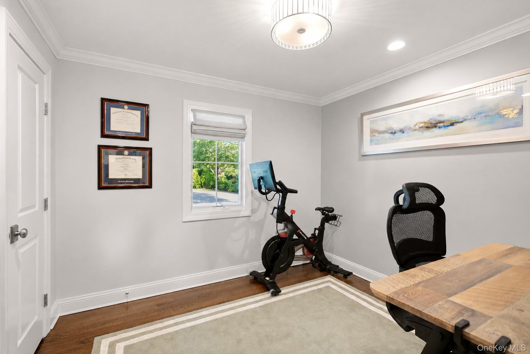
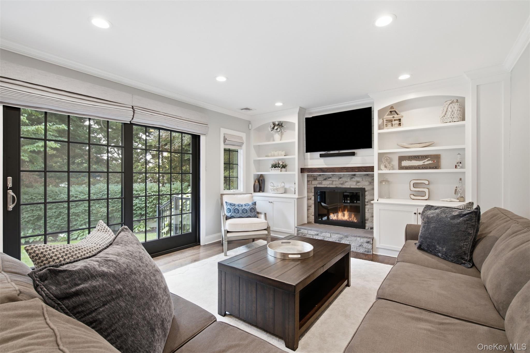
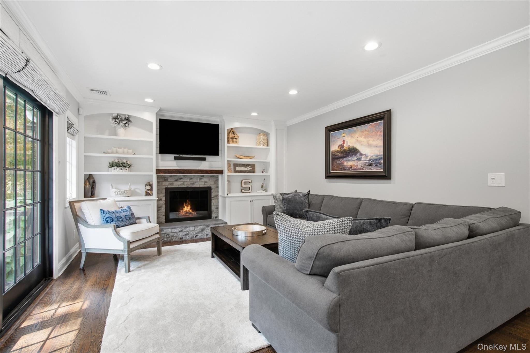
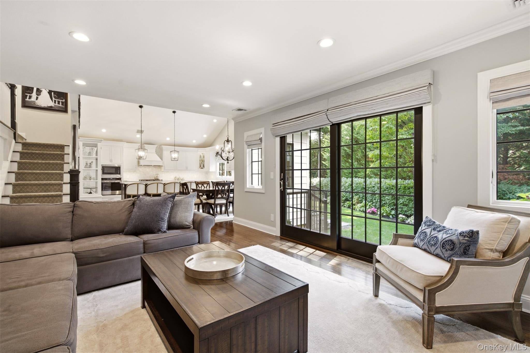
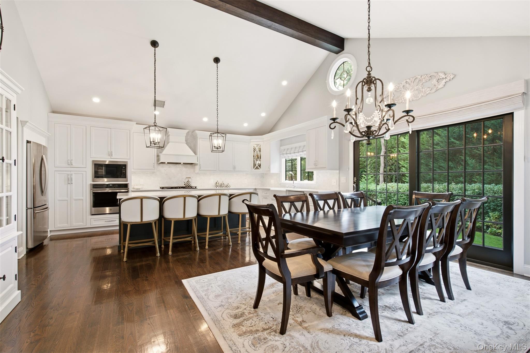
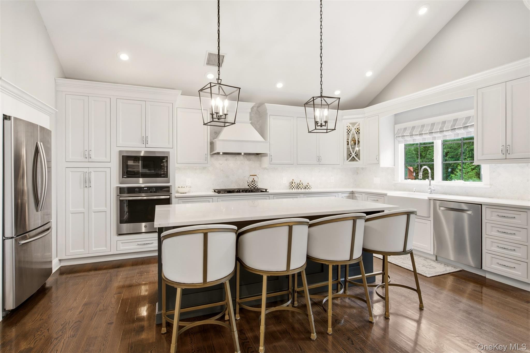
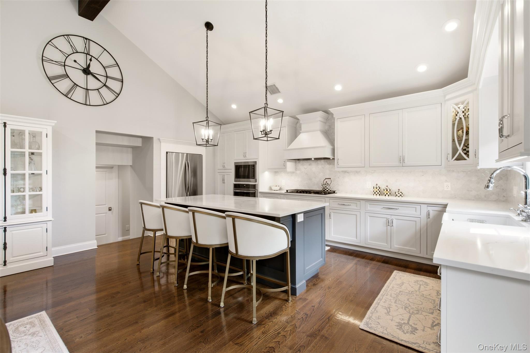
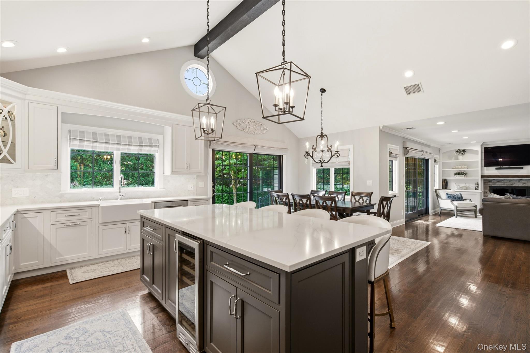
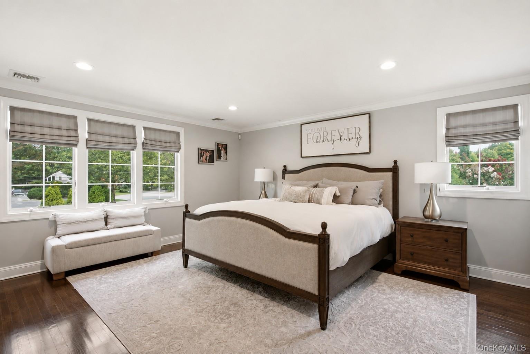
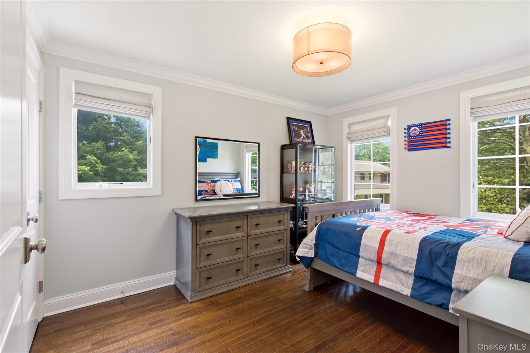
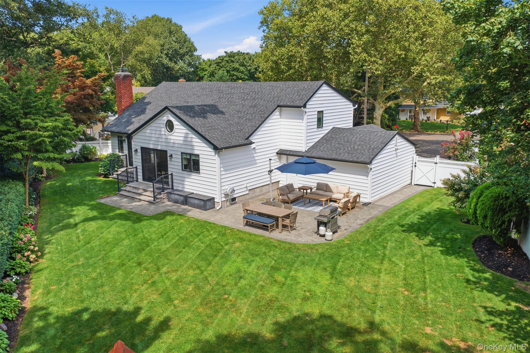
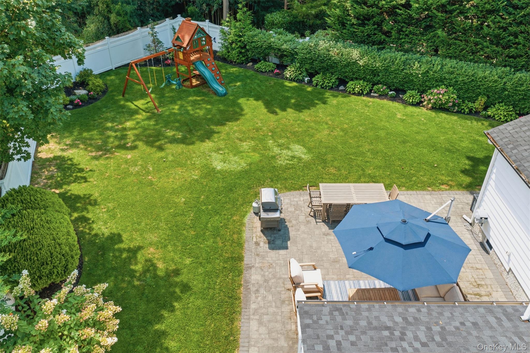
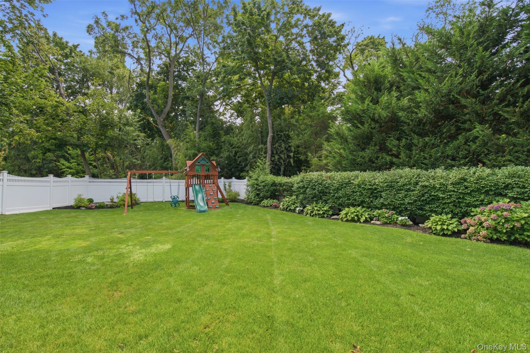
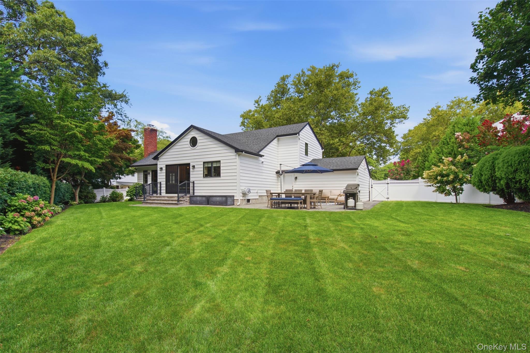
Fresh, design-forward, and beautifully reimagined through an exceptional renovation, this 4-bedroom, 2.5-bath home is set on a quiet cul-de-sac in Huntington's Southdown area, blending sophisticated updates, clean lines, and warm, inviting spaces with an effortless sense of style. Hardwood floors flow through bright, beautifully finished interiors featuring a stylish eat-in kitchen with vaulted ceiling, dining area, generous living spaces, and a fireplace flanked by custom cabinetry that adds warmth and character. Thoughtful updates and carefully selected finishes create a cool, current aesthetic with an easy, livable feel. A wonderful first floor laundry room for added convienance. The beautiful backyard is enhanced by mature landscaping and a spacious patio, creating an inviting extension of the home for outdoor dining, entertaining, and relaxing. Gas heat and an attached two-car garage complete the property. Just minutes from Huntington Village, shopping, dining, parks, beaches, and transportation, this thoughtfully reimagined home offers a fresh aesthetic, great energy, and a style all its own.
Details
| MLS # | 1039873 |
|---|---|
| Listing Type | For Sale |
| Style | House |
| Sub-Type | Resale |
| Status | Pending |
| Year | 1956 |
| Days On Site | 16 |
| Listing Provided By | Daniel Gale Sothebys Intl Rlty | Jeanne P. Leonard GRI CBR SRES E-P |
Features
| Bed(s) | 4 |
|---|---|
| Bath(s) | 3 Total |
| Garage | 2 |
| Basement | Y |
Interior
| Cooling | Central Air |
|---|---|
| Heating | Forced Air, Hot Air, Natural Gas |
| Interior Features | First Floor Bedroom, Beamed Ceilings, Built-in Features, Cathedral Ceiling(s), Crown Molding, Double Vanity, Eat-in Kitchen, Entrance Foyer, High Ceilings, Kitchen Island, Open Floorplan, Primary Bathroom, Recessed Lighting, Smart Thermostat, Walk-In Closet(s) |
| Appliances | Cooktop, Dishwasher, Dryer, Oven, Refrigerator, Washer |
Exterior
| Security Features | Fire Alarm, Security System |
|---|---|
| Construction Materials | Blown-In Insulation, Vinyl Siding |
| Lot Features | Back Yard, Cul-De-Sac, Landscaped, Level, Near Shops |
| Fencing | Fenced |
Parking
| Garage Yes / No | Yes |
|---|---|
| Parking Features | Attached, Driveway, Garage |
Utilities
| Utilities | Cable Available, Electricity Available |
|---|---|
| Sewer | Cesspool |
Taxes
| Tax Year | 2026 |
|---|---|
| Tax Assessed Value | 3470 |
| Tax Annual Amount | 14488 |
Area Information
| State | NY |
|---|---|
| County | Suffolk County |
| City | Huntington |
| Zip Code | 11743 |
| School District | Huntington High School |
| Elementary School | Southdown School |
| High School | Huntington High School |
| Listing VS Median (in 11743) | |
Price: $1,350,000 low | high Med: $870,000 On site: 16 low | high Med: 94.5 | |
Market Activity 11743
Request a showing
Request a showing
Contact
Learn More About This Property

| State | NY |
|---|---|
| County | Suffolk County |
| City | Huntington |
| Zip Code | 11743 |
| School District | Huntington High School |
| Elementary School | Southdown School |
| High School | Huntington High School |
| Listing VS Median (in 11743) | |
Price: $1,350,000 low | high Med: $870,000 On site: 16 low | high Med: 94.5 | |
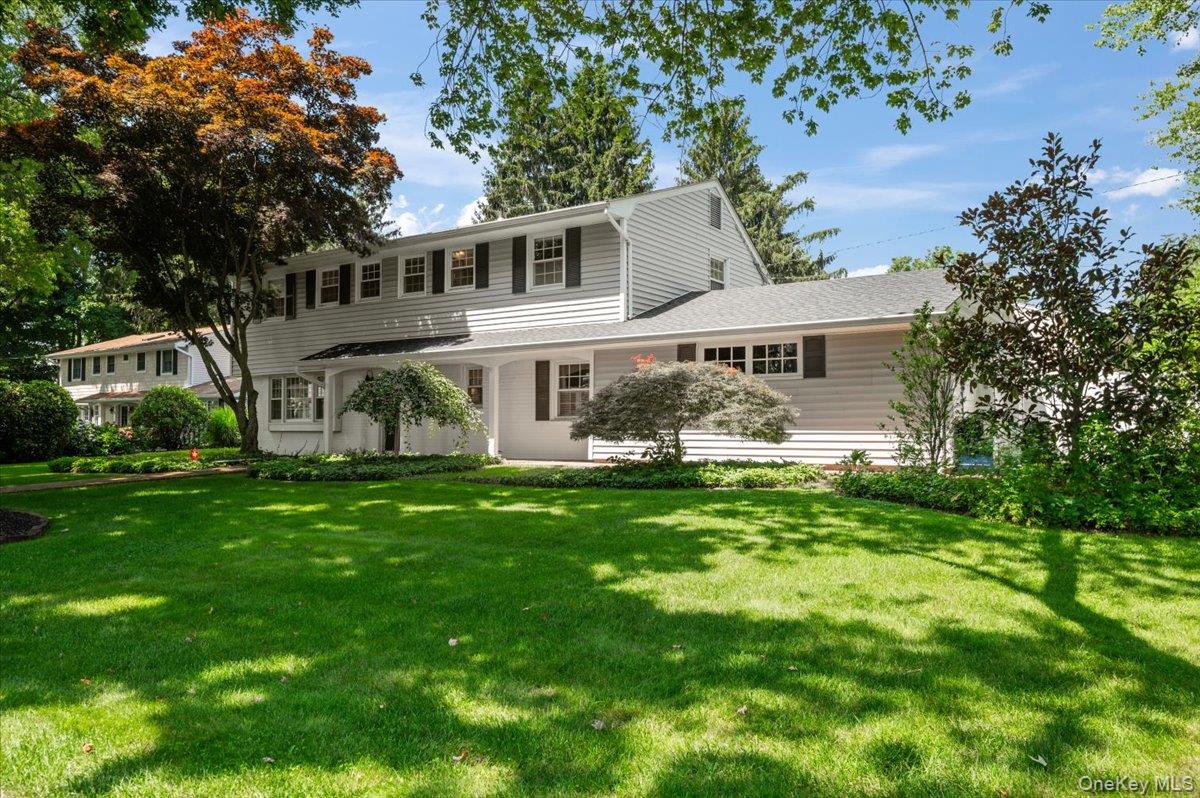 | $1,135,00039 Marie DriveHuntington, NY 11743 |
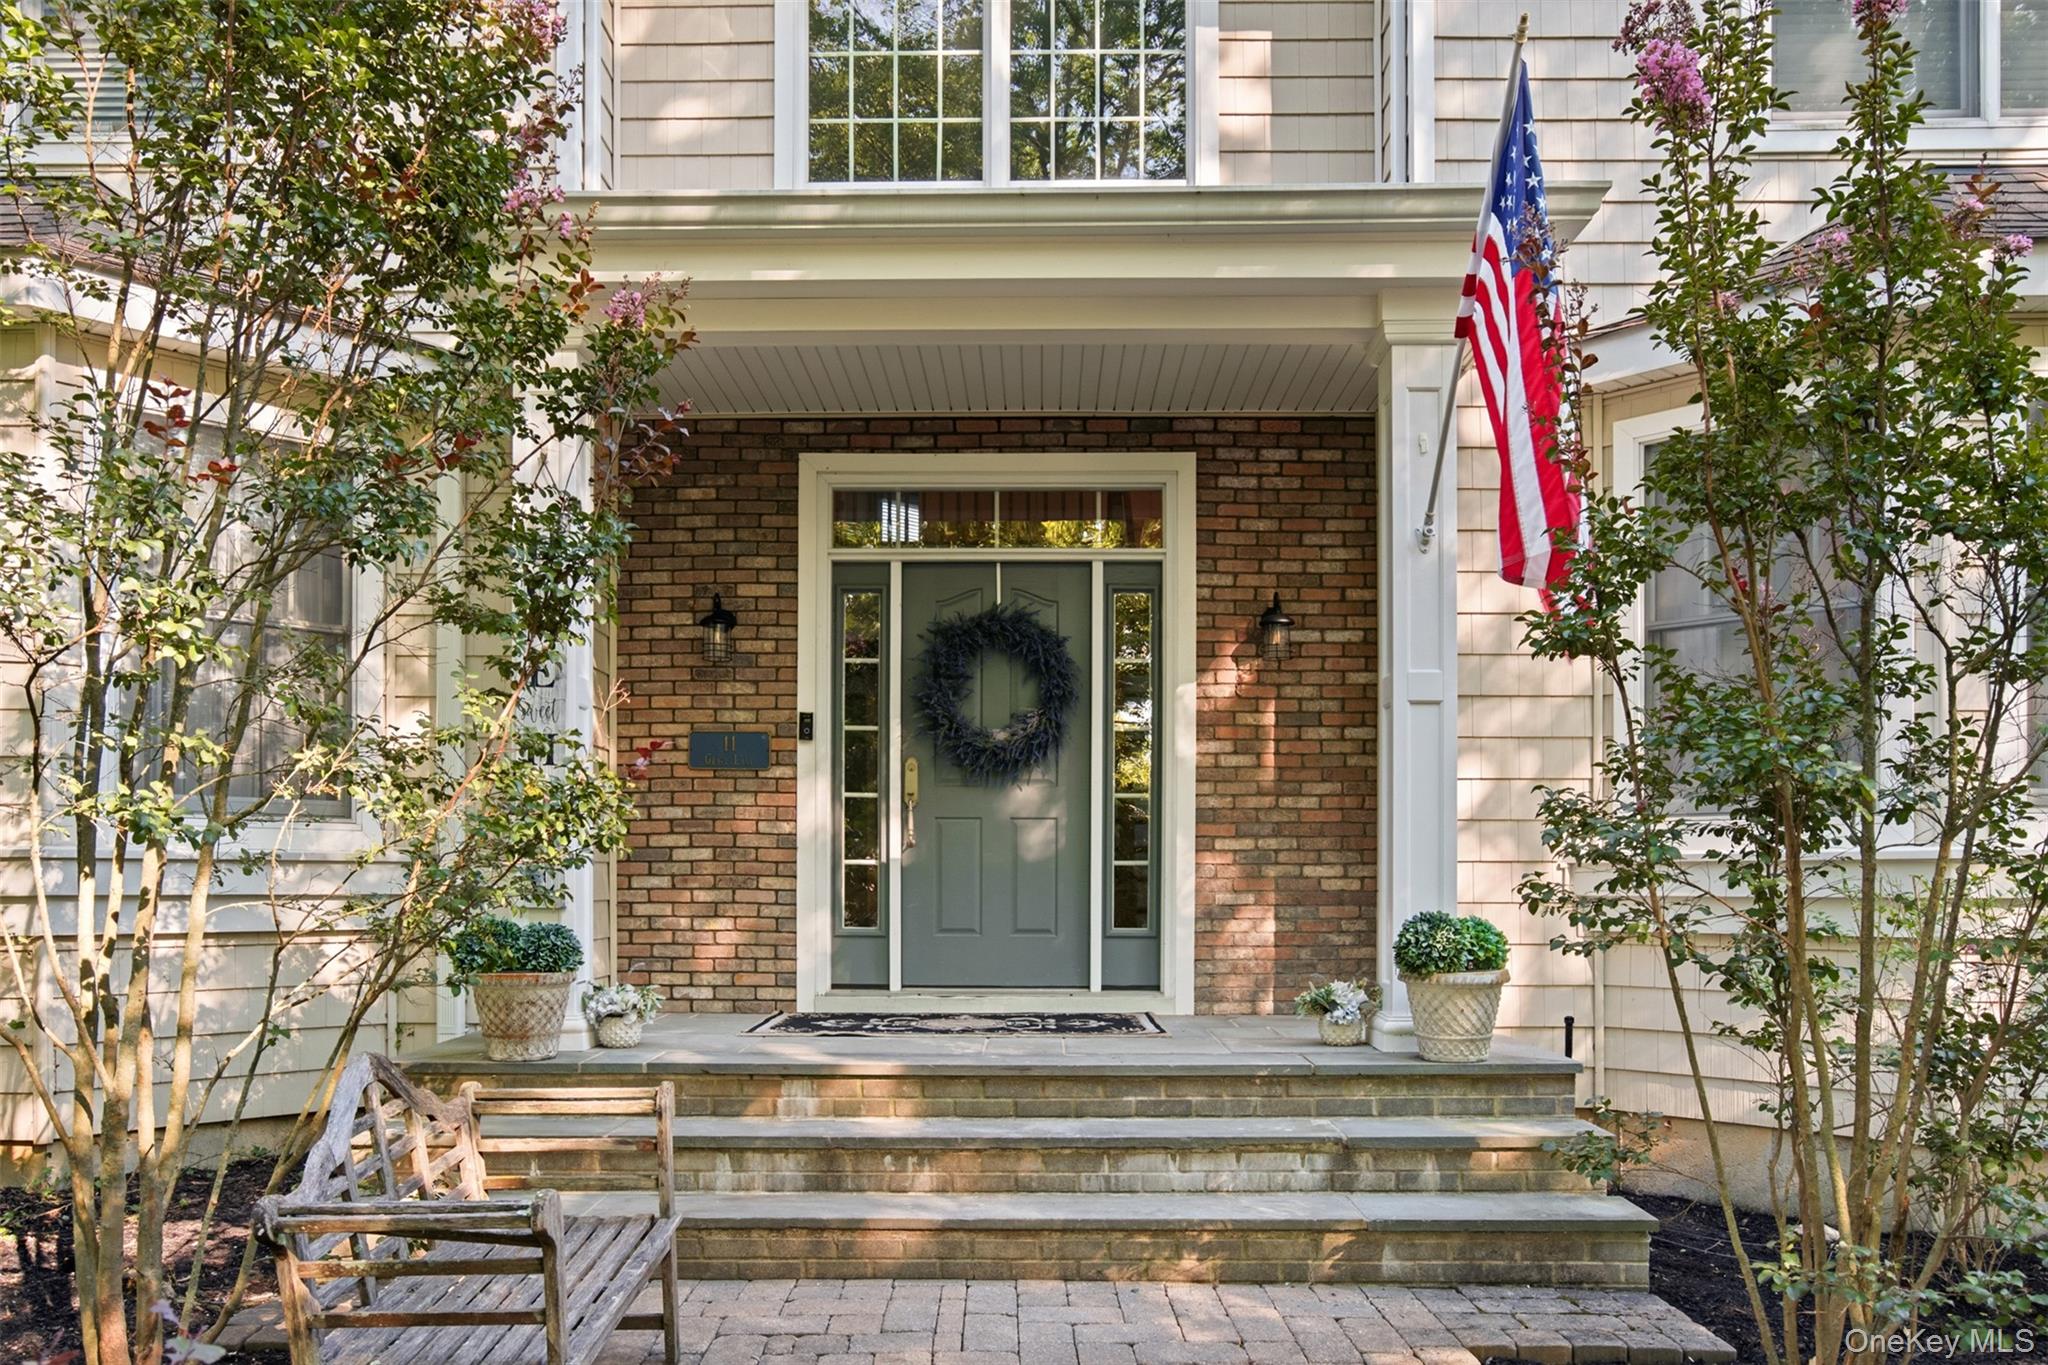 | $1,525,00011 Grace LaneHuntington, NY 11743 |
