New Listing

Description
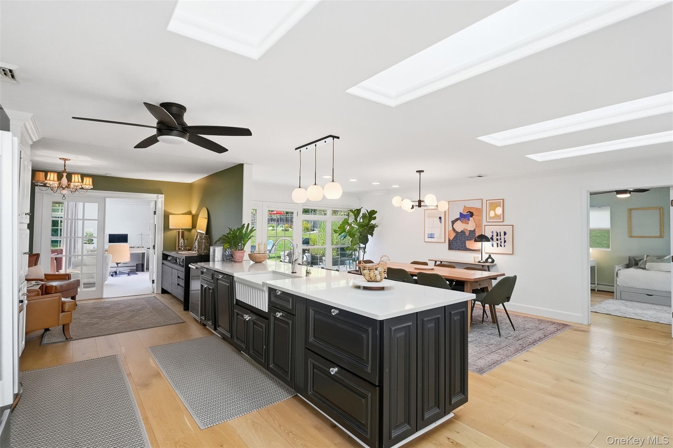
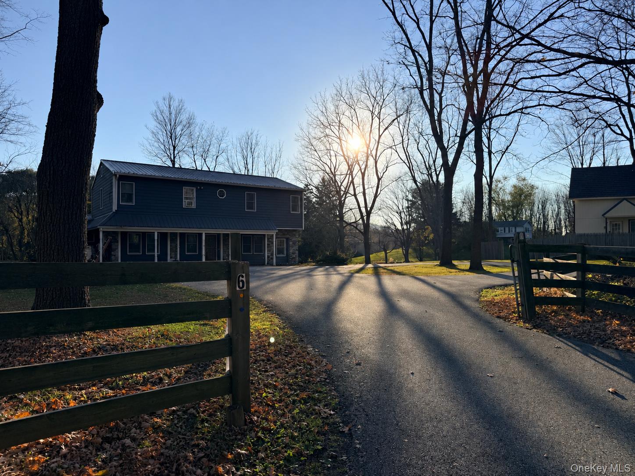
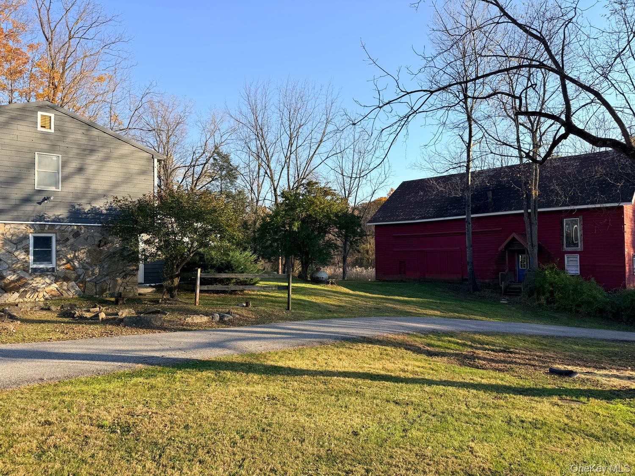
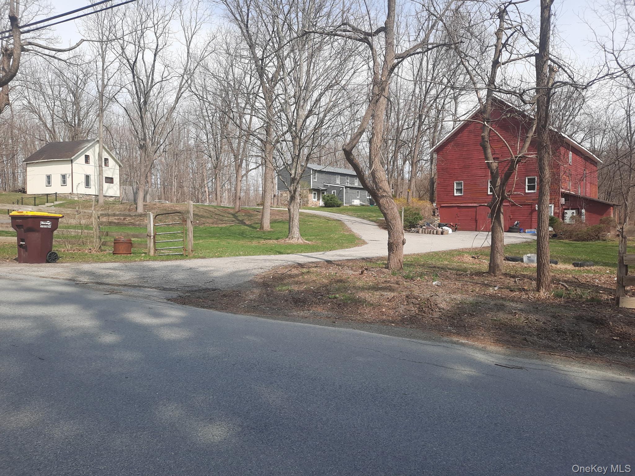
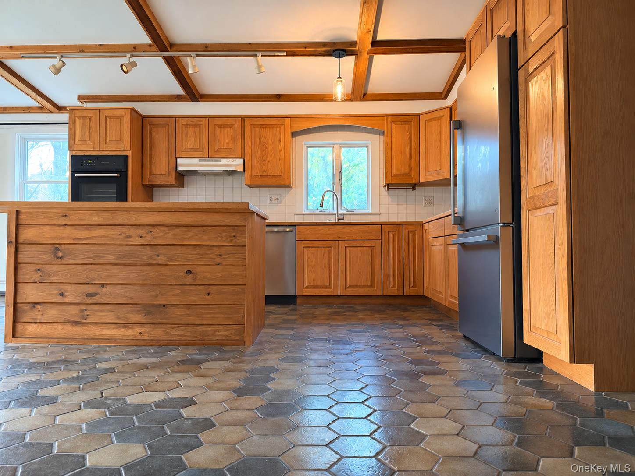
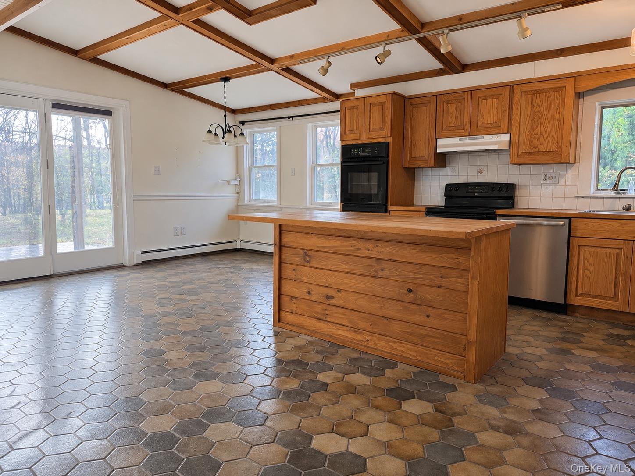
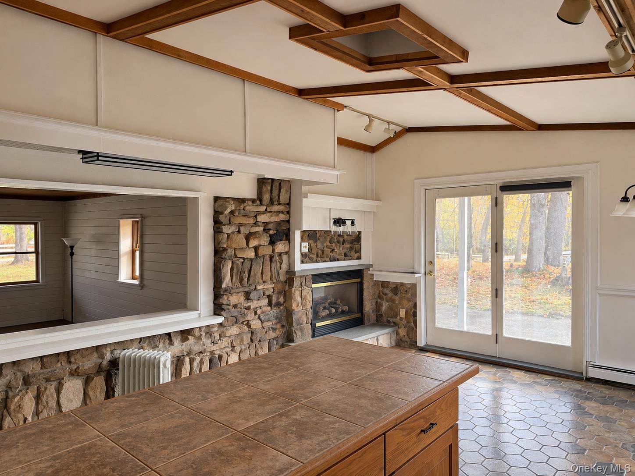
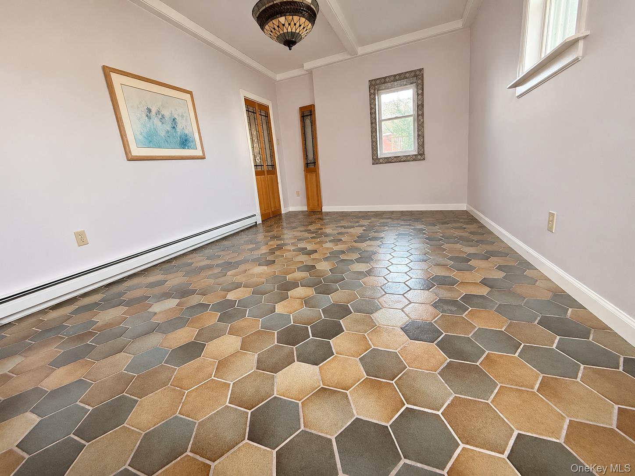
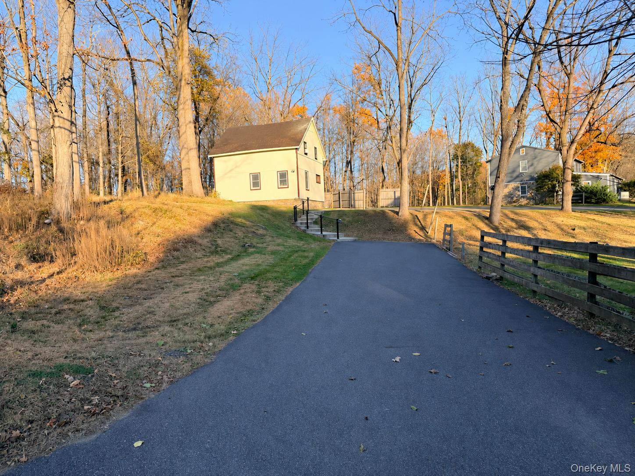
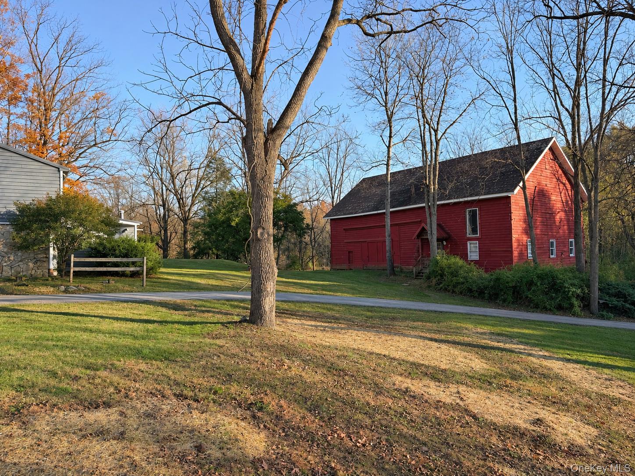
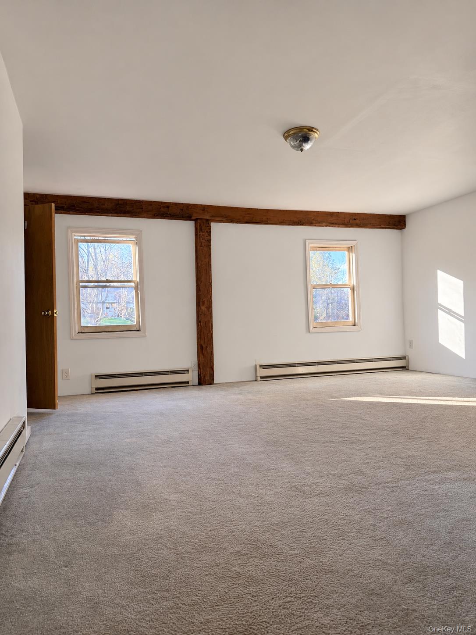
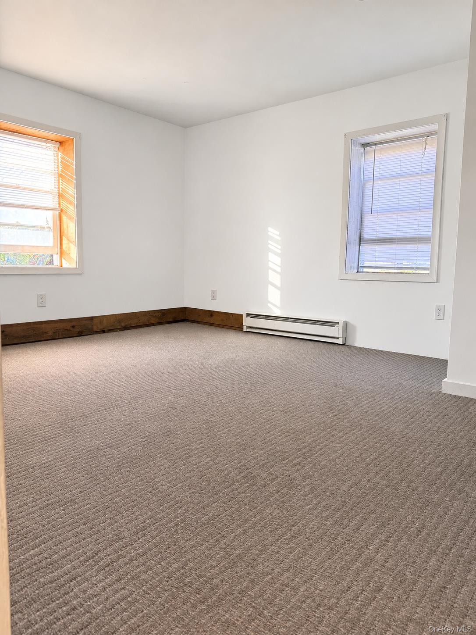
A rare opportunity to own 6.5 acres of Warwick history, offering two separate residences and an impressive historic barn on a picturesque corner property. The main residence features 3 bedrooms and 2 full baths, a spacious open kitchen with a gas fireplace, and a welcoming living room with a wood-burning stove. A fully accessible main-floor bathroom adds convenience and functionality. The second residence, updated in 2024, offers 2 bedrooms and 1 full bath, its own private driveway, and a fenced yard, providing flexibility for extended living or other permitted uses. Believed to date back to the 1840s, this residence adds to the property's historic charm. A substantial barn, also believed to date to the 1840s, offers abundant space for storage, hobbies, workshop use, or other possibilities. Enjoy the privacy and open space of country living while remaining conveniently close to Warwick Village, local farms, shops, restaurants, and everyday amenities. A truly distinctive property combining acreage, multiple living spaces, and historic character. Buyers are encouraged to independently verify all permitted uses, square footage, property dimensions, and required approvals. The barn includes a kitchen area, 3 rooms and an existing bathroom. Its permits and certificate of occupancy have not been verified. It is separate from the kitchen, bathrooms, and total room counts in the residences. Permits and certificate of occupancy status for these features has not been verified. The barn is not represented as approved living space.
Details
| MLS # | 1074544 |
|---|---|
| Listing Type | For Sale |
| Sub-Type | Resale |
| Status | Active |
| Year | 1983 |
| Days On Site | 1 |
| Listing Provided By | HomeSmart Homes & Estates | Stefanie Brown |
Features
| Bed(s) | 5 |
|---|---|
| Bath(s) | 3 Total |
| SQ Feet | 3,648 |
| Basement | Y |
| Units | 2 |
| Acreage | 6.50 |
Interior
| Cooling | Wall/Window Unit(s) |
|---|---|
| Heating | Natural Gas, Electric |
| Interior Features | First Floor Full Bath, Cathedral Ceiling(s), Ceiling Fan(s), Eat-in Kitchen, Formal Dining, Kitchen Island, Original Details, Open Kitchen, Tile Counters, Washer/Dryer Hookup, Walk-In Closet(s) |
| Appliances | Dishwasher, Dryer, ENERGY STAR Qualified Appliances, Microwave, Oven, Range, Refrigerator, Washer |
Exterior
| Construction Materials | Wood Siding |
|---|---|
| Foundation Details | Slab |
| Lot Features | Corner Lot, Front Yard, Near School, Near Shops, Paved, Back Yard, Part Wooded |
| Fencing | Perimeter |
Parking
| Garage Yes / No | No |
|---|---|
| Parking Features | Driveway, Oversized, Private |
Utilities
| Utilities | Propane, Trash Collection Public, Cable Connected, Electricity Connected, Phone Connected |
|---|---|
| Sewer | Septic Tank |
Taxes
| Tax Year | 2026 |
|---|---|
| Tax Assessed Value | 48300 |
| Tax Annual Amount | 11686.33 |
| Tax Lot | 62.31 |
Area Information
| State | NY |
|---|---|
| County | Orange County |
| City | Warwick |
| Zip Code | 10990 |
| Community Name | PERUSO |
| School District | Warwick Valley High School |
| Elementary School | Sanfordville Elementary School |
| High School | Warwick Valley High School |
| Listing VS Median (in PERUSO) | |
Price: $899,000 low | high Med: $899,000 sqft: 3,648 low | high Med: 3,648 $ / sqft: $246 low | high Med: $246 On site: 1 low | high Med: 1 | |
Market Activity 10990
Request a showing
Request a showing
Contact
Learn More About This Property

| State | NY |
|---|---|
| County | Orange County |
| City | Warwick |
| Zip Code | 10990 |
| Community Name | PERUSO |
| School District | Warwick Valley High School |
| Elementary School | Sanfordville Elementary School |
| High School | Warwick Valley High School |
| Listing VS Median (in PERUSO) | |
Price: $899,000 low | high Med: $899,000 sqft: 3,648 low | high Med: 3,648 $ / sqft: $246 low | high Med: $246 On site: 1 low | high Med: 1 | |