

Description
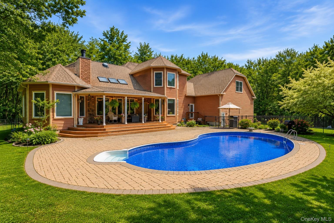
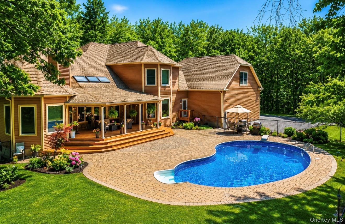
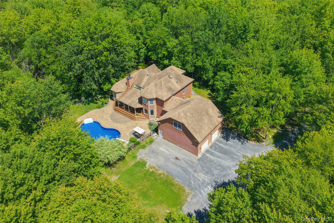
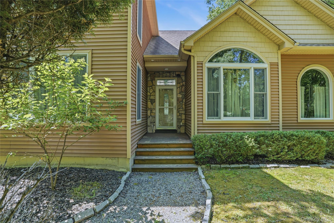
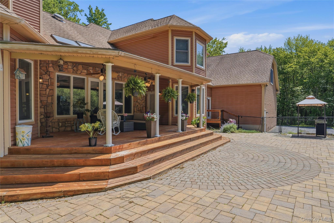
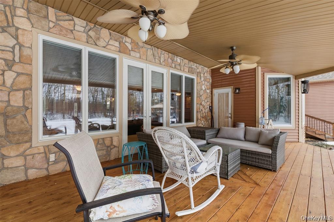
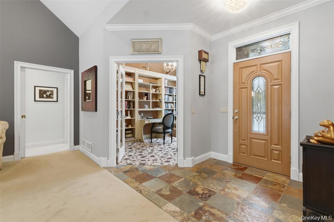
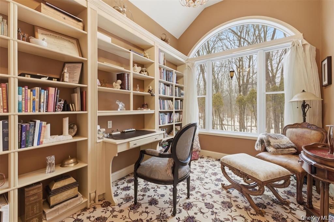
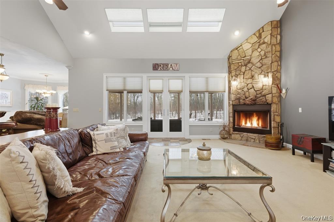
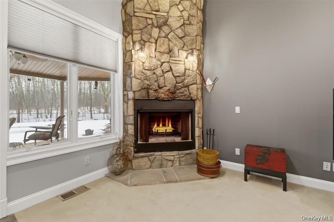
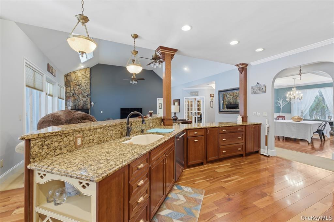
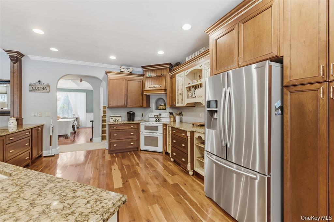
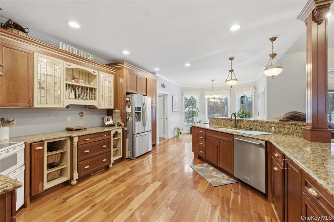
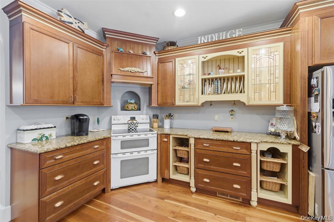
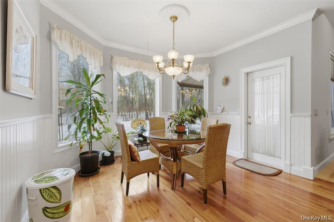
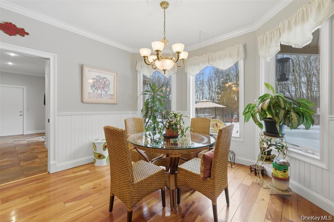
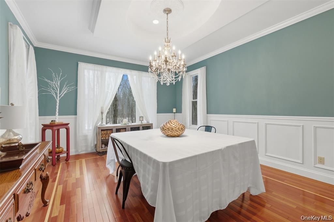
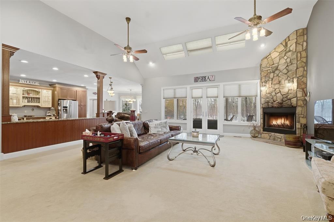
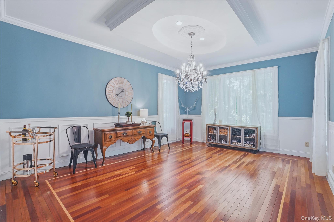
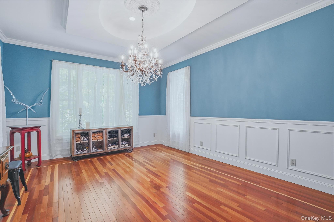
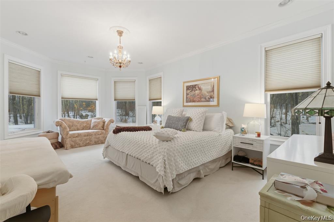
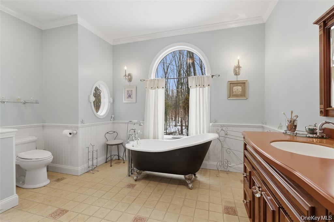
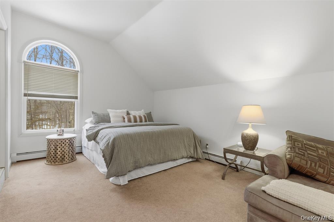
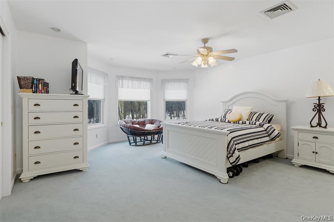
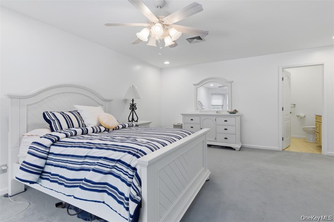
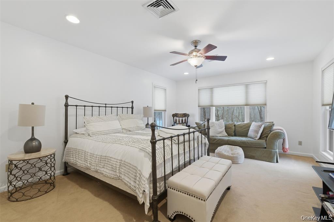
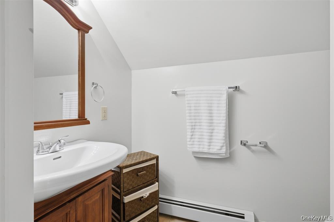
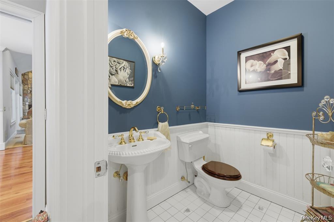
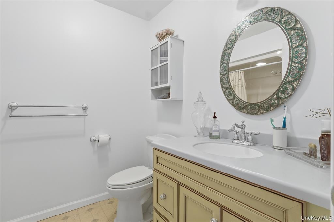
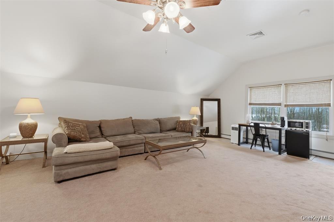
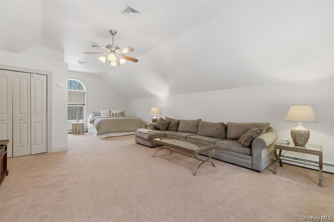
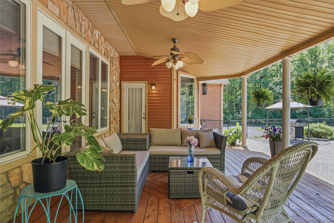
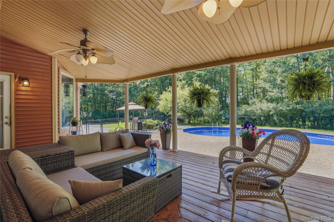
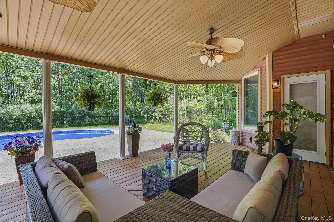
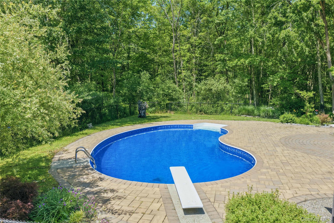
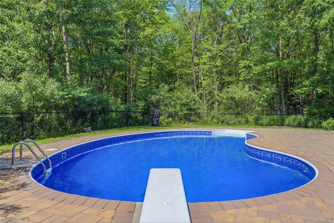
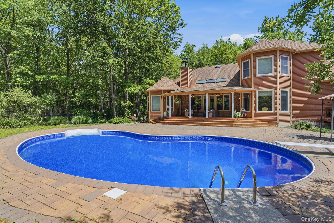
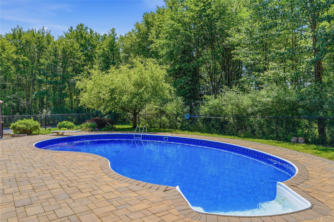
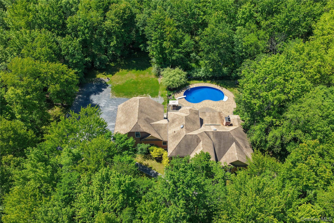
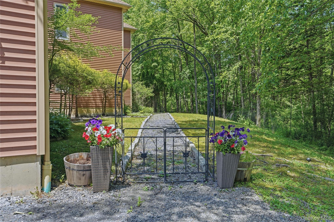
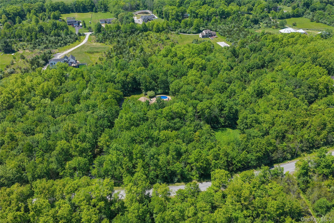
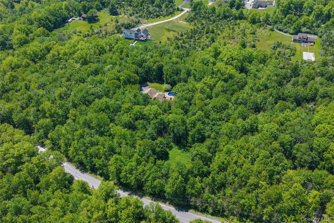
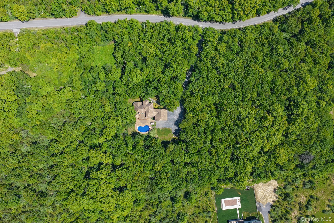
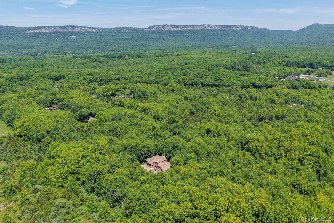
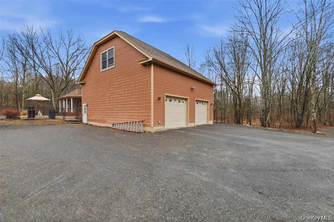
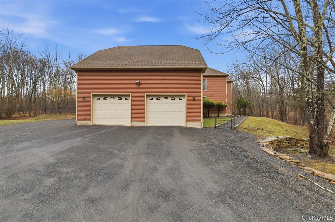
Welcome to this exceptional 4-bedroom, 5-bath luxury residence offering 3,654 square feet of refined living space on 5.3 private acres. Designed with both elegance and functionality in mind, this home features an expansive open floor plan with soaring 17-foot ceilings and Brazilian cherry wood floors throughout the main living areas. The grand entry opens to a dramatic living room & chef’s kitchen, seamlessly connected for effortless entertaining. Double glass doors lead to a beautifully designed terrace and in-ground kidney-shaped pool, creating the perfect indoor-outdoor lifestyle. The main level includes a formal dining room with decorative ceiling detail, a private library, and a spacious first-floor primary suite complete with terrace access, a full bath, and walk-in closet. A private office with separate entrance and pocket doors allows for a quiet work-from-home setup. This separate entrance also connects to an additional bedroom and full bath, ideal for guest quarters or extended living arrangements. Upstairs, each additional bedroom features its own private full bath and walk-in closet, providing comfort and privacy for all. Additional highlights include a two-car garage with soaring ceilings, full unfinished basement with potential for expansion, and meticulous upkeep throughout.A rare opportunity to own a thoughtfully designed luxury home offering privacy, space, and versatility.
Details
| MLS # | 1010542 |
|---|---|
| Listing Type | For Sale |
| Style | House |
| Sub-Type | Resale |
| Status | Active |
| Year | 2004 |
| Days On Site | 90 |
| Listing Provided By | eXp Realty | Ashley Minard |
Features
| Bed(s) | 4 |
|---|---|
| Bath(s) | 5 Total |
| SQ Feet | 3,635 |
| Garage | 2 |
| Basement | Y |
| Pool | Yes |
| Acreage | 5.30 |
Interior
| Cooling | Central Air |
|---|---|
| Heating | Forced Air |
| Interior Features | Chandelier |
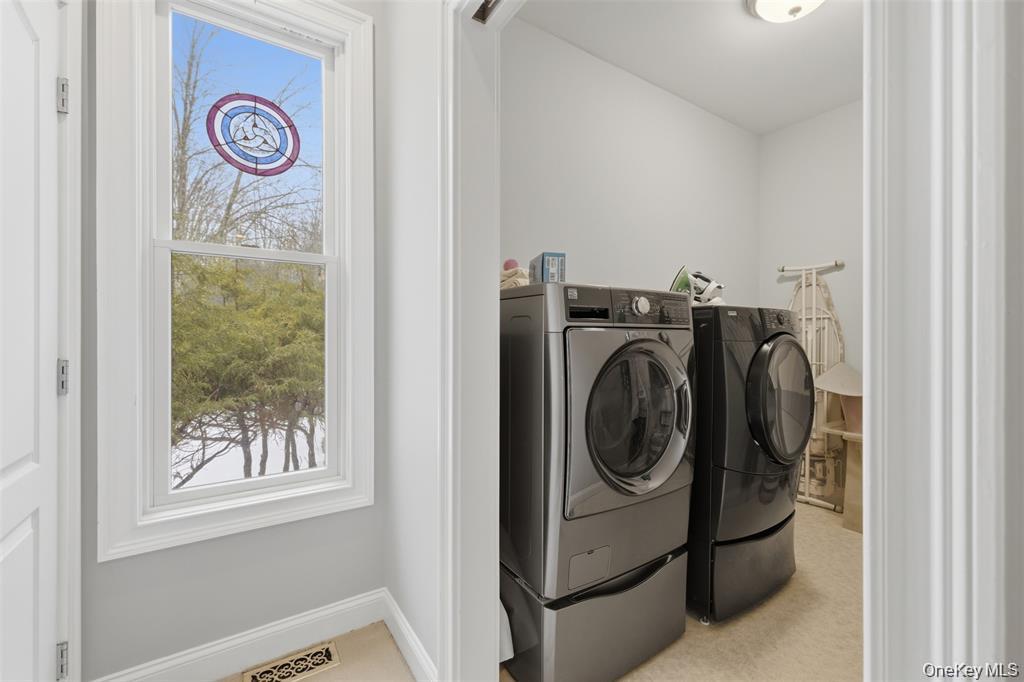
| Appliances | Microwave, Other, Oven, Range, Refrigerator, Washer |
Exterior
| Construction Materials | Frame, Stone |
|---|
Parking
| Garage Yes / No | Yes |
|---|---|
| Parking Features | Attached, Driveway |
Utilities
| Utilities | Cable Connected, Electricity Connected |
|---|---|
| Sewer | Septic Tank |
Taxes
| Tax Year | 2025 |
|---|---|
| Tax Assessed Value | 572500 |
| Tax Annual Amount | 18091.47 |
Area Information
| State | NY |
|---|---|
| County | Ulster County |
| City | New Paltz |
| Zip Code | 12561 |
| School District | New Paltz Senior High School |
| Elementary School | Duzine |
| High School | New Paltz Senior High School |
| Listing VS Median (in 12561) | |
Price: $999,999 low | high Med: $535,000 sqft: 3,635 low | high Med: 1,838 $ / sqft: $275 low | high Med: $291 On site: 90 low | high Med: 96 | |
Market Activity 12561
Request a showing
Request a showing
Contact
Learn More About This Property

| State | NY |
|---|---|
| County | Ulster County |
| City | New Paltz |
| Zip Code | 12561 |
| School District | New Paltz Senior High School |
| Elementary School | Duzine |
| High School | New Paltz Senior High School |
| Listing VS Median (in 12561) | |
Price: $999,999 low | high Med: $535,000 sqft: 3,635 low | high Med: 1,838 $ / sqft: $275 low | high Med: $291 On site: 90 low | high Med: 96 | |
