

Description
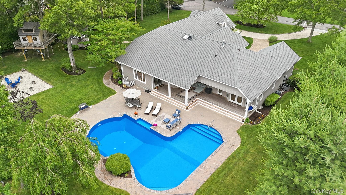
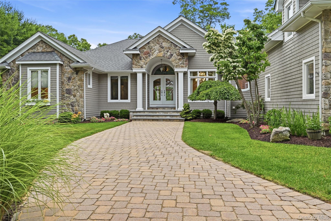
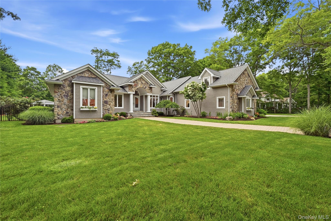
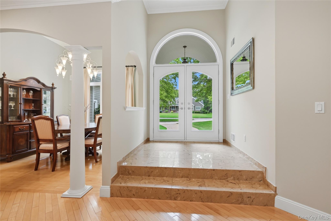
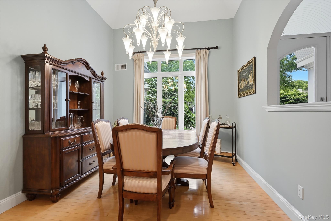
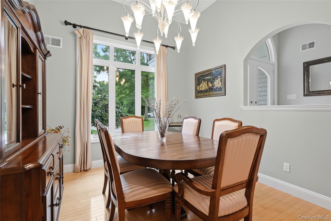
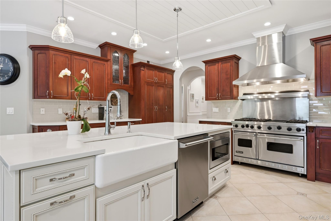
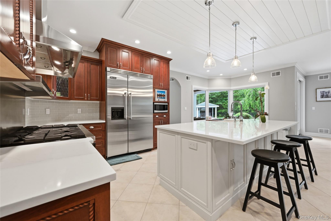
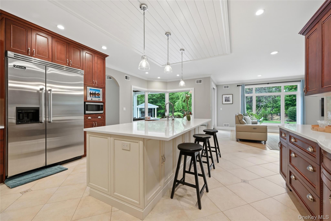
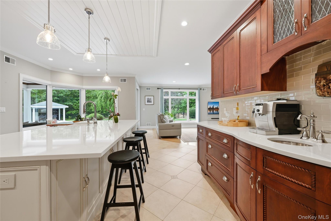
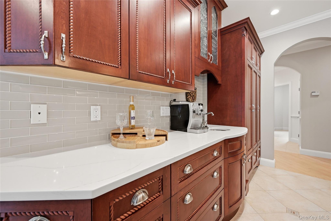
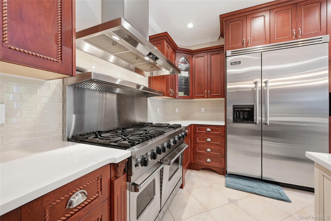
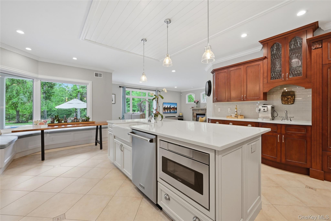
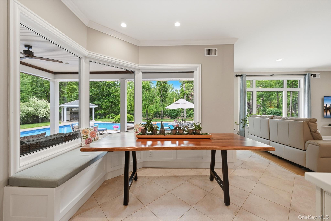
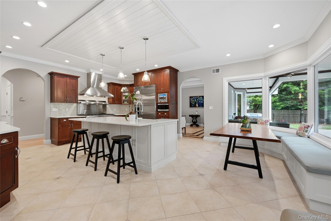
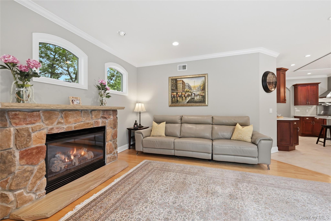
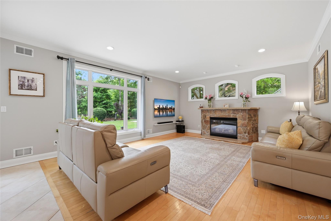
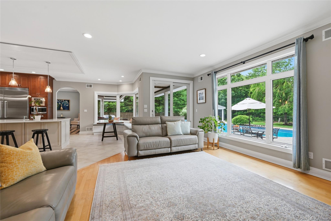
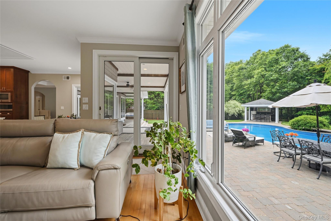
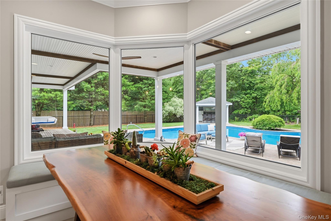
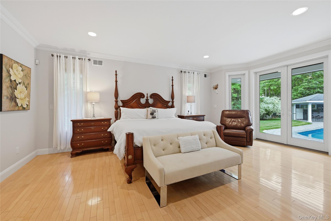
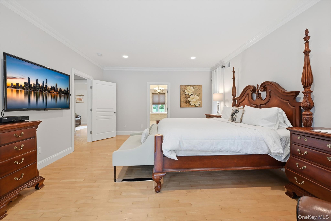
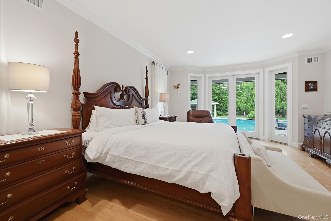
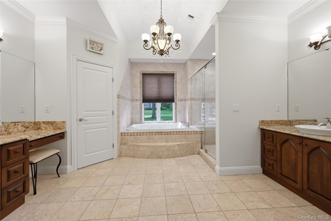
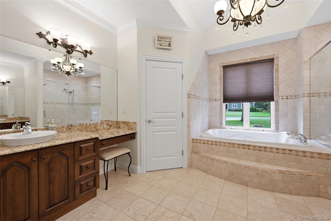
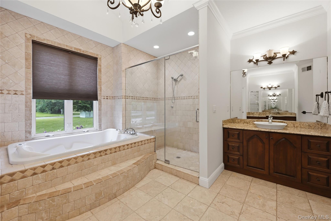
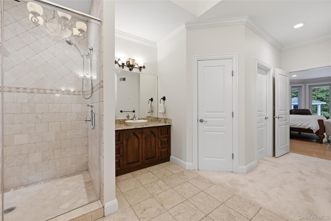
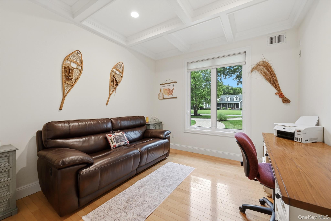
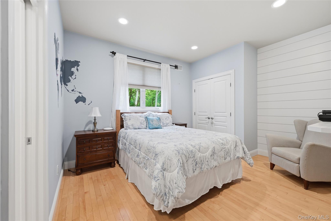
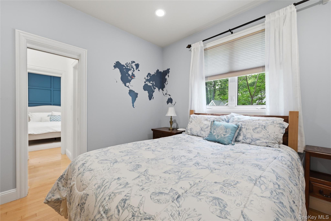
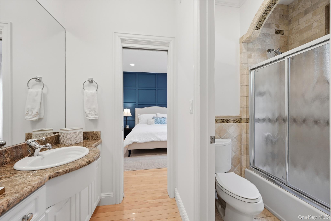
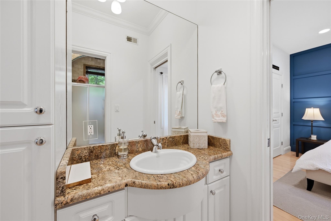
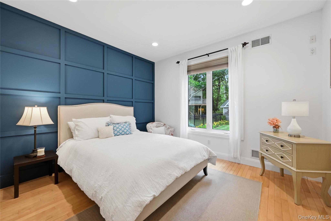
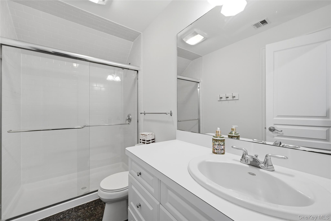
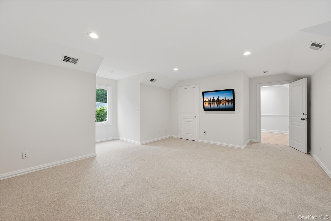
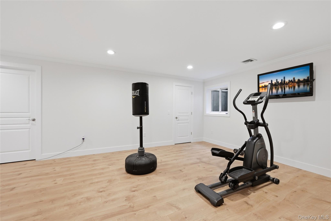
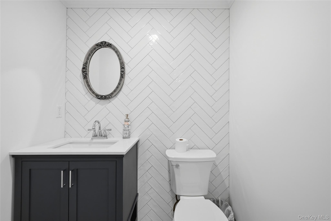
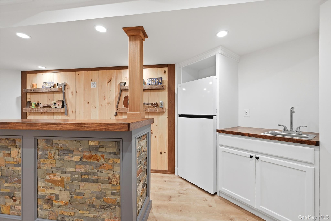
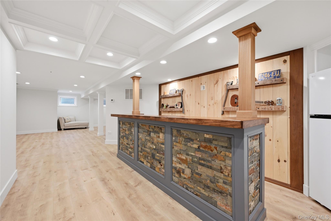
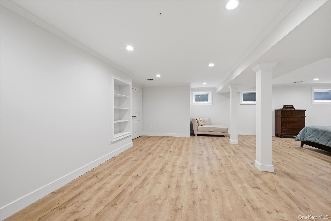
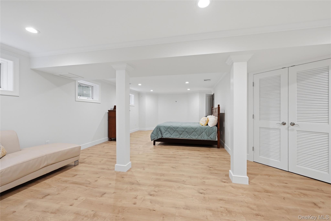
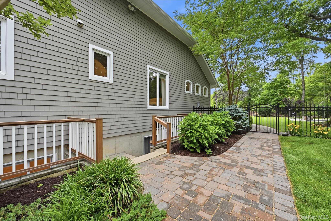
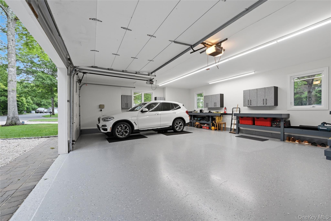
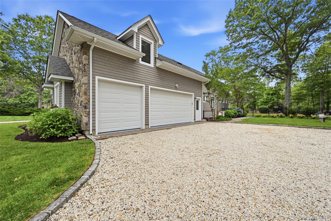
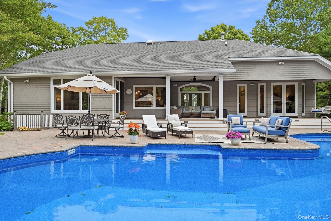
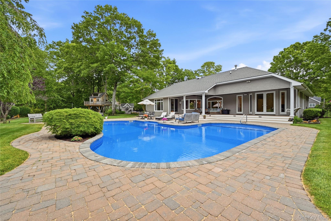
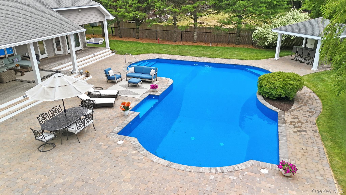
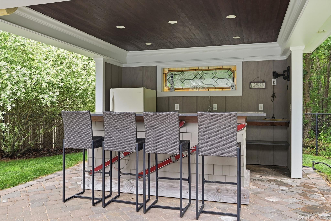
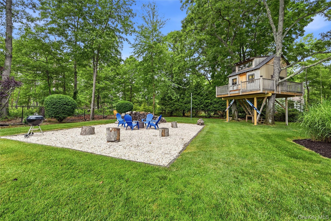
Experience exceptional craftsmanship and timeless luxury in this exquisite custom builder's home, thoughtfully designed with the finest finishes throughout. Offering approximately 5,900 square feet of beautifully appointed living space, this spectacular residence features 5 spacious bedrooms, 4.5 luxurious bathrooms, plus a legal one-bedroom apartment with its own private entrance. Ideal for extended family, guests, or rental income. The heart of the home is a stunning chef's kitchen, complete with custom cabinetry, premium high-end appliances, expansive countertops, and abundant space for both everyday living and effortless entertaining. The elegant formal living room with gas fireplace and stone mantle offers plenty of natural light from oversized windows that perfectly frame the resort-style backyard. Step outside to your private oasis featuring an in-ground swimming pool, covered deck, and inviting fire pit creating the perfect setting for relaxing or entertaining family and friends. The luxurious primary suite is a true retreat, offering a spa-inspired ensuite with a spacious walk-in shower, oversized soaking tub, dual vanities, and a private water closet. French doors provide direct access to the covered deck and pool, allowing you to enjoy seamless indoor-outdoor living. The home offers four additional beautifully appointed bedrooms, including a private guest suite with its own full bath, thoughtfully situated away from the other bedrooms to provide exceptional privacy and comfort. It's the perfect retreat for overnight guests, extended family, or multigenerational living. The beautifully finished lower level is fully legal and thoughtfully designed with exceptional attention to detail. Offering an abundance of flexible living space, it is ideal as a recreation room, home theater, fitness studio, game room, or additional family living area. Whether you're entertaining, relaxing, or creating the space you've always envisioned, the possibilities are endless.Designed with comfort, sophistication, and quality in mind, this remarkable home offers the perfect balance of elegant living and everyday functionality. Enjoy this Ranch with three car attached side load garage. A rare opportunity to own a one-of-a-kind luxury residence that truly has it all.
Details
| MLS # | 1006261 |
|---|---|
| Listing Type | For Sale |
| Style | House |
| Sub-Type | Resale |
| Status | Active |
| Year | 2003 |
| Days On Site | 64 |
| Listing Provided By | Coldwell Banker American Homes | Kathleen Coughlan CBR |
Features
| Bed(s) | 6 |
|---|---|
| Bath(s) | 5 Total |
| SQ Feet | 5,950 |
| Garage | 3 |
| Basement | Y |
| Pool | Yes |
| Acreage | 0.93 |
Interior
| Cooling | Central Air |
|---|---|
| Heating | Natural Gas |
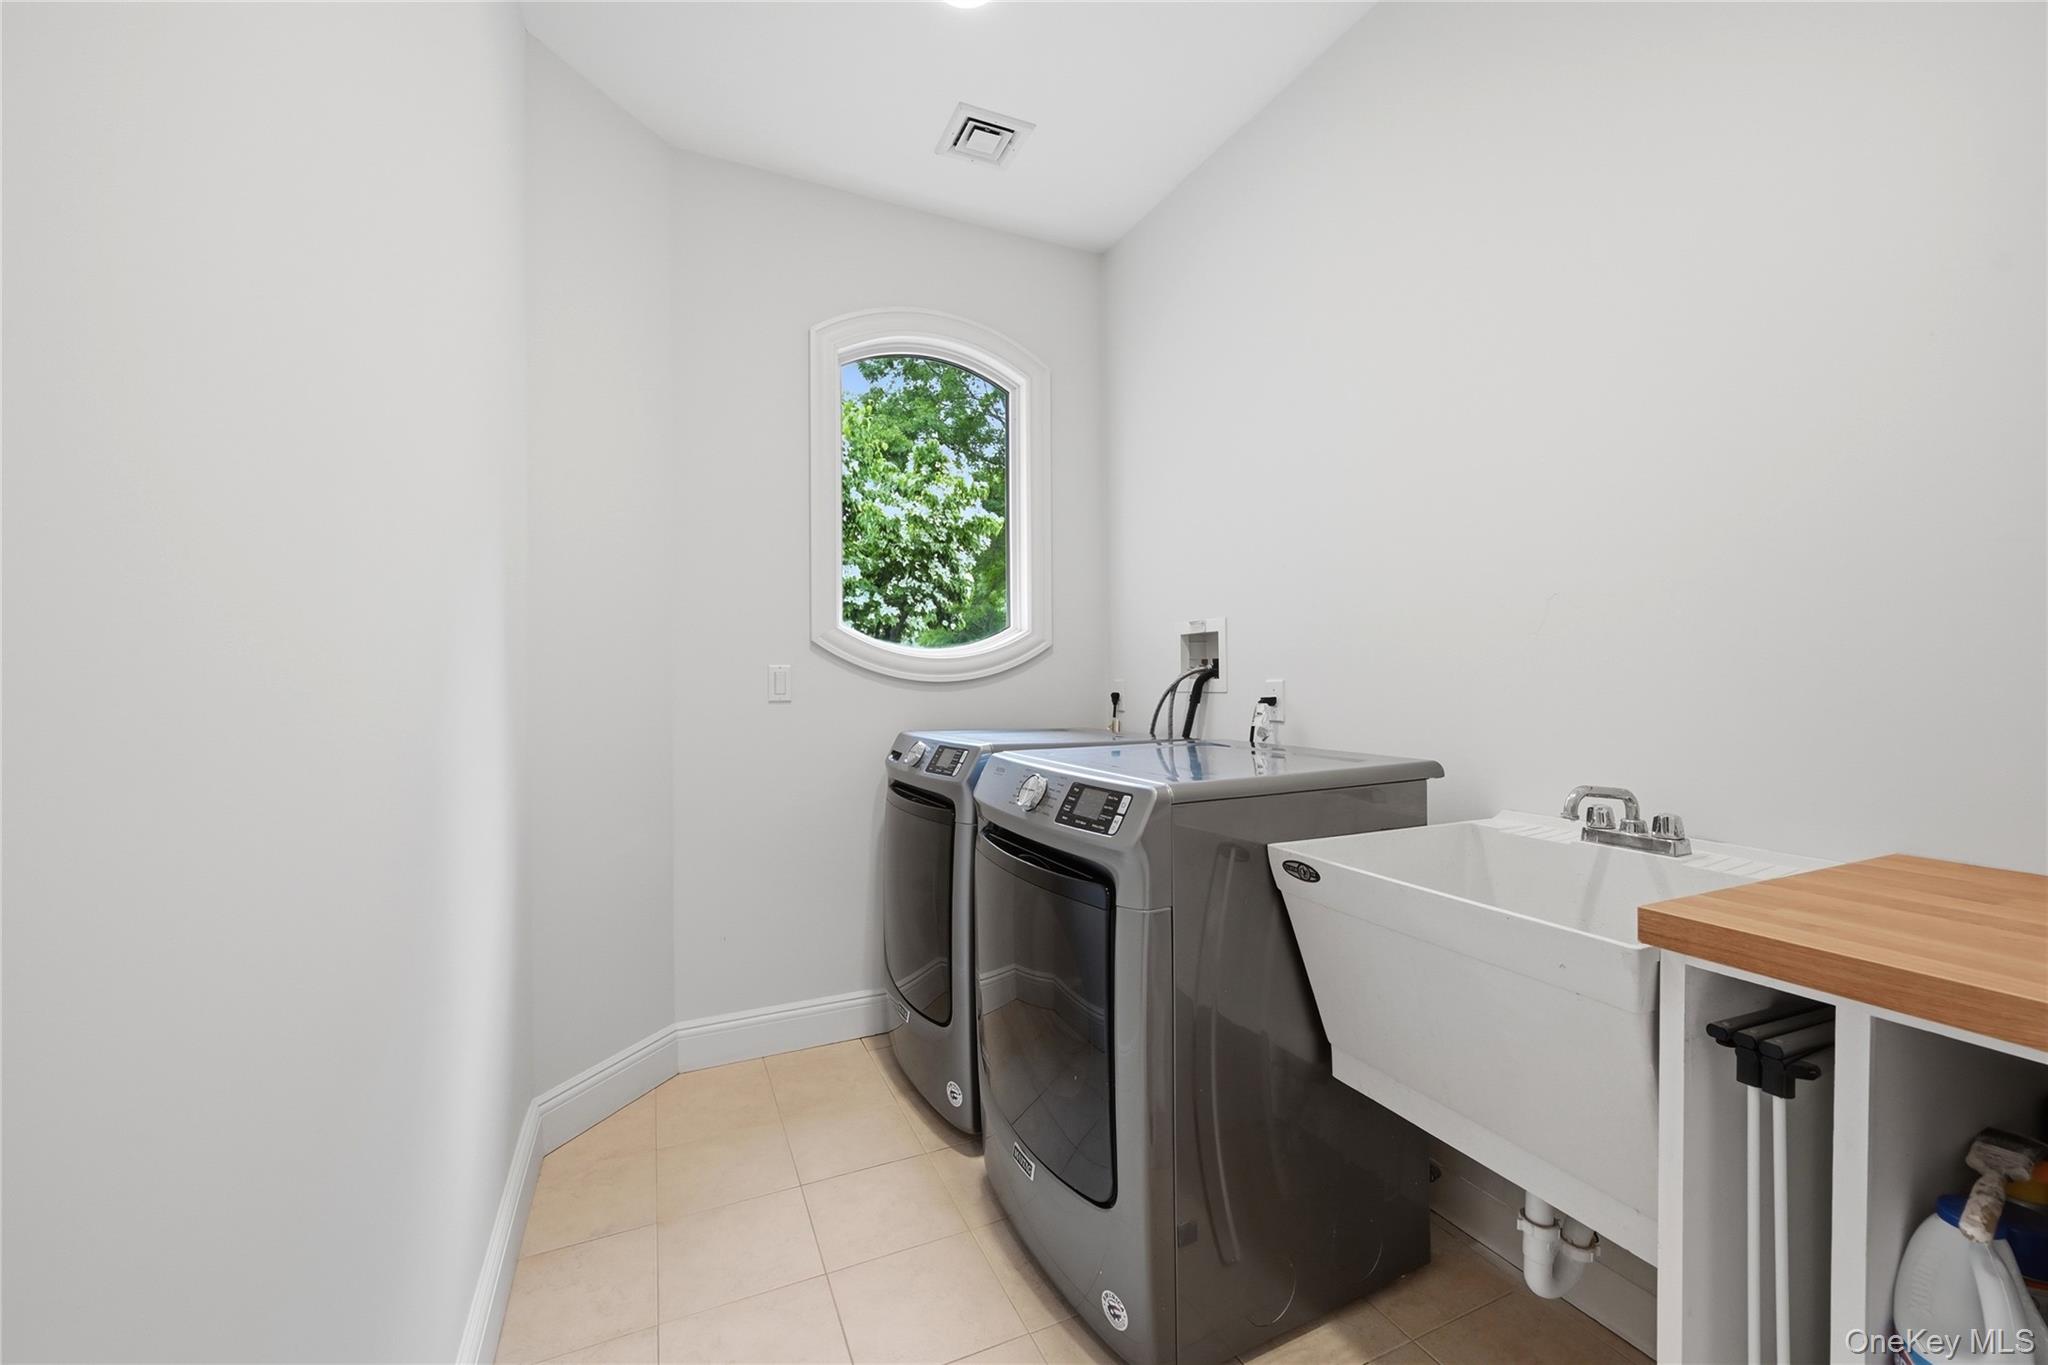
| Interior Features | First Floor Bedroom, First Floor Full Bath, Breakfast Bar, Built-in Features, Central Vacuum, Chandelier, Chefs Kitchen, Crown Molding, Double Vanity, Eat-in Kitchen, ENERGY STAR Qualified Door(s), Entrance Foyer, Formal Dining, Granite Counters, High Ceilings, His and Hers Closets, In-Law Floorplan, Kitchen Island, Open Floorplan, Open Kitchen, Primary Bathroom, Master Downstairs, Recessed Lighting, Soaking Tub, Storage, Tray Ceiling(s), Walk-In Closet(s), Washer/Dryer Hookup, Wet Bar, Wired for Sound |
| Window Features | Blinds, Double Pane Windows, Oversized Windows |
| Appliances | Dishwasher, Dryer, ENERGY STAR Qualified Appliances, Gas Range, Microwave, Refrigerator, Stainless Steel Appliance(s) |
Exterior
| Exterior Features | Garden, Gas Grill, Lighting, Mailbox |
|---|---|
| Security Features | Smoke Detector(s), Video Cameras |
| Construction Materials | Fiberglass Insulation, Frame, Stone |
| Foundation Details | Concrete Perimeter |
| Lot Features | Back Yard, Cul-De-Sac, Front Yard, Garden, Landscaped, Sprinklers In Front, Sprinklers In Rear |
| Fencing | Back Yard |
Parking
| Garage Yes / No | Yes |
|---|---|
| Parking Features | Driveway, Garage, Garage Door Opener |
Utilities
| Utilities | Electricity Connected, Propane, Trash Collection Public, Water Connected |
|---|---|
| Sewer | Cesspool |
Taxes
| Tax Year | 2026 |
|---|---|
| Tax Assessed Value | 85600 |
| Tax Annual Amount | 18491.2 |
Area Information
| State | NY |
|---|---|
| County | Suffolk County |
| City | Calverton |
| Zip Code | 11933 |
| Community Name | Timber Park |
| School District | Riverhead Senior High School |
| Elementary School | Riley Avenue School |
| High School | Riverhead Senior High School |
| Listing VS Median (in Timber Park) | |
Price: $1,499,999 low | high Med: $1,499,999 sqft: 5,950 low | high Med: 5,950 $ / sqft: $252 low | high Med: $252 On site: 64 low | high Med: 64 | |
Market Activity 11933
Request a showing
Request a showing
Contact
Learn More About This Property

| State | NY |
|---|---|
| County | Suffolk County |
| City | Calverton |
| Zip Code | 11933 |
| Community Name | Timber Park |
| School District | Riverhead Senior High School |
| Elementary School | Riley Avenue School |
| High School | Riverhead Senior High School |
| Listing VS Median (in Timber Park) | |
Price: $1,499,999 low | high Med: $1,499,999 sqft: 5,950 low | high Med: 5,950 $ / sqft: $252 low | high Med: $252 On site: 64 low | high Med: 64 | |
