
Description
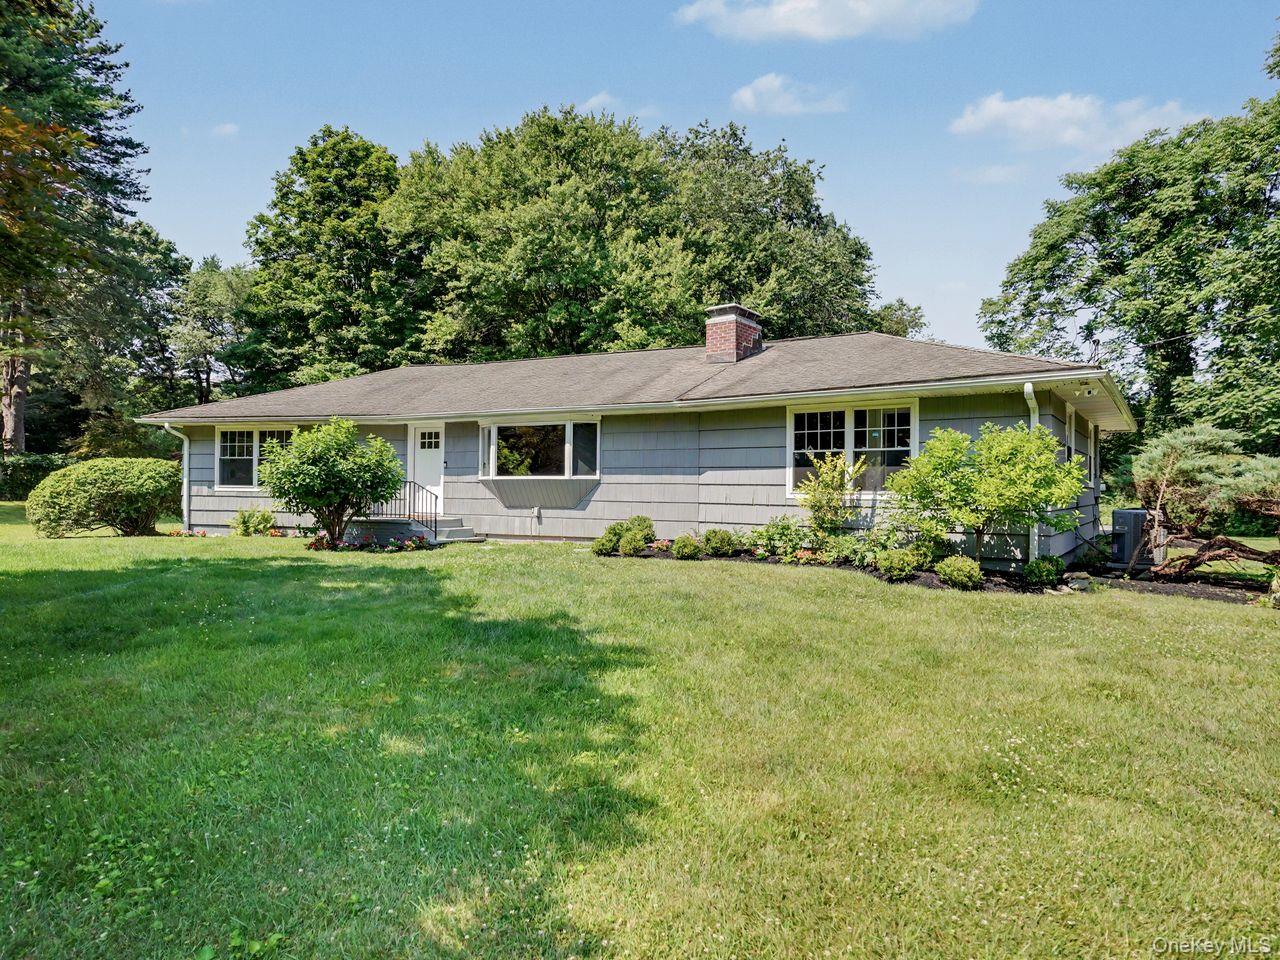
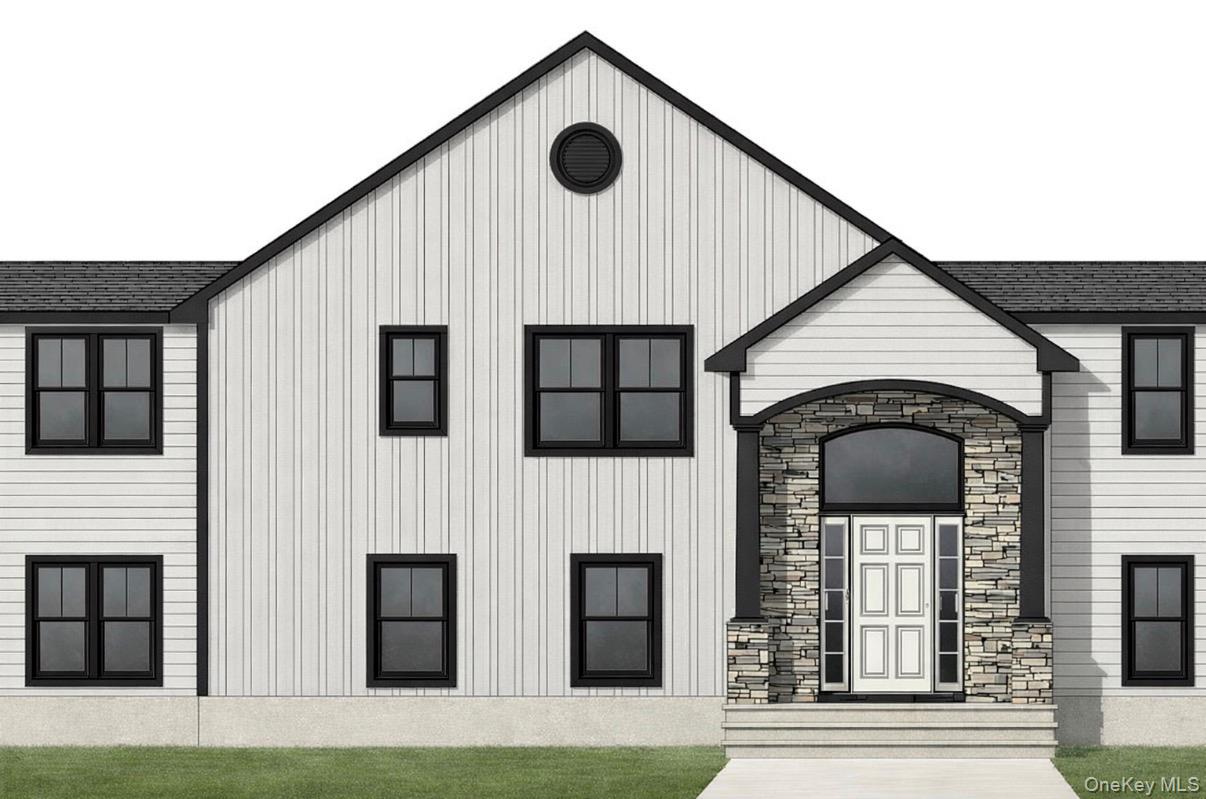
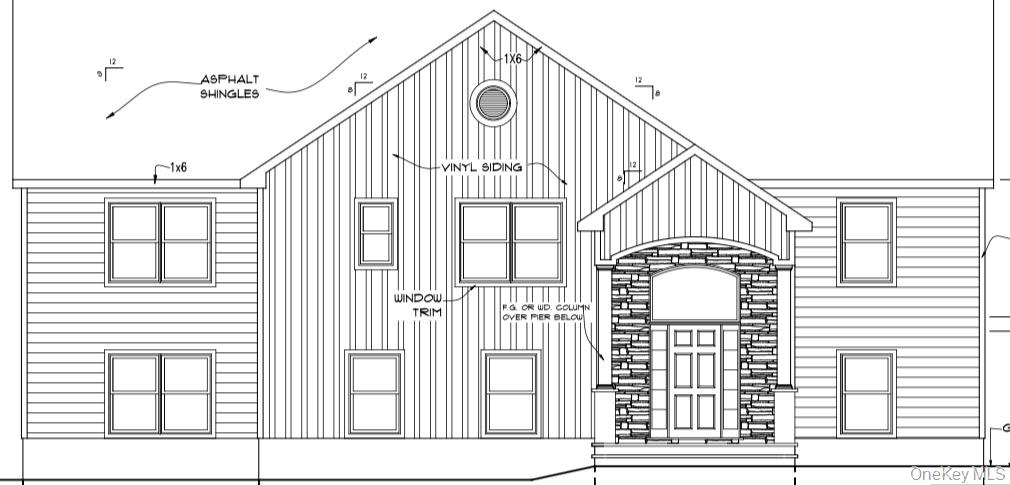
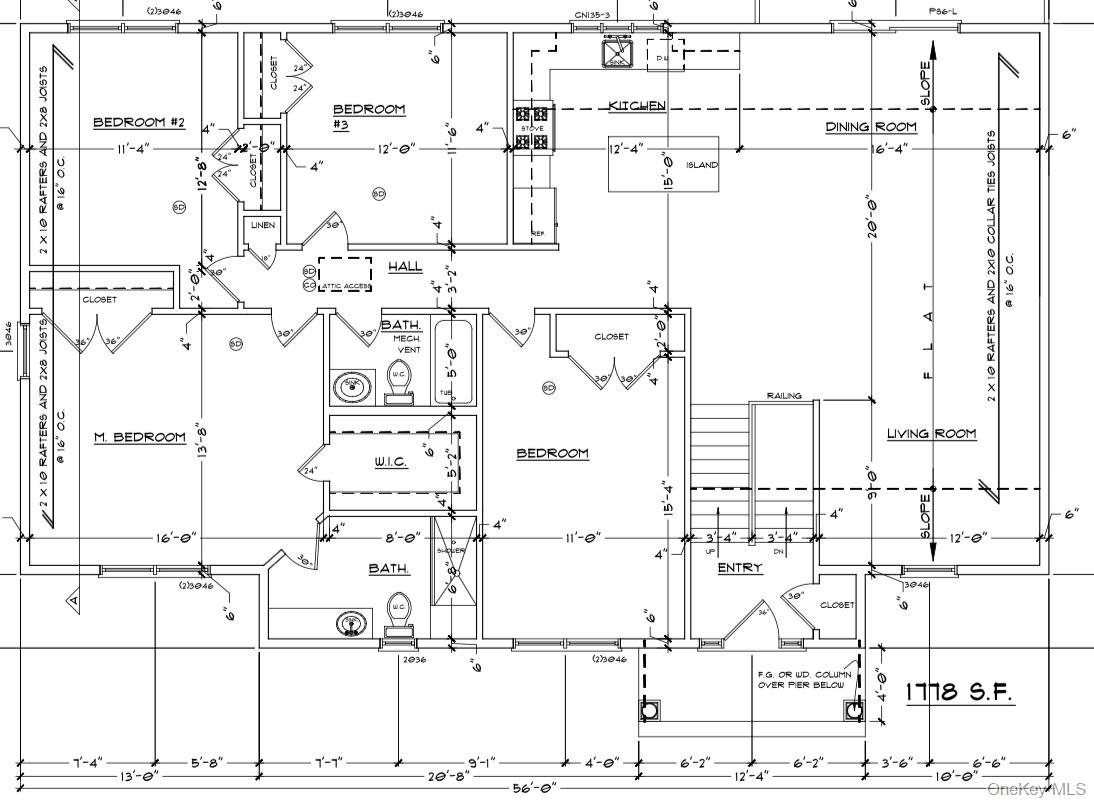
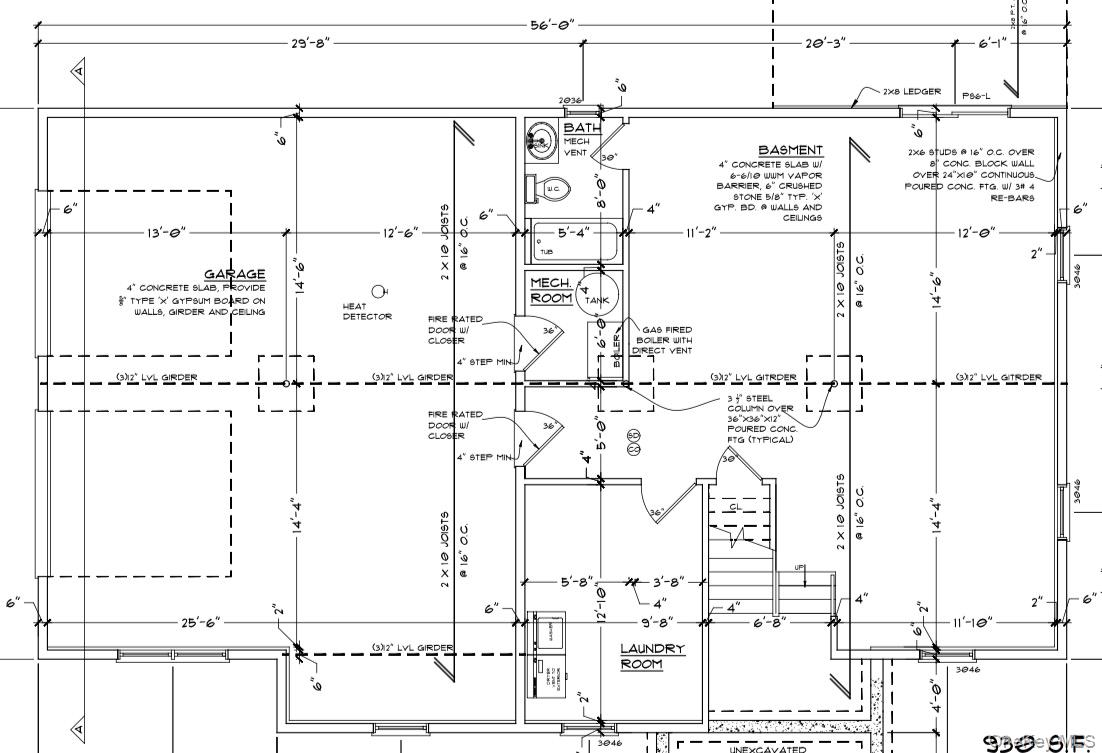
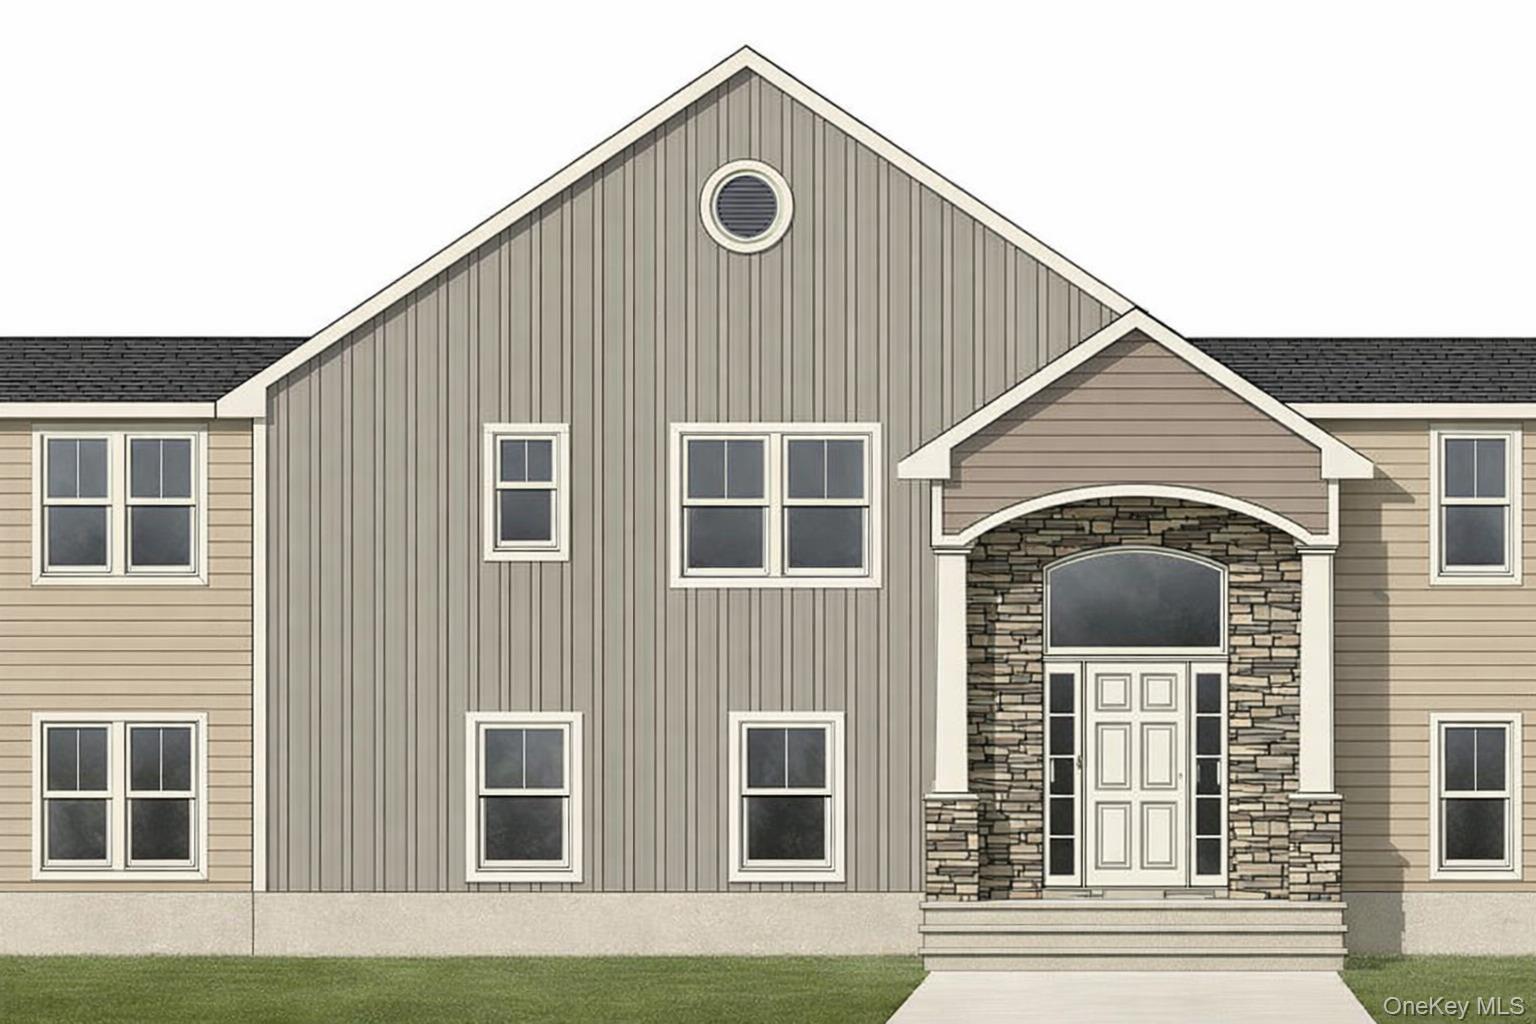
New construction to be built in the desirable Drewville Heights community! Set on 1.03 flat usable acres with privacy. Upon entering you will step into a home that’s designed not just to look beautiful, but to feel right from the moment you walk in. This brand-new 4-bedroom bi-level blends modern design with a warm, open layout that makes everyday living and entertaining effortless. The main level offers a bright, open-concept living space where the kitchen, dining, and living areas come together seamlessly. At the heart of it all is a spacious kitchen with a center islandperfect for morning coffee, casual meals, or gathering with friends and family. All four bedrooms are thoughtfully positioned on this level, including a comfortable primary suite with its own private bath, along with a second full bathroom for the remaining bedrooms. Downstairs, the fully finished lower level opens up even more possibilities. A large, inviting family room creates the perfect space to relax, host, or unwind, complete with a full bathroom and a walk-out to the backyard that naturally extends your living space outdoors. From the moment you arrive, the home makes a statement with its modern farmhouse-inspired exteriorclean lines, black-framed windows, and a stone-accented entry that adds both character and curb appeal. And the best partthere’s still time to make it yours. Early buyers will have the opportunity to select finishes and colors, giving you the rare chance to personalize a brand-new home to match your own style.
Details
| MLS # | 962156 |
|---|---|
| Listing Type | For Sale |
| Style | House |
| Sub-Type | Resale |
| Status | Active |
| Year | 2026 |
| Days On Site | 130 |
| Listing Provided By | Keller Williams Realty Partner | Samantha M. Cardillo |
Features
| Bed(s) | 4 |
|---|---|
| Bath(s) | 3 Total |
| SQ Feet | 2,900 |
| Garage | 2 |
| Basement | Y |
| Acreage | 1.03 |
Interior
| Cooling | Central Air |
|---|---|
| Heating | Hydro Air |
| Interior Features | Open Floorplan, Open Kitchen, Original Details, Primary Bathroom |
| Appliances | Dishwasher, Oven, Range, Refrigerator |
Exterior
| Construction Materials | Frame, Vinyl Siding |
|---|---|
| Lot Features | Level, Near Public Transit, Near School, Near Shops |
Parking
| Garage Yes / No | Yes |
|---|---|
| Parking Features | Attached, Driveway, Garage |
Utilities
| Utilities | Electricity Connected, Propane |
|---|---|
| Sewer | Septic Tank |
Taxes
| Tax Year | 2025 |
|---|---|
| Tax Assessed Value | 1 |
| Tax Annual Amount | 1 |
Area Information
| State | NY |
|---|---|
| County | Putnam County |
| City | Brewster |
| Zip Code | 10509 |
| School District | Brewster High School |
| Elementary School | John F. Kennedy |
| High School | Brewster High School |
| Listing VS Median (in 10509) | |
Price: $895,000 low | high Med: $559,000 sqft: 2,900 low | high Med: 1,806 $ / sqft: $309 low | high Med: $310 On site: 130 low | high Med: 9 | |
Market Activity 10509
Request a showing
Request a showing
Contact
Learn More About This Property

| State | NY |
|---|---|
| County | Putnam County |
| City | Brewster |
| Zip Code | 10509 |
| School District | Brewster High School |
| Elementary School | John F. Kennedy |
| High School | Brewster High School |
| Listing VS Median (in 10509) | |
Price: $895,000 low | high Med: $559,000 sqft: 2,900 low | high Med: 1,806 $ / sqft: $309 low | high Med: $310 On site: 130 low | high Med: 9 | |