
57 Parsonage Road,Cochecton, NY 12726
Cochecton, NY 12726

Description
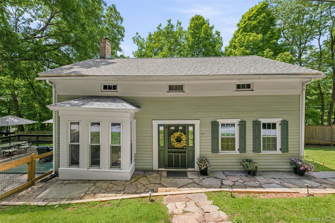
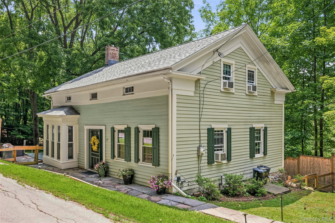
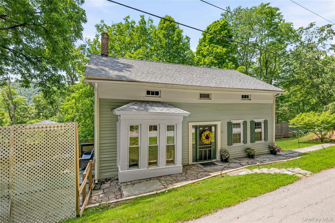
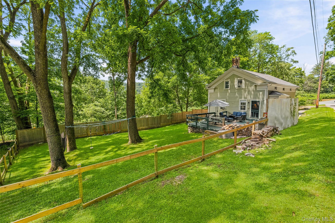
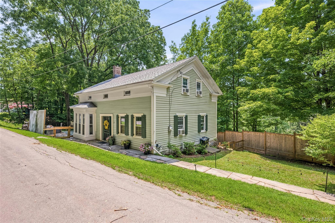
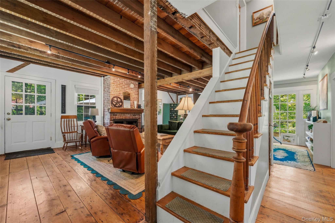
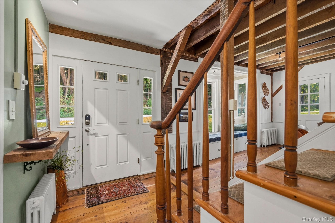
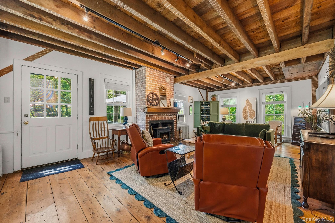
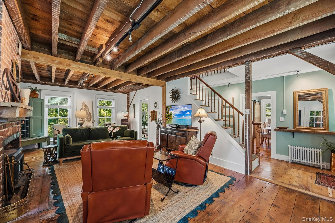
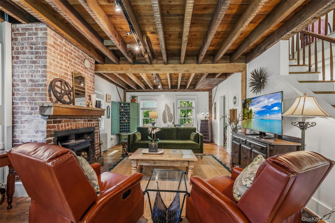
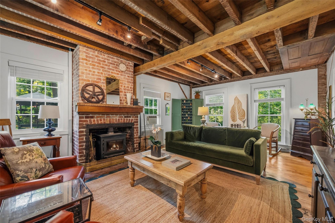
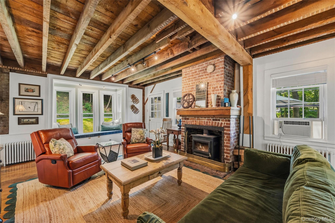
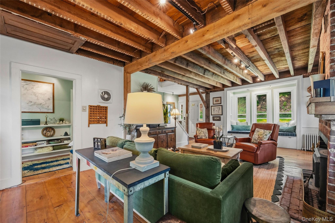
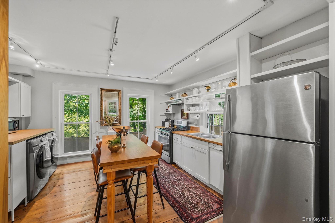
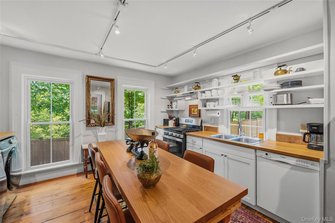
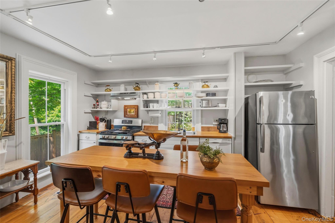
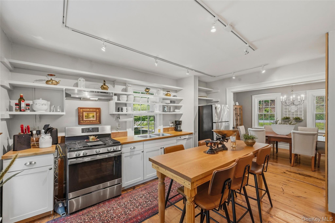
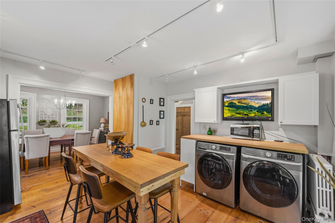
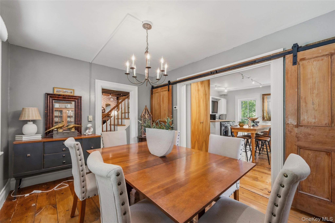
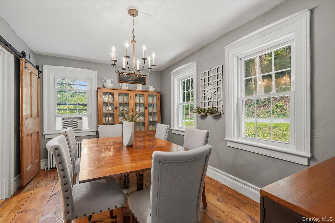
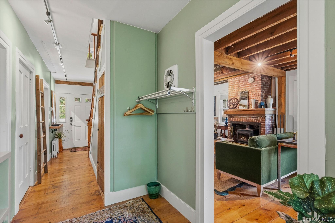
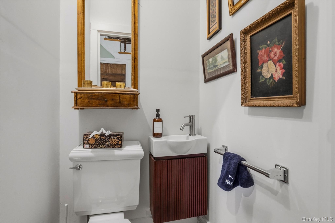
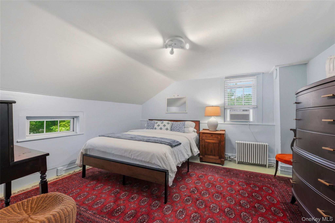
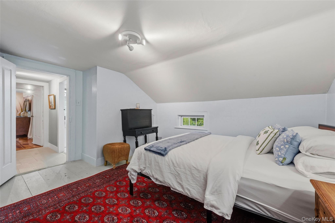
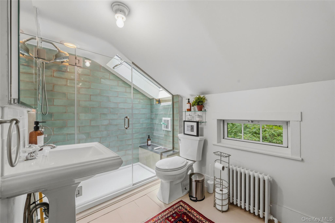
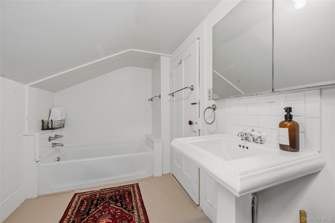
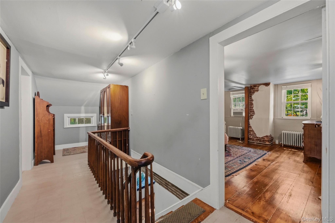
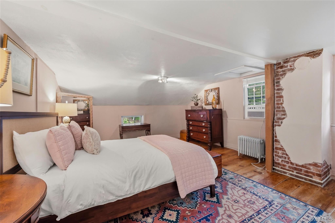
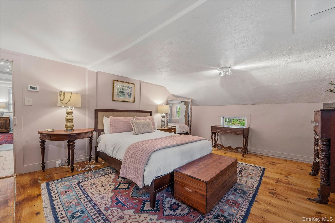
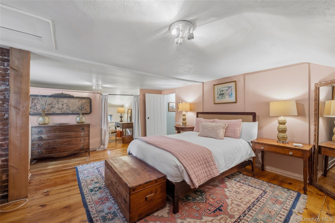
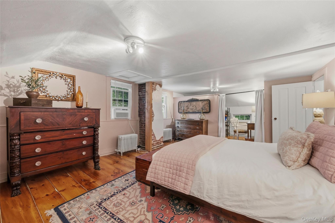
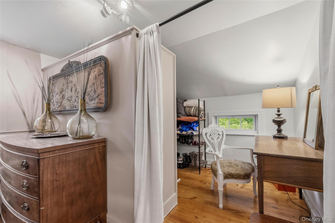
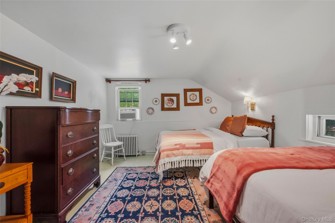

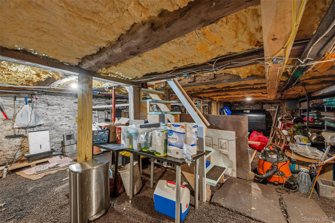
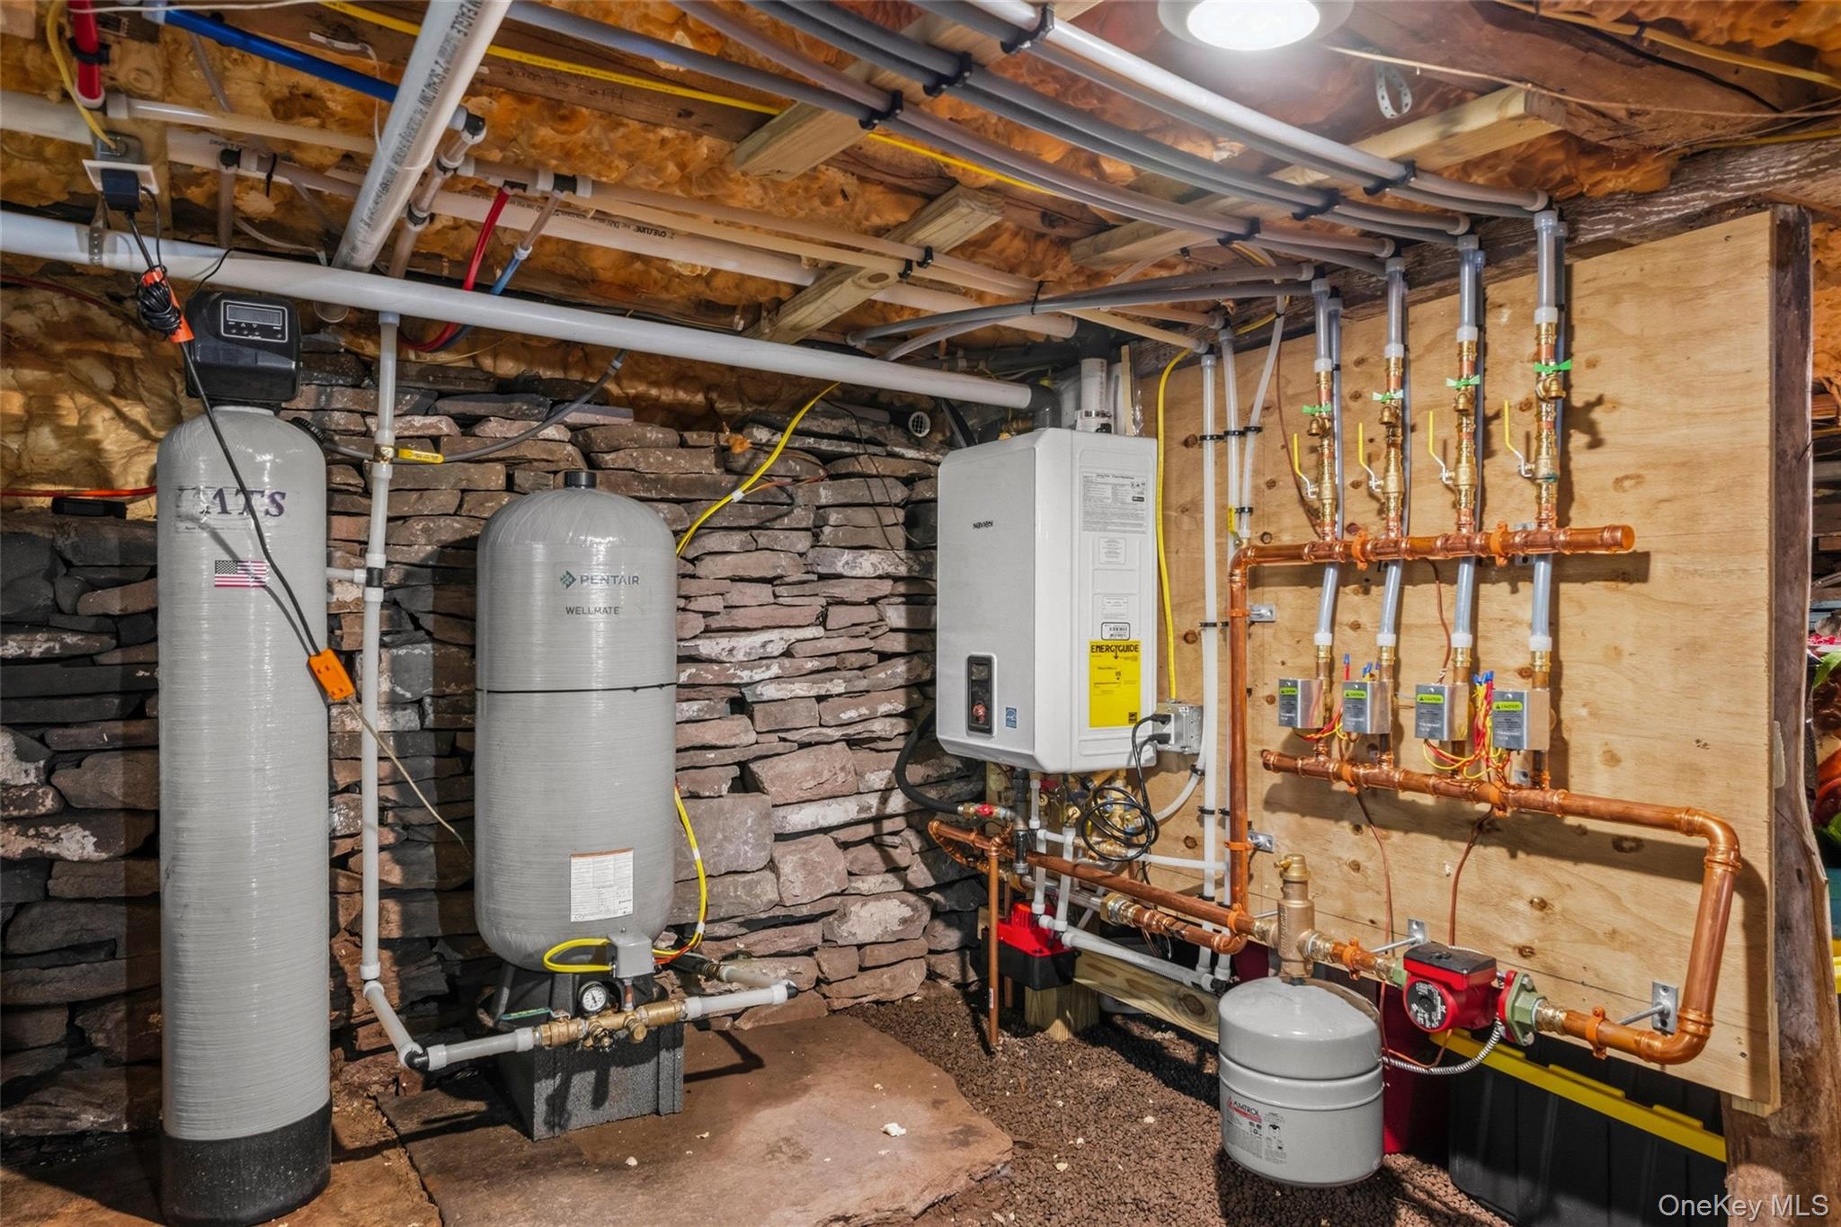
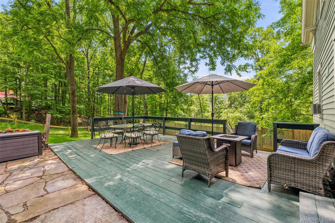
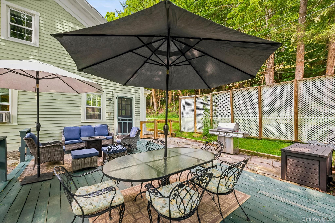
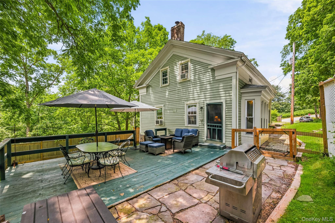
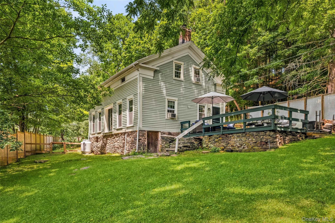
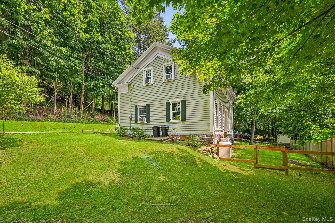
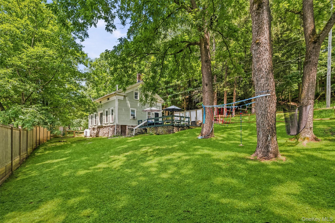
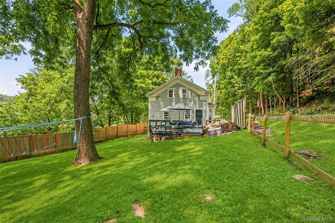
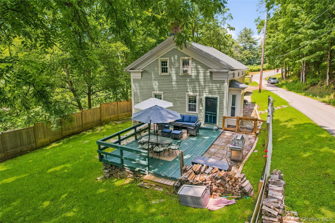
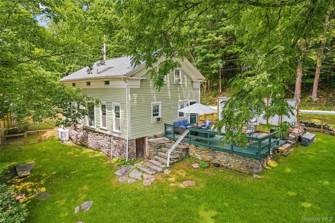
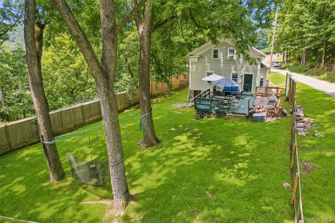
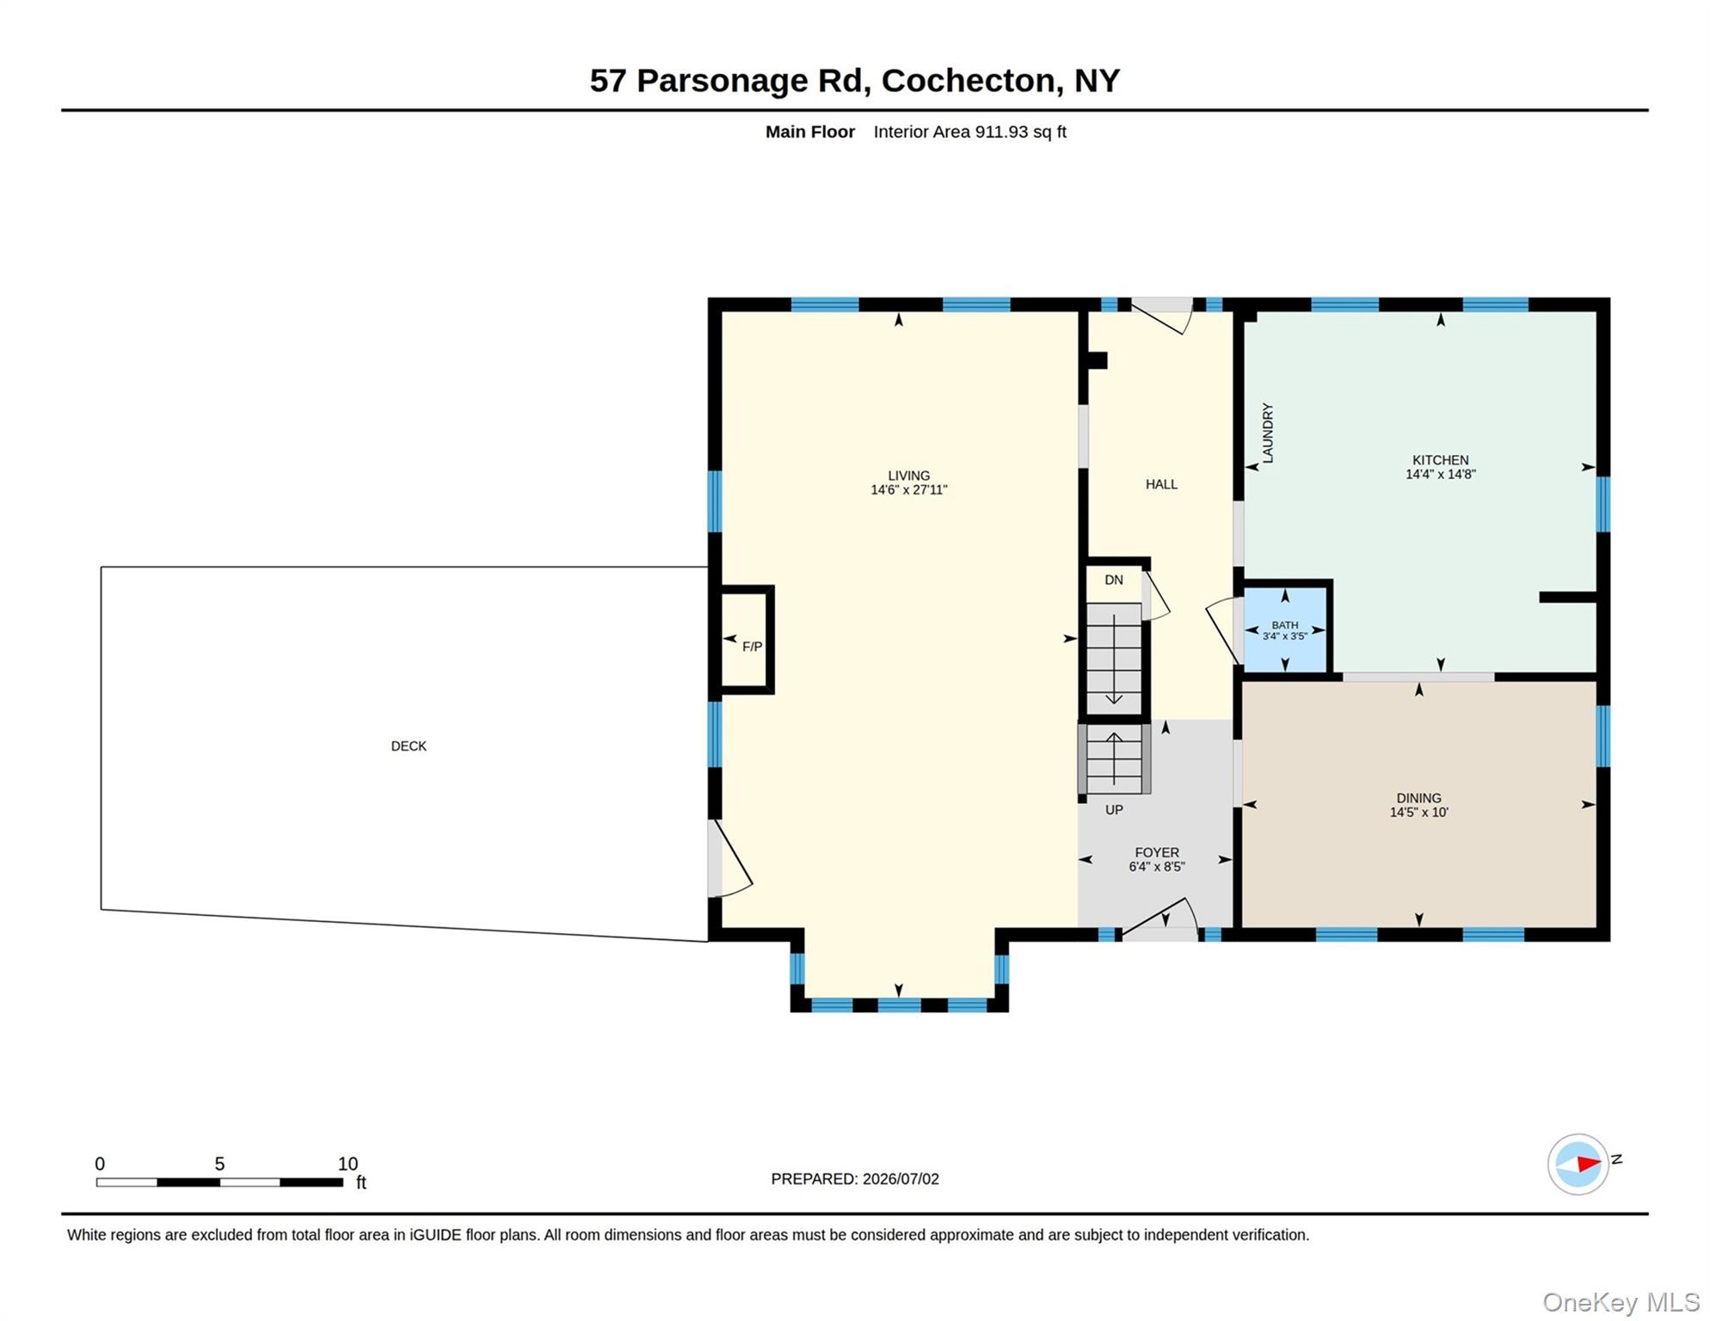
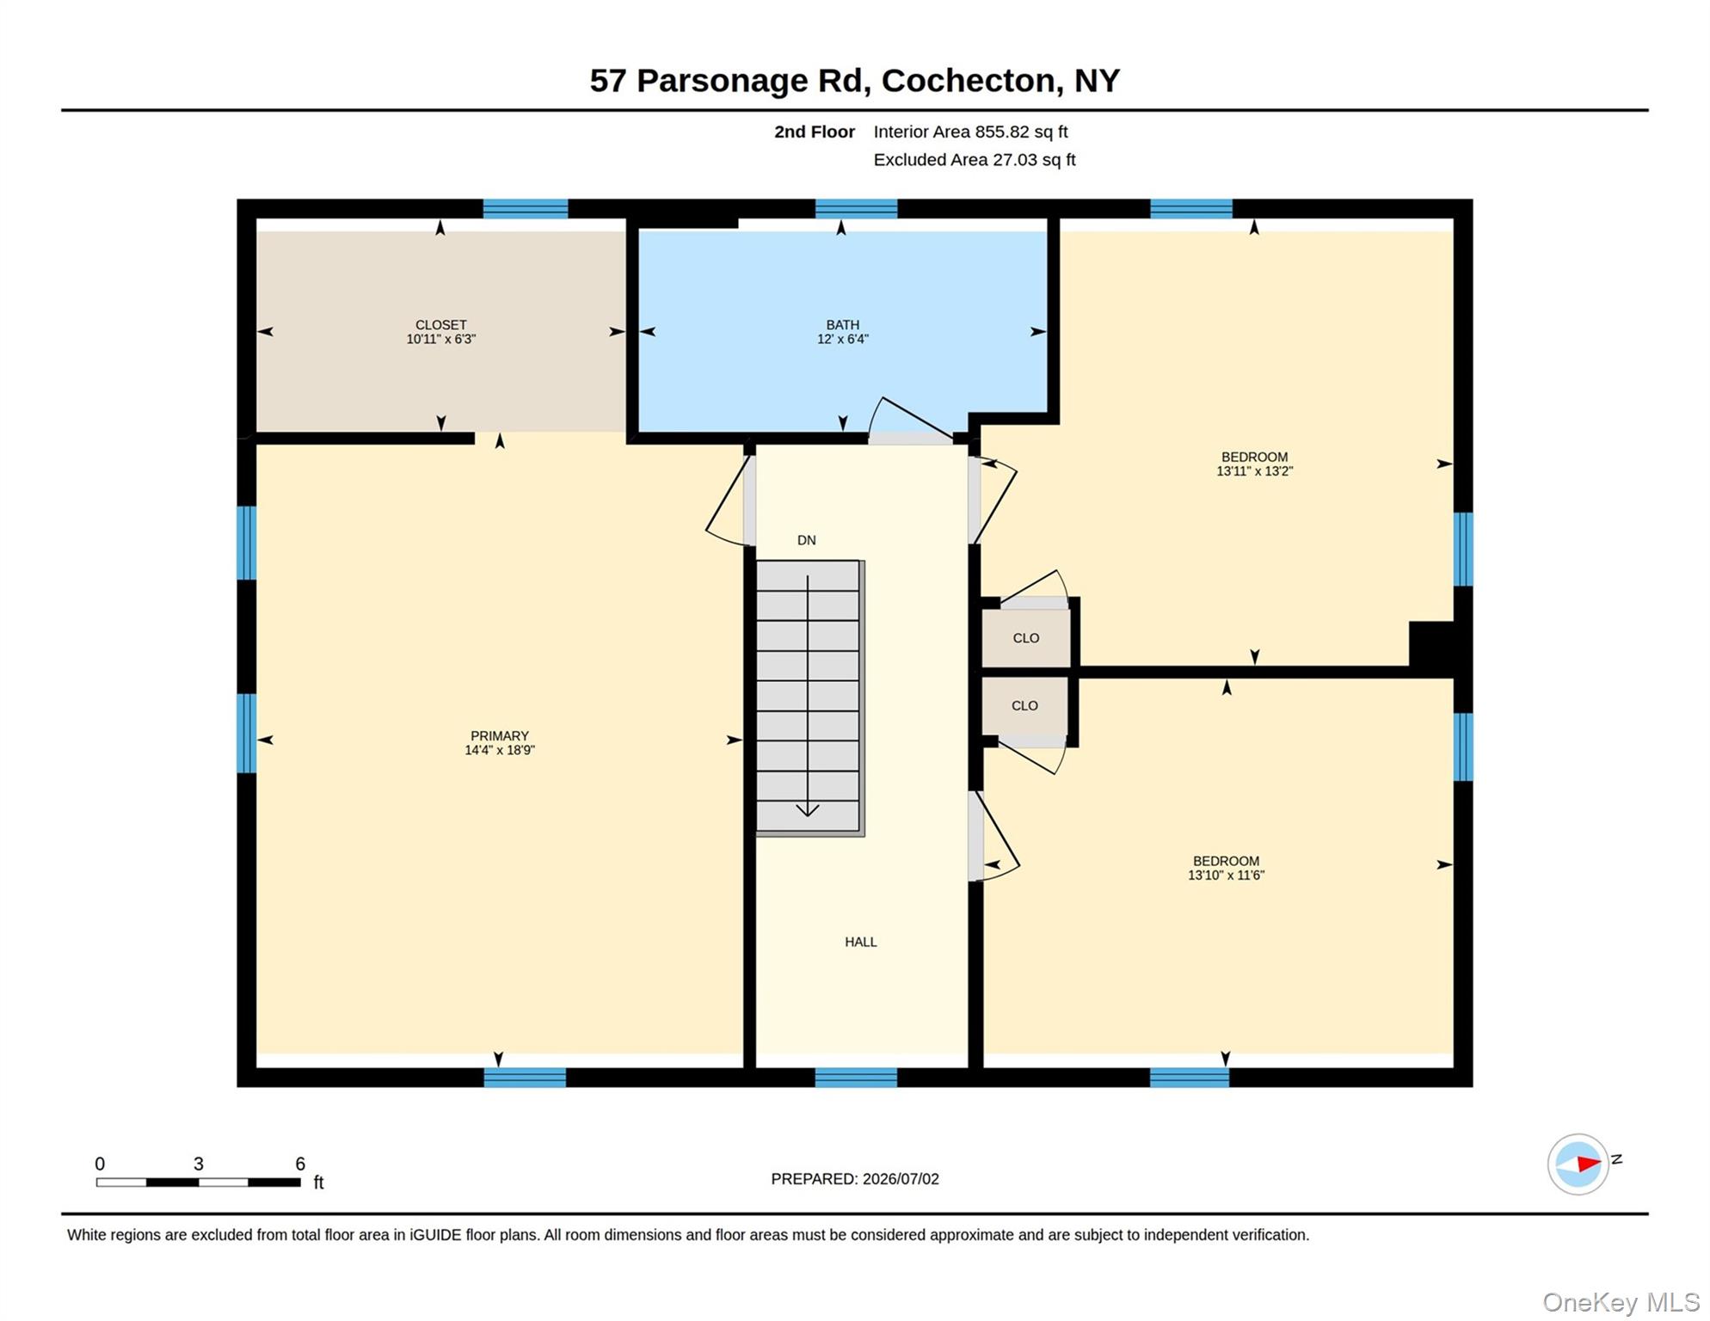
Learn the history and fall in love with this charming pre-Victorian home in Cochecton's Parsonage Road Historic District. Set on a quiet country lane with no thru traffic among just six 19th-century homes, this fully updated 3-bedroom, 1.5-bath post-and-beam gem delivers timeless character without the old-house headaches.Inside, dramatic wide-plank floors and exposed beams tell the story of 1890 craftsmanship, while a brick fireplace with wood-burning stove and new chimney liner anchors the living space. The stainless steel kitchen features a European-inspired layout with in-kitchen washer and dryer, plus a custom free-standing table and workspace that stay with the home. A rare find for a home of this era: closets in all three bedrooms, including a walk-in with shelving in the primary suite. The hotel-style bath impresses with a walk-in shower beneath a skylight and a deep soaking tub. Thoughtful built-ins throughout.Outside, enjoy a 22'x 25' deck and patio combination perfect for entertaining, a fully fenced backyard with 8' privacy fence, accessible steps to the road, and a garden shed. Ample off-street parking rounds out the exterior. Easy walk to the Delaware River and Cochecton Firehouse Lounge. Minutes to Narrowsburg and Callicoon for dining, shopping, entertainment. Great investment property with a proven rental income history.Major systems have been completely refreshed for peace of mind: new boiler and gas lines, new septic tank and lines, new water filtration and aeration system, 2019 roof, and French drain. This is the historic home you've been waiting for all the soul, none of the surprises. Schedule your private tour today. --
Details
| MLS # | 1021542 |
|---|---|
| Listing Type | For Sale |
| Style | House |
| Sub-Type | Resale |
| Status | Active |
| Year | 1890 |
| Days On Site | 57 |
| Listing Provided By | KW Hudson Valley United | Barry Becker |
Features
| Bed(s) | 3 |
|---|---|
| Bath(s) | 2 Total |
| SQ Feet | 1,862 |
| Basement | Y |
| Story(s) | 2 |
| Acreage | 1.19 |
| Property View | Mountain(s) |
Interior
| Cooling | Wall/Window Unit(s) |
|---|---|
| Heating | Hot Water, Propane |
| Interior Features | Beamed Ceilings, Breakfast Bar, Eat-in Kitchen, Entrance Foyer, Formal Dining, High Ceilings, High Speed Internet, Natural Woodwork, Original Details, Walk-In Closet(s) |
| Window Features | Insulated Windows, Screens |
| Appliances | Dishwasher, Dryer, Gas Cooktop, Oven, Refrigerator, Tankless Water Heater, Washer |
Exterior
| Construction Materials | Frame, Stone, Wood Siding |
|---|---|
| Foundation Details | Pillar/Post/Pier, Stone |
| Lot Features | Back Yard, Corner Lot, Historic District, Landscaped, Part Wooded, Sloped, Stone/Brick Wall |
| Fencing | Back Yard, Perimeter, Wood |
Parking
| Garage Yes / No | No |
|---|---|
| Parking Features | Off Street, Private |
Utilities
| Utilities | Electricity Connected, Propane, Sewer Connected, Water Connected |
|---|---|
| Sewer | Septic Tank |
Taxes
| Tax Year | 2025 |
|---|---|
| Tax Assessed Value | 92800 |
| Tax Annual Amount | 3858.46 |
| Tax Lot | 13 |
Area Information
| State | NY |
|---|---|
| County | Sullivan County |
| City | Cochecton |
| Zip Code | 12726 |
| School District | Sullivan West High School At Lak |
| Elementary School | Sullivan West Elementary |
| High School | Sullivan West High School At Lak |
| Listing VS Median (in 12726) | |
Price: $424,500 low | high Med: $429,000 sqft: 1,862 low | high Med: 1,378 $ / sqft: $228 low | high Med: $311 On site: 57 low | high Med: 69 | |
Market Activity 12726
Request a showing
Request a showing
Contact
Learn More About This Property

| State | NY |
|---|---|
| County | Sullivan County |
| City | Cochecton |
| Zip Code | 12726 |
| School District | Sullivan West High School At Lak |
| Elementary School | Sullivan West Elementary |
| High School | Sullivan West High School At Lak |
| Listing VS Median (in 12726) | |
Price: $424,500 low | high Med: $429,000 sqft: 1,862 low | high Med: 1,378 $ / sqft: $228 low | high Med: $311 On site: 57 low | high Med: 69 | |
