Price Reduced Listing
567 King Street,Port Chester, NY 10573
Port Chester, NY 10573




Description
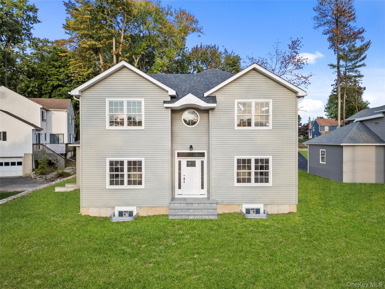
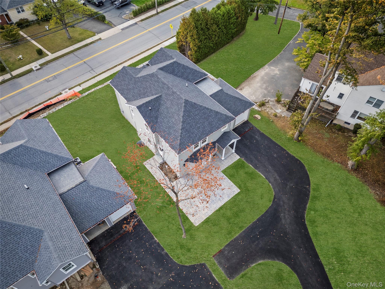
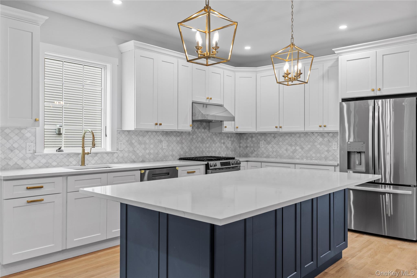
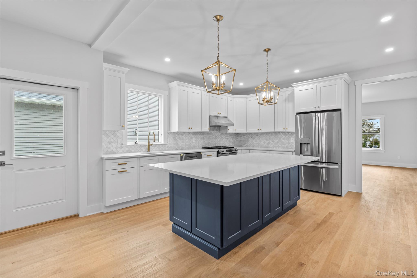
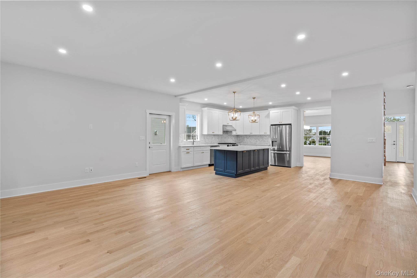
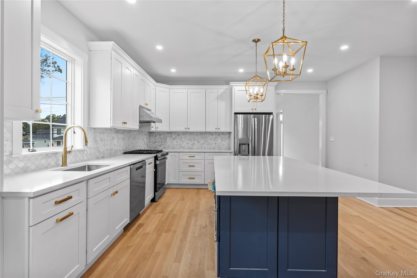
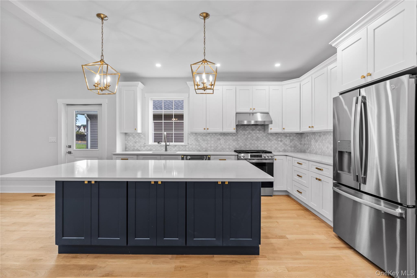
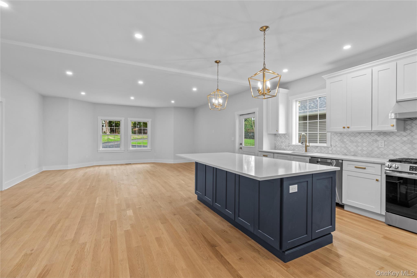
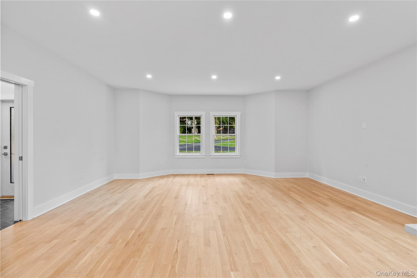
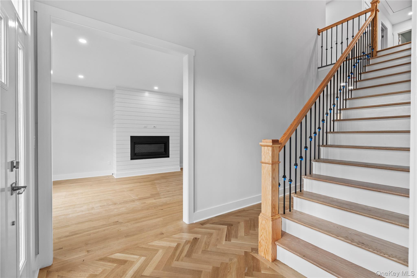
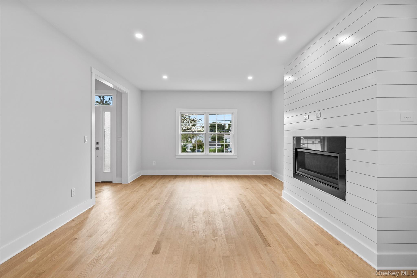
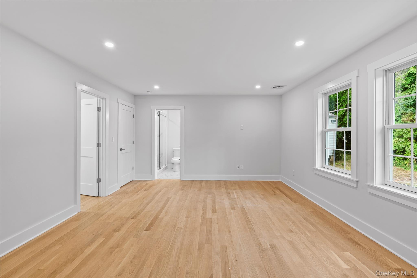
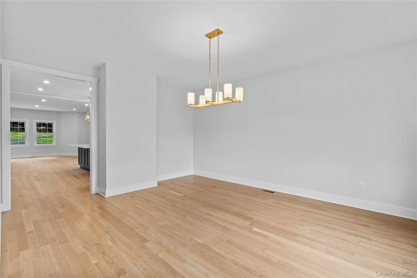
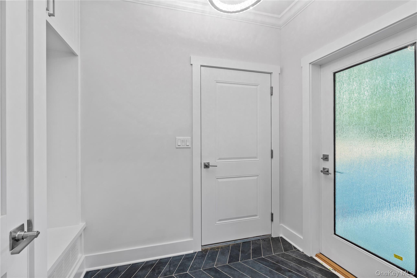
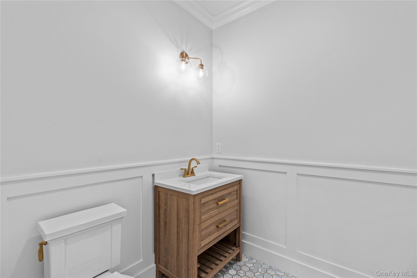
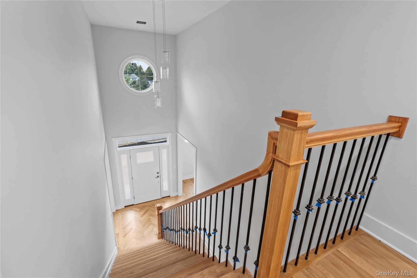
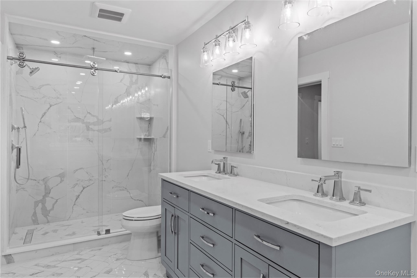
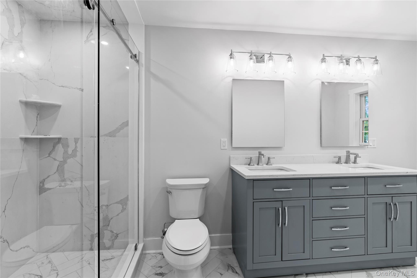
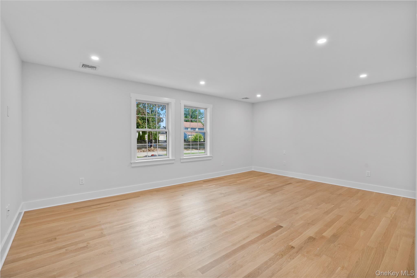
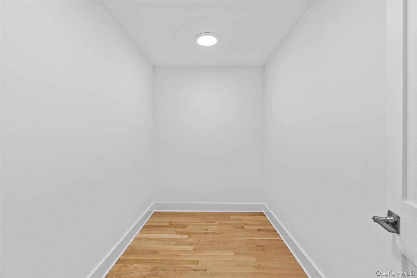
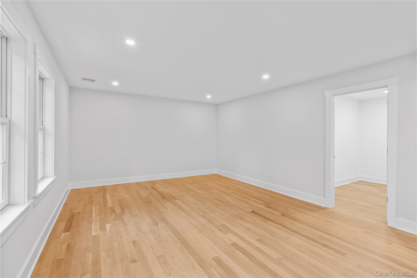
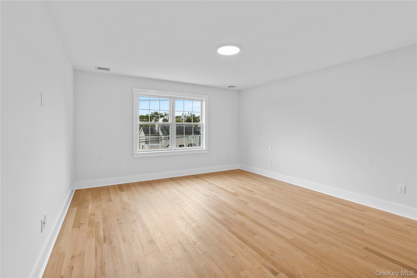
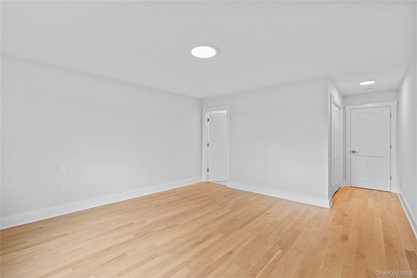
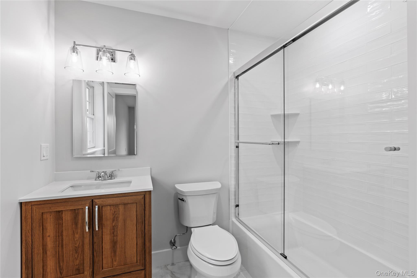
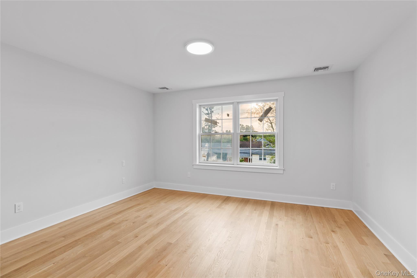
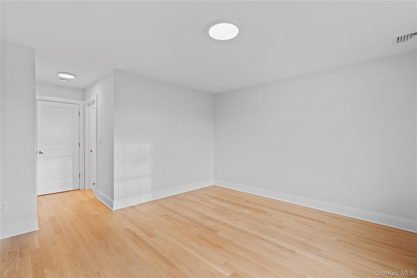
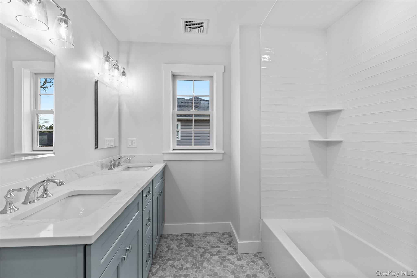
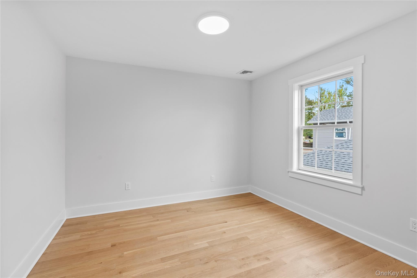
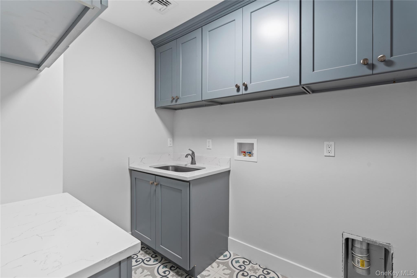
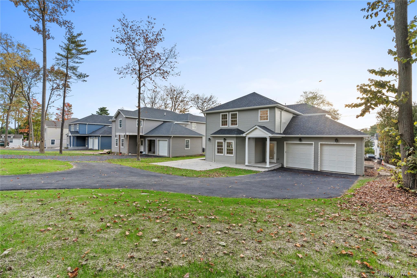
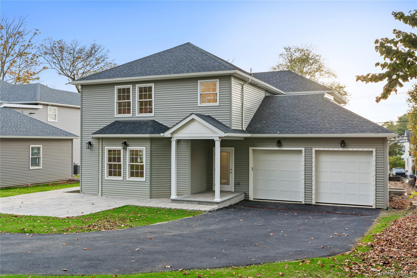
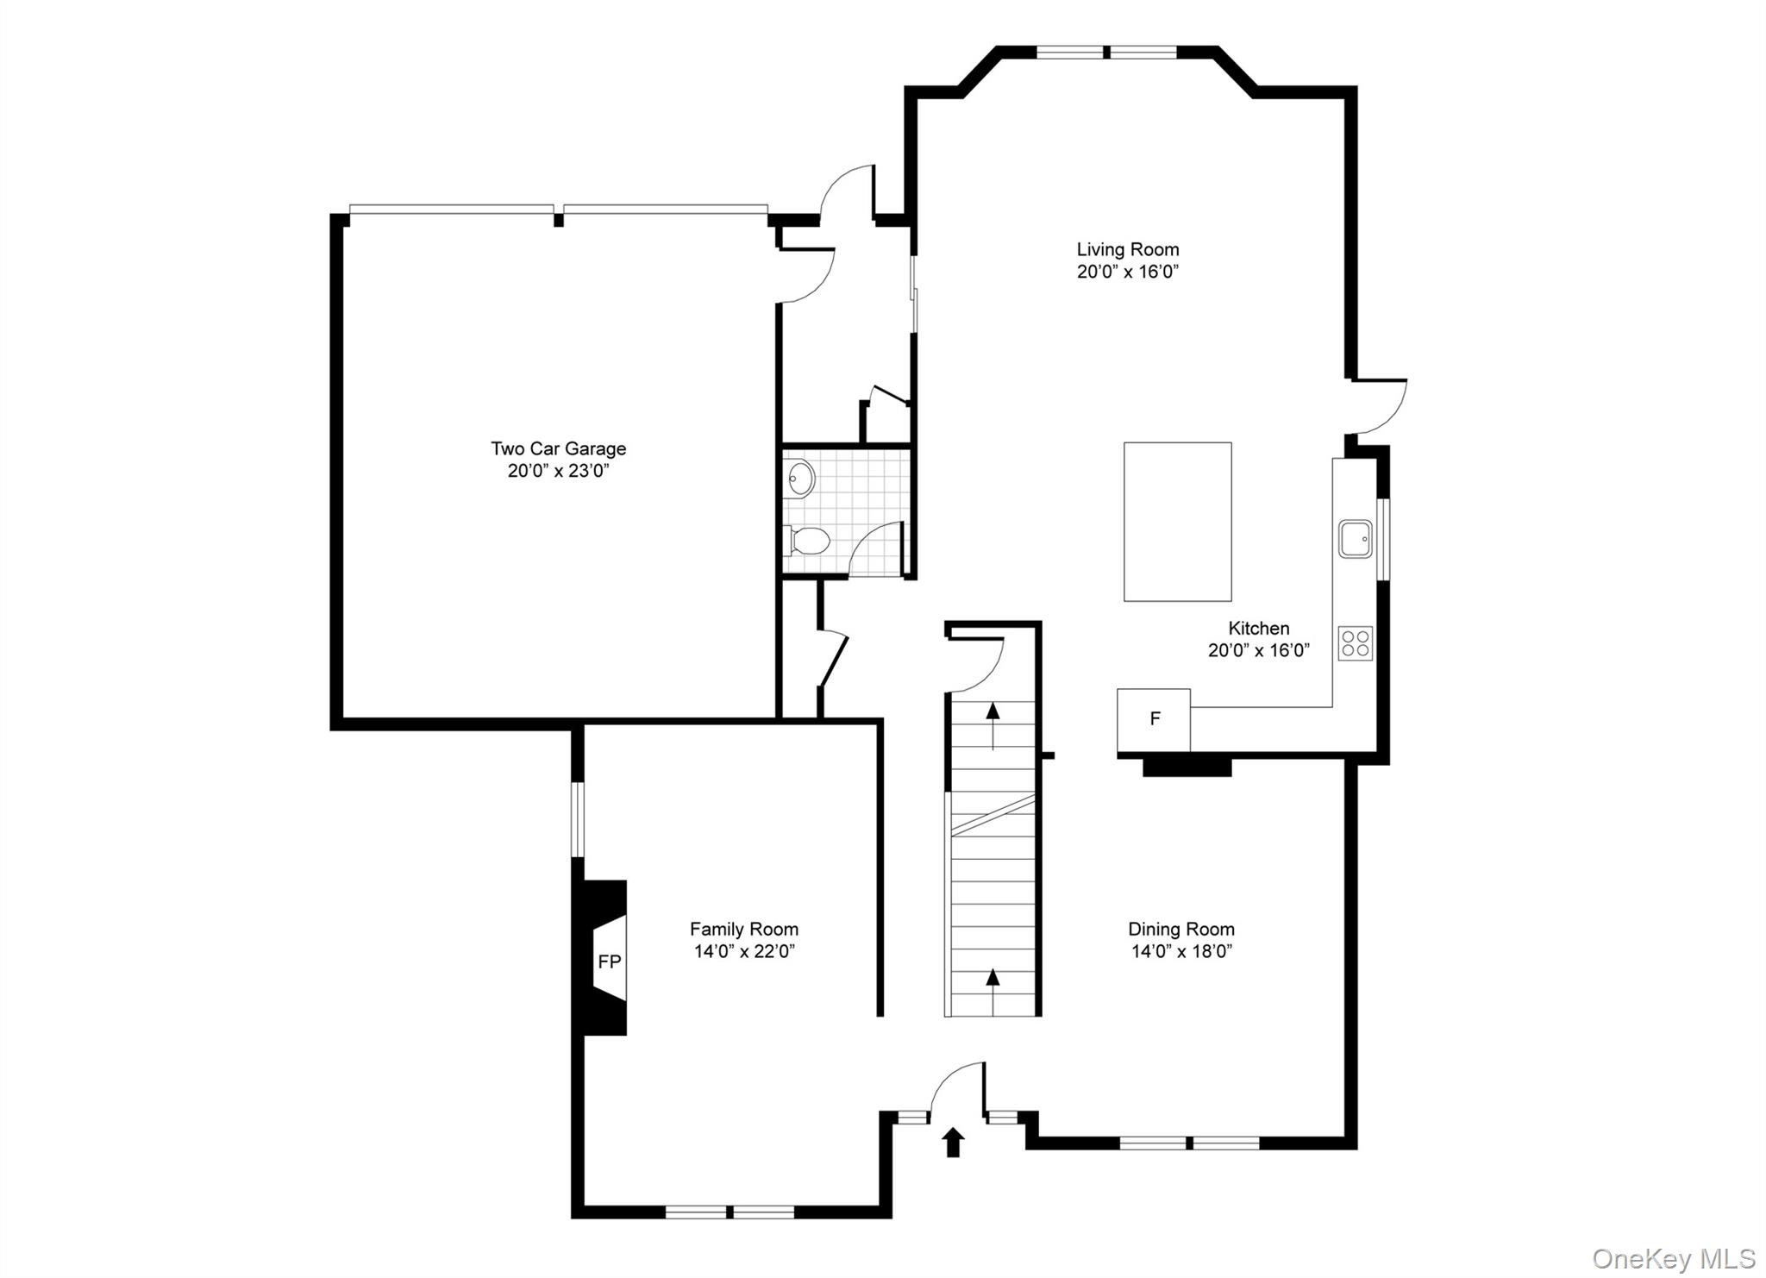
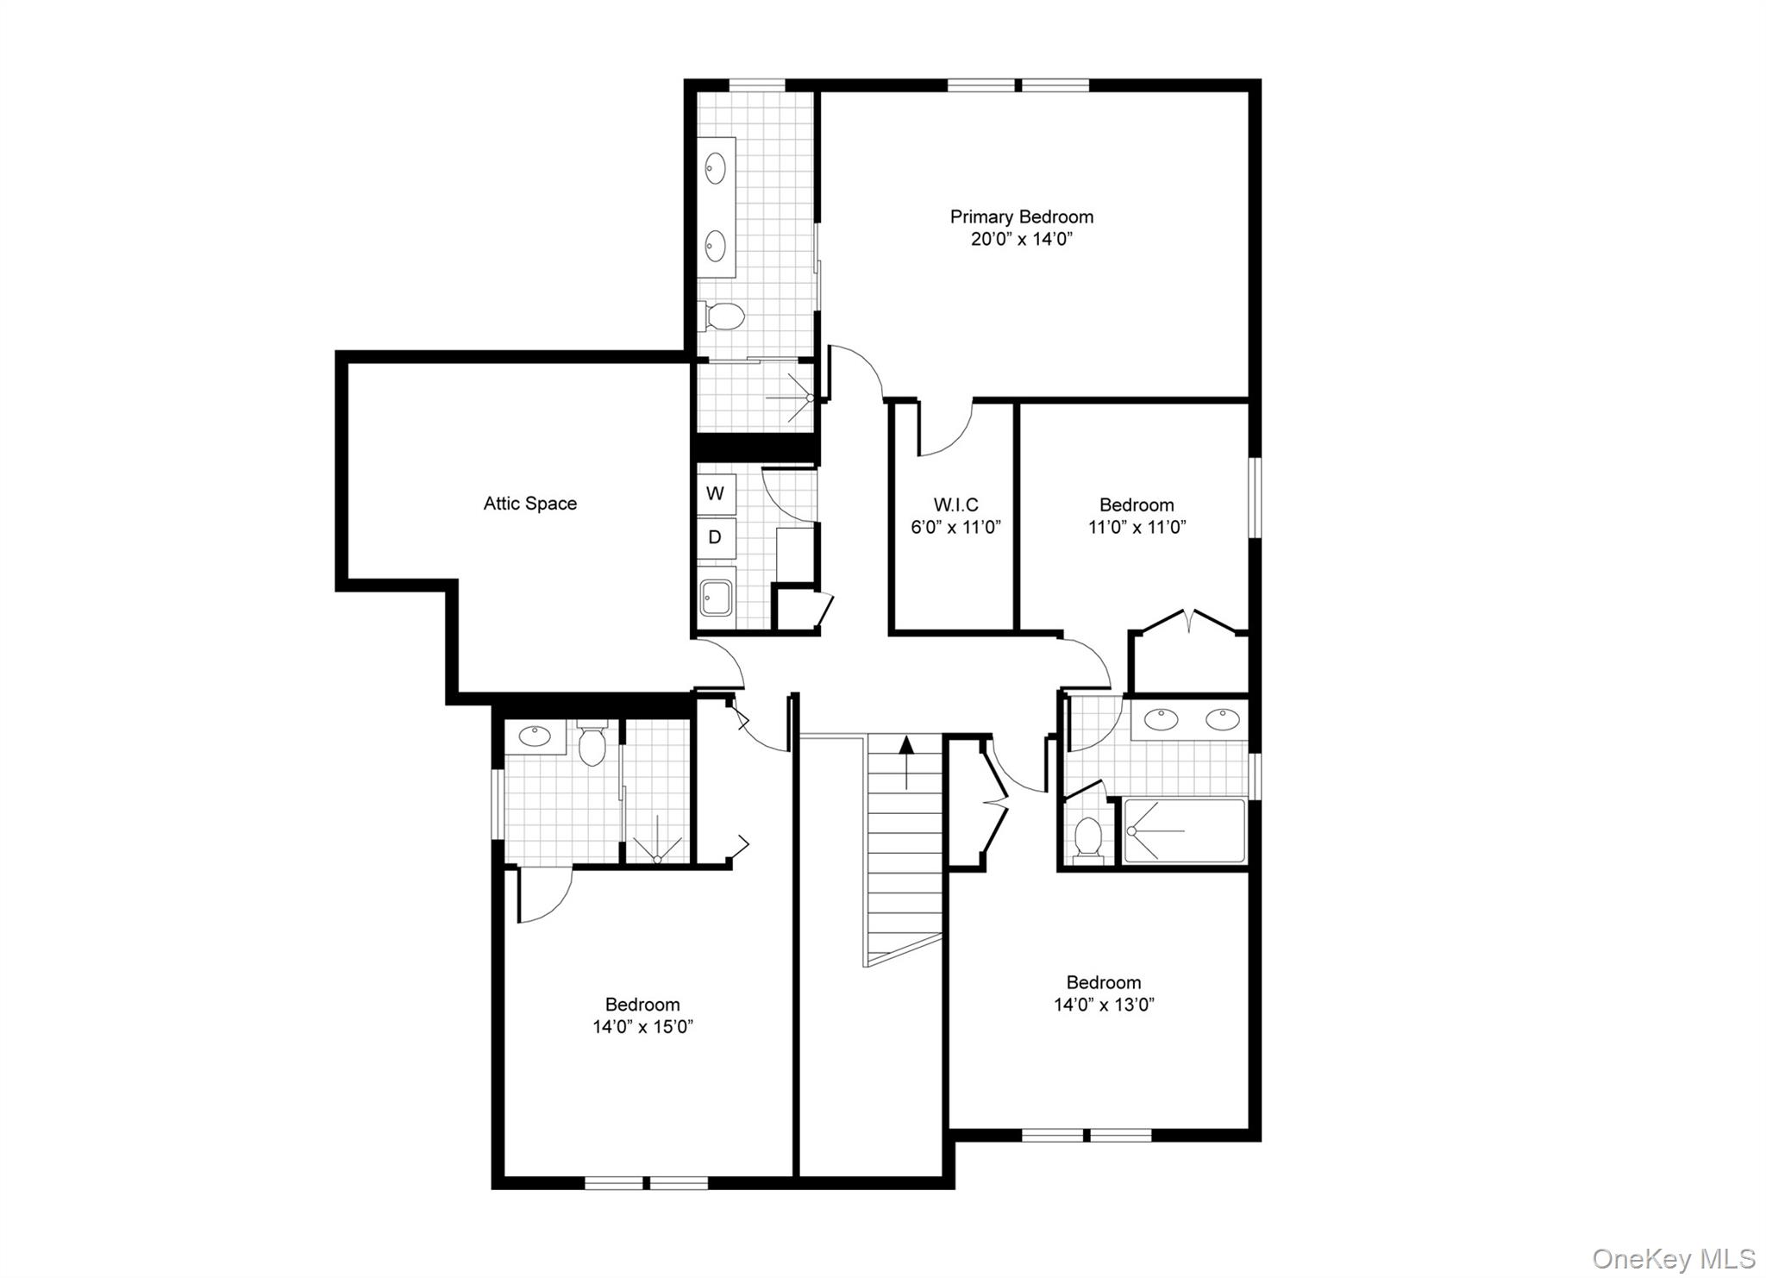
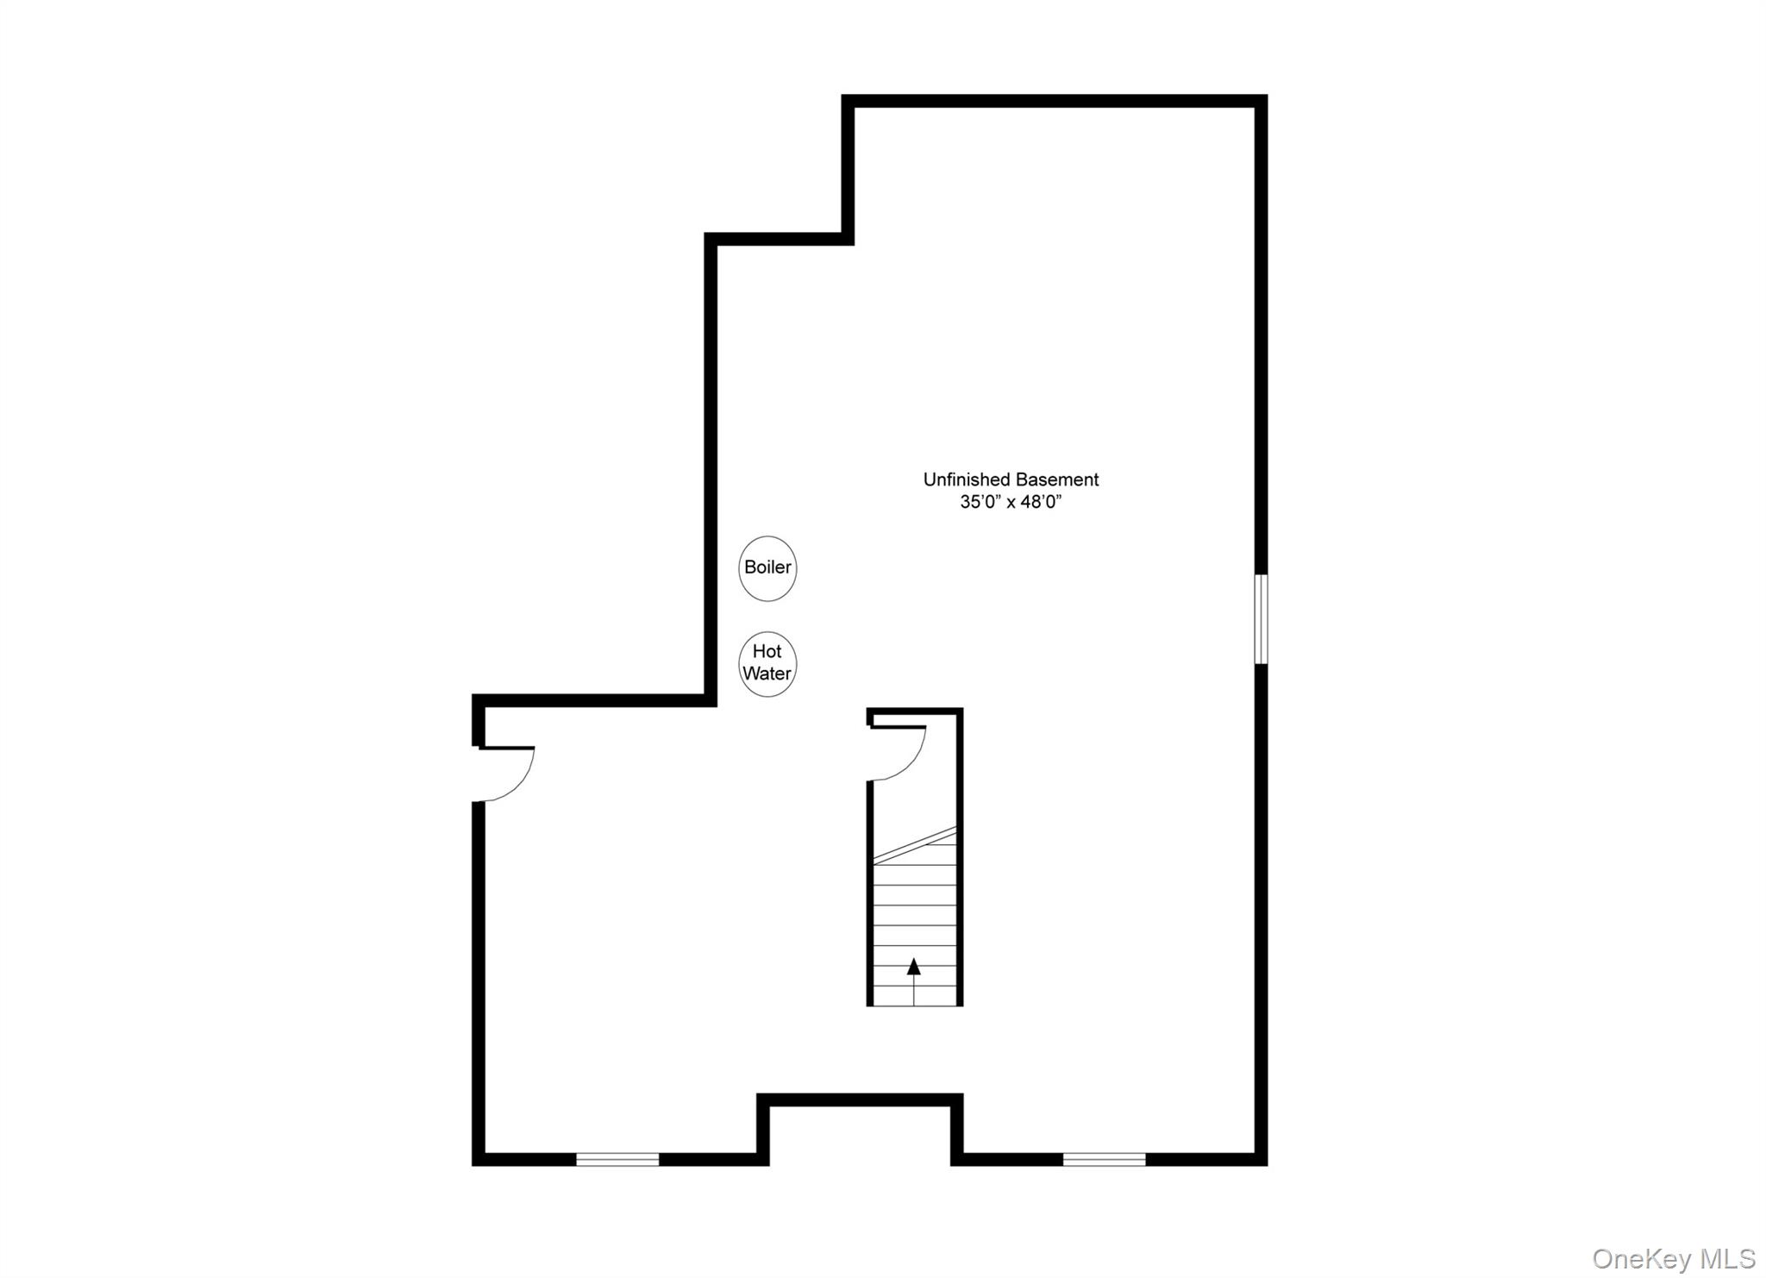
New Construction. 4 Bedroom 3.5 Bathroom 3110 SQ and has full unfinished basement with 9' ceilings and private entrance. The home is conveniently located next to 195, the Hutchison Parkway and public transportation. The home has an open floor plan with large rooms and a two story entrance. The. first floor features a large kitchen. island open to the family room, a large mudroom with a built-in bench and cabinets above, a powder room and a formal living room with a linear gas fireplace. The primary suite has a large walk-in. closet, double vanities and a shower with both a rain head and handheld. There are three other bedrooms on the second floor, two share a Jack and Jill bath while the third has an ensuite. The laundry room is located on the second floor with a slop sink and cabinets above the garage there is an unfinished room for easy storage along with additional storage space in the attic. The gas has been sized for a future generator and the necessary concrete slab has been installed. The basement has already thoughtfully planned, including locations of ducts, windows and under ground plumbing allowing for easier finishing in the future. TAXES DO NOT reflect the finished home. Builder is in the process of getting CO and waiting on a new tax amount.
Details
| MLS # | 936397 |
|---|---|
| Listing Type | For Sale |
| Style | House |
| Sub-Type | Resale |
| Status | Active |
| Year | 2024 |
| Days On Site | 277 |
| Listing Provided By | Maxwell Jacobs, Inc. | Donald Utschig |
Features
| Bed(s) | 4 |
|---|---|
| Bath(s) | 4 Total |
| SQ Feet | 3,114 |
| Garage | 2 |
| Basement | Y |
| Acreage | 0.31 |
Interior
| Cooling | Central Air |
|---|---|
| Heating | Natural Gas, Forced Air |
| Interior Features | Open Floorplan |
| Appliances | Gas Water Heater |
Exterior
| Construction Materials | Advanced Framing Technique |
|---|---|
| Lot Features | Near Public Transit, Near School, Near Shops |
Parking
| Garage Yes / No | Yes |
|---|---|
| Parking Features | Attached |
Utilities
| Utilities | Trash Collection Public |
|---|---|
| Sewer | Public Sewer |
Taxes
| Tax Year | 2024 |
|---|---|
| Tax Assessed Value | 238200 |
| Tax Annual Amount | 4744 |
Area Information
| State | NY |
|---|---|
| County | Westchester County |
| City | Port Chester |
| Zip Code | 10573 |
| School District | Port Chester Senior High School |
| Elementary School | King Street School |
| High School | Port Chester Senior High School |
| Listing VS Median (in 10573) | |
Price: $1,275,000 low | high Med: $475,000 sqft: 3,114 low | high Med: 900 $ / sqft: $409 low | high Med: $528 On site: 277 low | high Med: 65 | |
Market Activity 10573
Request a showing
Request a showing
Contact
Learn More About This Property

| State | NY |
|---|---|
| County | Westchester County |
| City | Port Chester |
| Zip Code | 10573 |
| School District | Port Chester Senior High School |
| Elementary School | King Street School |
| High School | Port Chester Senior High School |
| Listing VS Median (in 10573) | |
Price: $1,275,000 low | high Med: $475,000 sqft: 3,114 low | high Med: 900 $ / sqft: $409 low | high Med: $528 On site: 277 low | high Med: 65 | |