
552 Lake View Terrace,Kingston, NY 12401
Kingston, NY 12401


Description
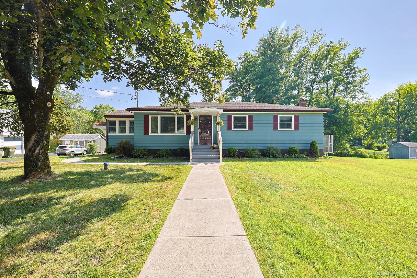
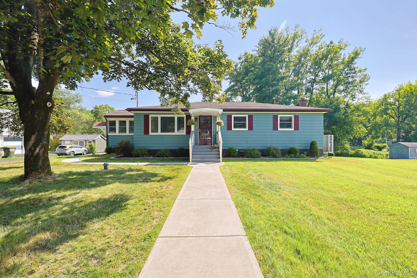
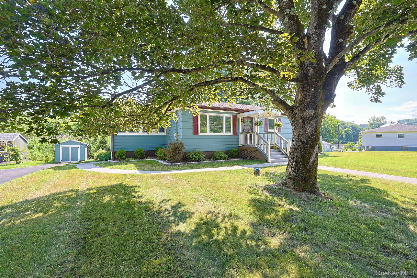
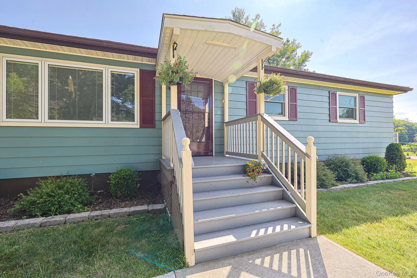
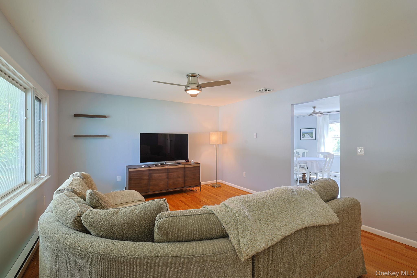
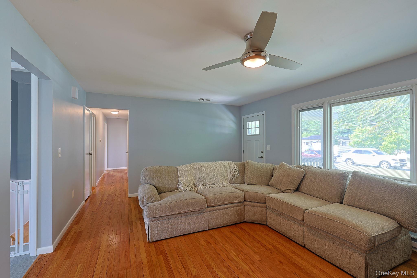
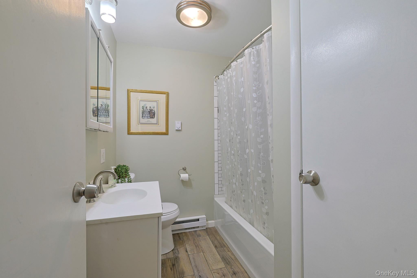
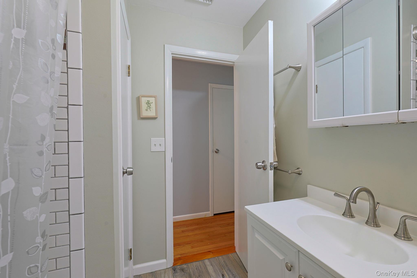
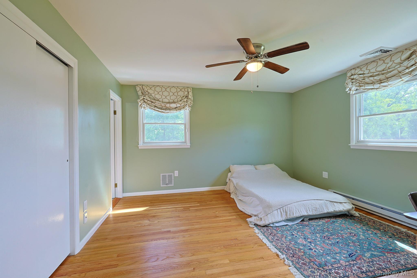
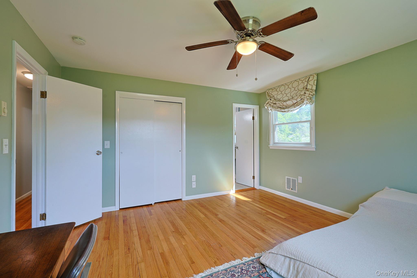
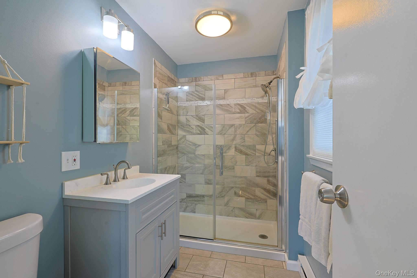
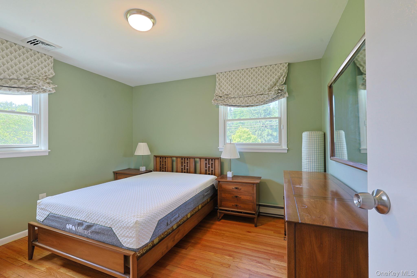
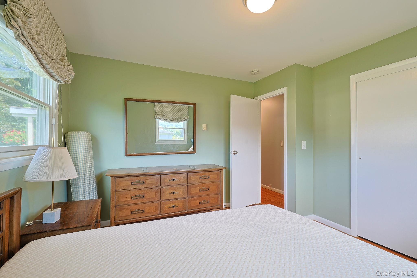
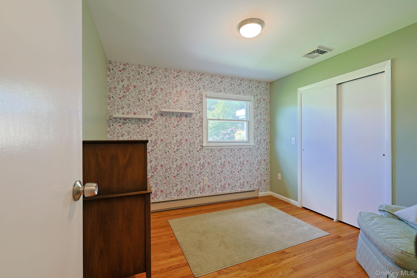
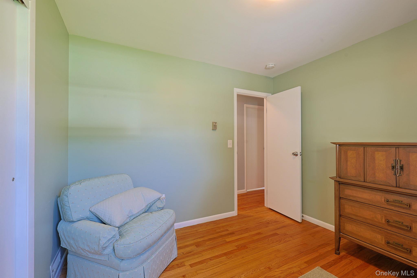
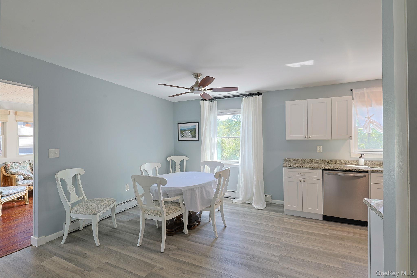
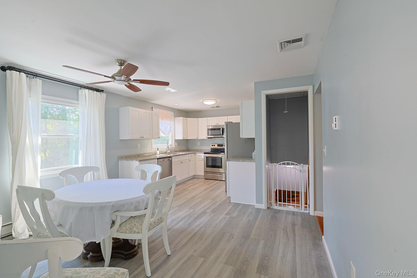
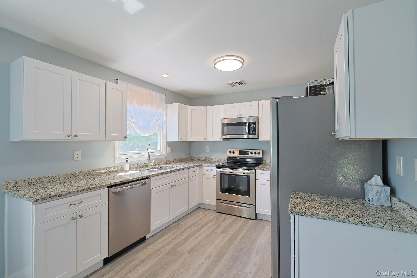
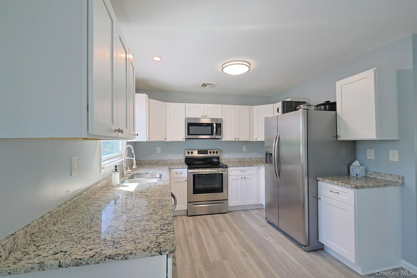
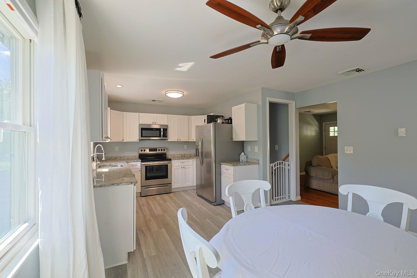
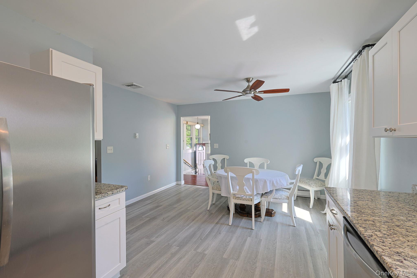
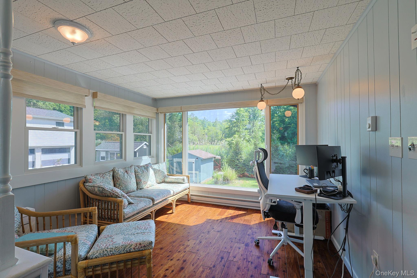
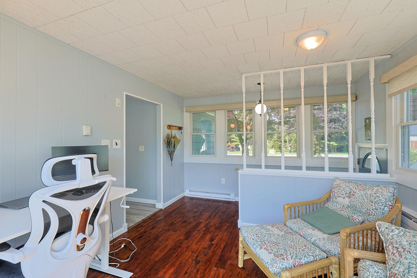
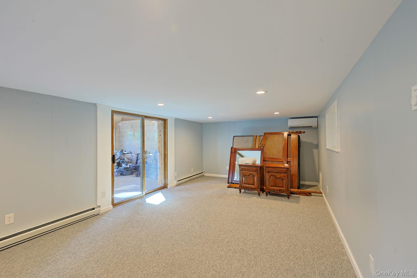
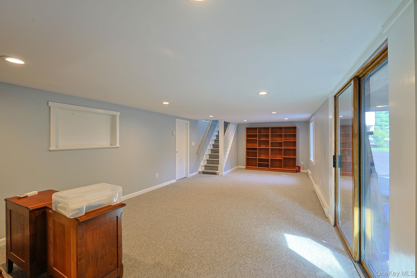
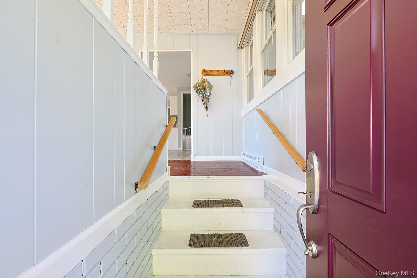
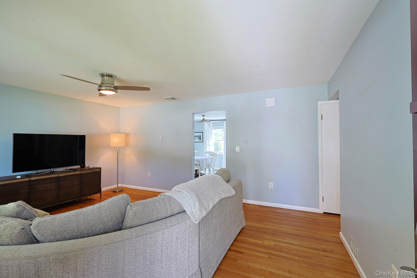
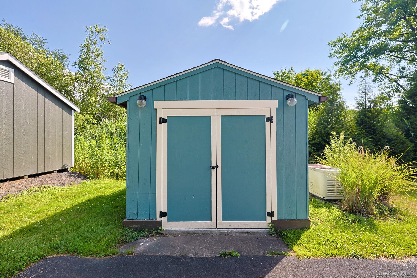
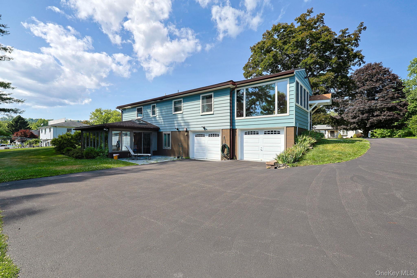
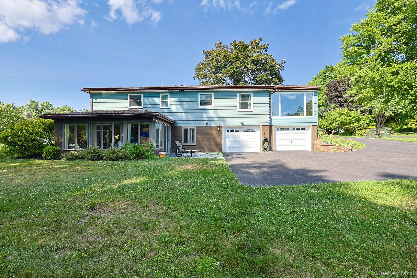
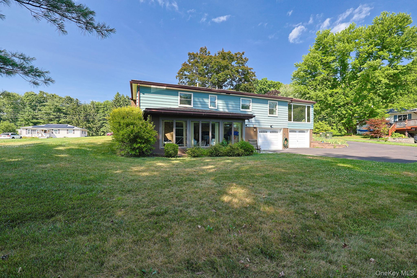
Welcome to this well-maintained 3-bedroom, 2,002-square-foot home, ideally situated on a .35-acre lot at the end of a quiet cul-de-sac with minimal traffic. Offering a wonderful combination of comfort, updates, and functional living space, this property is ready for its next owner. Inside, you'll find beautifully refinished floors and an updated kitchen, both completed within the past six years, creating a warm and inviting atmosphere. Energy-efficient mini-split systems provide heating and cooling, complemented by electric heat for year-round comfort. One of the home's standout features is the heated sunroom, offering endless possibilities as a home office, family room, playroom, fitness space, or relaxing sitting area. The spacious lower level includes a dedicated laundry area with washer and dryer, along with an adjoining workshop and generous living or storage space. The attached two-car garage provides excellent convenience, with one bay offering direct access into the home. Additional exterior features include a storage shed, generator for added peace of mind, a new well, and a new water filtration system. Built in 1967, this home combines thoughtful updates with classic charm in a peaceful neighborhood setting. Enjoy the tranquility of cul-de-sac living while remaining just minutes from shopping, dining, schools, parks, and all the amenities Kingston has to offer. A wonderful opportunity to own a move-in-ready home with flexible living spaces, valuable upgrades, and a location you'll love.
Details
| MLS # | 1009931 |
|---|---|
| Listing Type | For Sale |
| Style | House |
| Sub-Type | Resale |
| Status | Pending |
| Year | 1967 |
| Days On Site | 48 |
| Listing Provided By | RE/MAX Benchmark Realty Group | Nicole Gold |
Features
| Bed(s) | 3 |
|---|---|
| Bath(s) | 2 Total |
| SQ Feet | 2,002 |
| Garage | 2 |
| Basement | Y |
| Story(s) | 1 |
| Acreage | 0.36 |
Interior
| Cooling | Ductless |
|---|---|
| Heating | Electric, Other, See Remarks |
| Interior Features | First Floor Bedroom, First Floor Full Bath, Eat-in Kitchen, Open Floorplan, Open Kitchen, Other, Storage |
| Appliances | Dishwasher, Dryer, Electric Water Heater, Oven, Range, Refrigerator, Washer |
Exterior
| Exterior Features | Mailbox, Other |
|---|---|
| Construction Materials | Vinyl Siding |
| Lot Features | Back Yard, Cleared, Cul-De-Sac, Front Yard, Landscaped, Level, Private |
Parking
| Garage Yes / No | Yes |
|---|---|
| Parking Features | Attached, Driveway, Garage, Off Street, On Street |
Utilities
| Utilities | Electricity Connected, Sewer Connected, Trash Collection Public, Water Connected |
|---|---|
| Sewer | Septic Tank |
Taxes
| Tax Year | 2025 |
|---|---|
| Tax Assessed Value | 195843 |
| Tax Annual Amount | 8194.01 |
Area Information
| State | NY |
|---|---|
| County | Ulster County |
| City | Kingston |
| Zip Code | 12401 |
| School District | Kingston High School |
| Elementary School | Robert R Graves School |
| High School | Kingston High School |
| Listing VS Median (in 12401) | |
Price: $465,000 low | high Med: $389,000 sqft: 2,002 low | high Med: 1,611 $ / sqft: $232 low | high Med: $241 On site: 48 low | high Med: 149 | |
Market Activity 12401
Request a showing
Request a showing
Contact
Learn More About This Property

| State | NY |
|---|---|
| County | Ulster County |
| City | Kingston |
| Zip Code | 12401 |
| School District | Kingston High School |
| Elementary School | Robert R Graves School |
| High School | Kingston High School |
| Listing VS Median (in 12401) | |
Price: $465,000 low | high Med: $389,000 sqft: 2,002 low | high Med: 1,611 $ / sqft: $232 low | high Med: $241 On site: 48 low | high Med: 149 | |
