
55 Cedar Lane,Remsenburg, NY 11960
Remsenburg, NY 11960

Description
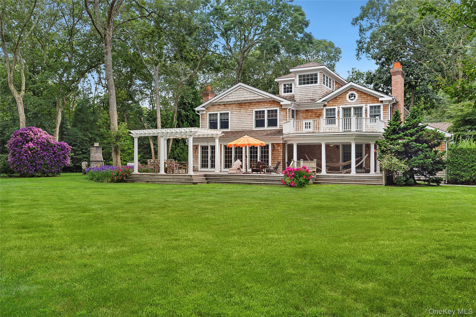
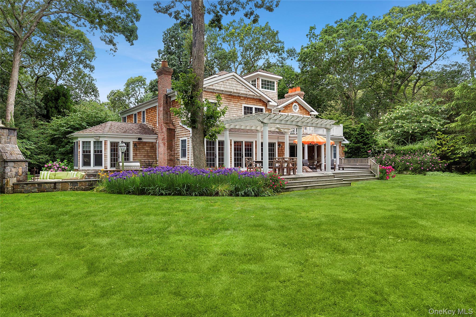
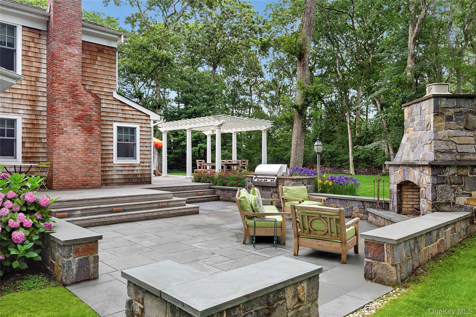
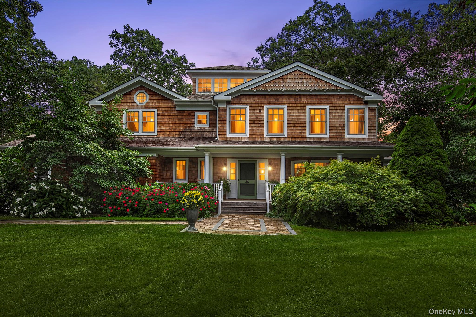
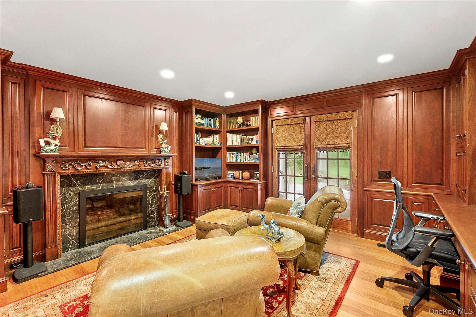
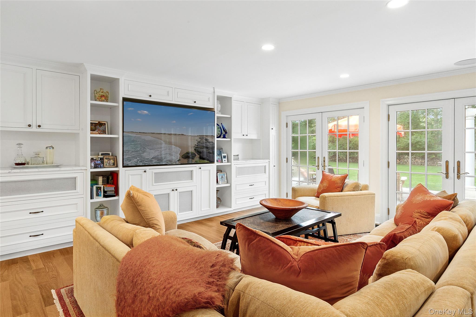
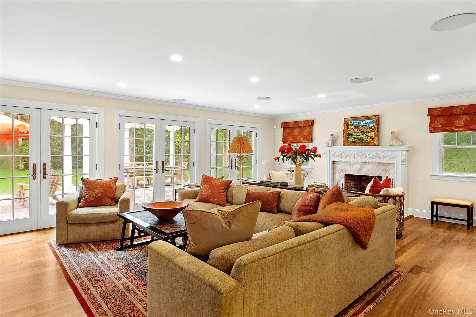
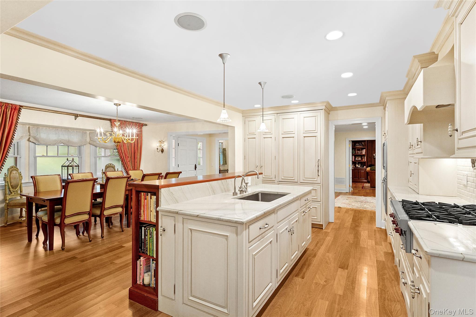
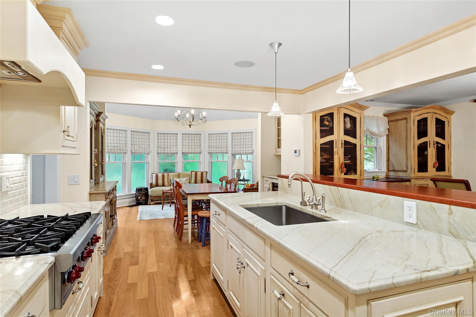
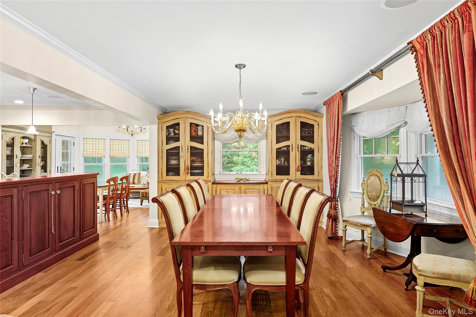
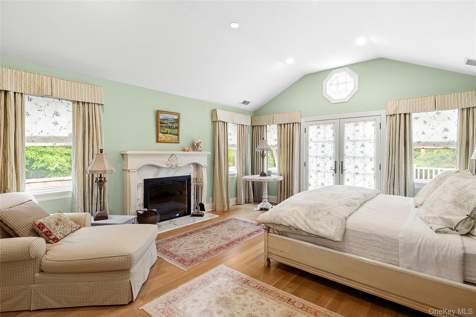
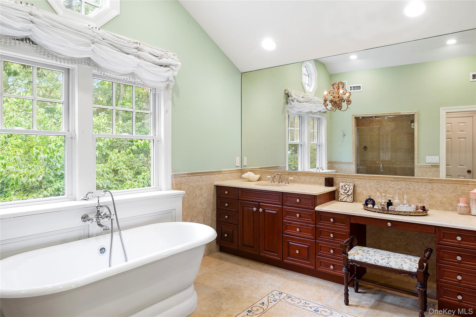
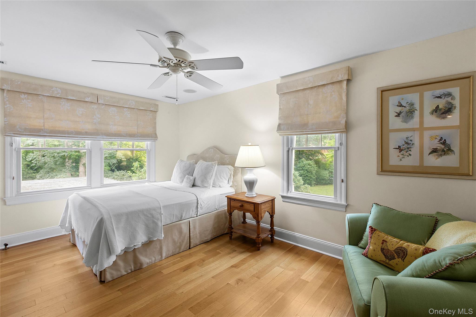
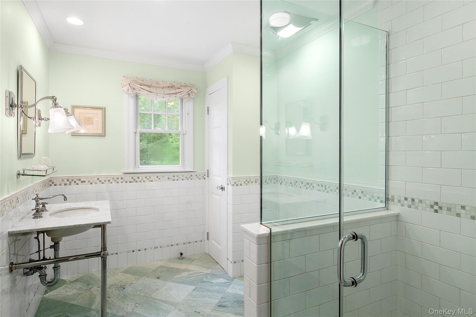
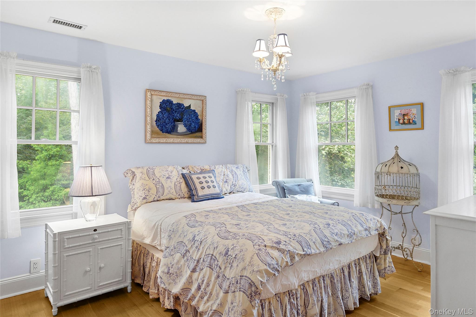
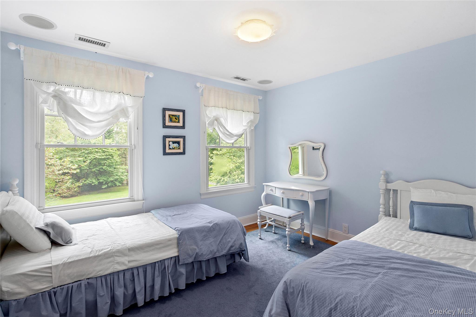
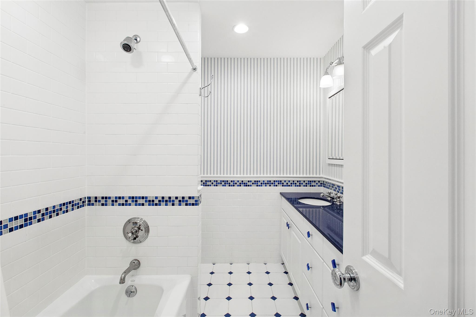
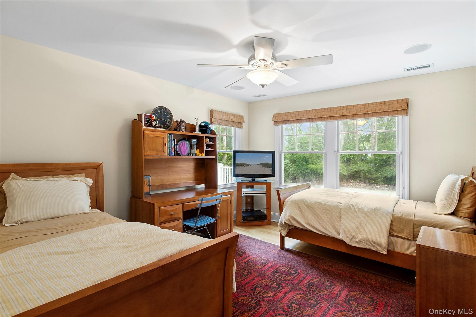
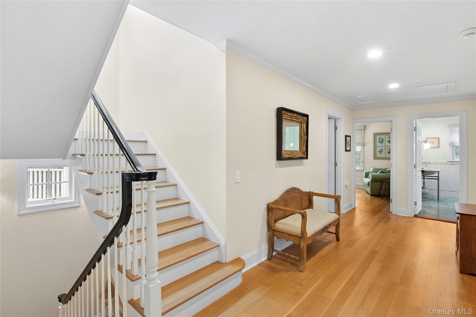
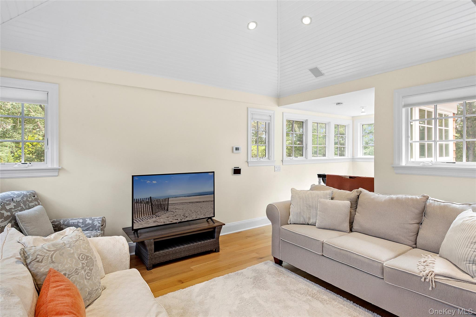
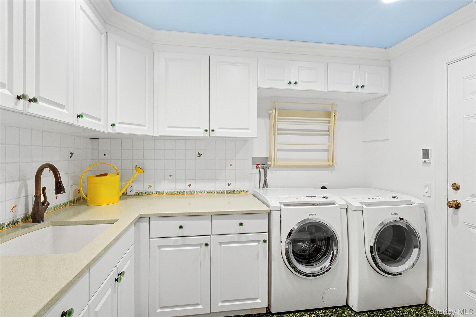
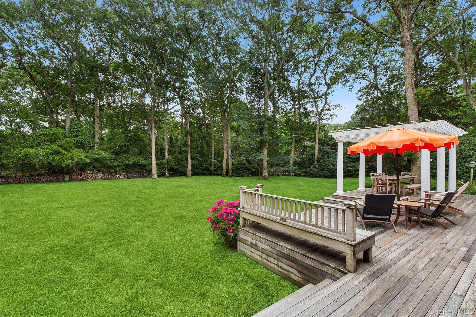
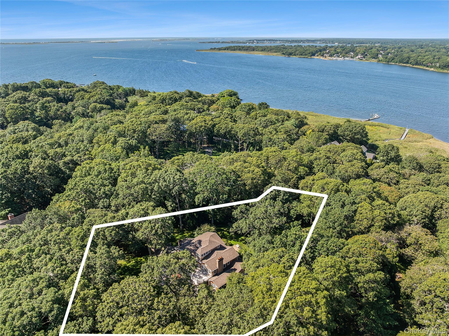
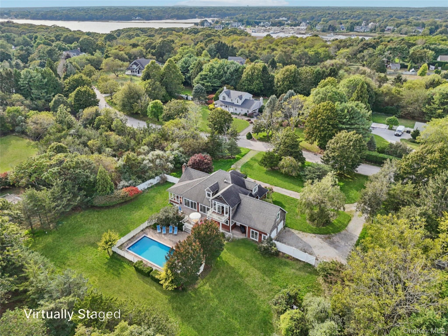
Set on +/- 1.33 acres at the end of coveted Cedar Lane, this fully renovated Post Modern offers both serenity and privacy amidst lush landscaping and gorgeous perennial gardens. The covered rocking chair porch and generous entry foyer are welcoming features of the home. The high-end custom country kitchen is complete with Wolf and Sub-Zero appliances, Quartzite counters, and Baccarat light pendants. The living room boasts an 8-speaker cinema grade media system, cozy wood-burning fireplace, and triplet French doors overlooking the grounds. The handsome cherrywood library/ home office, with wood-burning fireplace, offers a private work-from-home space. Upstairs, the primary suite is a restful sanctuary with a private deck, wood-burning fireplace, walk-in closet, and gracious bath, complete with steam shower, deep soaking tub, dual vanities, Waterworks fixtures, separate water closet and radiant floors. Four spacious guest bedrooms and two guest bathrooms complete the second floor, with a bonus third floor loft space. Outdoor features include mahogany decking, pergola, wood-burning fireplace, built-in BBQ grill, outdoor speakers, room for a pool, and access to the bay. With close proximity to the Village of Westhampton Beach, this property offers an unparalleled blend of luxury, comfort, and convenience to restaurants, boutique shopping, the Performing Arts Center, weekend farmers' market, and world-class ocean beaches. This listing may include images that have been digitally altered or virtually staged. Original, unedited images are available upon request.
Details
| MLS # | 903436 |
|---|---|
| Listing Type | For Sale |
| Style | House |
| Sub-Type | Resale |
| Status | Active |
| Year | 2005 |
| Days On Site | 432 |
| Listing Provided By | Douglas Elliman Real Estate | Enzo Morabito |
Features
| Bed(s) | 5 |
|---|---|
| Bath(s) | 4 Total |
| SQ Feet | 4,346 |
| Garage | 2 |
| Basement | Y |
| Acreage | 1.33 |
Interior
| Cooling | Central Air |
|---|---|
| Heating | Forced Air, Propane, Radiant Floor |
| Interior Features | Built-in Features, Ceiling Fan(s), Chefs Kitchen, Double Vanity, Eat-in Kitchen, Entertainment Cabinets, Entrance Foyer, Formal Dining, Kitchen Island, Natural Woodwork, Pantry, Primary Bathroom, Quartz/Quartzite Counters, Soaking Tub, Walk-In Closet(s) |
| Appliances | Dishwasher, Dryer, Gas Range, Microwave, Refrigerator, Washer |
Exterior
| Construction Materials | Frame |
|---|
Parking
| Garage Yes / No | Yes |
|---|
Utilities
| Utilities | Electricity Connected, Propane, Trash Collection Private, Water Connected |
|---|---|
| Sewer | Septic Tank |
Taxes
| Tax Year | 2025 |
|---|---|
| Tax Annual Amount | 12448 |
Area Information
| State | NY |
|---|---|
| County | Suffolk County |
| City | Remsenburg |
| Zip Code | 11960 |
| School District | Westhampton Beach Senior High Sc |
| Elementary School | Remsenburg-Speonk Elementary Sch |
| High School | Westhampton Beach Senior High Sc |
Request a showing
Request a showing
Contact
Learn More About This Property

| State | NY |
|---|---|
| County | Suffolk County |
| City | Remsenburg |
| Zip Code | 11960 |
| School District | Westhampton Beach Senior High Sc |
| Elementary School | Remsenburg-Speonk Elementary Sch |
| High School | Westhampton Beach Senior High Sc |
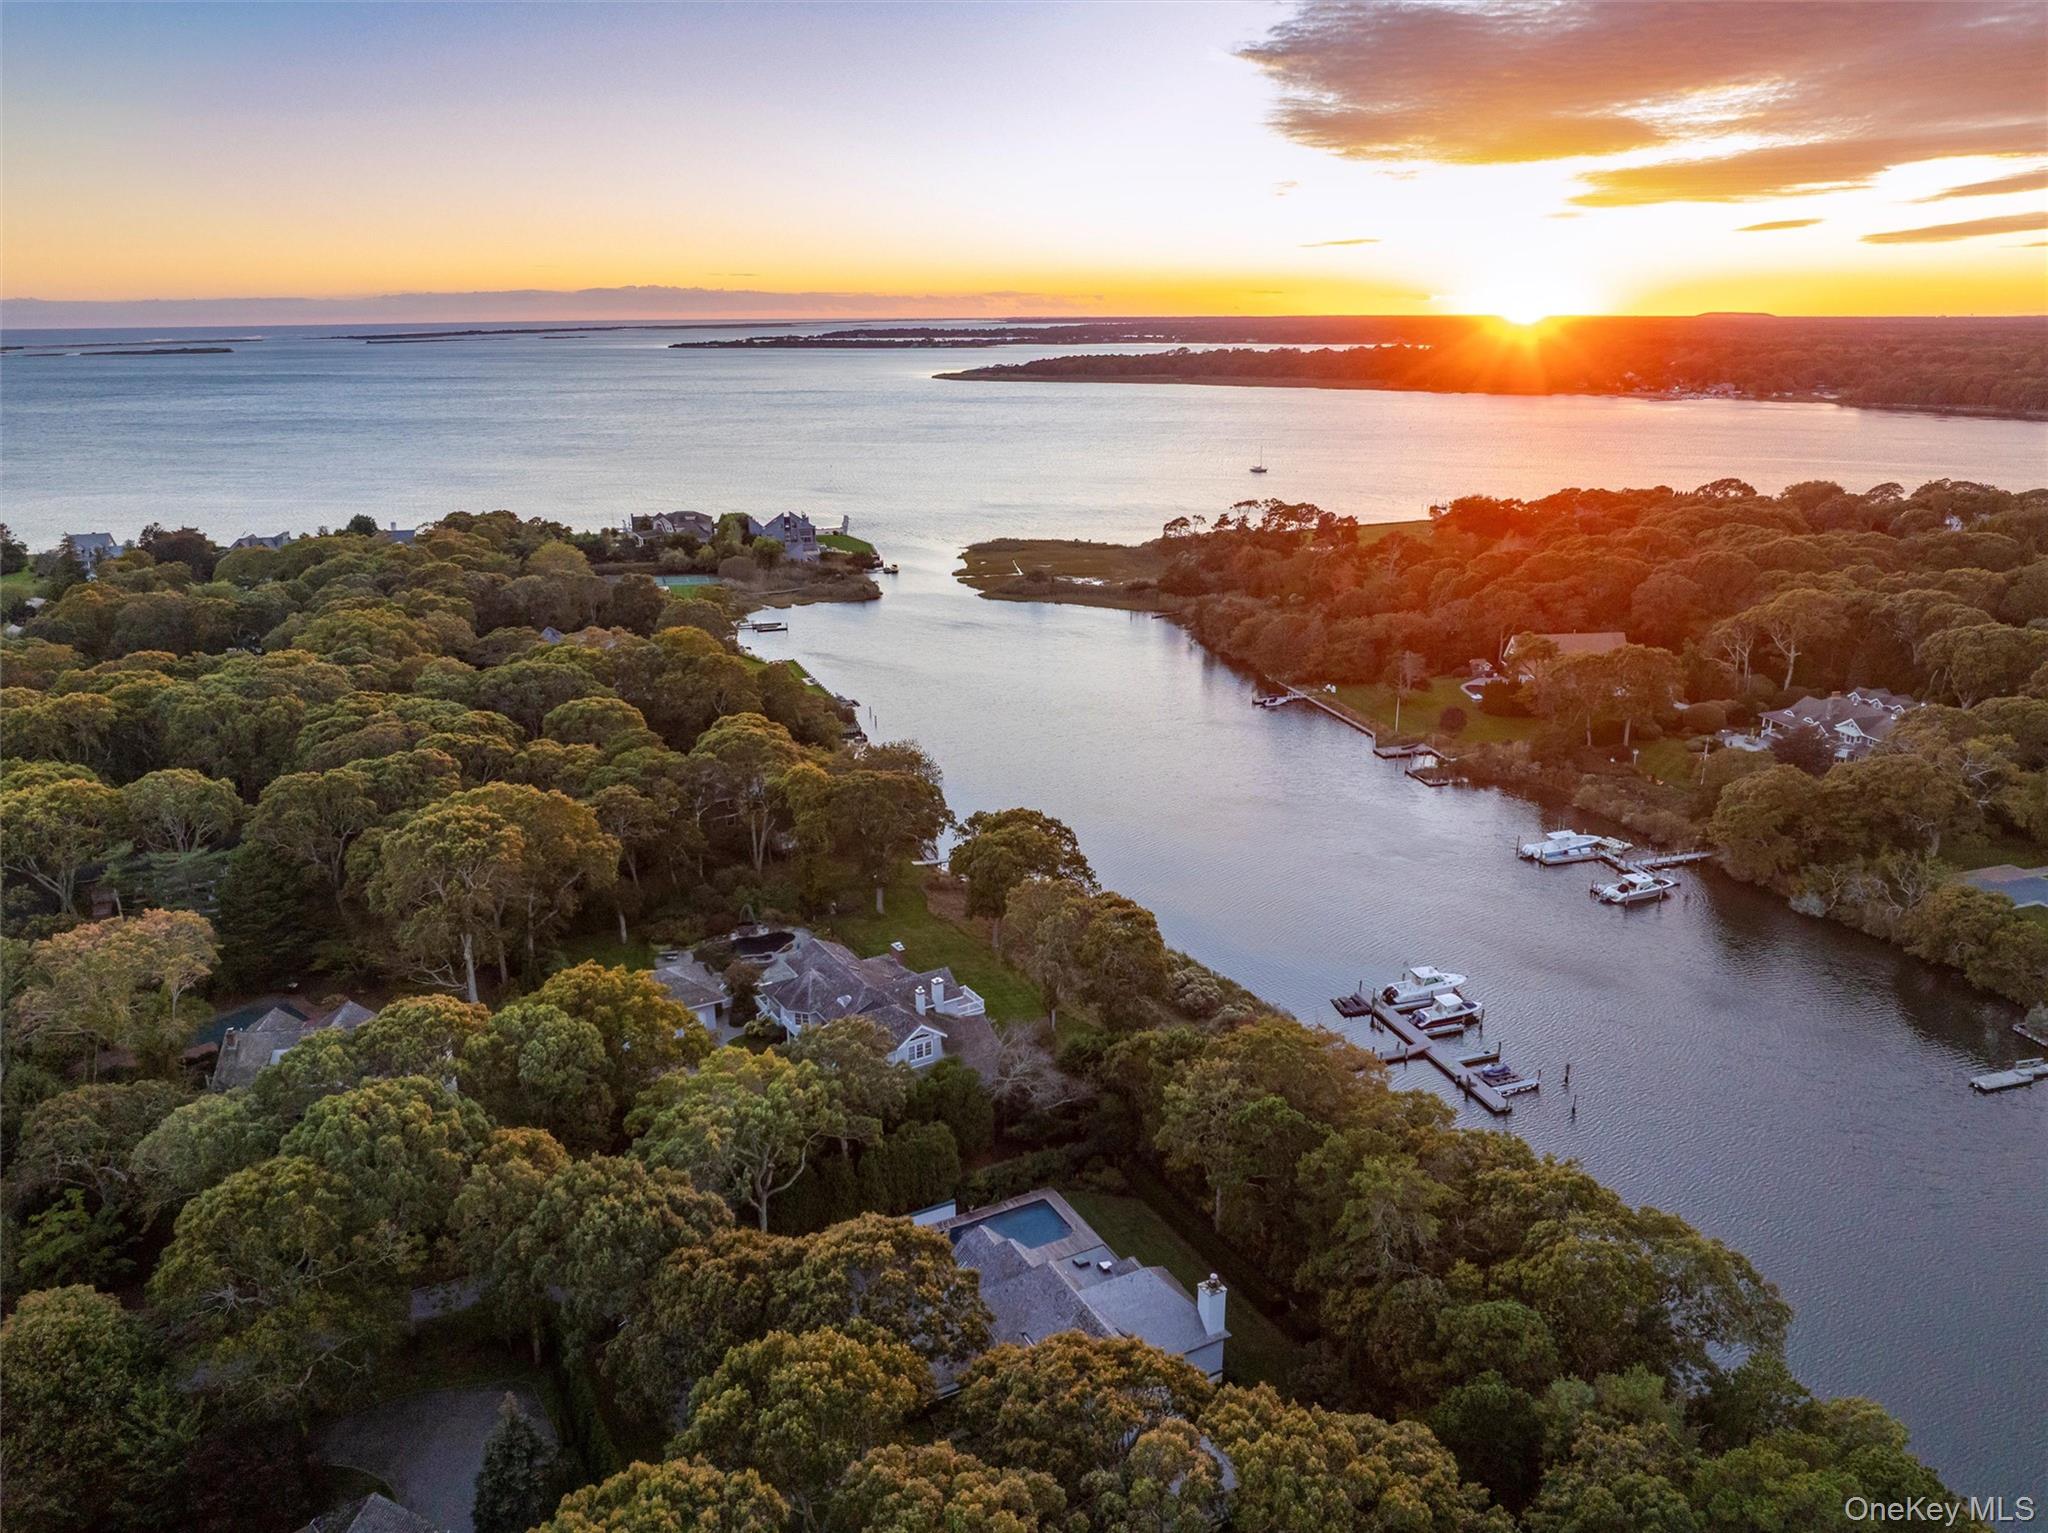 | $3,050,0008 Fish Creek LaneRemsenburg, NY 11960 |
 | $2,420,00012 Laila LaneRemsenburg, NY 11960 |
