
5440 Independence Avenue,Bronx, NY 10471
Bronx, NY 10471

Description
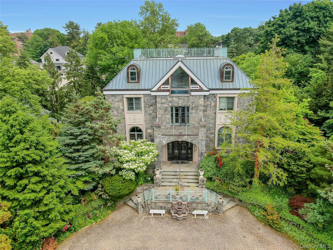
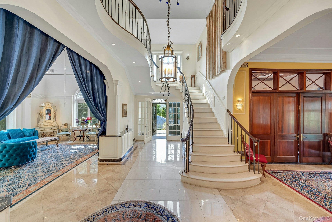
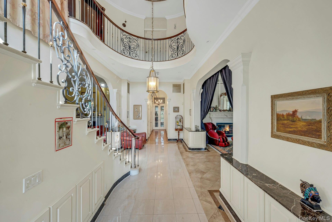
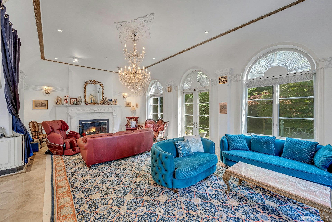
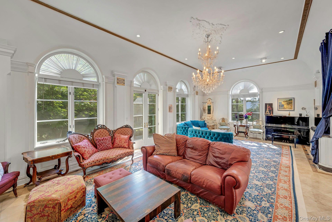
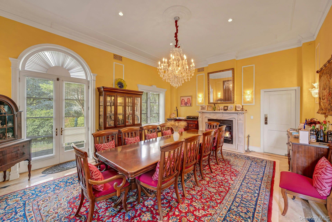
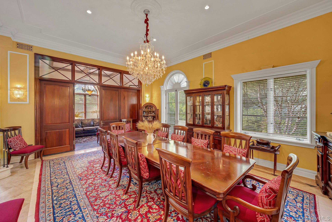
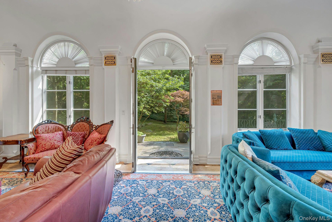
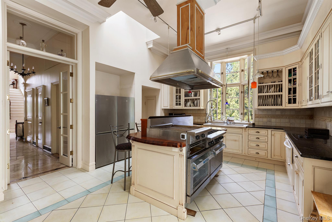
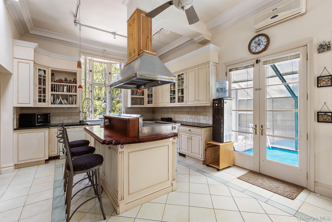
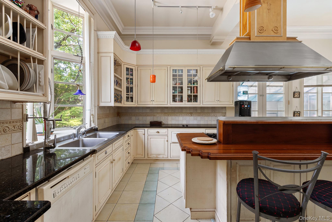
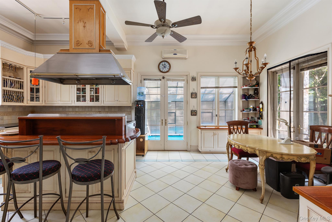
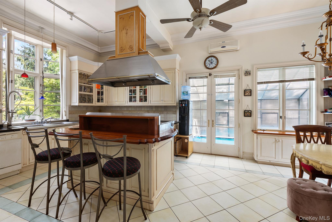
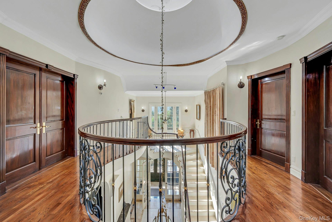
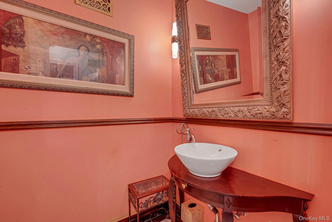
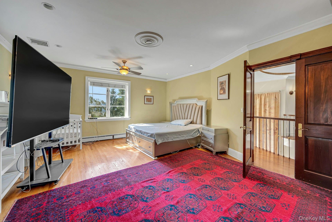
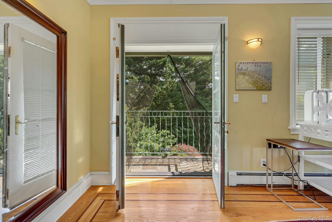
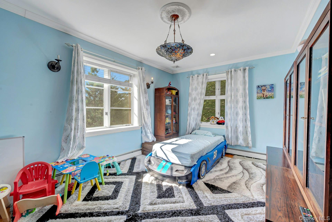
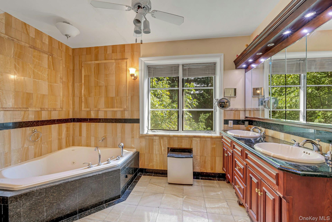
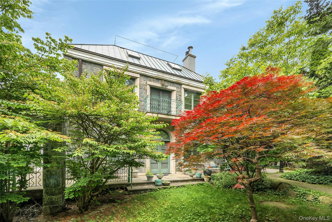
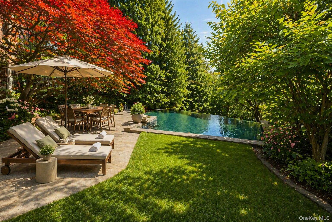
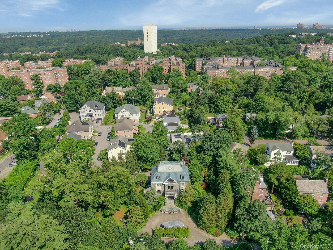
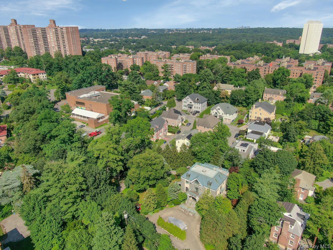
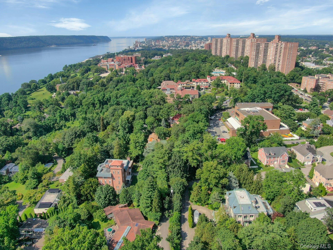
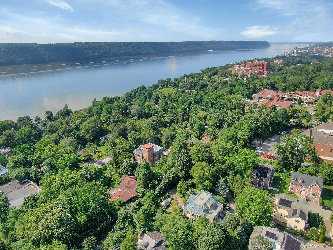
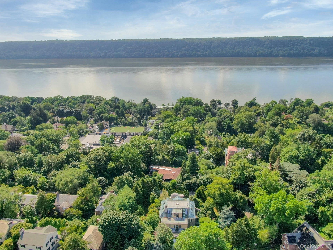
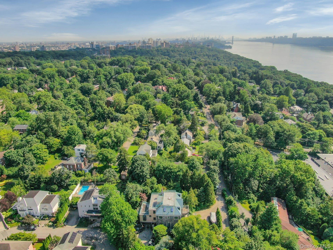
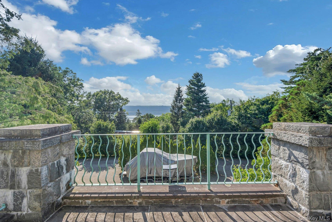
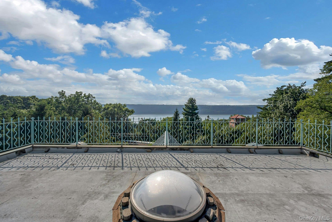
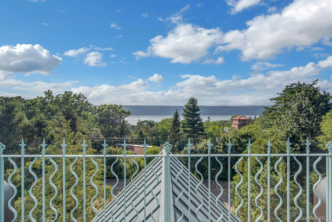
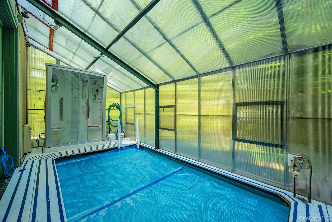
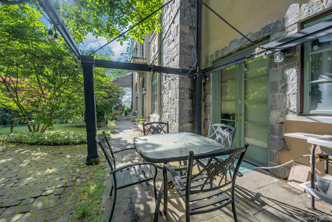
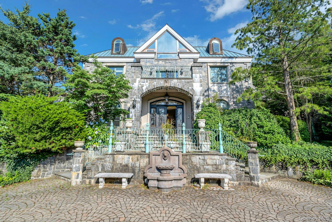
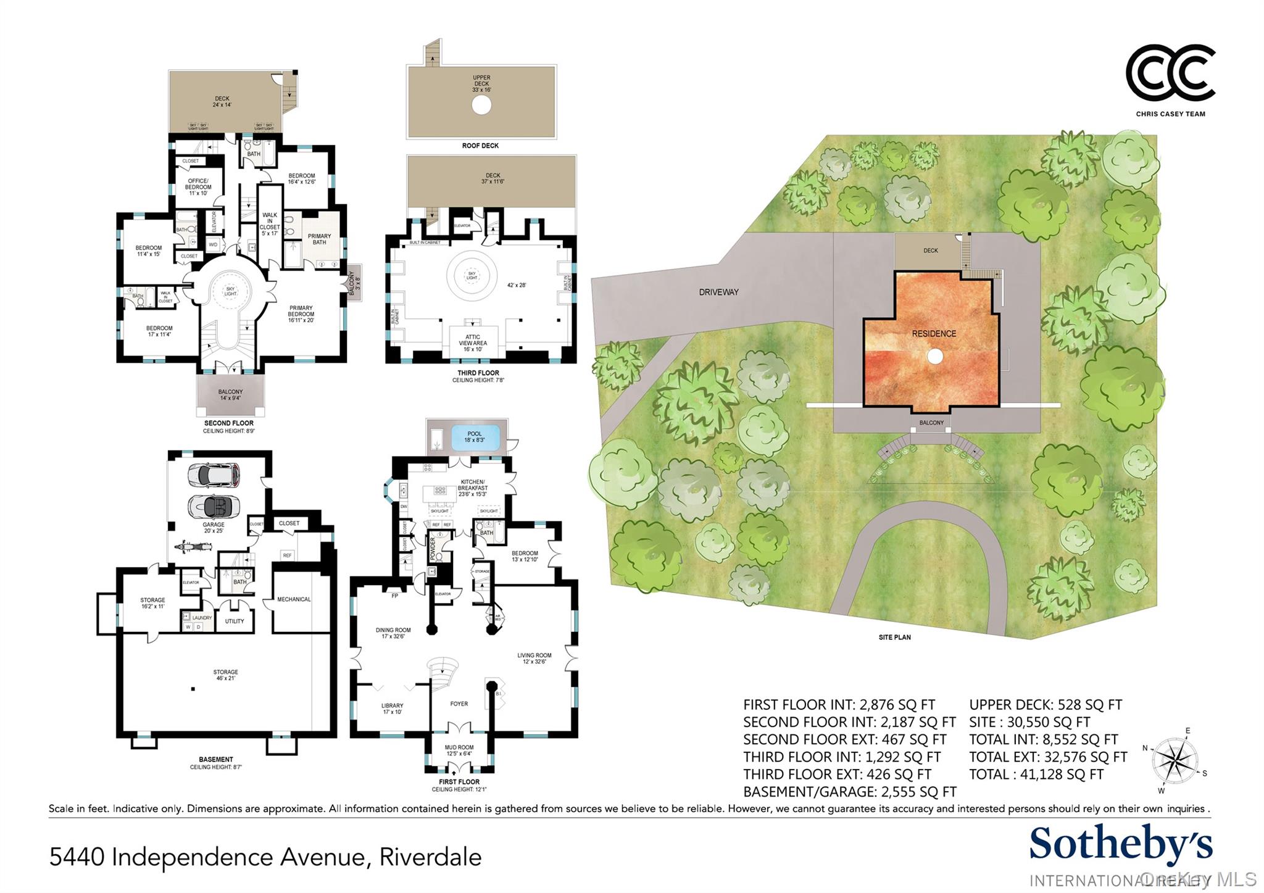
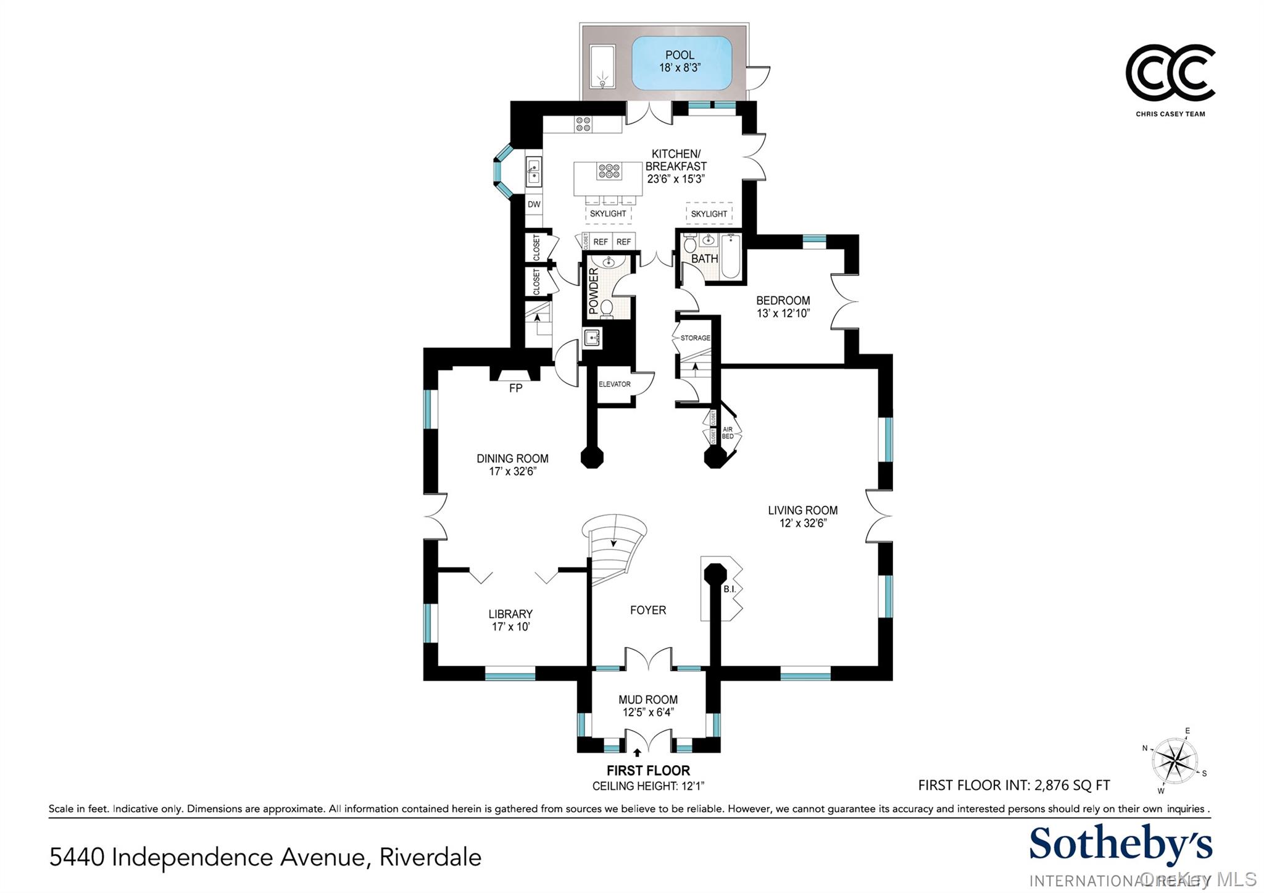
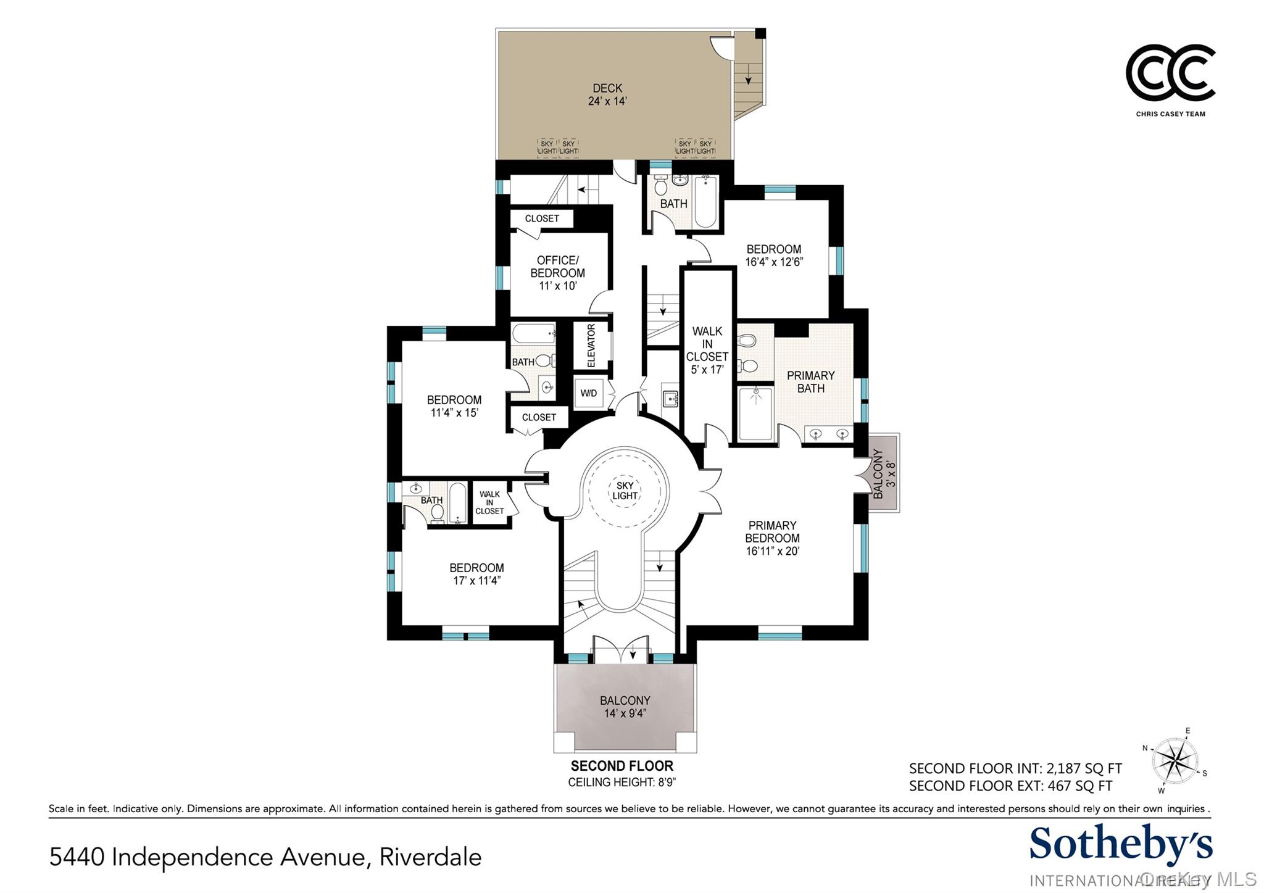
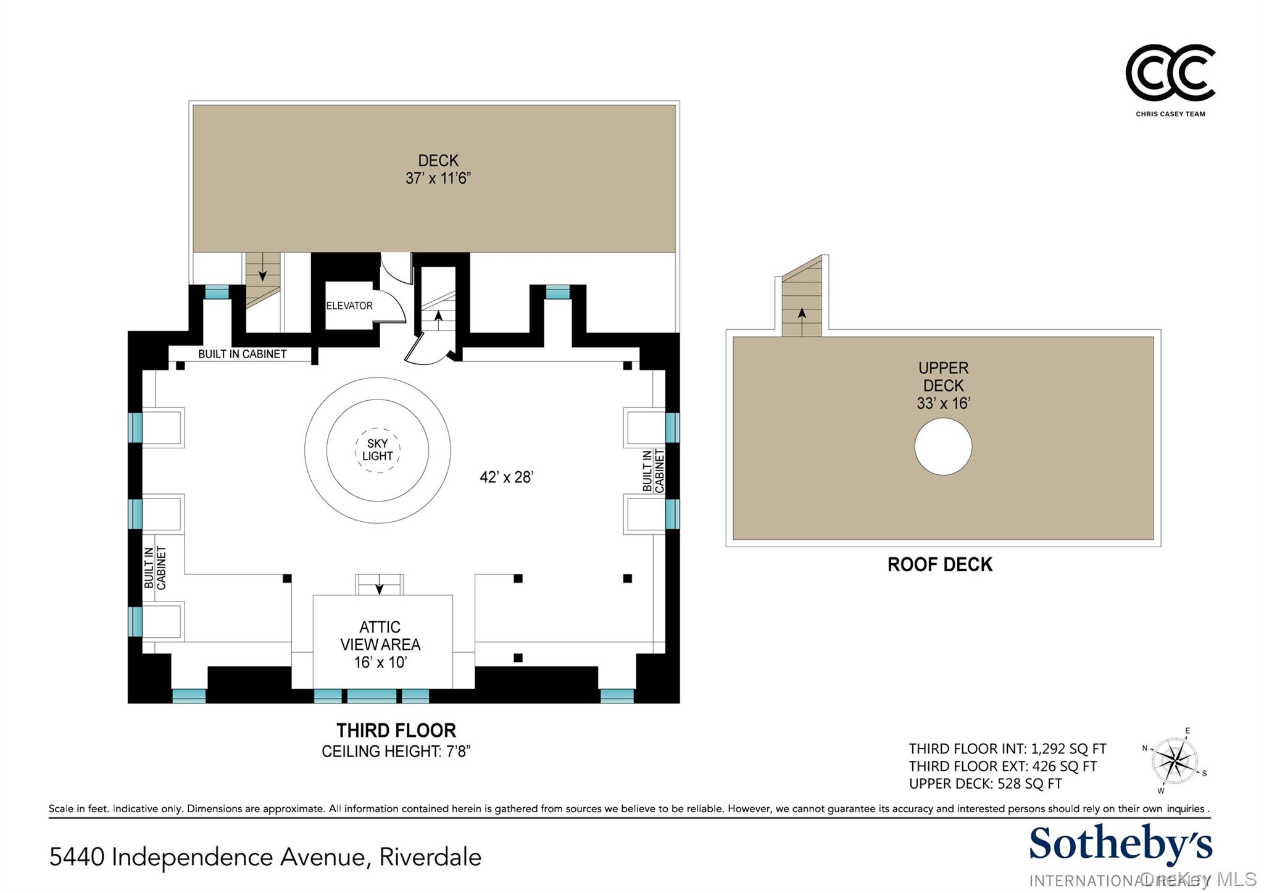
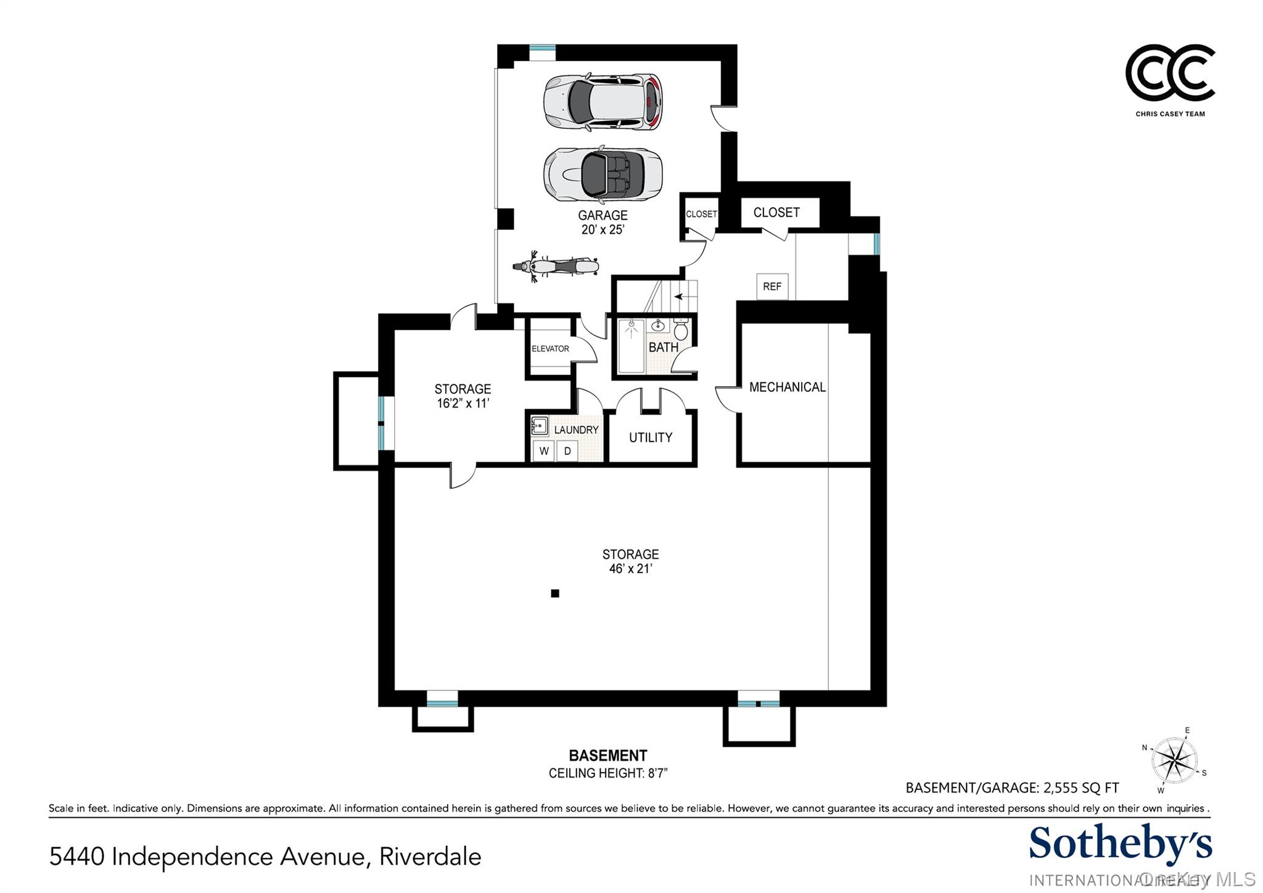
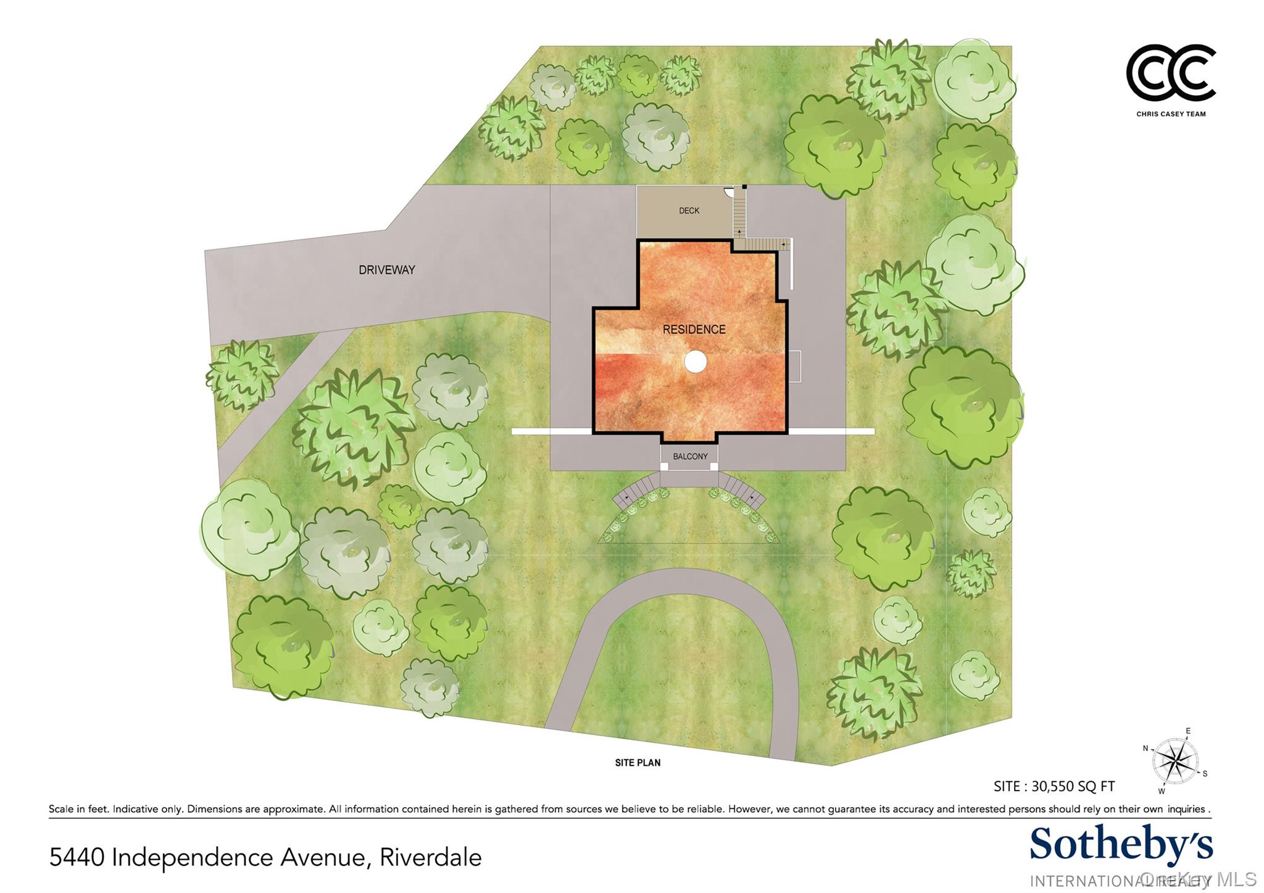
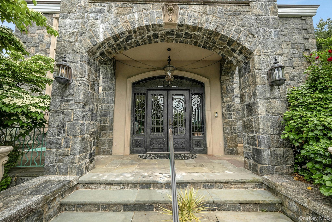
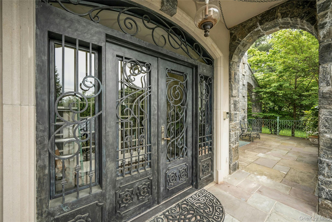
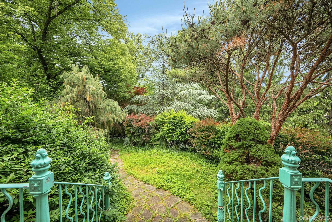
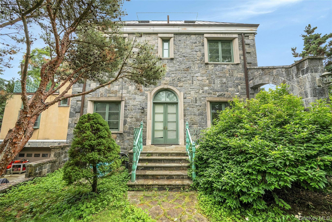
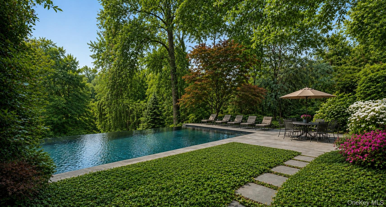
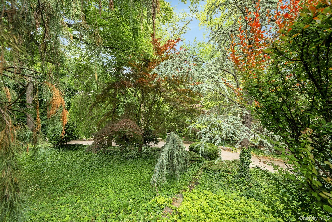
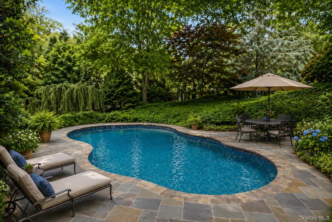
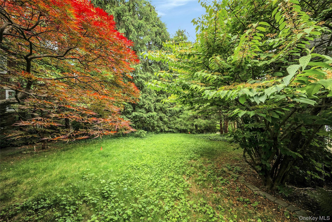
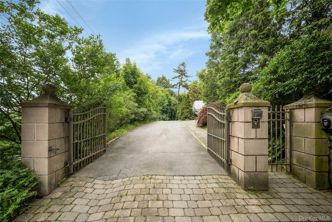
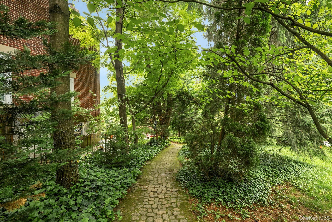
Luxurious 6-Bedroom Estate with Unrivaled Hudson River ViewsPerched atop a private bluff with sweeping, unobstructed views of the majestic Hudson River, this exceptional 6-bedroom, 7-bath estate redefines luxury living. Situated on .77 acres of meticulously landscaped grounds, the property exudes elegance from the moment you arrive, welcomed by a stately circular driveway and timeless architectural design.Inside, discover a harmonious blend of grandeur and comfort, where expansive open-concept living spaces are tailored for both lavish entertaining and relaxed everyday life. Walls of glass invite natural light and panoramic river vistas into nearly every room.Each of the five generously sized bedrooms features a private en-suite bath, offering a personal sanctuary for every resident and guest. The primary suite is a true retreat, boasting breathtaking river views, a spa-inspired bathroom, and custom walk-in closets.Premium features and amenities include: An Endless Pool® swim system for year-round aquatic fitness Full generator backup power 6-zone central air conditioning and dual heating systems for optimal comfort Two elegant fireplaces Rich mahogany wood finishes Sleek porcelain and marble flooring throughout Multiple outdoor terraces, formal gardens, and a variety of serene spots for al fresco entertainingWhether hosting under the stars or enjoying a peaceful morning coffee with river views, every corner of this residence reflects refined taste and serene living.This is a rare opportunity to own a distinguished estate in a one-of-a-kind setting, where luxury, nature, and sophistication meet.
Details
| MLS # | 892041 |
|---|---|
| Listing Type | For Sale |
| Style | House |
| HOA Dues | $4,000 |
| Sub-Type | Resale |
| Status | Active |
| Year | 1930 |
| Days On Site | 461 |
| Listing Provided By | Sotheby's International Realty | Christopher Casey |
Features
| Bed(s) | 6 |
|---|---|
| Bath(s) | 8 Total |
| SQ Feet | 6,355 |
| Garage | 3 |
| Car Port | Yes |
| Basement | Y |
| Pool | Yes |
| Acreage | 0.58 |
Interior
| Cooling | Central Air |
|---|---|
| Heating | Natural Gas |
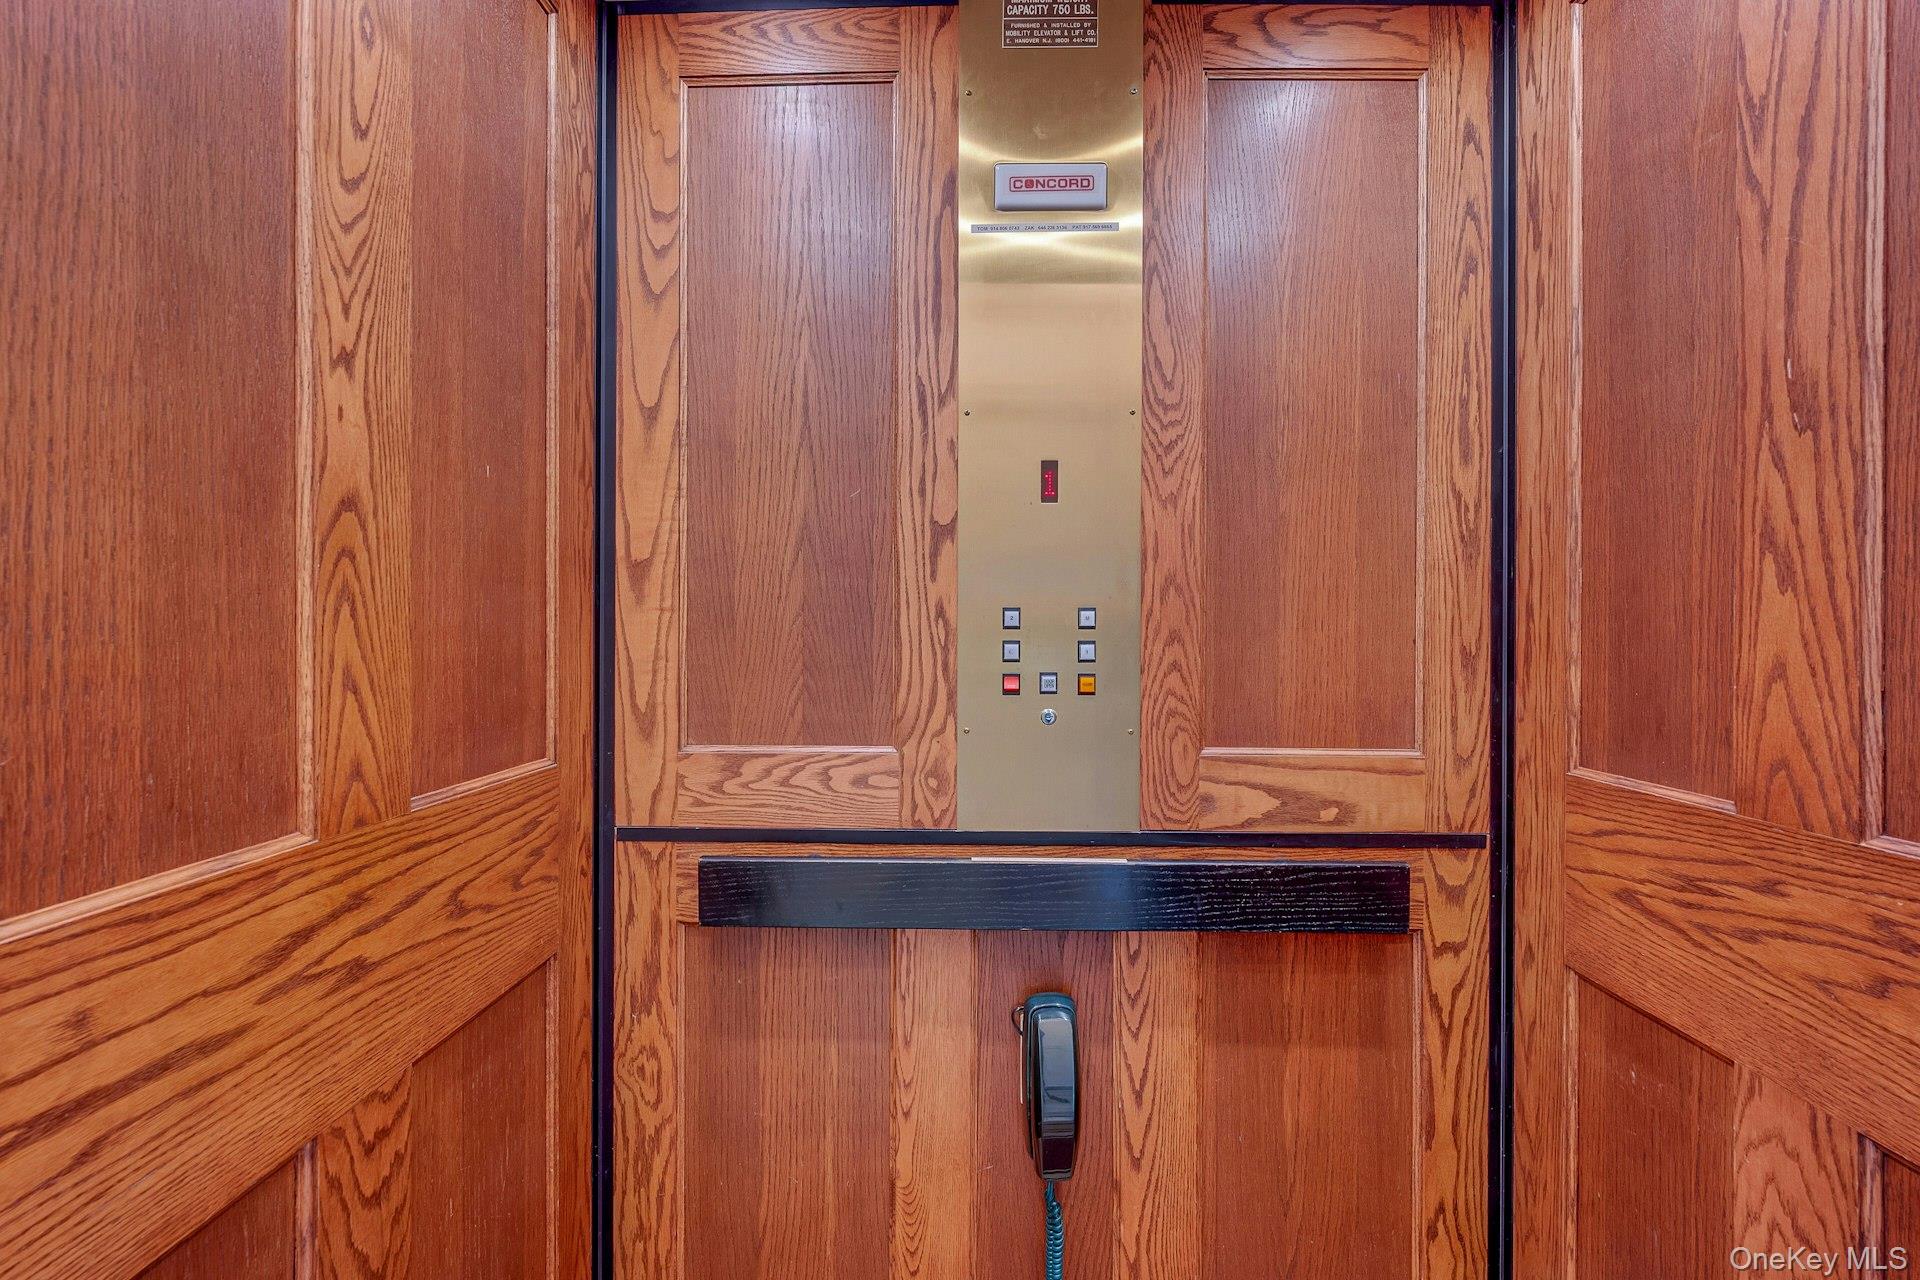
| Interior Features | First Floor Bedroom, First Floor Full Bath, Beamed Ceilings, Cathedral Ceiling(s), Chandelier, Eat-in Kitchen, Elevator, Entrance Foyer, Formal Dining, Granite Counters, High Ceilings, Marble Counters, Primary Bathroom, Quartz/Quartzite Counters, Recessed Lighting, Soaking Tub |
| Appliances | Dishwasher, Gas Oven, Gas Range, Stainless Steel Appliance(s) |
Exterior
| Construction Materials | Stone |
|---|
Parking
| Garage Yes / No | Yes |
|---|
Utilities
| Utilities | Natural Gas Connected |
|---|---|
| Sewer | Public Sewer |
Taxes
| Tax Year | 2024 |
|---|---|
| Tax Assessed Value | 206280 |
| Tax Annual Amount | 29778.44 |
Area Information
| State | NY |
|---|---|
| County | Bronx County |
| City | Bronx |
| Zip Code | 10471 |
| School District | Riverdale/Kingsbridge (Ms/Hs 141 |
| Elementary School | Ps 81 Robert J Christen |
| High School | Riverdale/Kingsbridge (Ms/Hs 141 |
Request a showing
Request a showing
Contact
Learn More About This Property

| State | NY |
|---|---|
| County | Bronx County |
| City | Bronx |
| Zip Code | 10471 |
| School District | Riverdale/Kingsbridge (Ms/Hs 141 |
| Elementary School | Ps 81 Robert J Christen |
| High School | Riverdale/Kingsbridge (Ms/Hs 141 |
