540 Scudder Avenue,Copiague, NY 11726
Copiague, NY 11726

Description
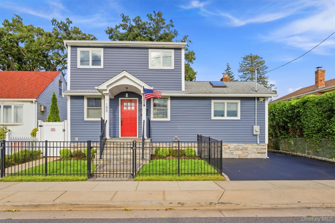
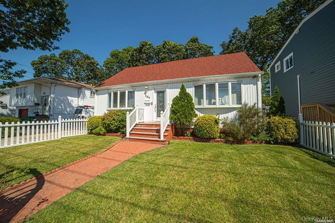
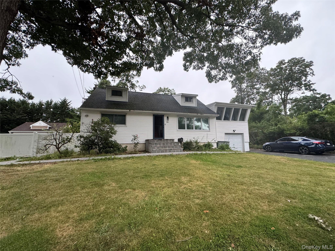
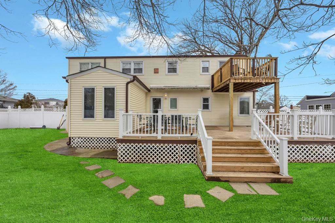
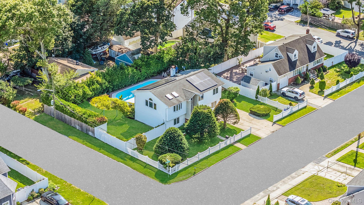
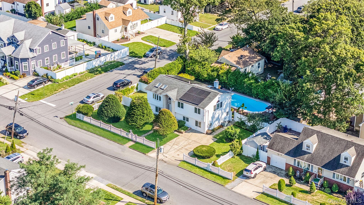
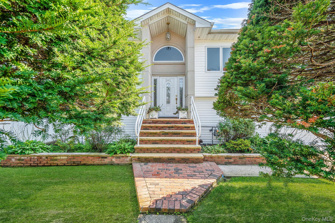
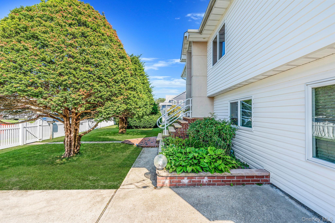
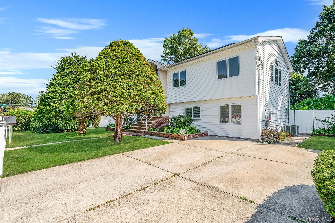
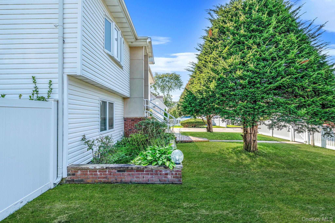
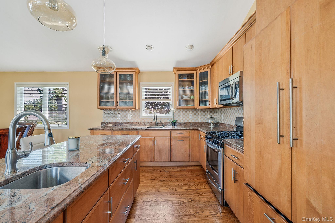
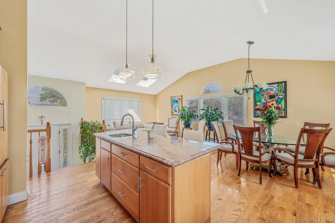
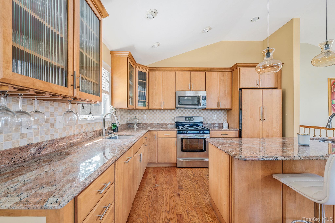
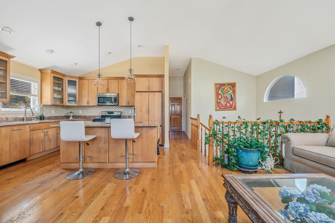
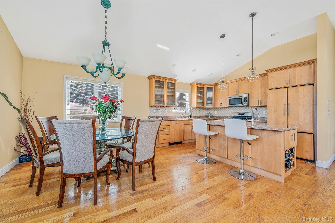
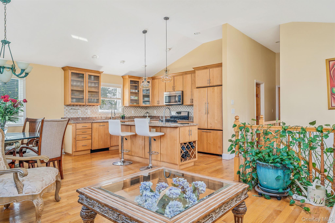
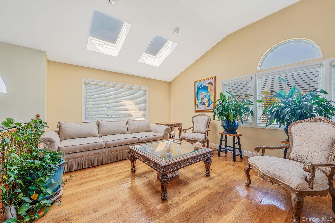
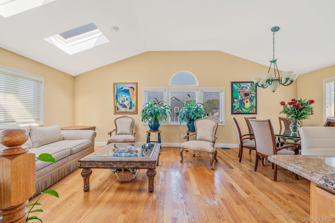
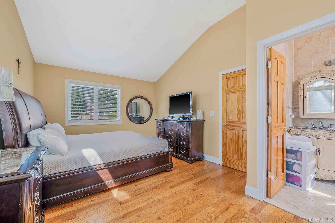
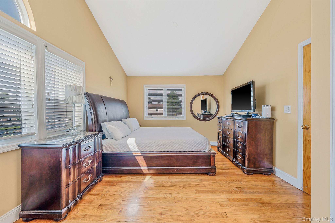
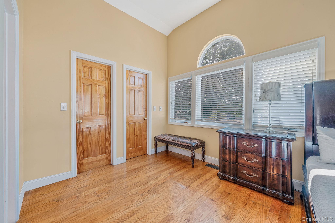
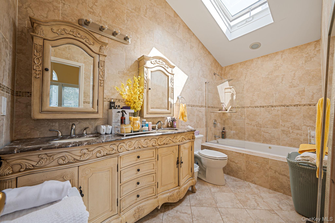
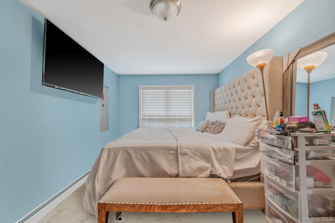
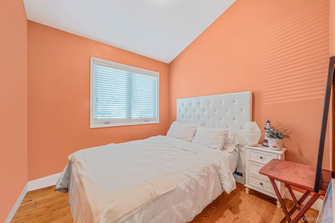
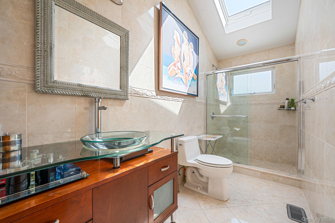
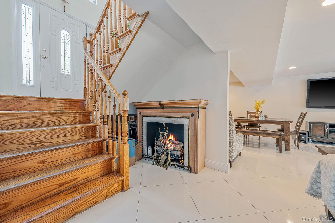
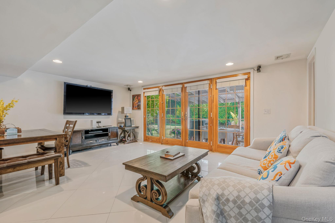
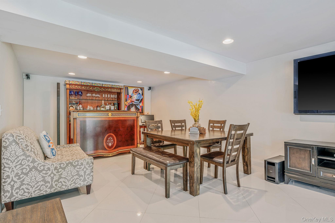
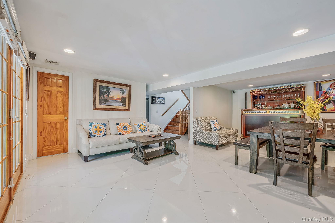
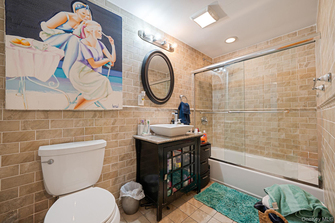
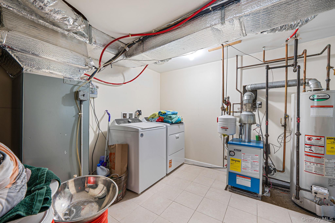
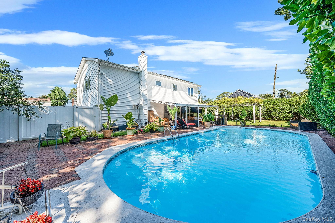
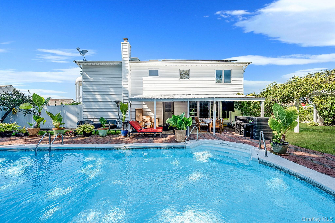
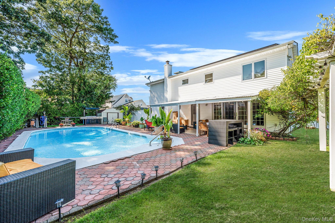
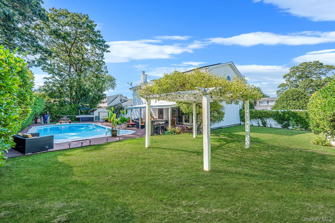
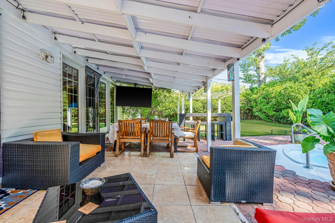
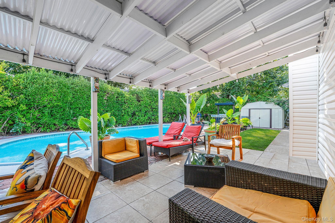
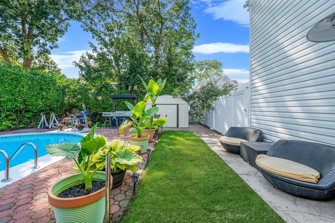
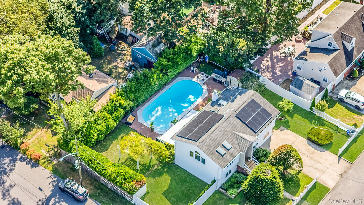
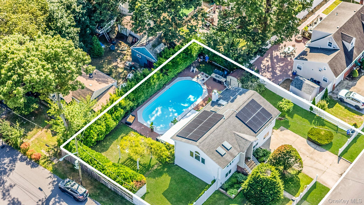
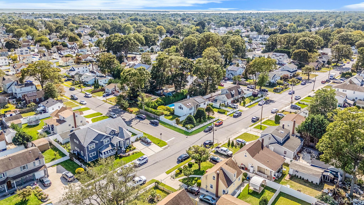
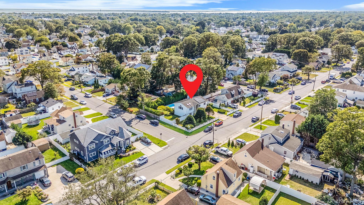
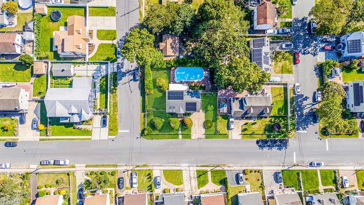
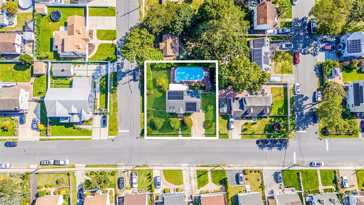
Welcome to 540 Scudder Avenue, a beautifully maintained custom residence that blends modern updates, thoughtful design, and exceptional outdoor living. Renovated in 2011 and meticulously cared for, this distinctive home offers a versatile layout, quality finishes, and numerous upgrades throughout.The bright interior features hardwood floors throughout the second level and a designer kitchen with a center island, wet sink, and ample workspace for cooking and entertaining. The spacious primary bedroom includes a double walk-in closet and an updated en-suite bathroom with a double vanity. 2 additional bathrooms have been tastefully renovated with contemporary finishes, including double vanities and rain shower fixtures.Notable improvements include 200-amp electrical service, an updated gas heating system, central air conditioning, solar panels, and an in-ground sprinkler system. The flexible floor plan offers a variety of living arrangements to accommodate changing household needs. The bar/den area could be converted into an additional 4th bedroom.The backyard is designed for both relaxation and entertaining, featuring a out door TV area, fully fenced yard, in-ground pool, custom BBQ area, mature landscaping, and well-maintained plantings that create a private outdoor oasis.Conveniently located near shopping, transportation, parks, and other local amenities, this property offers a wonderful combination of comfort, functionality, and outdoor enjoyment. A rare opportunity to own a truly special home in Copiague.
Details
| MLS # | 1018332 |
|---|---|
| Listing Type | For Sale |
| Style | House |
| Sub-Type | Resale |
| Status | Active |
| Year | 1969 |
| Days On Site | 106 |
| Listing Provided By | Signature Premier Properties | Laurie A. Riechert |
Features
| Bed(s) | 3 |
|---|---|
| Bath(s) | 3 Total |
| SQ Feet | 2,300 |
| Pool | Yes |
| Story(s) | 2 |
| Acreage | 0.23 |
Interior
| Cooling | Central Air |
|---|---|
| Heating | Ducts, Forced Air, Natural Gas |
| Interior Features | First Floor Bedroom, First Floor Full Bath, Chefs Kitchen, Dry Bar, Eat-in Kitchen, Granite Counters, High Ceilings, Natural Woodwork, Open Floorplan, Primary Bathroom, Washer/Dryer Hookup, Wet Bar |
| Appliances | Dishwasher, Dryer, Gas Oven, Refrigerator, Stainless Steel Appliance(s), Washer, Gas Water Heater |
Exterior
| Exterior Features | Awning(s) |
|---|---|
| Construction Materials | Stucco, Vinyl Siding |
| Lot Features | Back Yard, Garden, Landscaped, Sprinklers In Front, Sprinklers In Rear |
| Fencing | Full, Vinyl |
Parking
| Garage Yes / No | No |
|---|---|
| Parking Features | Driveway |
Utilities
| Utilities | Cable Available, Electricity Connected, Natural Gas Connected |
|---|---|
| Sewer | Public Sewer |
Taxes
| Tax Year | 2026 |
|---|---|
| Tax Annual Amount | 14321 |
Area Information
| State | NY |
|---|---|
| County | Suffolk County |
| City | Copiague |
| Zip Code | 11726 |
| School District | Walter G O'Connell Copiague High |
| Elementary School | Great Neck Road Elementary Schoo |
| High School | Walter G O'Connell Copiague High |
| Listing VS Median (in 11726) | |
Price: $790,000 low | high Med: $575,000 sqft: 2,300 low | high Med: 1,680 $ / sqft: $343 low | high Med: $342 On site: 106 low | high Med: 26 | |
Market Activity 11726
Request a showing
Request a showing
Contact
Learn More About This Property

| State | NY |
|---|---|
| County | Suffolk County |
| City | Copiague |
| Zip Code | 11726 |
| School District | Walter G O'Connell Copiague High |
| Elementary School | Great Neck Road Elementary Schoo |
| High School | Walter G O'Connell Copiague High |
| Listing VS Median (in 11726) | |
Price: $790,000 low | high Med: $575,000 sqft: 2,300 low | high Med: 1,680 $ / sqft: $343 low | high Med: $342 On site: 106 low | high Med: 26 | |