
Description
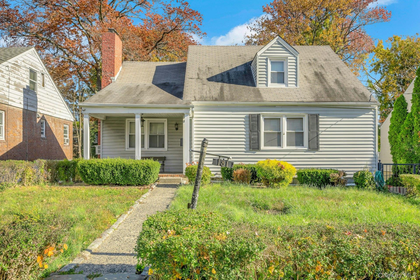
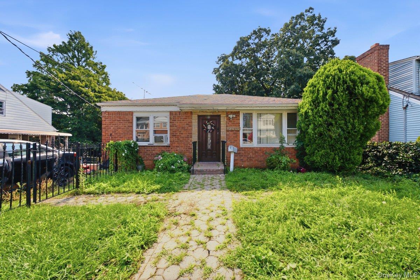
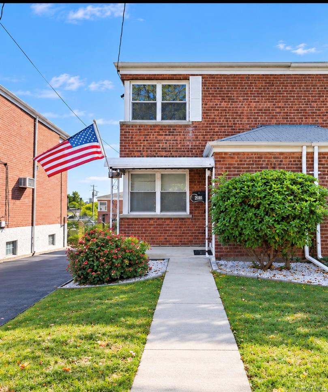
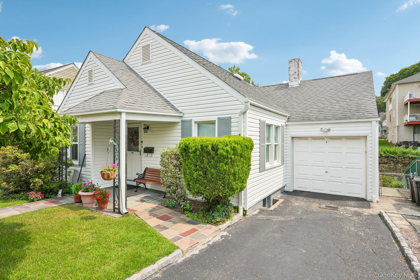
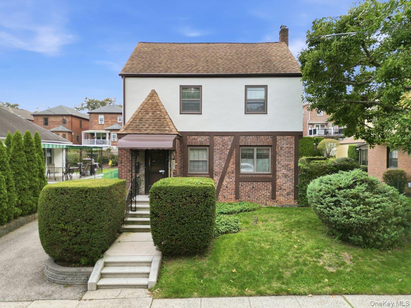
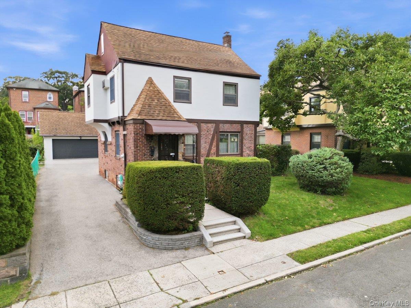
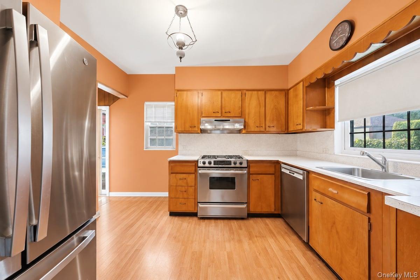
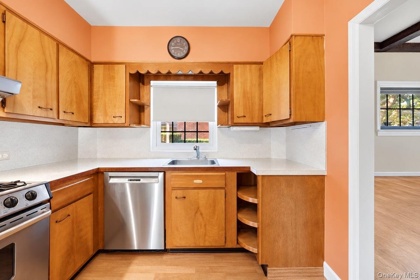
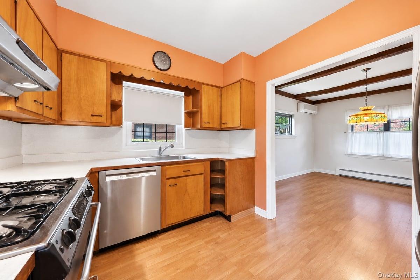
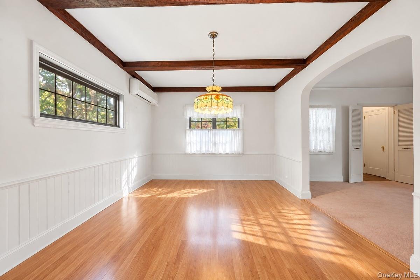
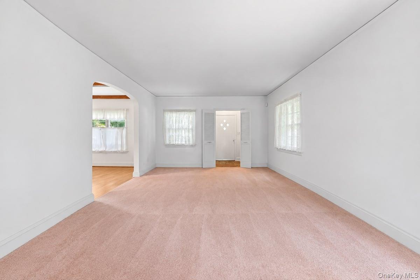
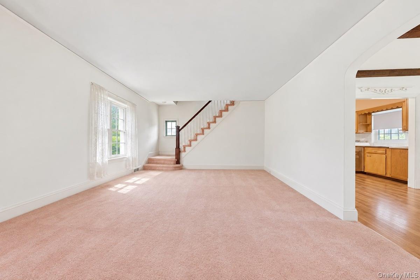
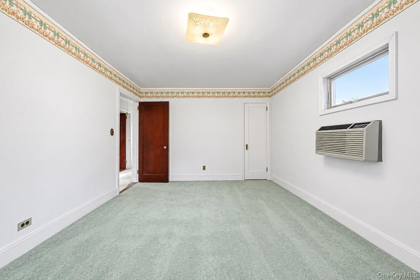
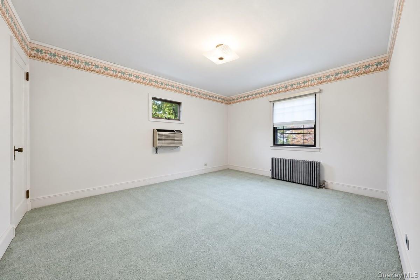
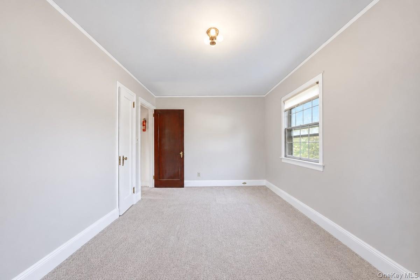
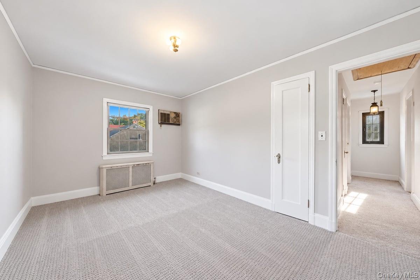
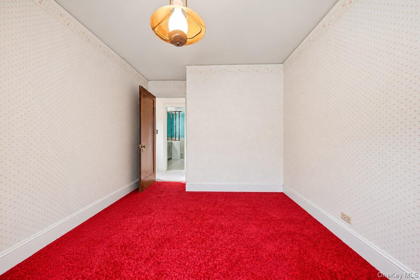
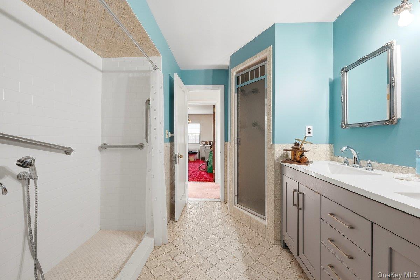
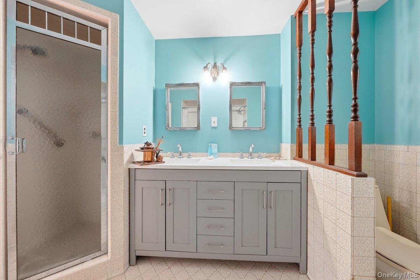
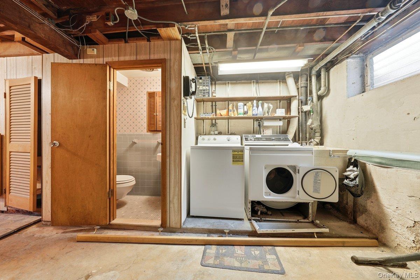
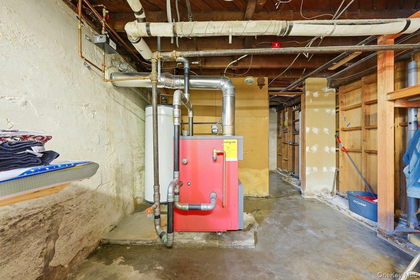
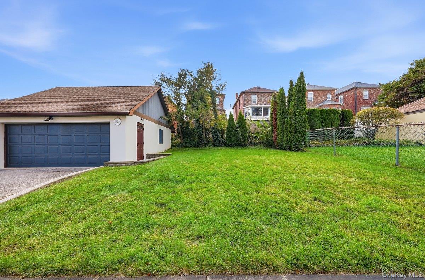
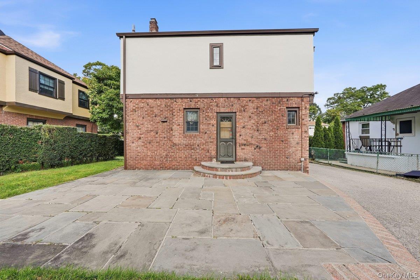
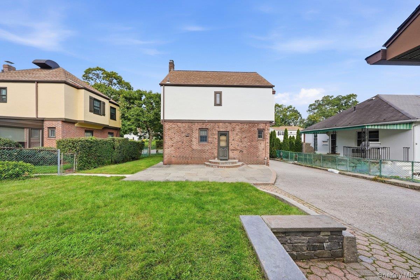
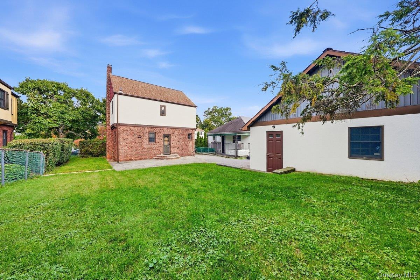
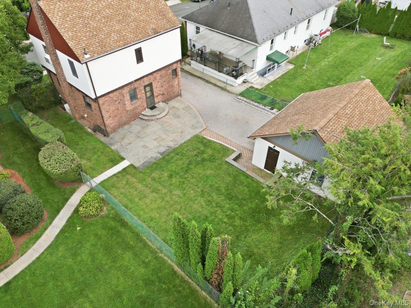
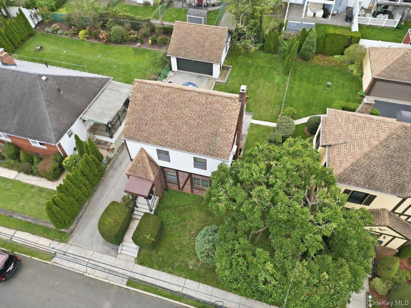
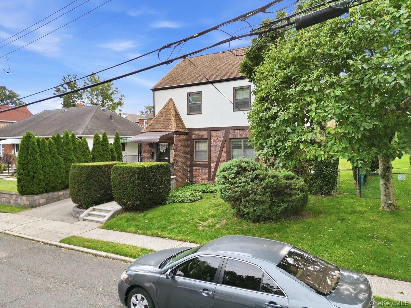
Nestled on a picturesque, tree-lined street in the heart of McLean Heights, this charming 3-bedroom Brick Tudor presents an exceptional opportunity for a contractor, handyman, or buyer looking to bring their vision to life. Set on a lovely parcel with a spacious driveway and detached 2-car garage, this classic home offers tremendous potential and timeless architectural character throughout. The first floor features a welcoming living room, formal dining area, and spacious kitchen, while the second floor offers a generous primary bedroom, two additional bedrooms, and a hall bathroom. The basement provides excellent potential for additional living space and is currently utilized for storage, laundry, and utilities. Step outside to enjoy a wonderful private patio, ideal for entertaining, surrounded by beautifully manicured lawns and mature landscaping that provide exceptional privacy and curb appeal. Ideally situated just 25 minutes north of Manhattan with convenient access to Metro-North, buses, major parkways, shopping centers, and NYC. This is a home ready to be restored to its former glory and transformed into something truly special. Bring your contractor, creativity, and vision-this is an opportunity to make a classic McLean Heights Tudor your own. This Home is being sold strictly "AS-IS". (NOTE: Interior photos were digitally rendered to clear items from each room.)
Details
| MLS # | 1059634 |
|---|---|
| Listing Type | For Sale |
| Style | House |
| Sub-Type | Resale |
| Status | Pending |
| Year | 1931 |
| Days On Site | 41 |
| Listing Provided By | Double C Realty | Kieran Dwyer |
Features
| Bed(s) | 3 |
|---|---|
| Bath(s) | 2 Total |
| SQ Feet | 1,310 |
| Garage | 2 |
| Basement | Y |
| Acreage | 0.11 |
Interior
| Cooling | Wall/Window Unit(s) |
|---|---|
| Heating | Natural Gas |
| Interior Features | Formal Dining, Open Kitchen, Original Details, Stone Counters, Storage, Washer/Dryer Hookup |
| Window Features | Aluminum Frames |
| Appliances | Gas Oven, Gas Range, Refrigerator |
Exterior
| Construction Materials | Frame, Stone, Stucco |
|---|---|
| Foundation Details | Brick/Mortar, Stone |
Parking
| Garage Yes / No | Yes |
|---|---|
| Parking Features | Detached, Driveway, Garage |
Utilities
| Utilities | Electricity Connected, Natural Gas Connected, Sewer Connected, Water Connected |
|---|---|
| Sewer | Public Sewer |
Taxes
| Tax Year | 2026 |
|---|---|
| Tax Assessed Value | 9000 |
| Tax Annual Amount | 10785 |
| Tax Lot | 77 |
Area Information
| State | NY |
|---|---|
| County | Westchester County |
| City | Yonkers |
| Zip Code | 10704 |
| School District | Yonkers (School Choice) |
| Elementary School | Yonkers (School Choice) |
| High School | Yonkers (School Choice) |
| Listing VS Median (in 10704) | |
Price: $649,000 low | high Med: $290,000 sqft: 1,310 low | high Med: 53,357 $ / sqft: $495 low | high Med: $169 On site: 41 low | high Med: 203.5 | |
Market Activity 10704
Request a showing
Request a showing
Contact
Learn More About This Property

| State | NY |
|---|---|
| County | Westchester County |
| City | Yonkers |
| Zip Code | 10704 |
| School District | Yonkers (School Choice) |
| Elementary School | Yonkers (School Choice) |
| High School | Yonkers (School Choice) |
| Listing VS Median (in 10704) | |
Price: $649,000 low | high Med: $290,000 sqft: 1,310 low | high Med: 53,357 $ / sqft: $495 low | high Med: $169 On site: 41 low | high Med: 203.5 | |