
 New Listing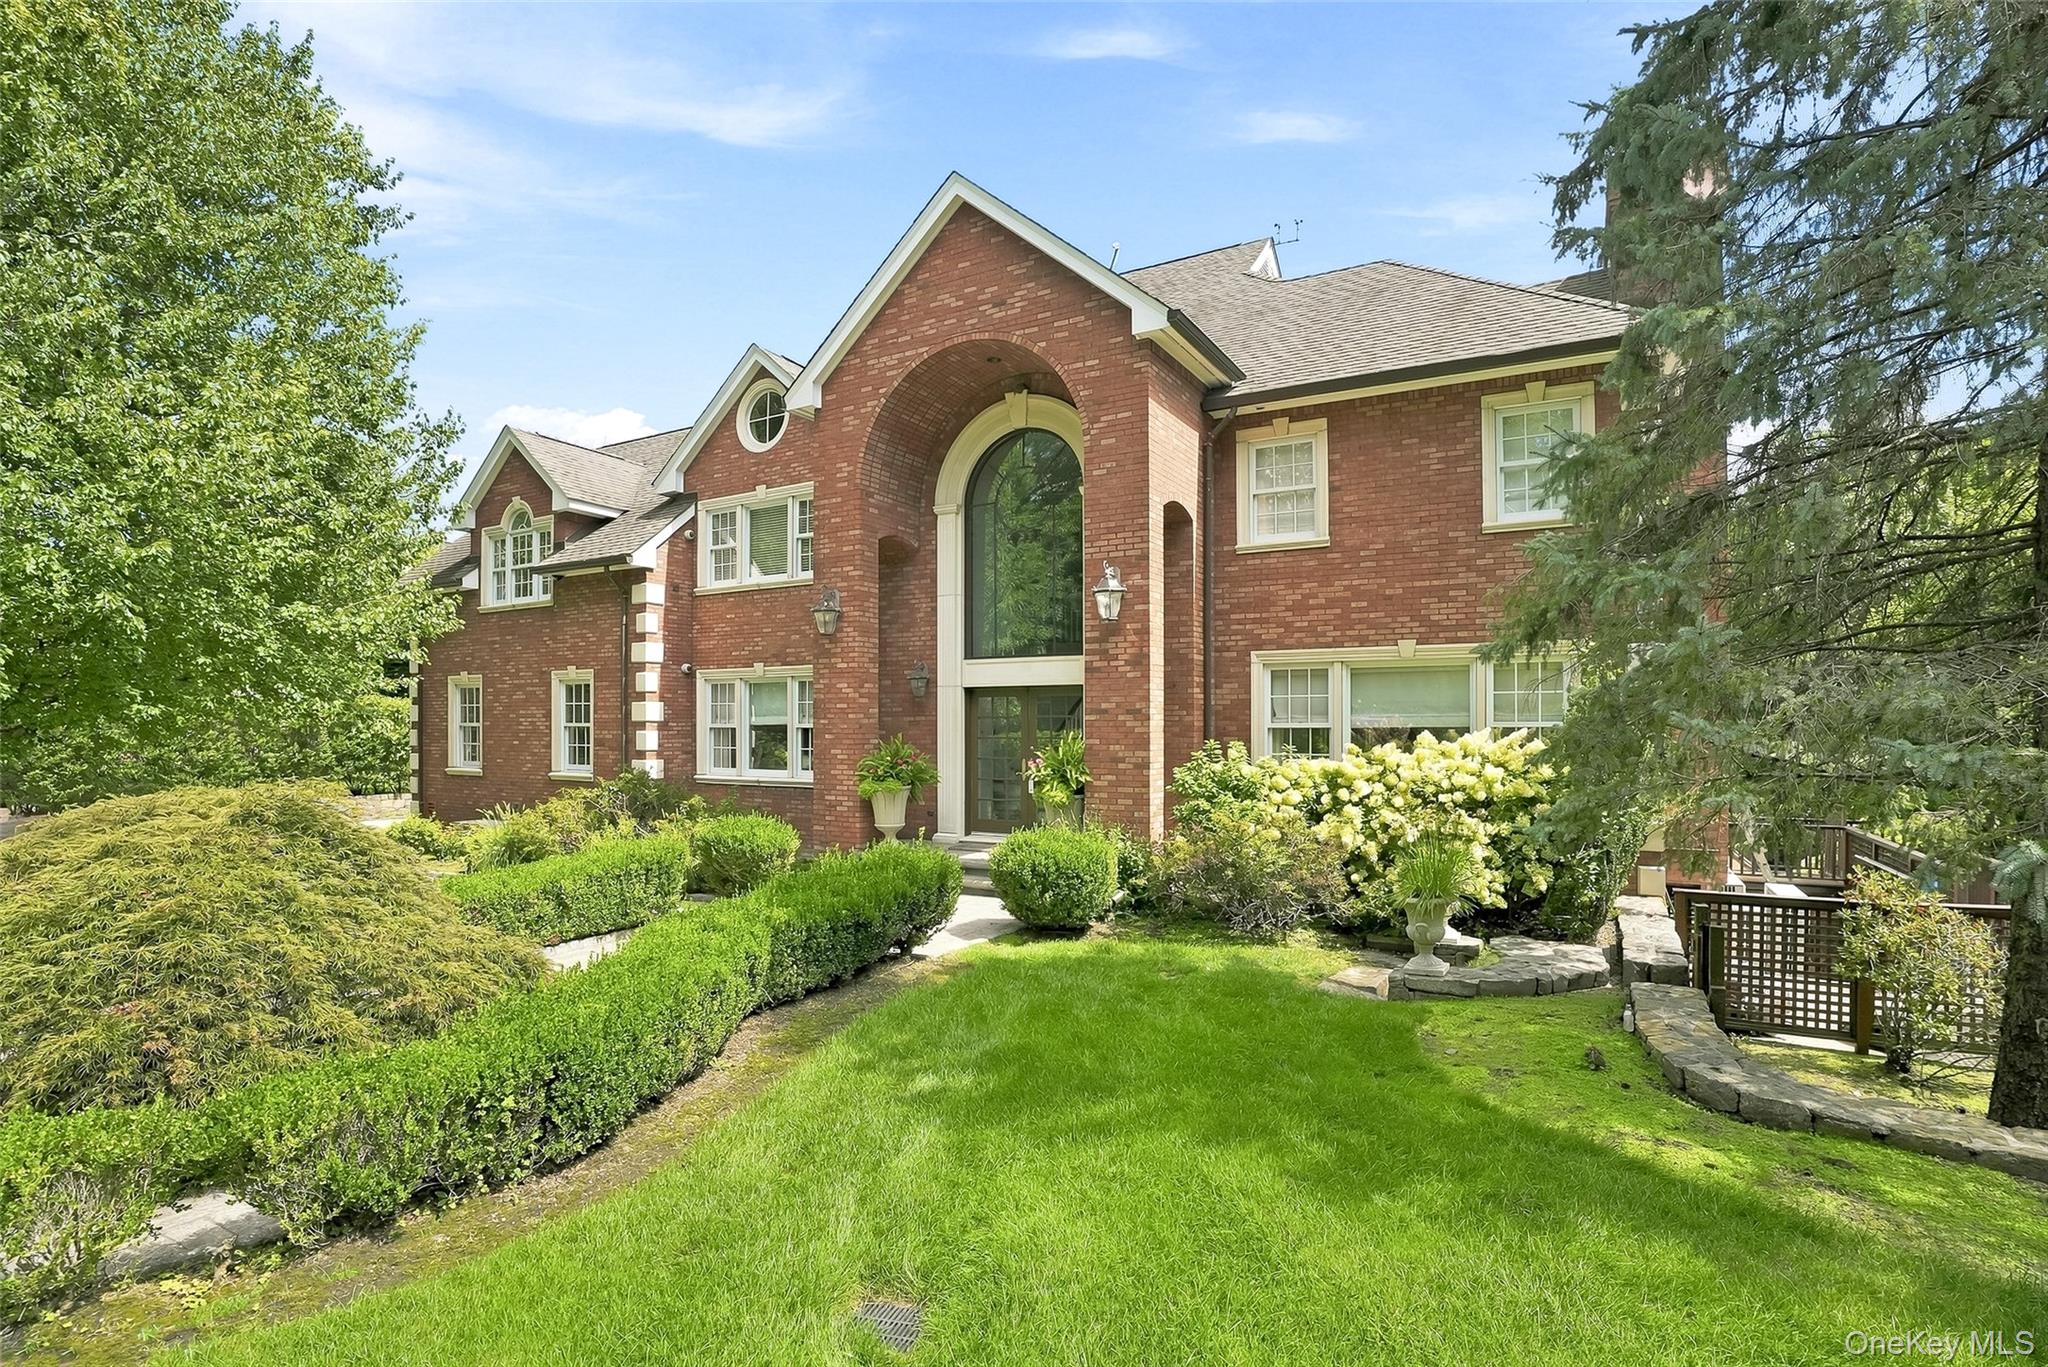
54 Forest Lake Drive,West Harrison, NY 10604
West Harrison, NY 10604

Description
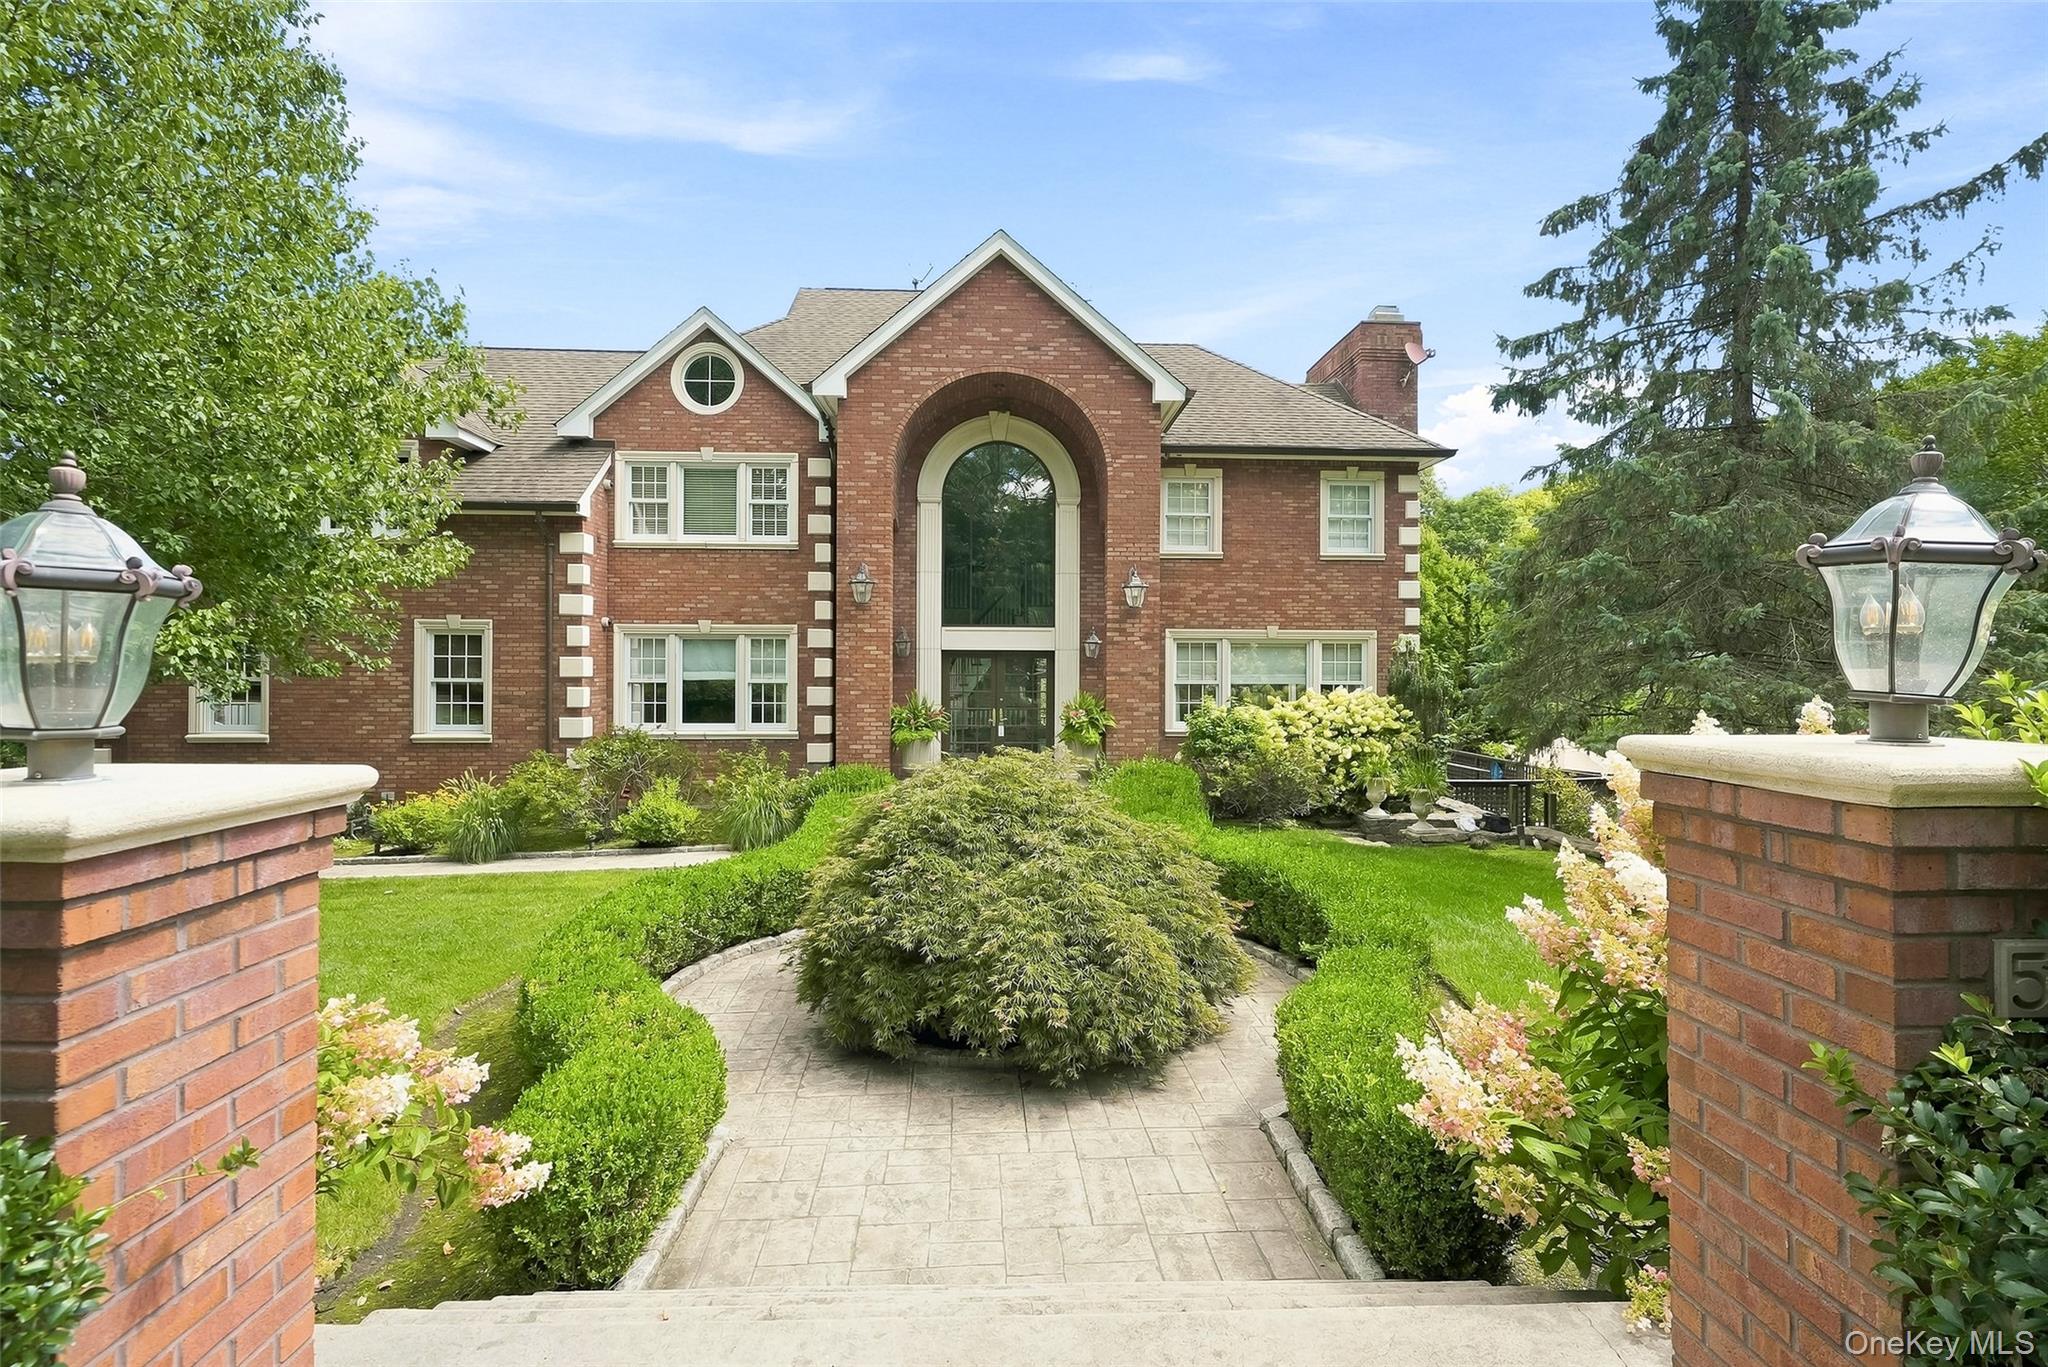
Looking for a private retreat? Introducing 54 Forest Lake Drive, an exceptional custom-built brick Colonial thoughtfully designed by its original owner and set within the prestigious Park Lane Reserve in West Harrison. Offering quality finishes this home seamlessly blends timeless architectural elegance, sophisticated modern luxury, breathtaking panoramic views of a picturesque lake with a dock, a sparkling waterfall cascades gracefully over natural rock and vanishing-edge pool. The dramatic two-story foyer with sweeping staircase welcomes you into this traditional center hall colonial. Exquisite custom millwork, radiant-heated floors throughout, exceptional craftsmanship and attention to detail are evident at every turn. A welcoming courtyard invites you to the gracious main level, thoughtfully designed for both refined entertaining and comfortable everyday living. The formal living and dining rooms flow seamlessly into the heart of the home: a spectacular chef's kitchen featuring a generous center island, sun-filled breakfast area, custom cabinetry, granite countertops, and a premium appliance suite. The kitchen opens naturally to an expansive family room with soaring ceilings, creating an inviting gathering space overlooking the spectacular grounds. A sunroom just off the family room offers a peaceful retreat that can serve as a private office or quiet reading room, all while enjoying the exceptional privacy this home provides. A mudroom, laundry room, and full bath complete the main level. Outdoor living is elevated with a beautiful wraparound deck featuring a fully equipped gourmet kitchen-perfect for effortless entertaining and memorable gatherings surrounded by the beauty and tranquility of the grounds. The second level is anchored by a private primary suite with a balcony overlooking the lake and pool, a custom entertainment center and a spa-inspired bath with dual vanities, oversized steam shower, and a custom walk-in closet with center island. An en-suite bedroom provides a private guest retreat, while three additional large bedrooms share a beautifully renovated hall bath. The third floor offers a private office with tranquil views of the grounds. The lower level is designed for recreation and wellness, offering a gym, office and guest suite, along with a movie theater, built-in bar and wine cellar that accommodates 430+ wine bottles. A full spa-style bath includes a sauna, steam shower, and whirlpool tub that can also be converted into a cold plunge. A covered patio off the playroom extends year-round living, complete with a TV, built-in Viking grill, sink, overhead heaters, and motorized screens for enclosed comfort in cooler months. The professionally landscaped grounds create a true private resort-like setting, featuring a custom deck, stone walkways, a sparkling infinity pool, multiple lakefront seating areas including a rustic gazebo and stone patio. Ideal for both relaxation and entertainment. Every element of this home has been thoughtfully considered, including custom-designed closets, sophisticated smart-home technology, heated floors throughout the home, a heated two-car garage, and a generator. A radiant-heated driveway provides added comfort and convenience throughout the winter months. Ideally situated just minutes from downtown White Plains, the residence offers easy access to premier shopping, dining, entertainment, and major highways, while providing an effortless 38-minute express train commute to Grand Central Terminal. 54 Forest Lake Drive is a rare offering that seamlessly combines exceptional craftsmanship, resort-style outdoor living, modern amenities, and a coveted location- creating a truly remarkable private retreat just outside Manhattan.
Details
| MLS # | 1035269 |
|---|---|
| Listing Type | For Sale |
| Style | House |
| HOA Dues | $650 |
| Sub-Type | Resale |
| Status | Coming Soon |
| Year | 2000 |
| Days On Site | 4 |
| Listing Provided By | Houlihan Lawrence Inc. | Marianna Amato |
Features
| Bed(s) | 5 |
|---|---|
| Bath(s) | 5 Total |
| SQ Feet | 6,979 |
| Garage | 2 |
| Basement | Y |
| Pool | Yes |
| Acreage | 0.85 |
| Water Front | Yes |
| Property View | Lake |
Interior
| Cooling | Central Air |
|---|---|
| Heating | Forced Air, Propane, Radiant Floor |
| Interior Features | First Floor Full Bath, Built-in Features, Central Vacuum, Chandelier, Chefs Kitchen, Crown Molding, Double Vanity, Eat-in Kitchen, Entertainment Cabinets, Entrance Foyer, Formal Dining, Granite Counters, High Ceilings, High Speed Internet, Kitchen Island, Open Kitchen, Original Details, Primary Bathroom, Recessed Lighting, Sauna, Smart Thermostat, Soaking Tub, Sound System, Speakers, Storage, Whole House Entertainment System, Wired for Sound |
| Window Features | Oversized Windows |
| Appliances | Convection Oven, Dishwasher, Dryer, Exhaust Fan, Freezer, Gas Cooktop, Gas Oven, Gas Range, Humidifier, Microwave, Oven, Range, Refrigerator, Stainless Steel Appliance(s), Washer, Wine Refrigerator |
Exterior
| Exterior Features | Awning(s), Balcony, Courtyard, Dock, Garden, Gas Grill, Lighting, Mailbox, Rain Gutters, Speakers |
|---|---|
| Security Features | Fire Sprinkler System, Security System, Smoke Detector(s), Video Cameras |
| Construction Materials | Brick |
| Foundation Details | Concrete Perimeter |
| Lot Features | Back Yard, Garden, Landscaped, Near Golf Course, Near Public Transit, Near School, Near Shops, Private, See Remarks, Sprinklers In Front, Sprinklers In Rear, Stone/Brick Wall, Views, Wooded |
| Fencing | Partial |
Parking
| Garage Yes / No | Yes |
|---|---|
| Parking Features | Driveway, Garage |
Utilities
| Utilities | Cable Connected, Electricity Connected, Propane, Sewer Connected, Trash Collection Public, Underground Utilities, Water Connected |
|---|---|
| Sewer | Public Sewer |
Location
| Community Features | Clubhouse, Fitness Center, Pool |
|---|
Taxes
| Tax Year | 2026 |
|---|---|
| Tax Assessed Value | 26050 |
| Tax Annual Amount | 43781.76 |
Area Information
| State | NY |
|---|---|
| County | Westchester County |
| City | West Harrison |
| Zip Code | 10604 |
| Community Name | Park Lane Reserve |
| School District | Harrison High School |
| Elementary School | Purchase |
| High School | Harrison High School |
| Listing VS Median (in Park Lane Reserve) | |
Price: $2,999,999 low | high Med: $2,950,000 sqft: 6,979 low | high Med: 5,609 $ / sqft: $430 low | high Med: $526 On site: 4 low | high Med: 14 | |
Market Activity 10604
Request a showing
Request a showing
Contact
Learn More About This Property

| State | NY |
|---|---|
| County | Westchester County |
| City | West Harrison |
| Zip Code | 10604 |
| Community Name | Park Lane Reserve |
| School District | Harrison High School |
| Elementary School | Purchase |
| High School | Harrison High School |
| Listing VS Median (in Park Lane Reserve) | |
Price: $2,999,999 low | high Med: $2,950,000 sqft: 6,979 low | high Med: 5,609 $ / sqft: $430 low | high Med: $526 On site: 4 low | high Med: 14 | |
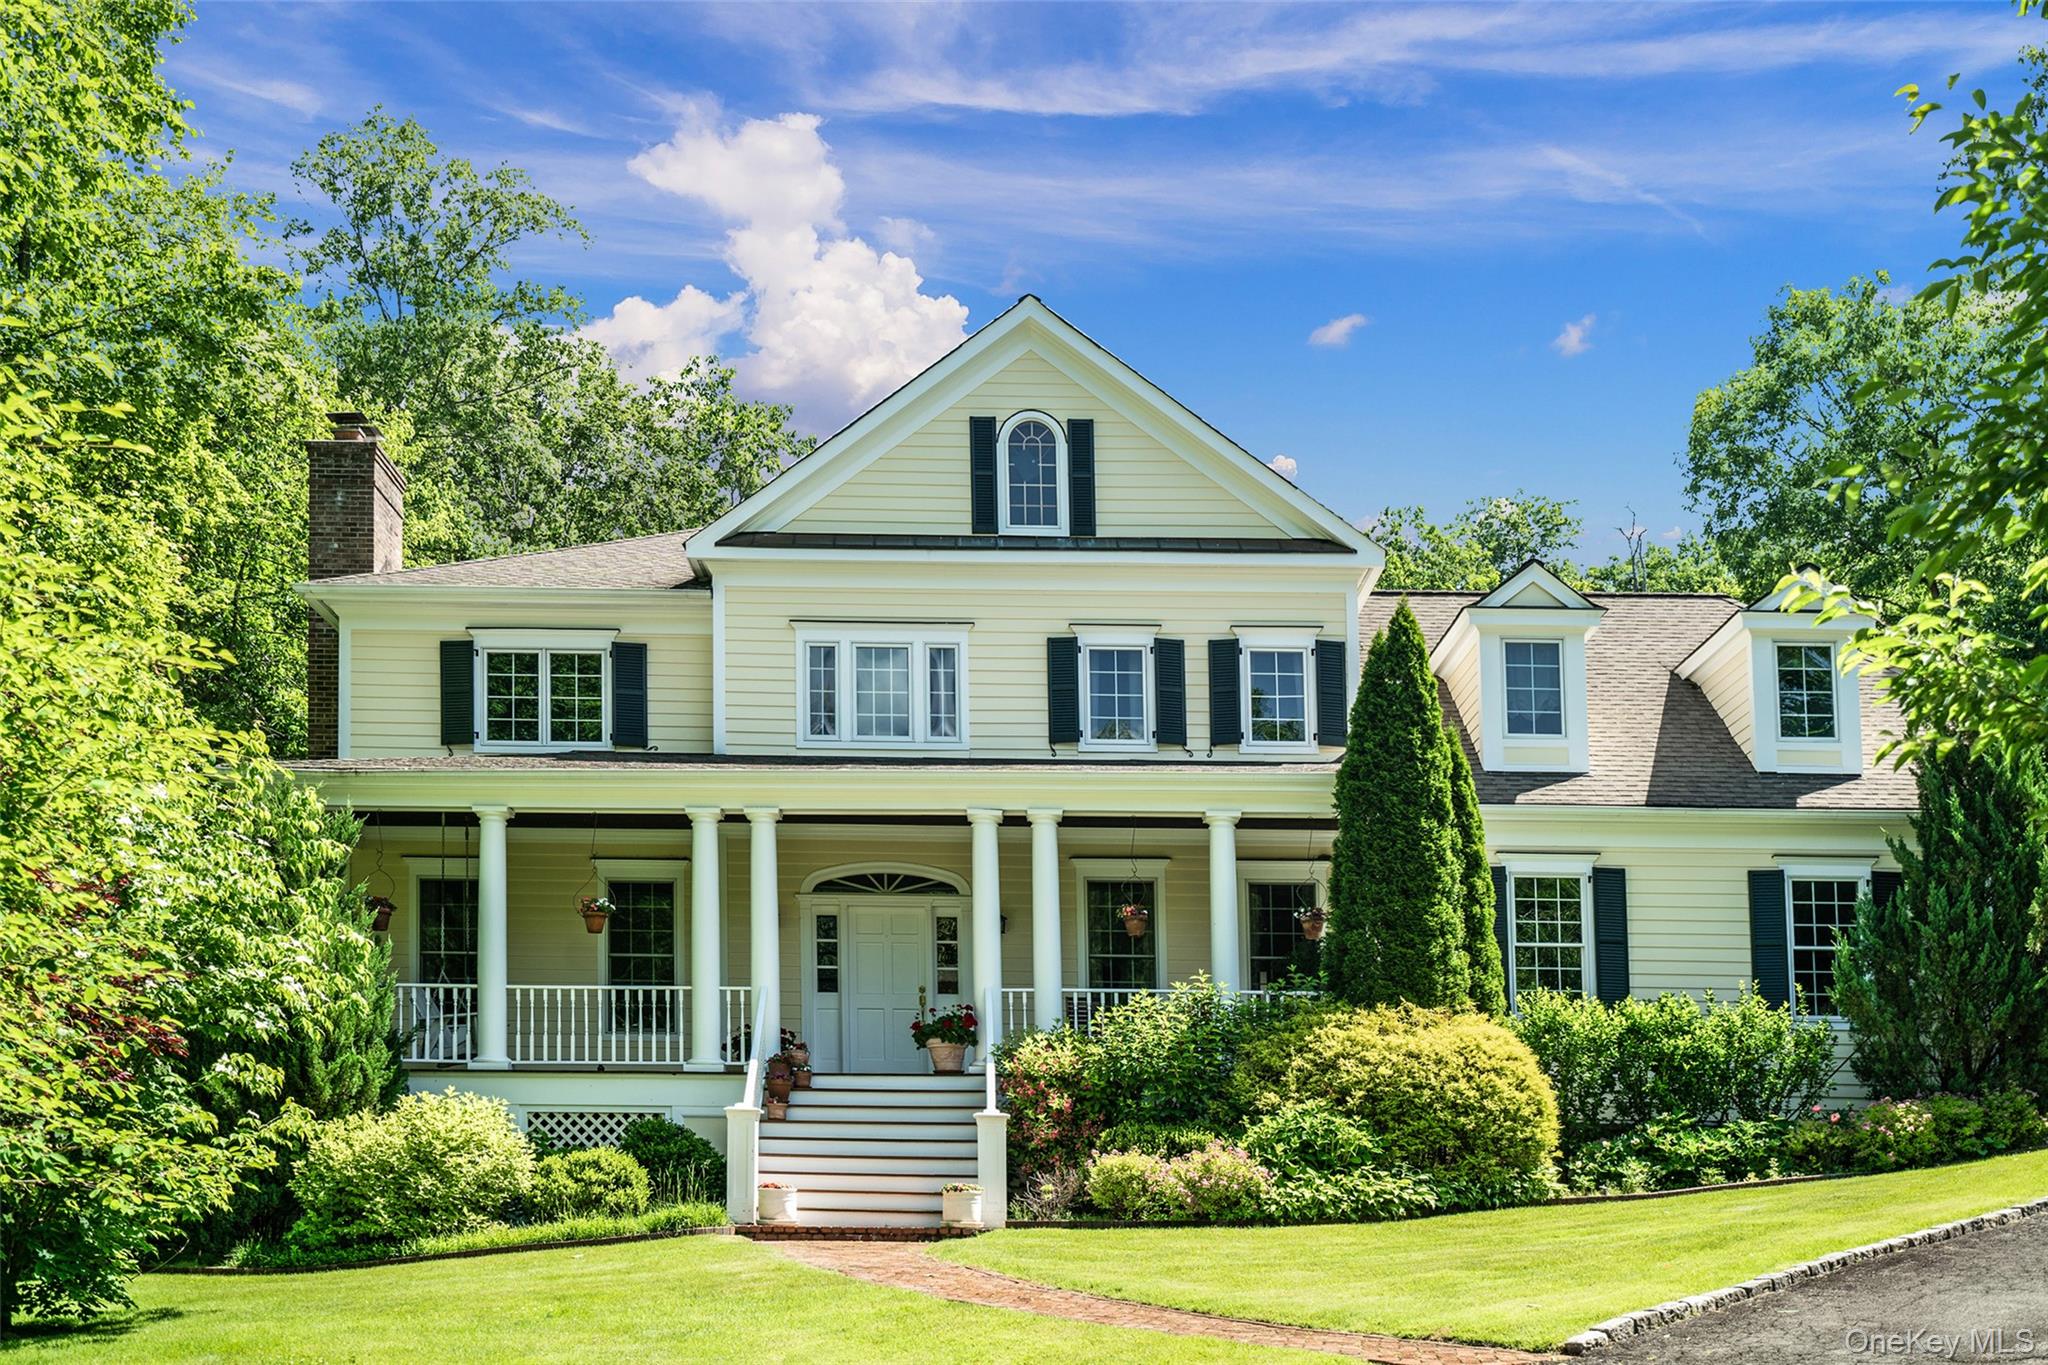 | $1,950,00048 Park LaneWest Harrison, NY 10604 |
