

Description
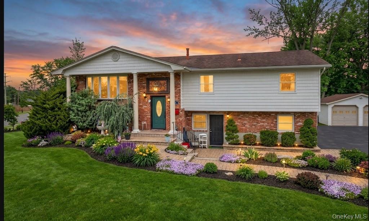
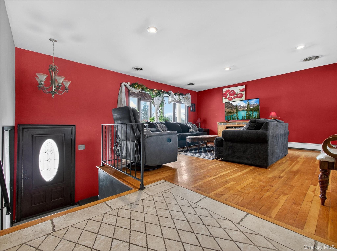
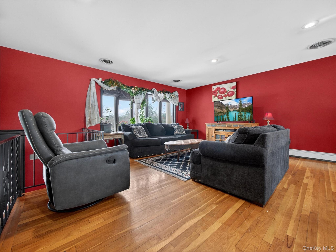
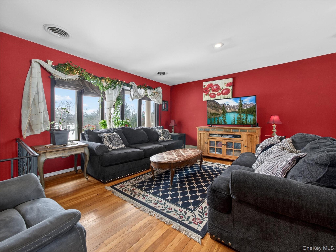
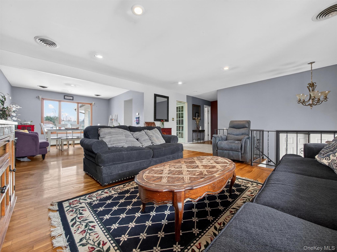
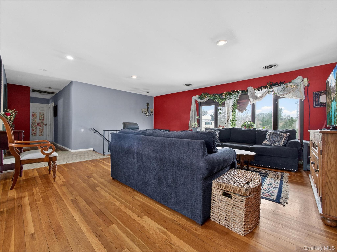
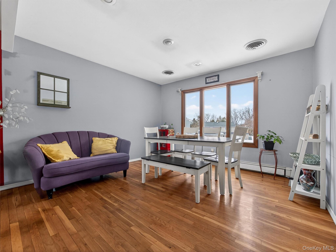
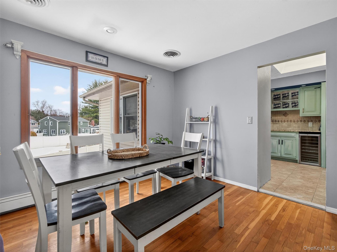
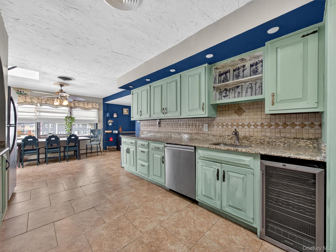
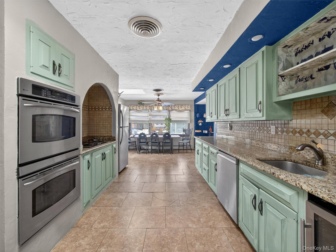
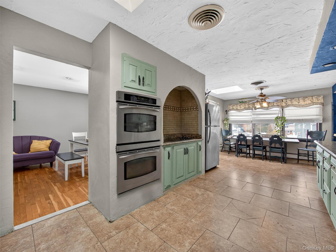
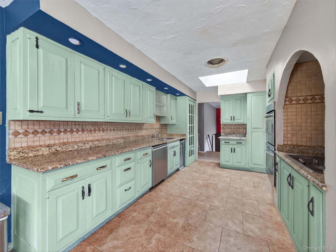
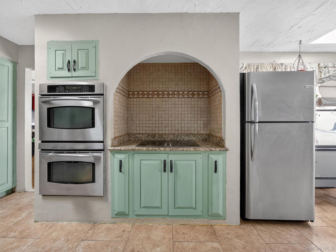
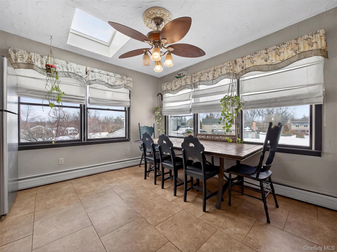
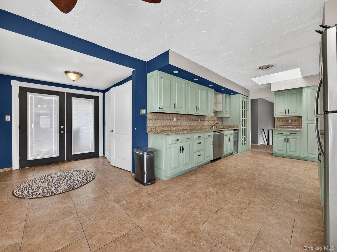
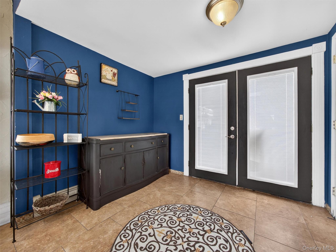
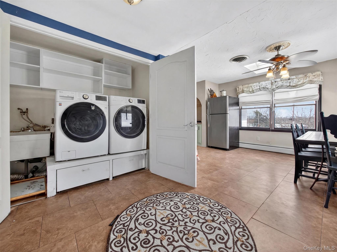
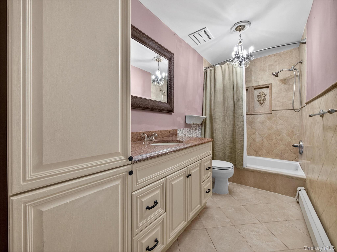
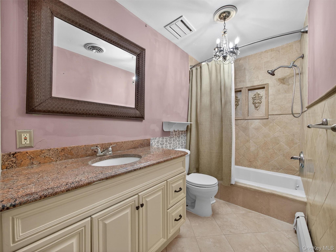
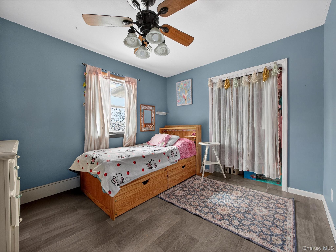
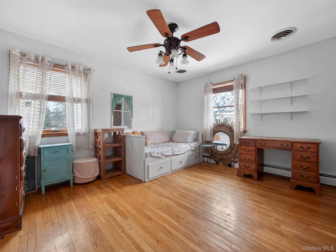
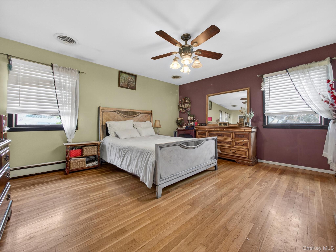
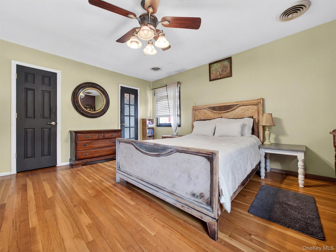
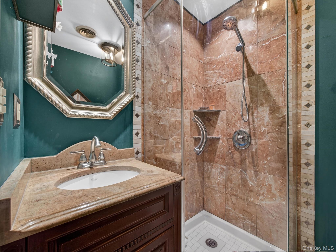
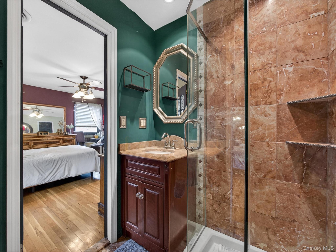
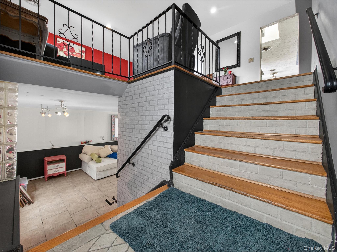
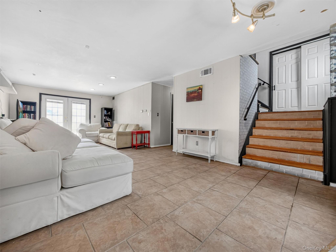
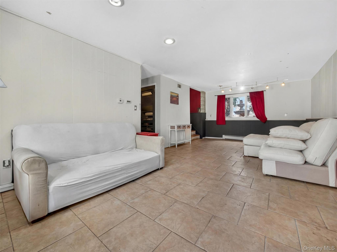
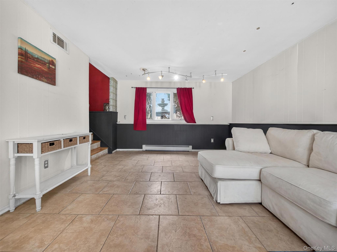
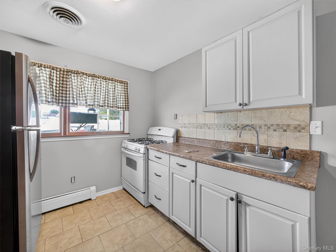
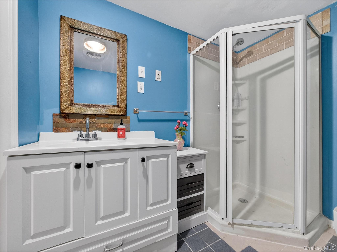
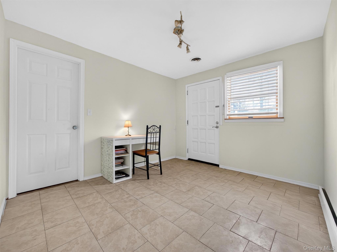
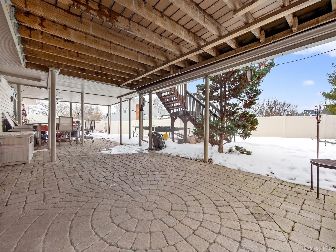
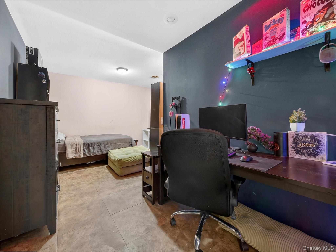
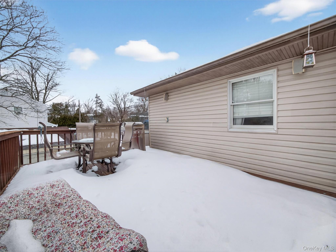
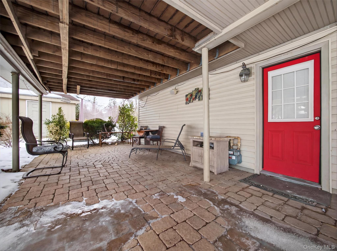
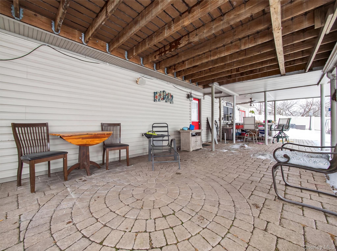
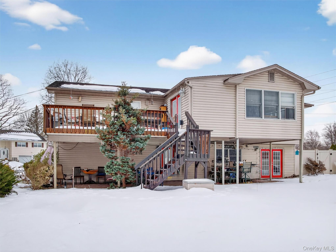
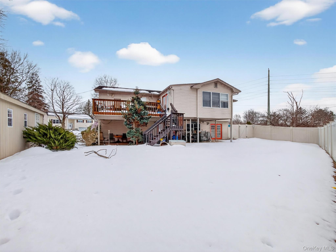
Welcome to a home that truly offers it all. Situated in a sought-after Blue Ribbon school district, this extended High Ranch combines a spacious, sun-filled layout with a rare and valuable feature: a fully legal one-bedroom apartment that can be rented out for immediate income or used as a high-end guest suite. The main level is designed for easy living, featuring gleaming hardwood floors that flow through the formal dining room and into a bright, welcoming eat-in kitchen. One of the standout features of the home is the gorgeous sunroom, which serves as a perfect retreat for morning coffee or a home office, with direct access to the upper wood deck. Down the hall, the primary suite offers a private en suite bath, accompanied by two additional bedrooms and a second full bath. Downstairs, the home continues to impress. A cozy family room features sliders that lead straight out to the yard, while the legal rental apartmentcomplete with its own kitchen, living area, and full bathprovides total flexibility for homeowners looking to offset their mortgage or house extended family. Even the attached single-car garage is heated, offering a great option for a gym or extra hobby space, especially since there is a separate two-car detached garage for your vehicles. The outdoor space is just as inviting, with a fully fenced-in yard, a beautiful paver patio, and plenty of room to entertain. Best of all, you’re in a prime location: just 25 minutes from the George Washington Bridge and minutes away from major highways, great restaurants, shopping, and scenic hiking trails. It’s the perfect balance of suburban peace, city accessibility, and smart financial potential.
Details
| MLS # | 962690 |
|---|---|
| Listing Type | For Sale |
| Style | House |
| Sub-Type | Resale |
| Status | Active |
| Year | 1965 |
| Days On Site | 189 |
| Listing Provided By | Christie's Int. Real Estate | Kathleen Finn |
Features
| Bed(s) | 4 |
|---|---|
| Bath(s) | 3 Total |
| SQ Feet | 2,495 |
| Garage | 3 |
| Basement | Y |
| Acreage | 0.34 |
Interior
| Cooling | Central Air |
|---|---|
| Heating | Baseboard |
| Interior Features | Eat-in Kitchen, In-Law Floorplan, Recessed Lighting, Walk Through Kitchen, Walk-In Closet(s), Washer/Dryer Hookup |
| Window Features | Bay Window(s), Blinds |
| Appliances | Cooktop, Dishwasher, Dryer, Freezer, Gas Oven, Microwave, Refrigerator, Washer, Gas Water Heater, Wine Refrigerator |
Exterior
| Construction Materials | Frame |
|---|---|
| Fencing | Back Yard, Vinyl |
Parking
| Garage Yes / No | Yes |
|---|---|
| Parking Features | Attached, Detached, Garage, Heated Garage |
Utilities
| Utilities | Natural Gas Connected |
|---|---|
| Sewer | Public Sewer |
Taxes
| Tax Year | 2025 |
|---|---|
| Tax Assessed Value | 237100 |
| Tax Annual Amount | 17096.9 |
Area Information
| State | NY |
|---|---|
| County | Rockland County |
| City | Blauvelt |
| Zip Code | 10913 |
| School District | Tappan Zee High School |
| Elementary School | Cottage Lane Elementary School |
| High School | Tappan Zee High School |
| Listing VS Median (in 10913) | |
Price: $799,000 low | high Med: $799,000 sqft: 2,495 low | high Med: 2,495 $ / sqft: $320 low | high Med: $320 On site: 189 low | high Med: 189 | |
Market Activity 10913
Request a showing
Request a showing
Contact
Learn More About This Property

| State | NY |
|---|---|
| County | Rockland County |
| City | Blauvelt |
| Zip Code | 10913 |
| School District | Tappan Zee High School |
| Elementary School | Cottage Lane Elementary School |
| High School | Tappan Zee High School |
| Listing VS Median (in 10913) | |
Price: $799,000 low | high Med: $799,000 sqft: 2,495 low | high Med: 2,495 $ / sqft: $320 low | high Med: $320 On site: 189 low | high Med: 189 | |
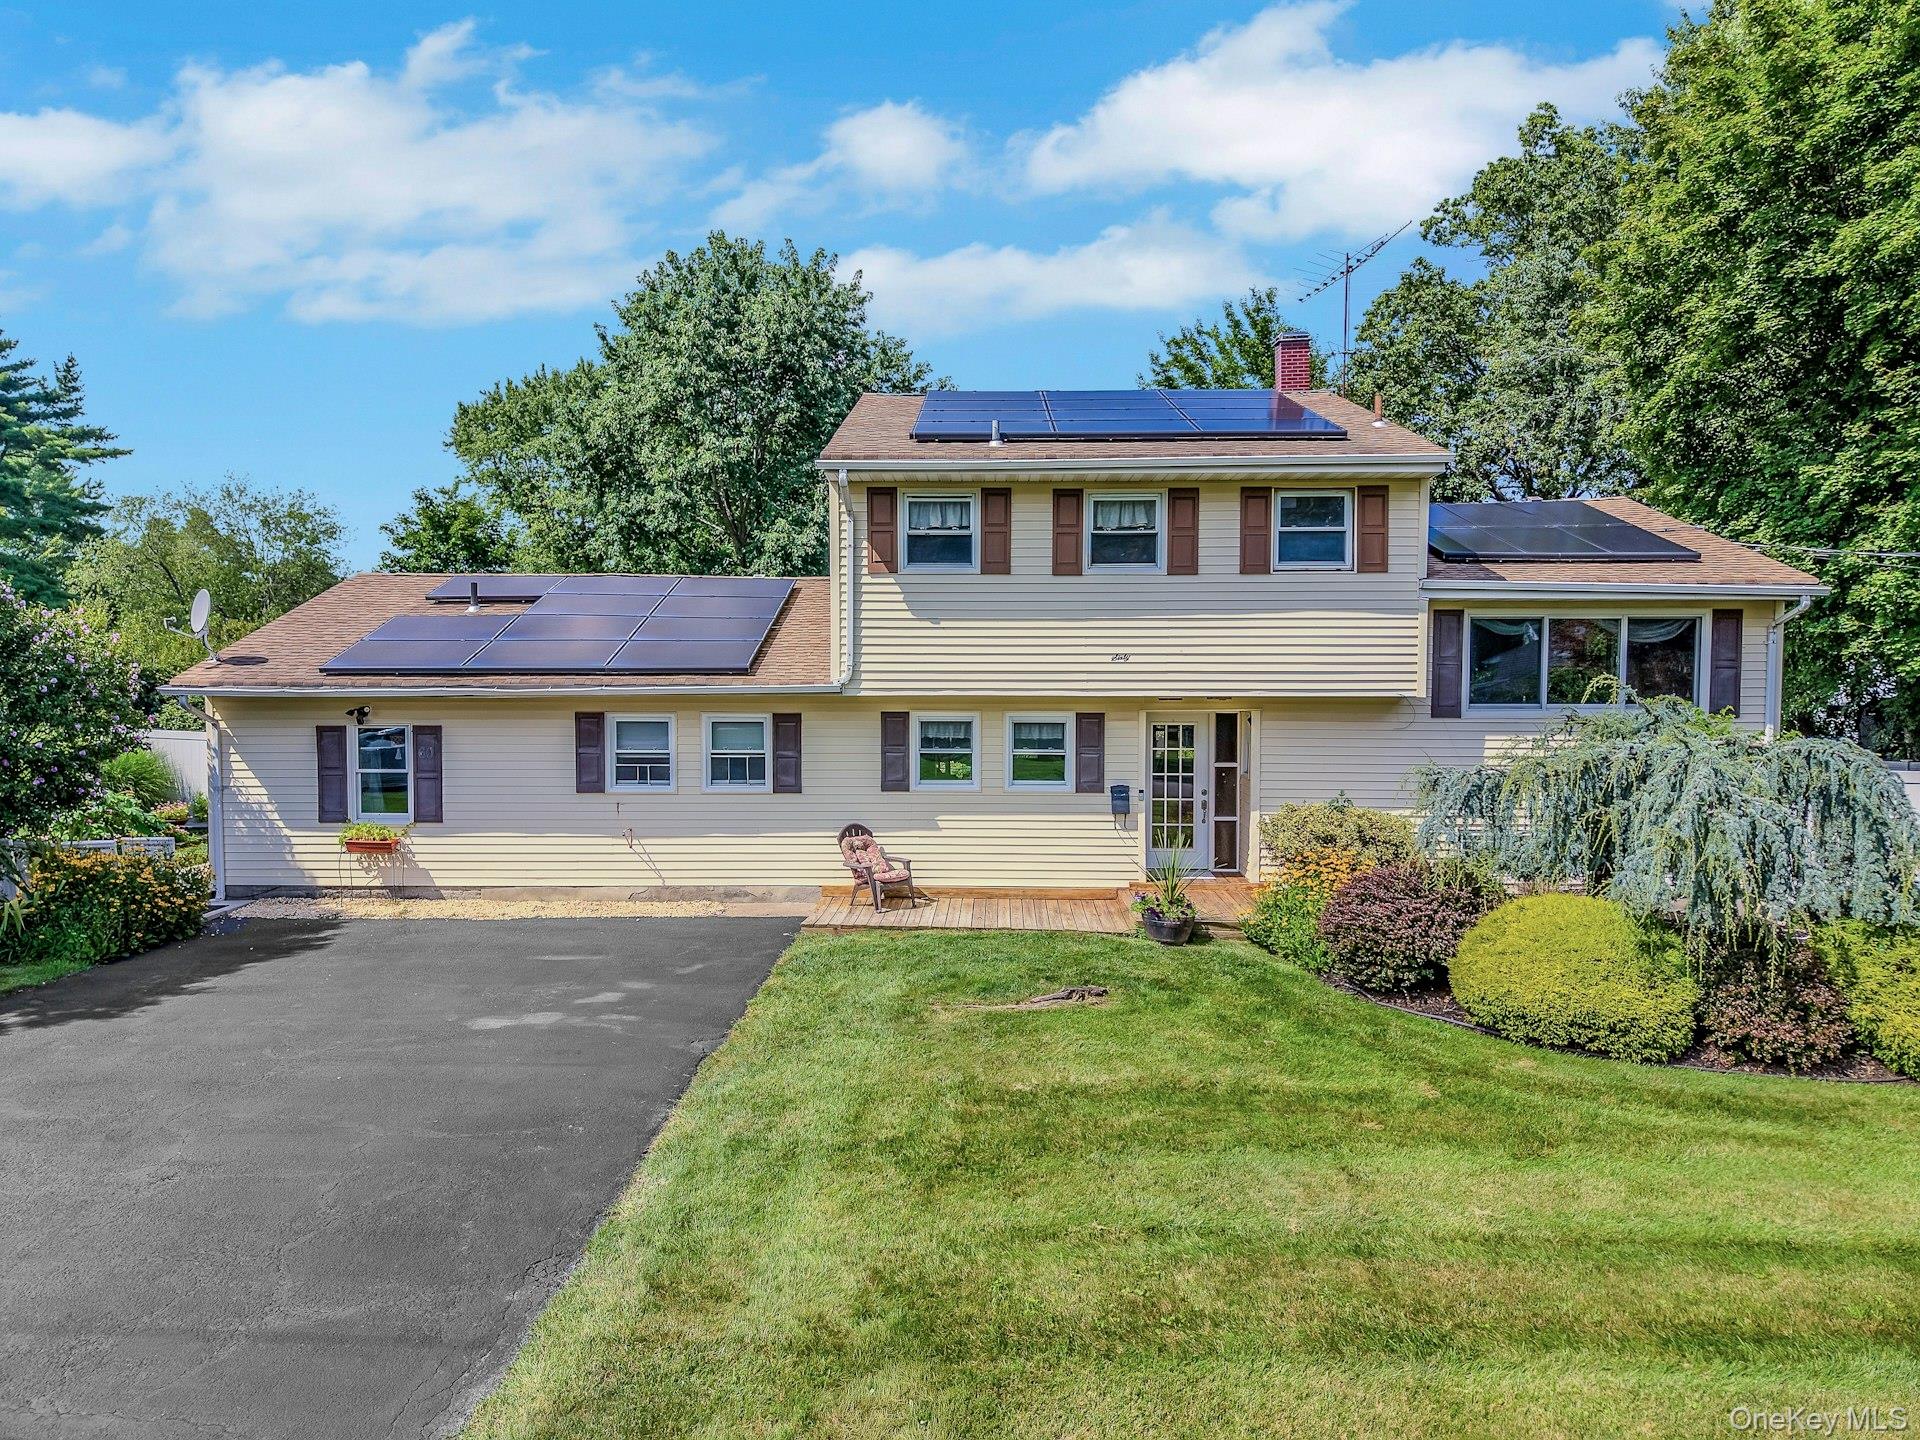 | $847,00060 East RoadBlauvelt, NY 10913 |
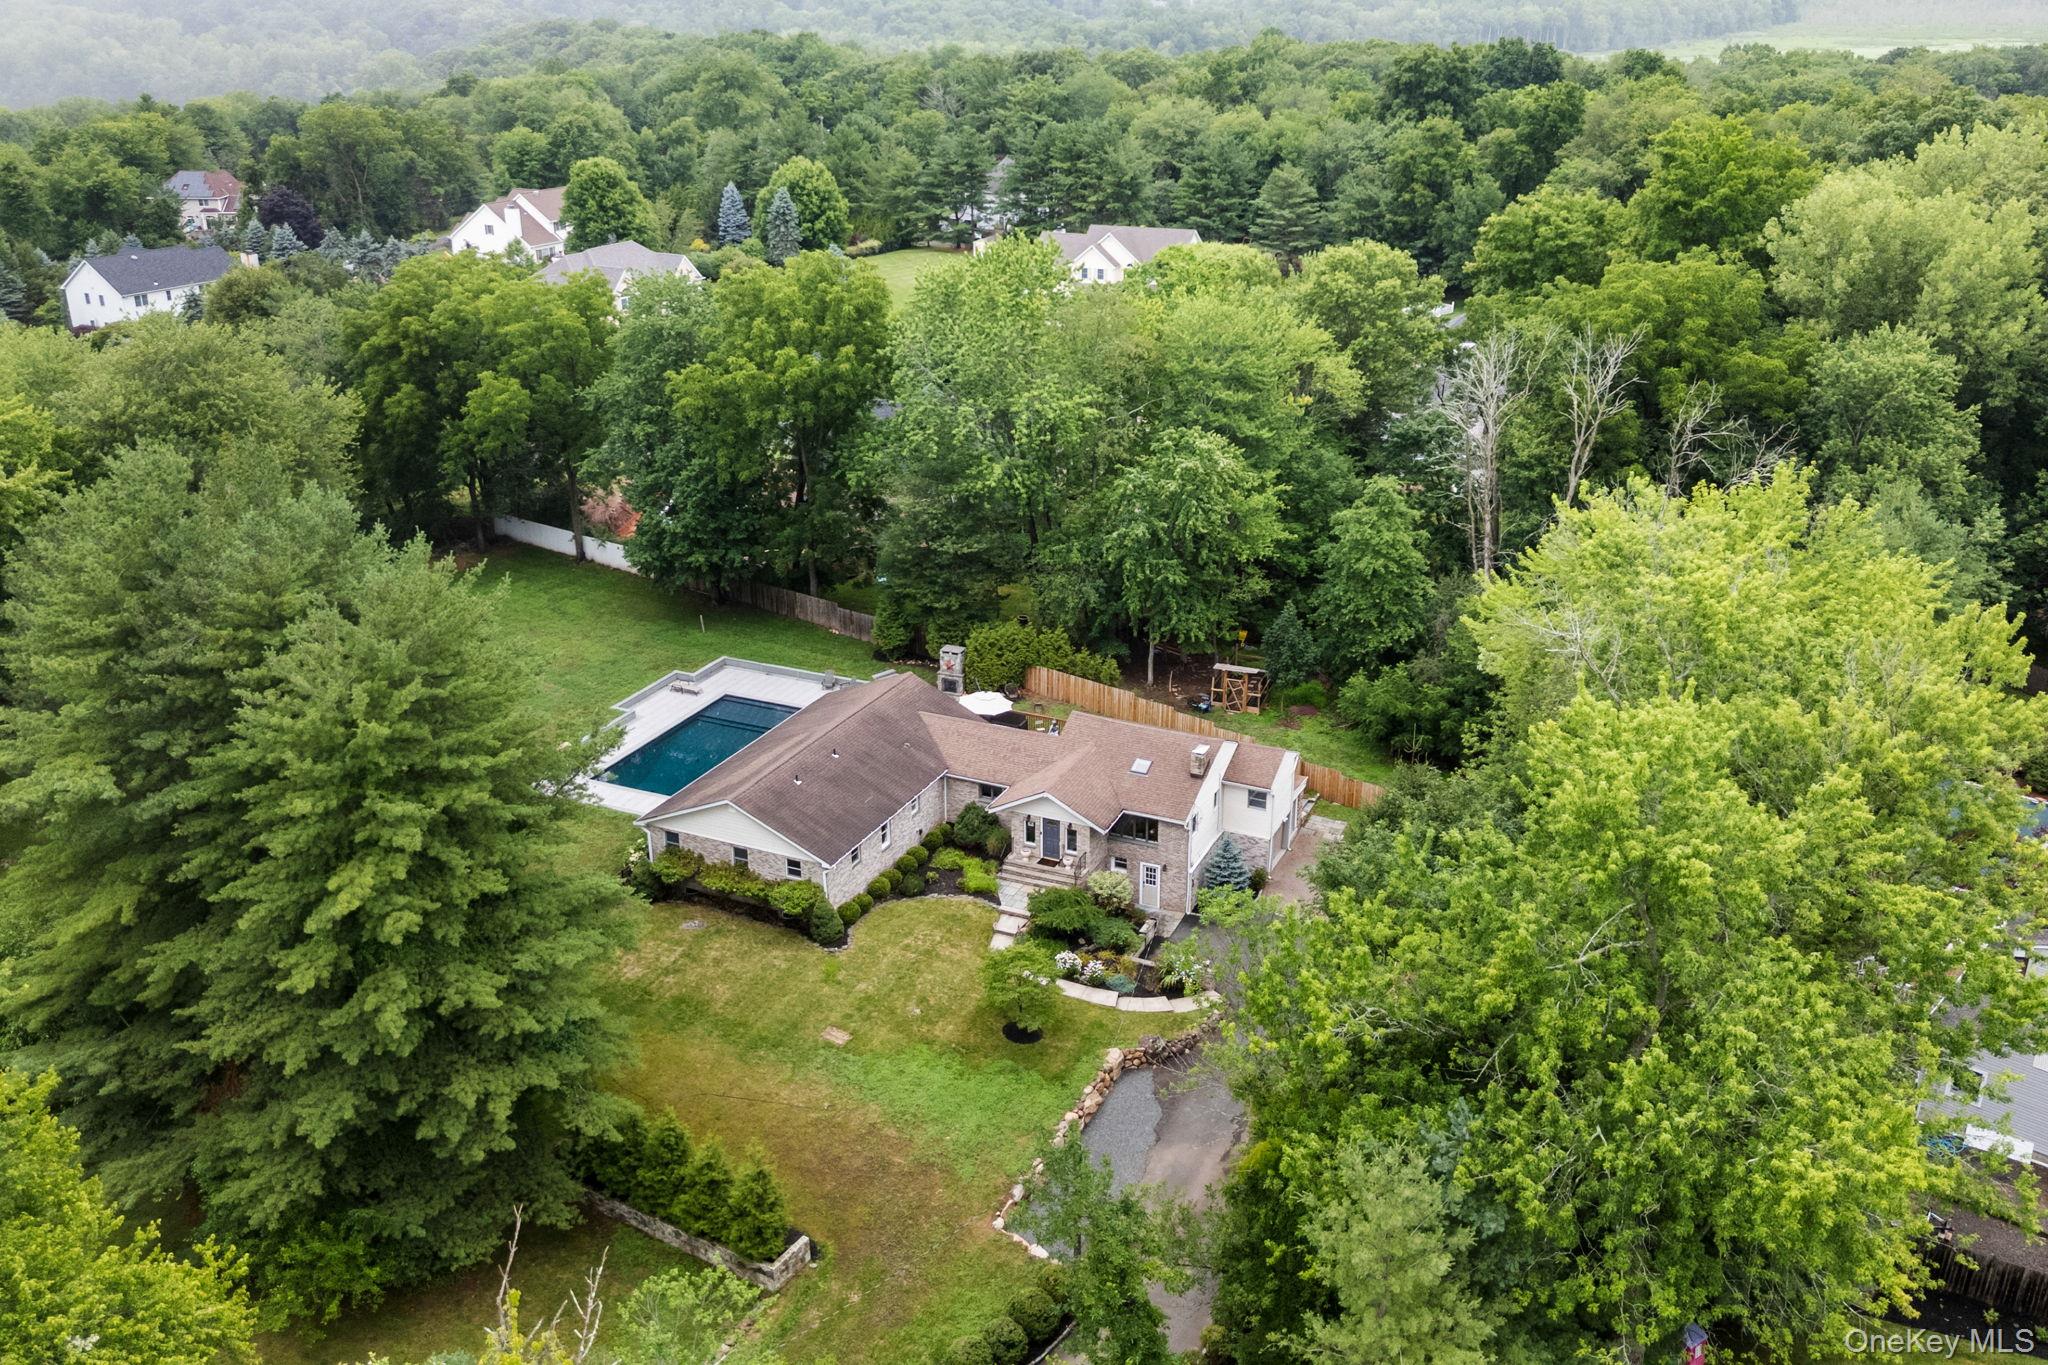 | $1,399,00015 Green Hedges LaneBlauvelt, NY 10913 |
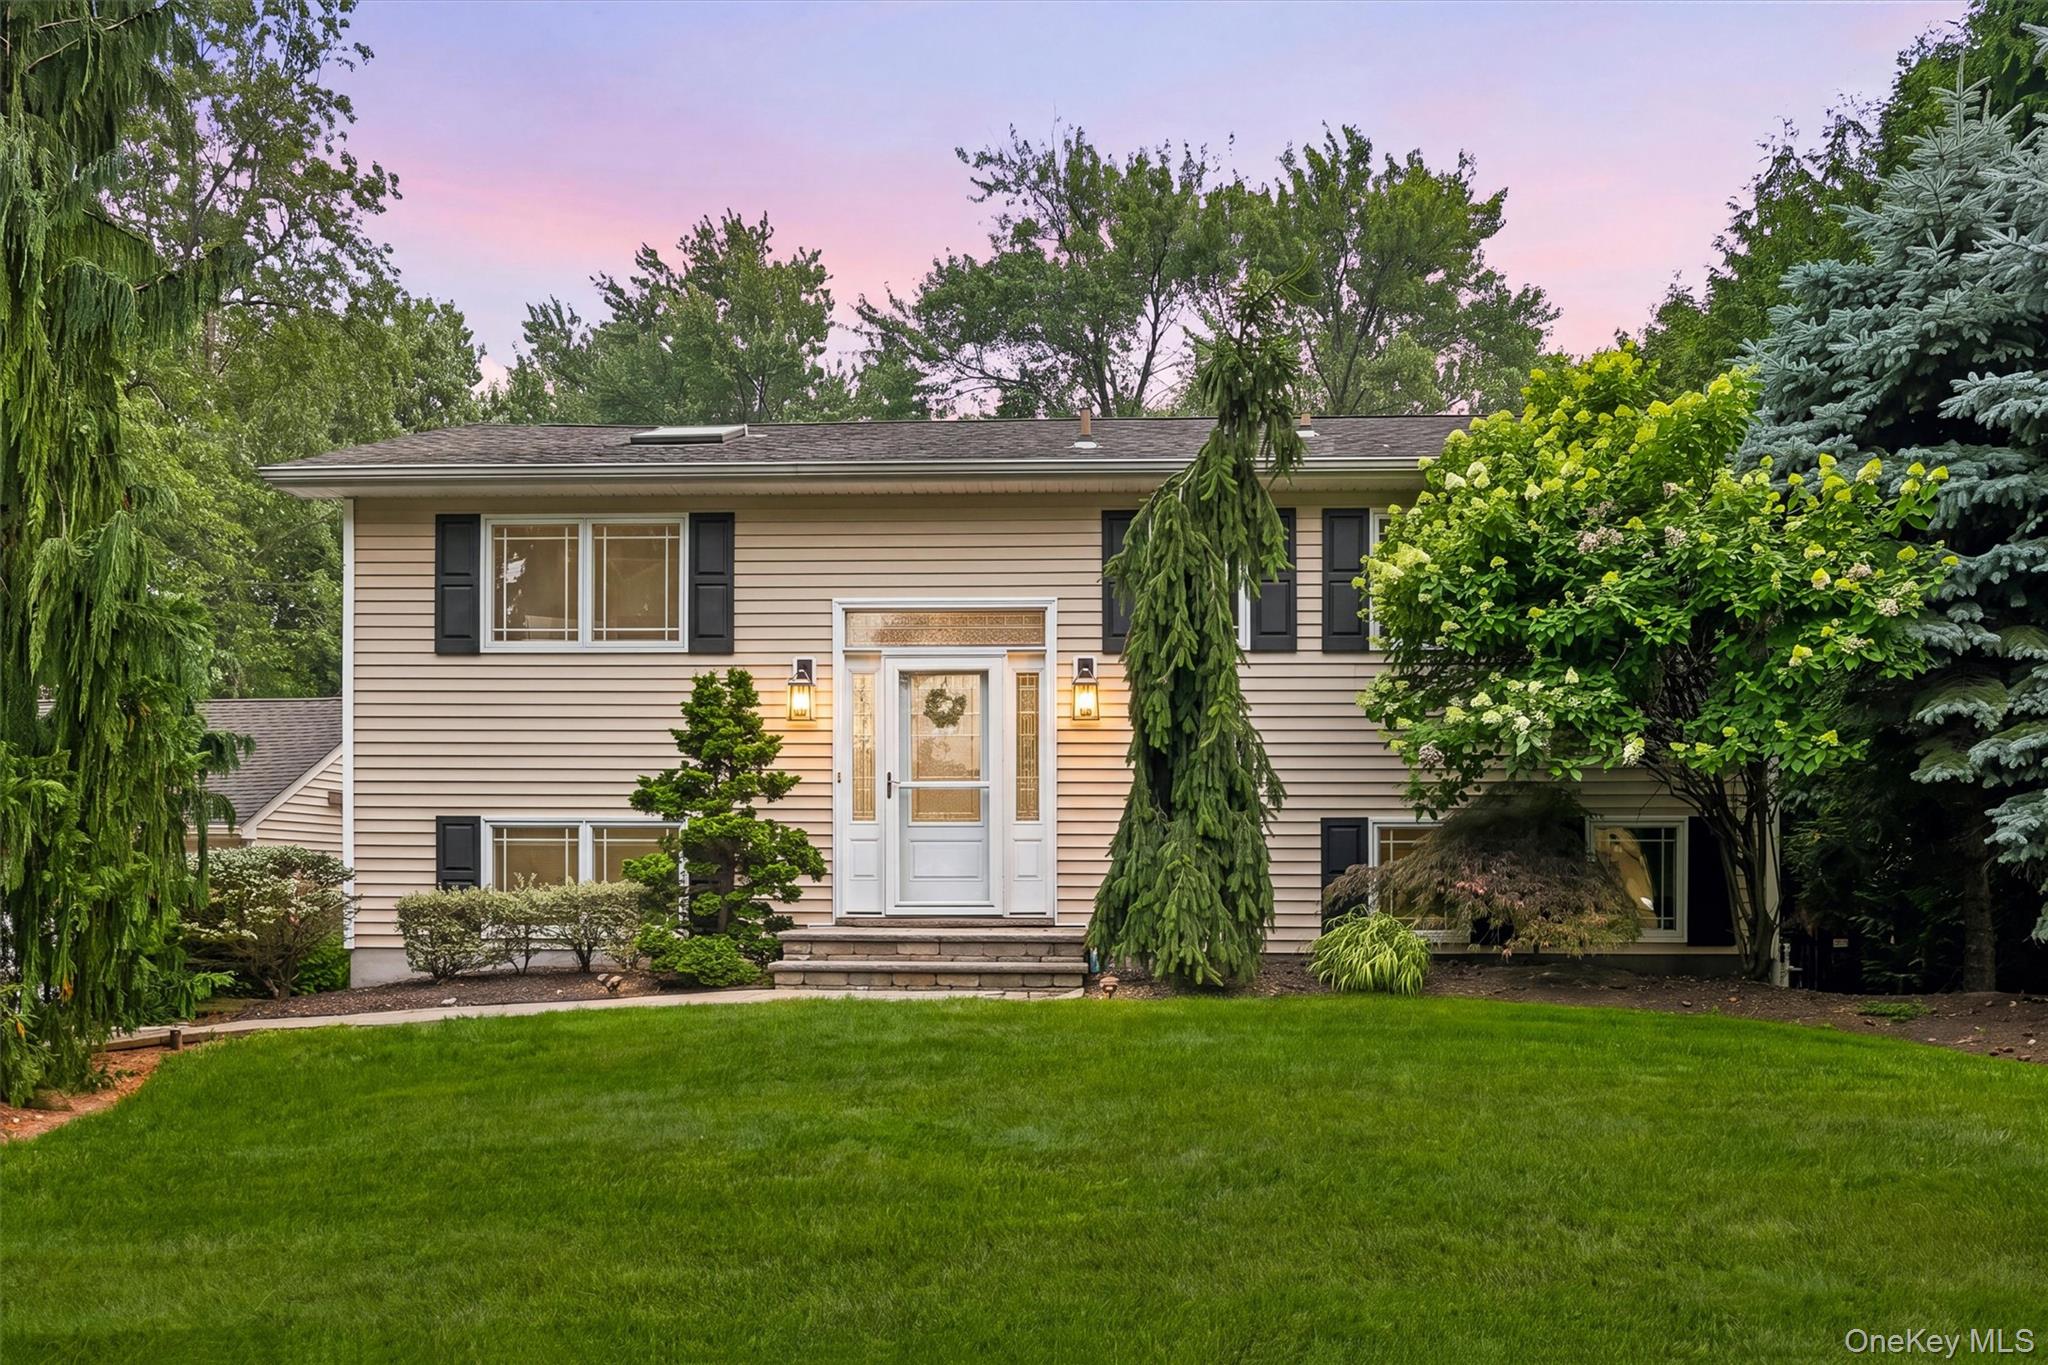 | $715,0003 Convent RoadOrangeburg, NY 10962 |
