
 New Listing
 In-Person: 10/17 12:00 PM - 2:00 PM
In-Person: 10/18 12:00 PM - 2:00 PM
532 Alwick Avenue,West Islip, NY 11795
West Islip, NY 11795

Description
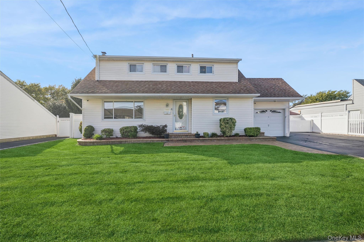
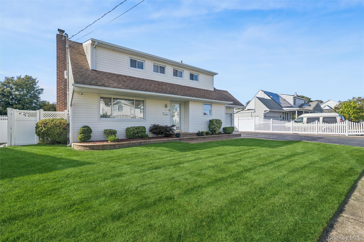
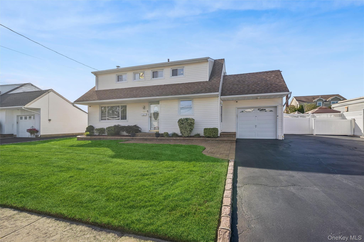
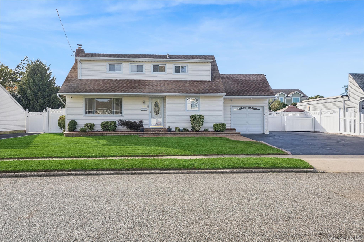
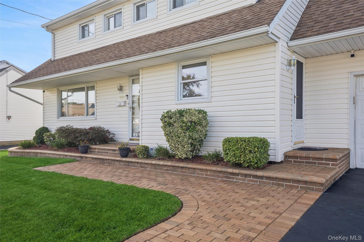
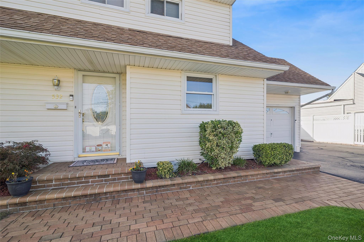
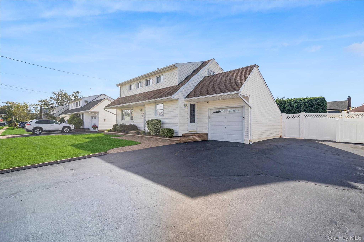
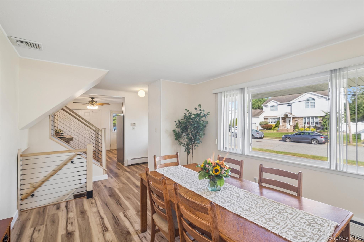
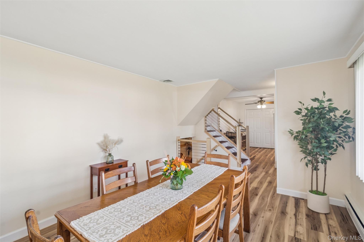
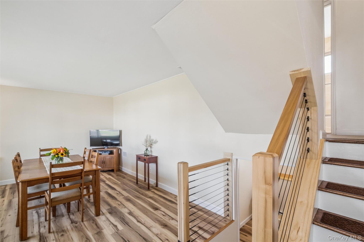
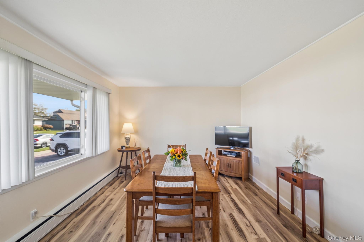
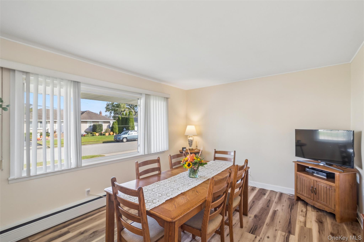
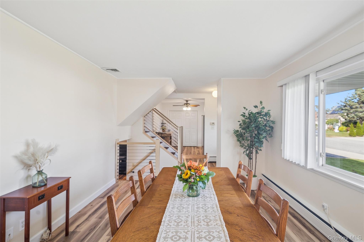
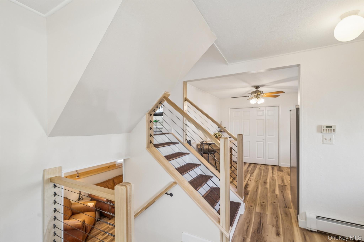
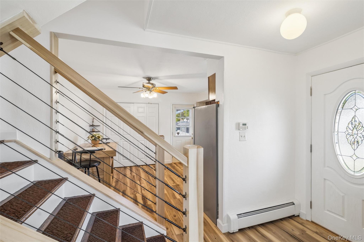
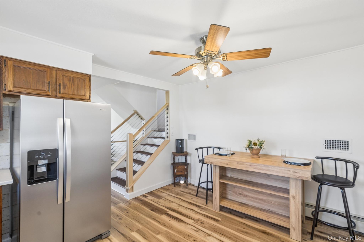
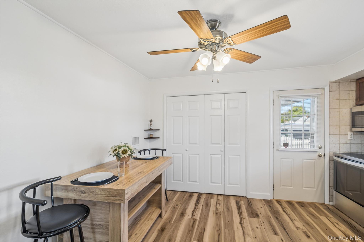
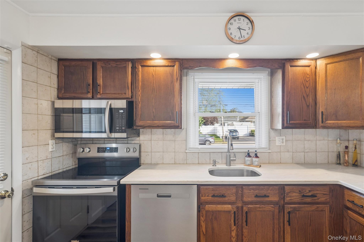
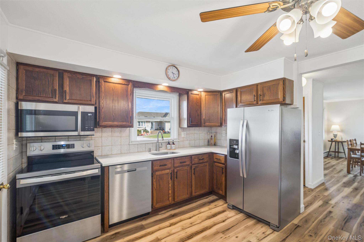
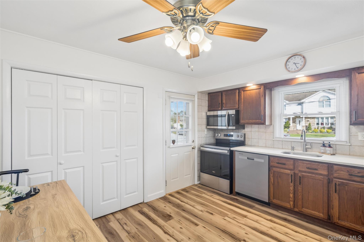
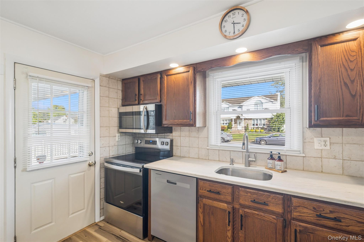
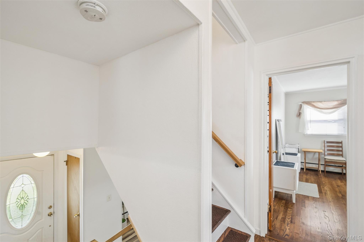
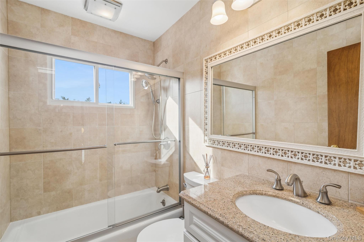
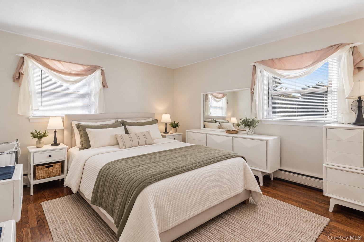
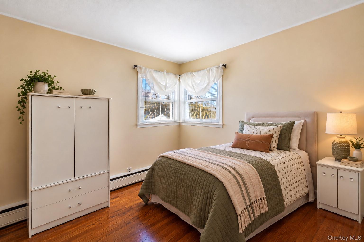
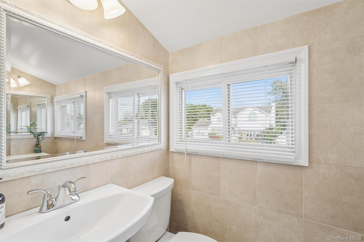
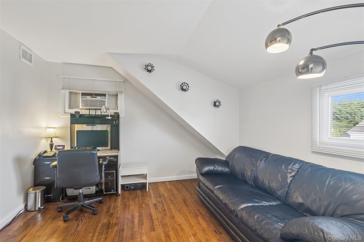
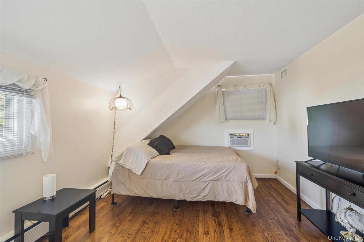
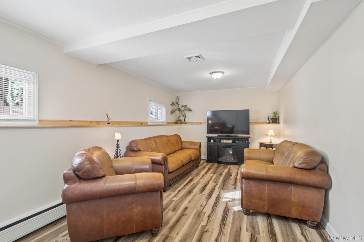
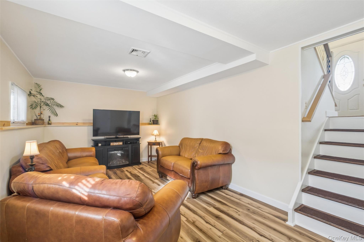
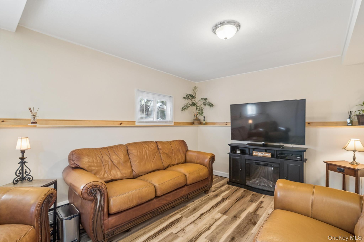
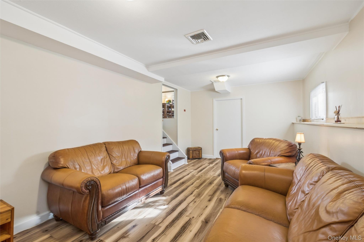
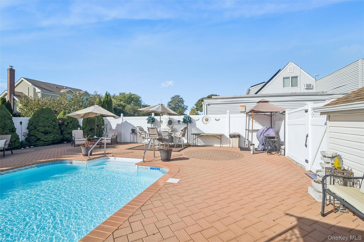
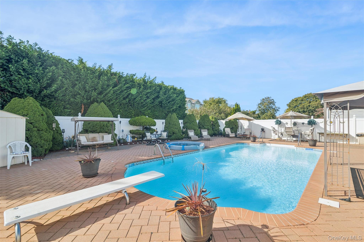
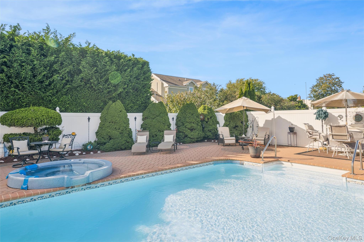
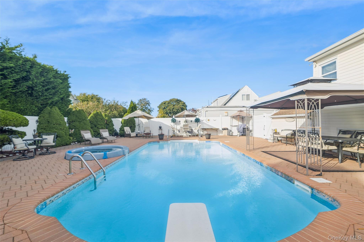
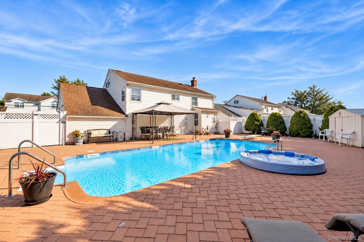
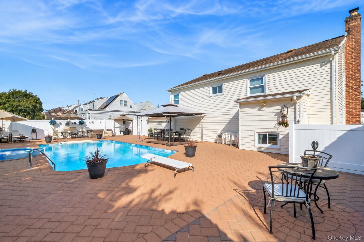
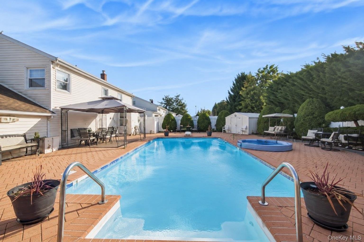
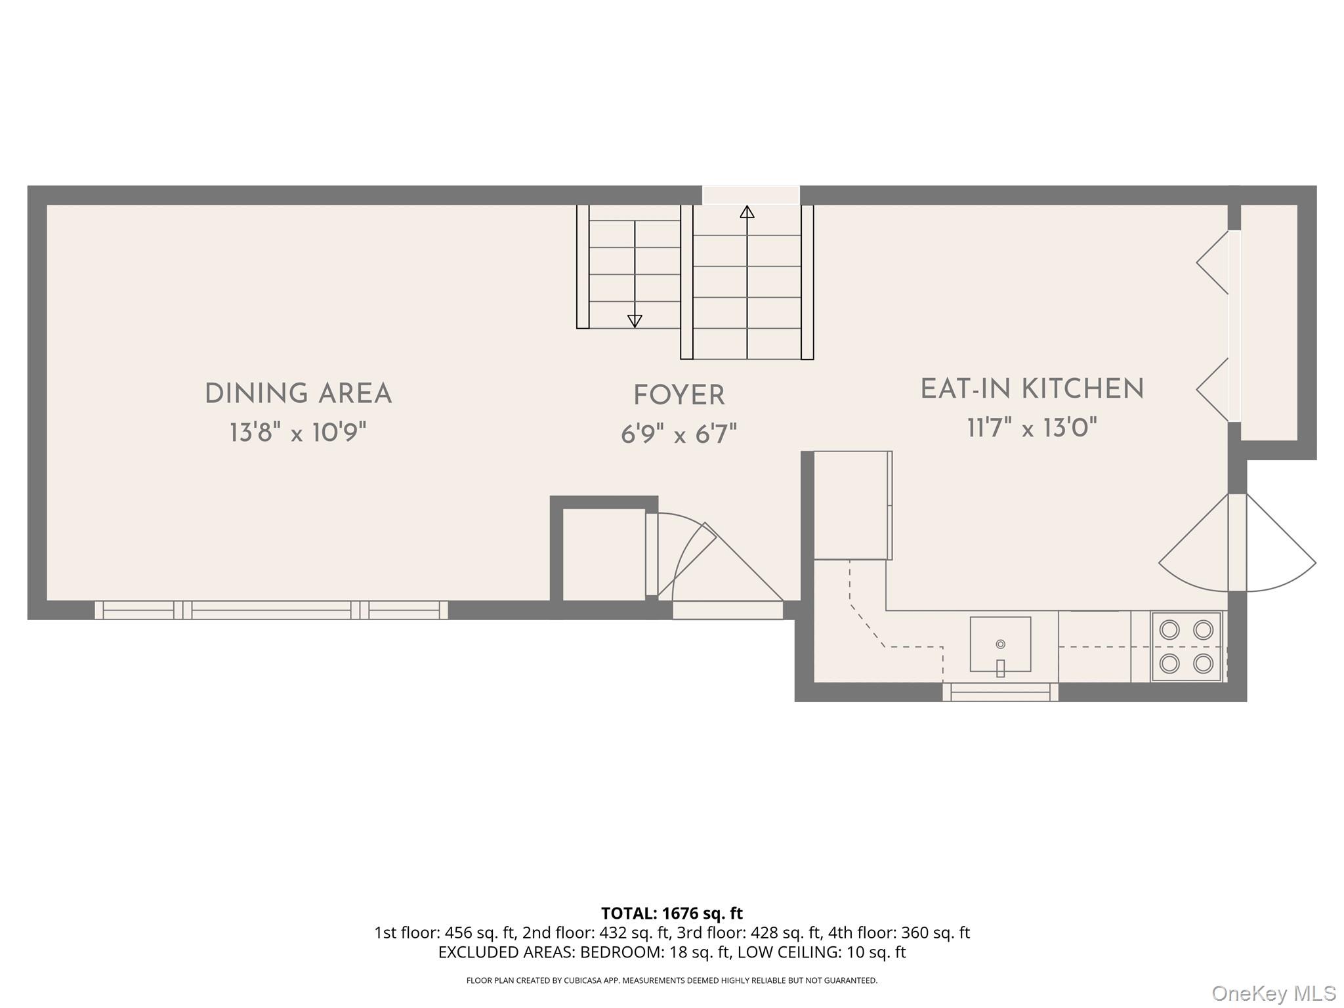
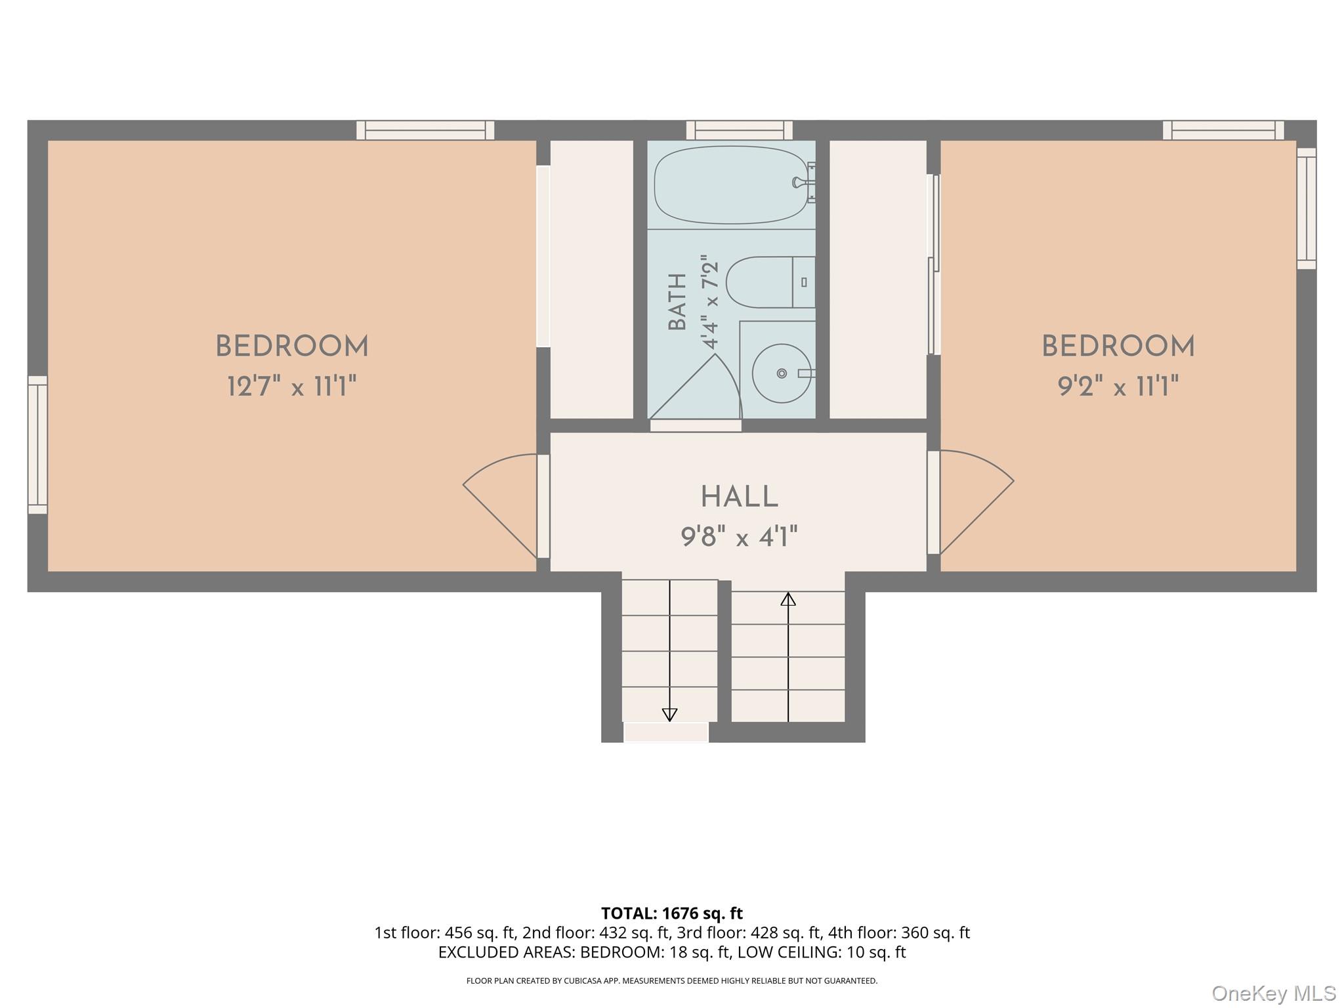
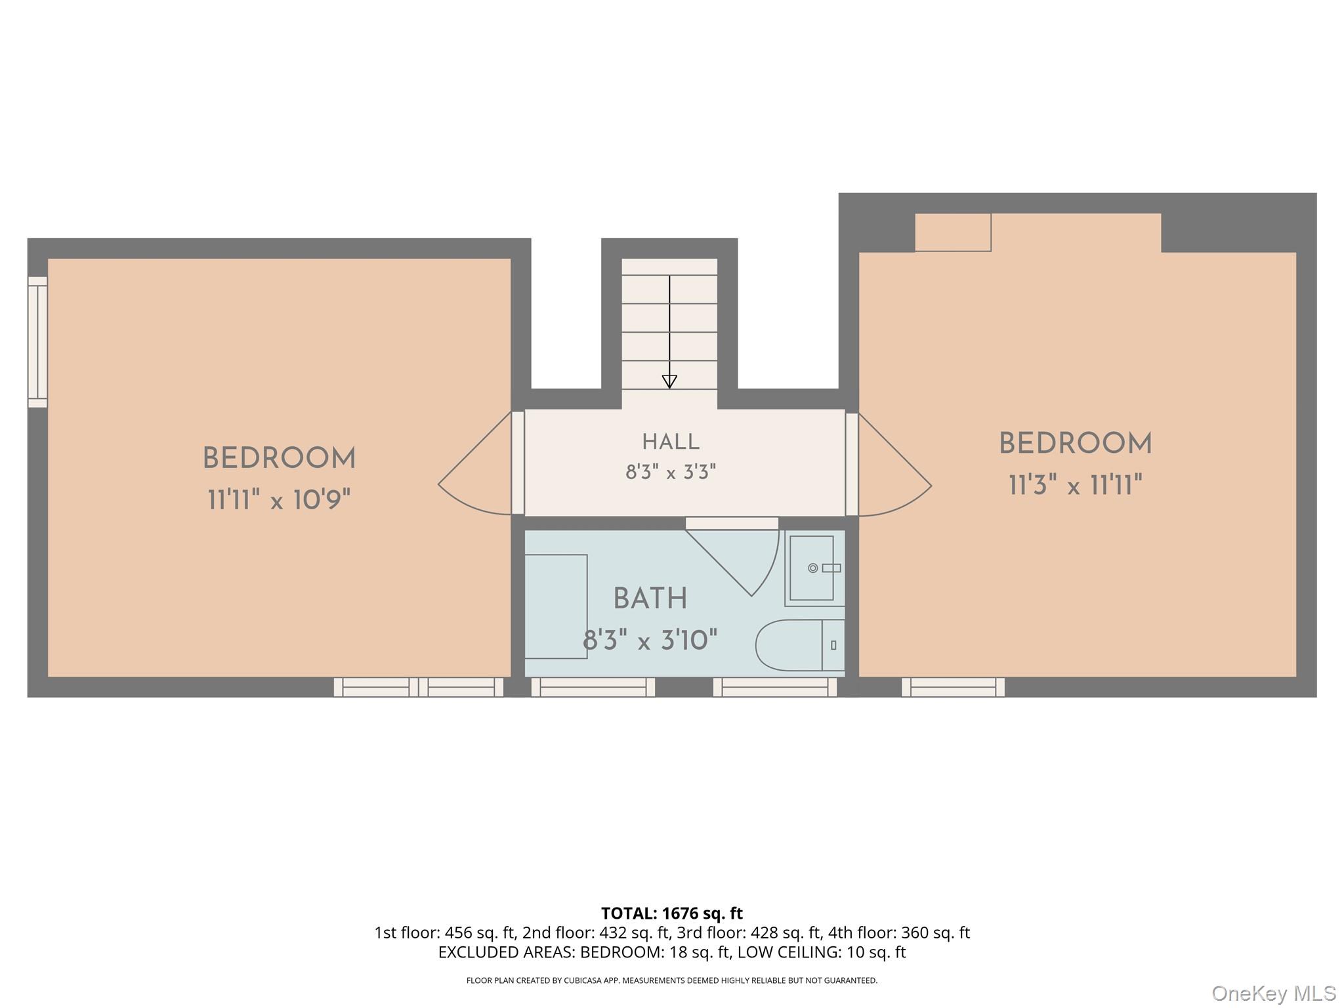
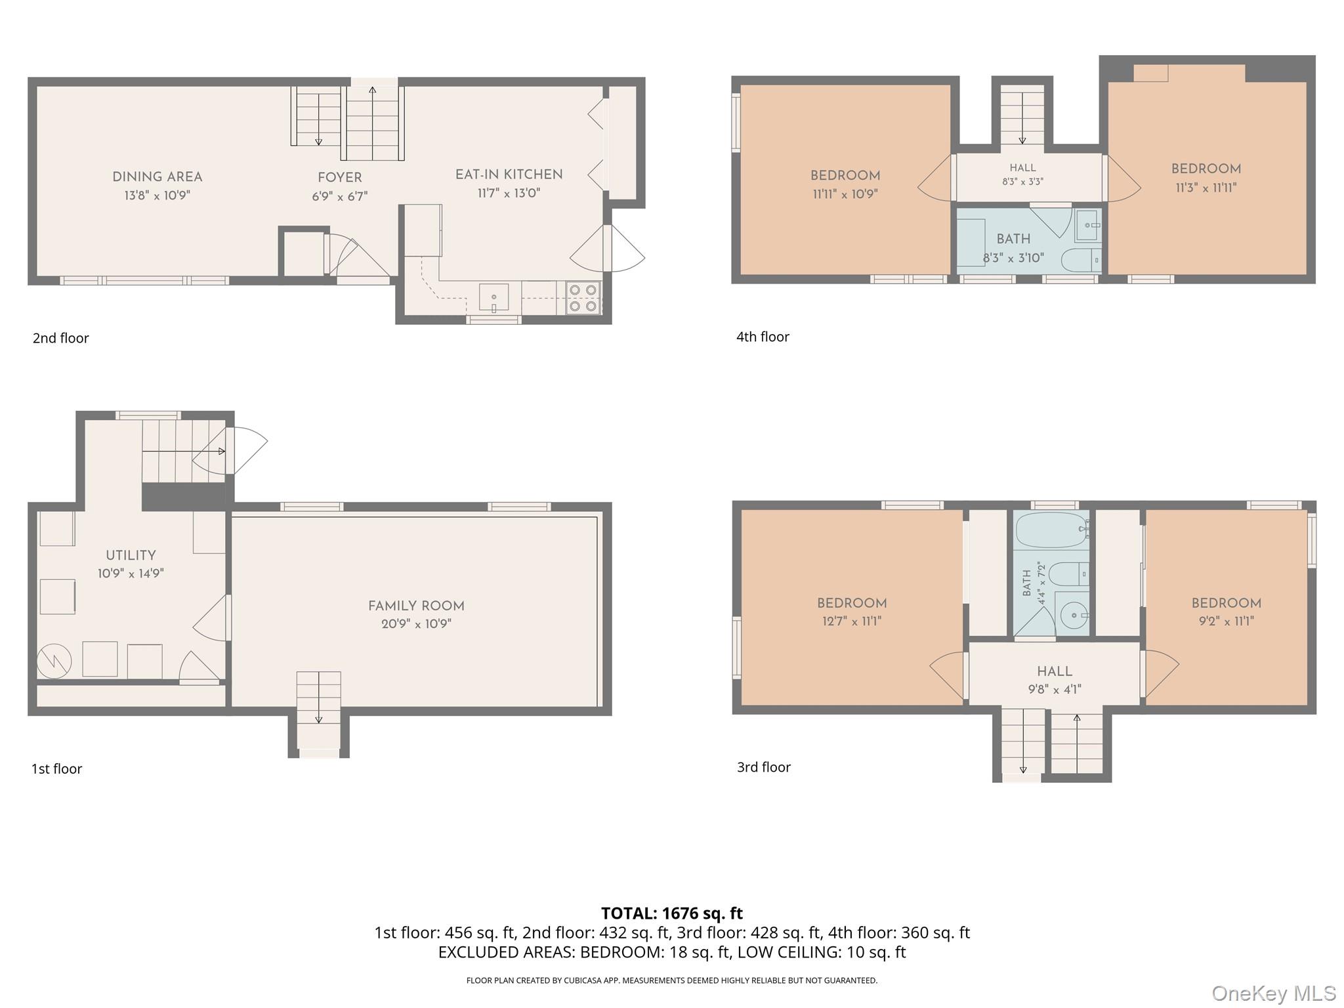
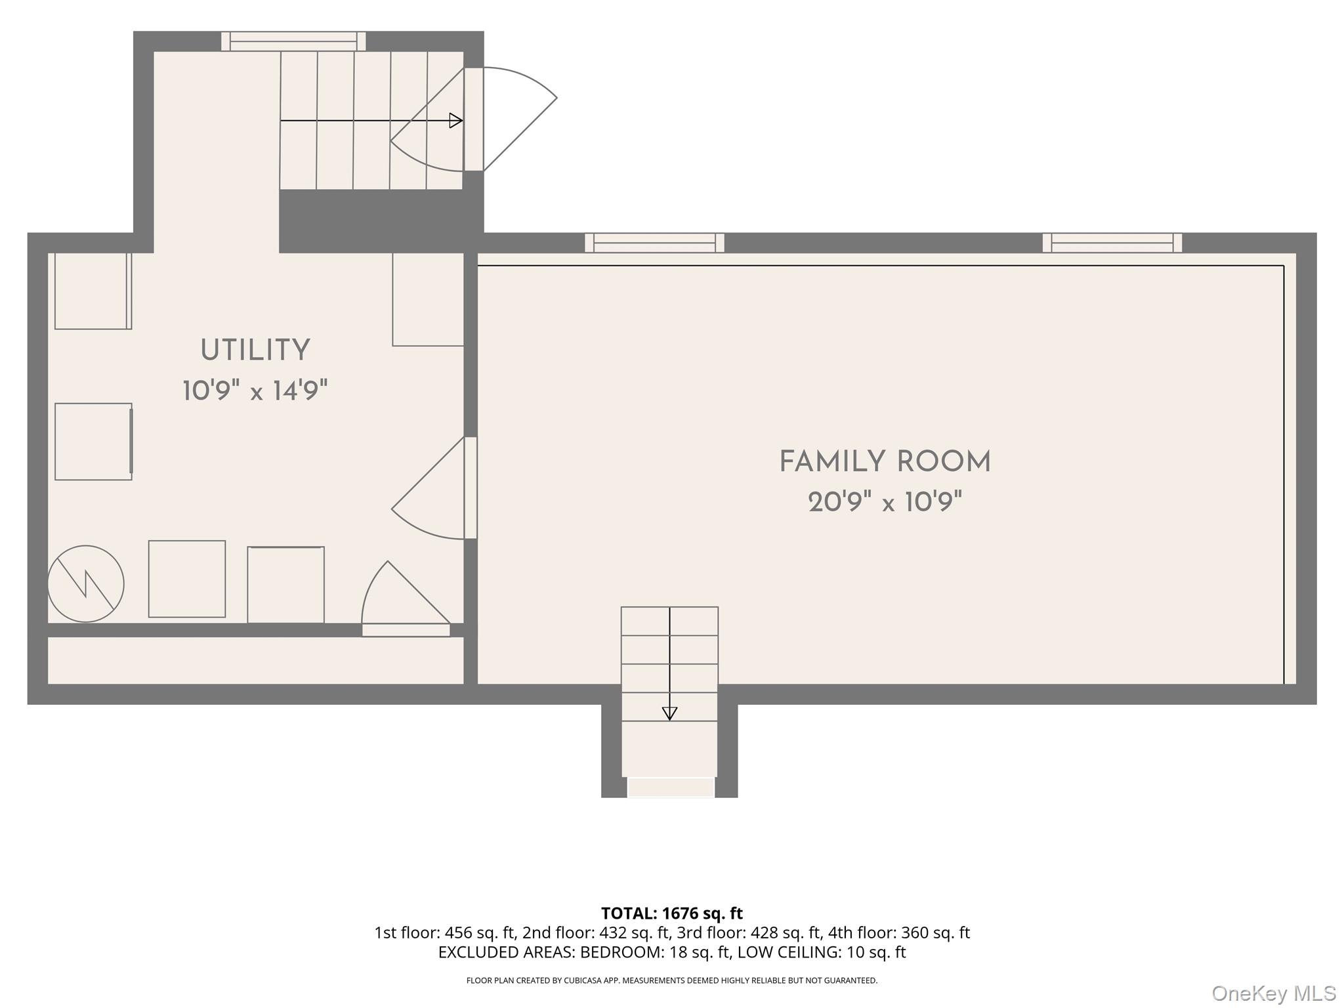
Welcome to 532 Alwick Avenue, a beautifully refreshed split-level home in the heart of West Islip, where extensive recent updates and an incredible resort-style backyard come together to create something truly special. Completed just weeks ago, the home features newly sanded and richly stained oak hardwood floors, fresh paint throughout, and a newly expanded family room finished with new sheetrock and luxury vinyl flooring selected to complement the warmth of the hardwood. The kitchen has also been refreshed with brand-new quartz countertops, new hardware, and a matching suite of Whirlpool stainless steel appliances. A new poplar railing system adds another polished finishing touch. Offering four bedrooms and one-and-a-half bathrooms, the home's versatile layout provides excellent living space along with the potential to reconfigure the existing bath arrangement to suit your needs. An attached one-car garage and generous driveway provide plenty of additional parking and storage. Then step outside-and discover what truly sets this home apart. A tremendous heated in-ground pool with a Roman-style edge serves as the centerpiece of a beautifully landscaped backyard, surrounded by established plantings that create a lush, private setting. Cambridge pavers extend around the pool and outdoor living areas, while a heated Jacuzzi completes your own resort-style retreat. Whether entertaining a crowd, spending long summer days by the pool, or unwinding at the end of the evening, this is a backyard designed to be enjoyed. Freshly updated, thoughtfully improved, and newly transformed, 532 Alwick Avenue is ready to be seen with fresh eyes. With its renewed interiors, versatile living space, and exceptional backyard setting, this home begins an entirely new chapter. Welcome home.
Details
| MLS # | 1058029 |
|---|---|
| Listing Type | For Sale |
| Style | House |
| Sub-Type | Resale |
| Status | Active |
| Year | 1955 |
| Days On Site | 1 |
| Listing Provided By | Douglas Elliman Real Estate | Marco Gervasi |
Features
| Bed(s) | 4 |
|---|---|
| Bath(s) | 2 Total |
| SQ Feet | 1,676 |
| Garage | 1 |
| Pool | Yes |
| Acreage | 0.17 |
Interior
| Cooling | Central Air |
|---|---|
| Heating | Oil |
| Interior Features | Crown Molding, Eat-in Kitchen, Formal Dining, Quartz/Quartzite Counters, Storage, Washer/Dryer Hookup |
| Appliances | Dishwasher, Dryer, Refrigerator, Stainless Steel Appliance(s) |
Exterior
| Construction Materials | Vinyl Siding |
|---|
Parking
| Garage Yes / No | Yes |
|---|---|
| Parking Features | Oversized, Private |
Utilities
| Utilities | Electricity Connected, Sewer Connected, Water Connected |
|---|---|
| Sewer | Public Sewer |
Taxes
| Tax Year | 2026 |
|---|---|
| Tax Assessed Value | 40500 |
| Tax Annual Amount | 12937 |
Area Information
| State | NY |
|---|---|
| County | Suffolk County |
| City | West Islip |
| Zip Code | 11795 |
| School District | West Islip Senior High School |
| Elementary School | Paul J Bellew Elementary School |
| High School | West Islip Senior High School |
| Listing VS Median (in 11795) | |
Price: $769,999 low | high Med: $799,000 sqft: 1,676 low | high Med: 1,390 $ / sqft: $459 low | high Med: $575 On site: 1 low | high Med: 7 | |
Market Activity 11795
Request a showing
Request a showing
Contact
Learn More About This Property

| Open House |
|---|
| In-Person 10/17 12:00 PM - 2:00 PM |
| In-Person 10/18 12:00 PM - 2:00 PM |
| State | NY |
|---|---|
| County | Suffolk County |
| City | West Islip |
| Zip Code | 11795 |
| School District | West Islip Senior High School |
| Elementary School | Paul J Bellew Elementary School |
| High School | West Islip Senior High School |
| Listing VS Median (in 11795) | |
Price: $769,999 low | high Med: $799,000 sqft: 1,676 low | high Med: 1,390 $ / sqft: $459 low | high Med: $575 On site: 1 low | high Med: 7 | |

