
52 Piping Rock Road,Locust Valley, NY 11560
Locust Valley, NY 11560

Description
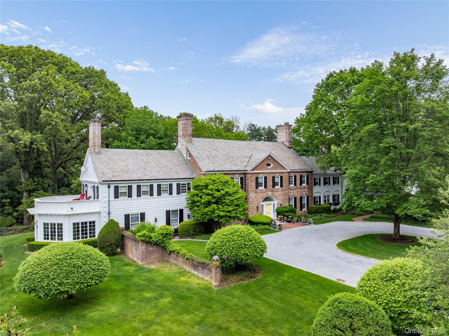
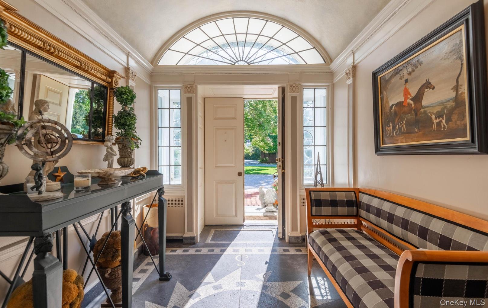
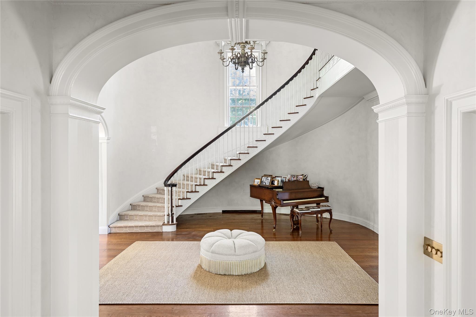
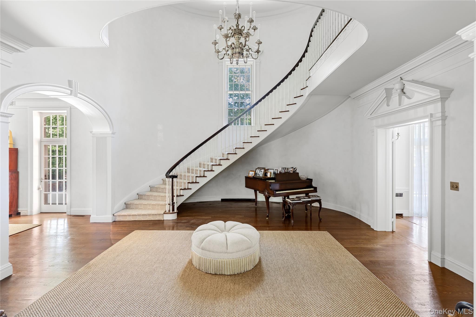
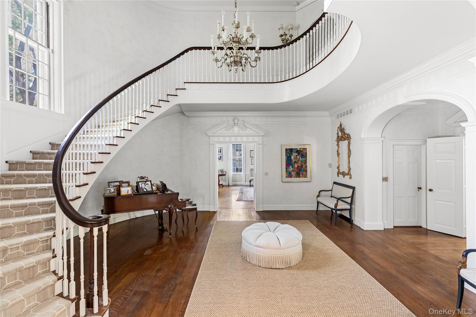
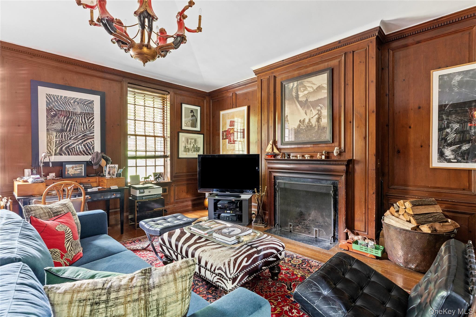
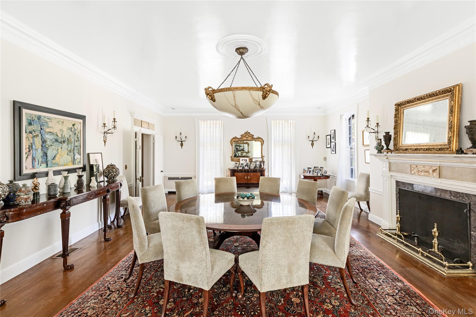
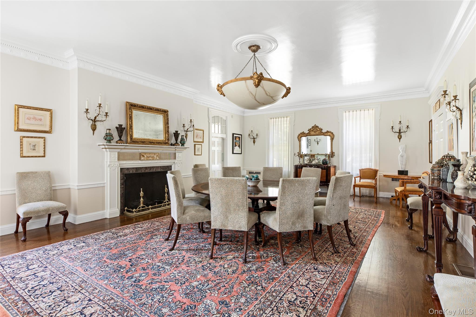
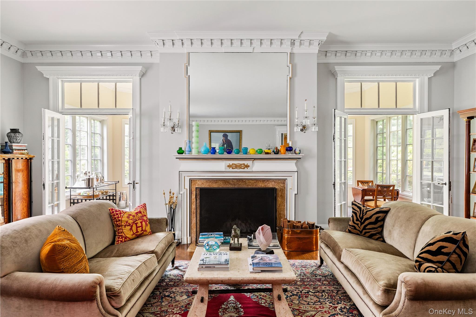
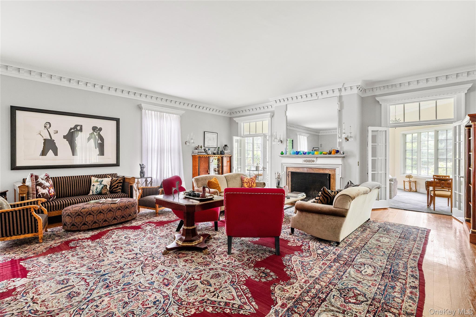
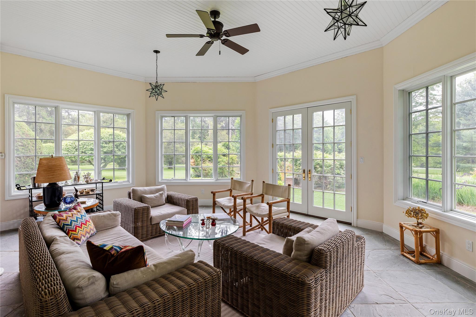
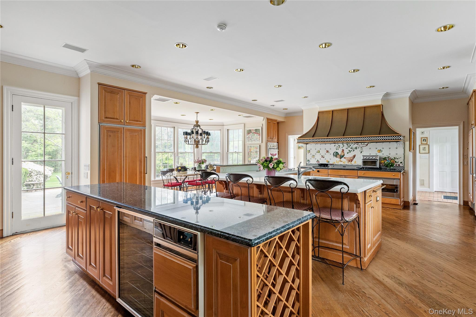
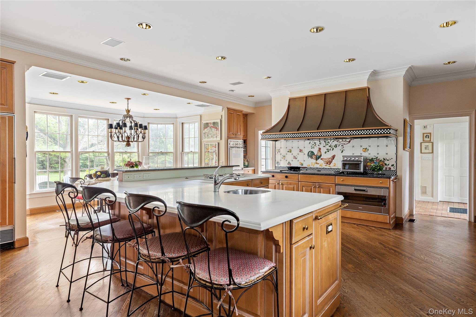
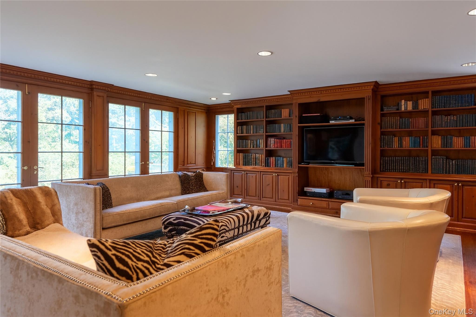
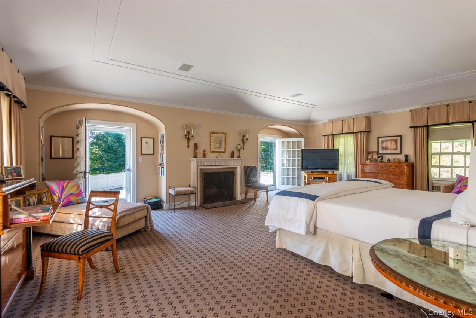
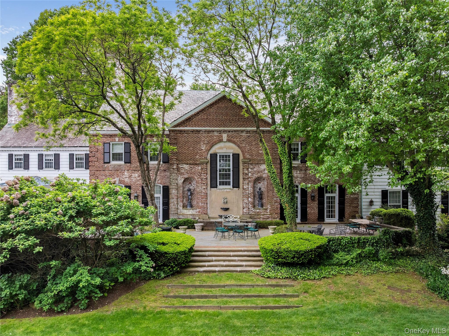
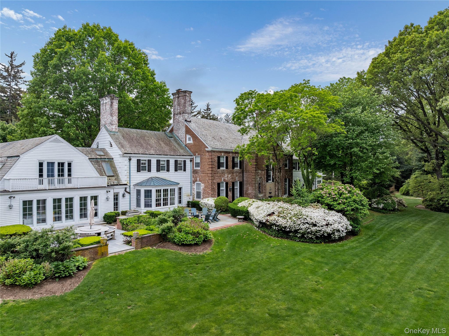
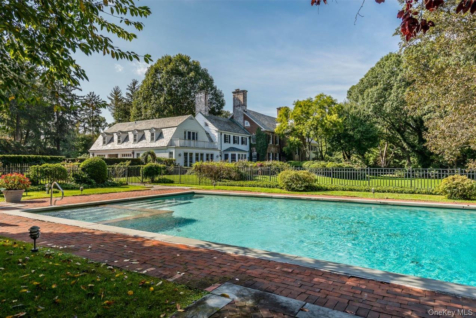
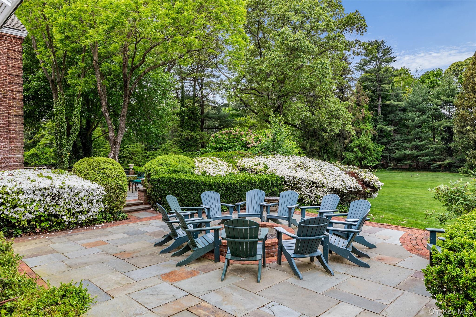
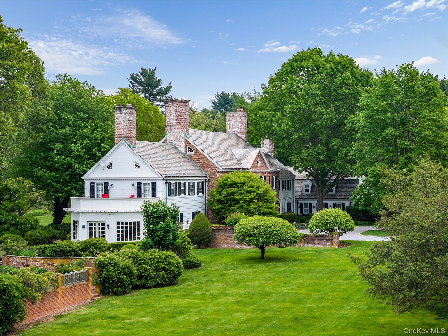
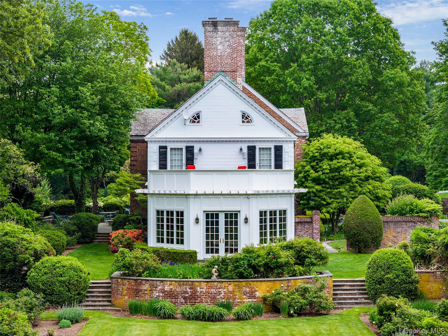
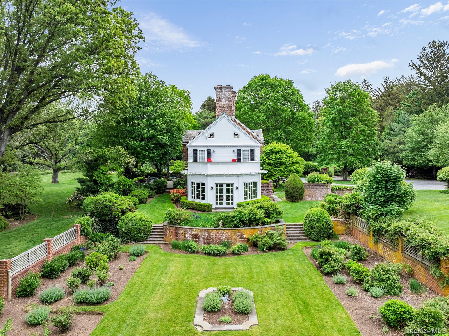
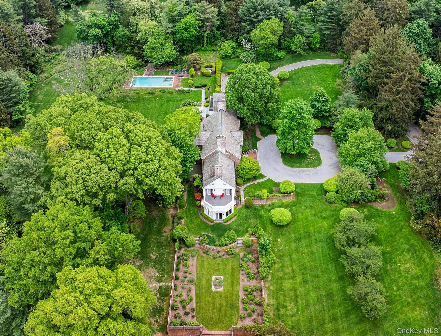
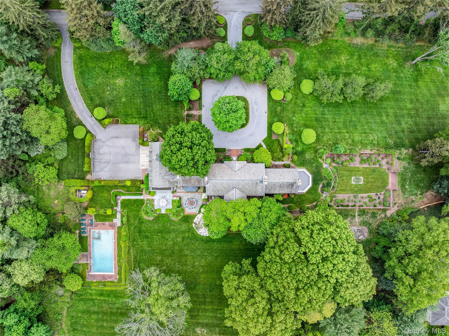
A Legacy Estate of Uncommon Distinction - Buttonball Hill Conceived in 1929 for Vanderbilt heir Aldred Coster Schermerhorn, Buttonball Hill is a masterwork of Georgian architecture set amid sweeping manicured grounds. The classic red brick and clapboard exterior - crowned by a slate roof and crisp black shutters - announces itself with quiet authority. Inside, a double-height foyer with hand-carved moldings and a gracefully curved staircase sets the tone. Soaring ceilings and a natural flow make the principal rooms equally suited to intimate daily living and grand entertaining. The formal living room opens through French doors into a sun-filled solarium; the chestnut-paneled library and cozy den each offer their own fireplace and garden access. The chef's kitchen is a true centerpiece - expansive and impeccably appointed, with top-of-the-line appliances, custom cabinetry, and generous counter space designed for serious cooking and effortless hosting. Multiple seating areas make it the natural heart of the home: a sun-drenched breakfast nook overlooking the gardens, a sprawling island ideal for casual dining, and a comfortable sitting area perfect for gathering with family and guests. The primary suite is a sanctuary: sitting room, two ensuite baths, fireplace, and a private balcony with sweeping estate views. Outside, a heated pool, Har-Tru tennis court, and beautifully landscaped gardens round out the resort-caliber grounds. A superbly maintained estate where historic soul meets modern ease - minutes from top schools, village amenities, and convenient rail access to the city.
Details
| MLS # | 1011822 |
|---|---|
| Listing Type | For Sale |
| Style | House |
| Sub-Type | Resale |
| Status | Active |
| Year | 1929 |
| Days On Site | 143 |
| Listing Provided By | Daniel Gale Sothebys Intl Rlty | Alexis McAndrew CBR |
Features
| Bed(s) | 6 |
|---|---|
| Bath(s) | 9 Total |
| SQ Feet | 9,639 |
| Garage | 3 |
| Basement | Y |
| Pool | Yes |
| Acreage | 6.94 |
| Property View | Open |
Interior
| Cooling | Central Air |
|---|---|
| Heating | Forced Air, Oil |
| Interior Features | Formal Dining, High Ceilings, His and Hers Closets, Kitchen Island, Primary Bathroom, Open Kitchen, Original Details, Walk-In Closet(s) |
| Window Features | Oversized Windows |
| Appliances | Dishwasher, Dryer, Exhaust Fan, Freezer, Gas Cooktop, Washer, Oil Water Heater |
Exterior
| Exterior Features | Tennis Court(s) |
|---|---|
| Construction Materials | Brick, Clapboard |
| Fencing | Fenced |
Parking
| Garage Yes / No | Yes |
|---|---|
| Parking Features | Driveway, Garage |
Utilities
| Utilities | Trash Collection Private |
|---|---|
| Sewer | Cesspool |
Taxes
| Tax Year | 2025 |
|---|---|
| Tax Assessed Value | 831 |
| Tax Annual Amount | 131273 |
| Tax Lot | 696 & 698 |
Area Information
| State | NY |
|---|---|
| County | Nassau County |
| City | Locust Valley |
| Zip Code | 11560 |
| School District | Locust Valley High School |
| Elementary School | Ann Macarthur Primary School |
| High School | Locust Valley High School |
| Listing VS Median (in 11560) | |
Price: $8,975,000 low | high Med: $1,687,500 sqft: 9,639 low | high Med: 3,108 $ / sqft: $931 low | high Med: $602 On site: 143 low | high Med: 68.5 | |
Market Activity 11560
Request a showing
Request a showing
Contact
Learn More About This Property

| State | NY |
|---|---|
| County | Nassau County |
| City | Locust Valley |
| Zip Code | 11560 |
| School District | Locust Valley High School |
| Elementary School | Ann Macarthur Primary School |
| High School | Locust Valley High School |
| Listing VS Median (in 11560) | |
Price: $8,975,000 low | high Med: $1,687,500 sqft: 9,639 low | high Med: 3,108 $ / sqft: $931 low | high Med: $602 On site: 143 low | high Med: 68.5 | |
