

Description
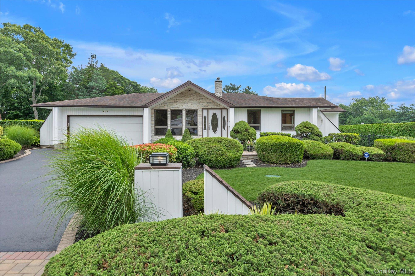
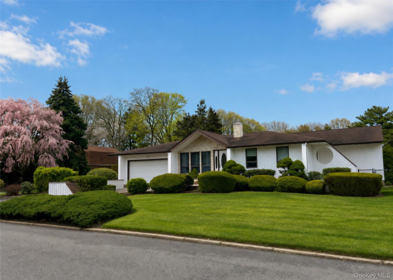
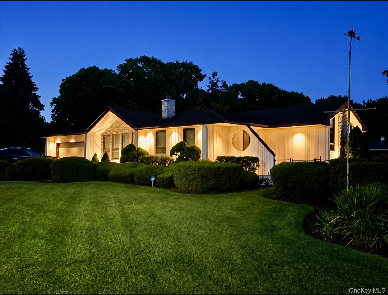
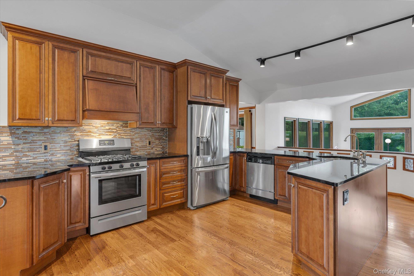
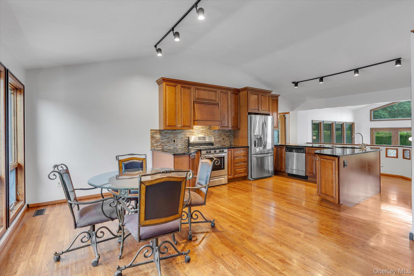
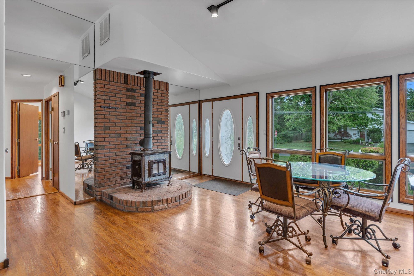
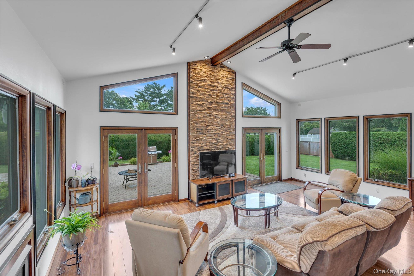
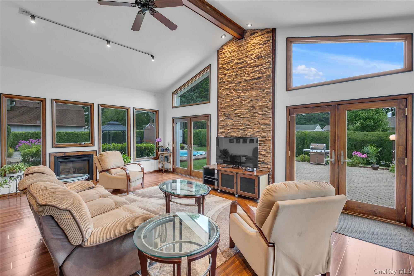
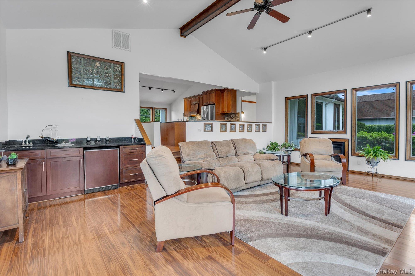
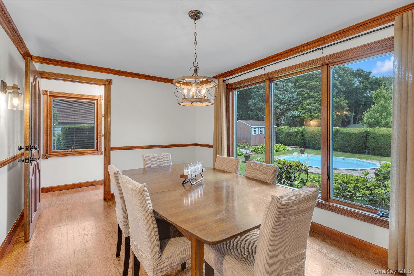
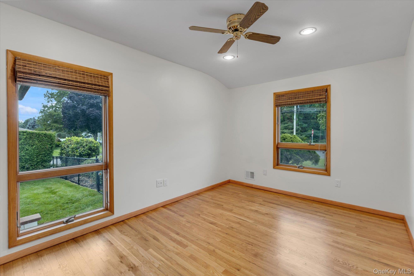
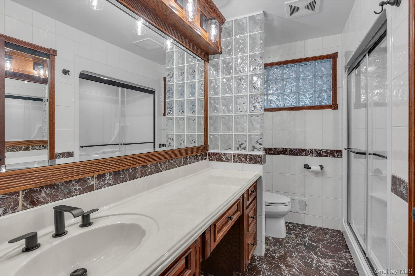
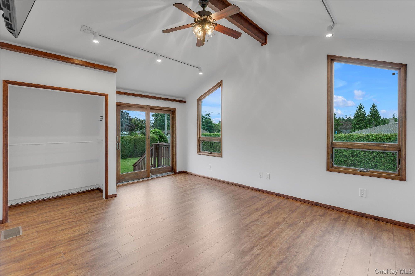
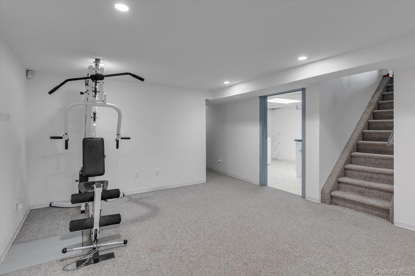
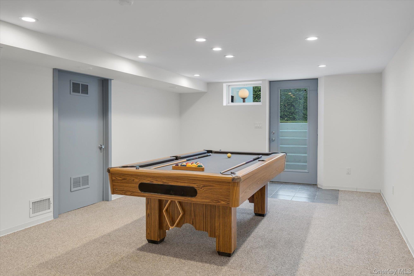
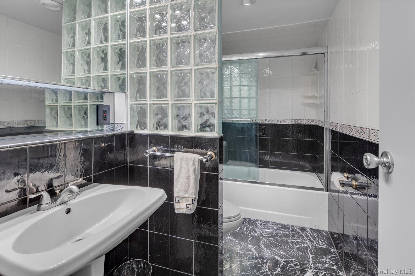
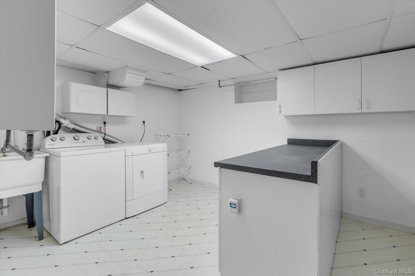
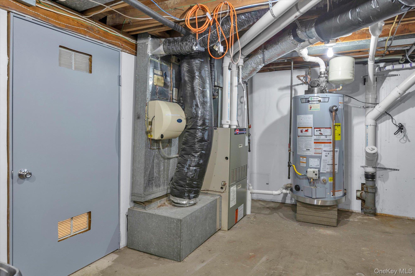
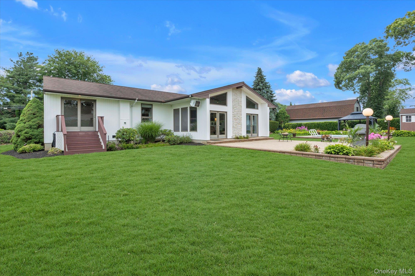
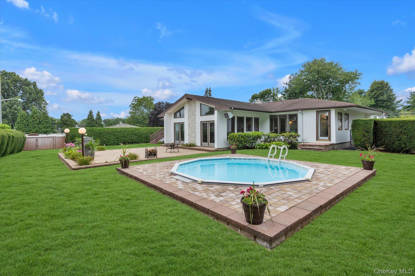
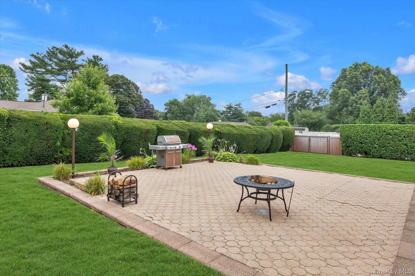
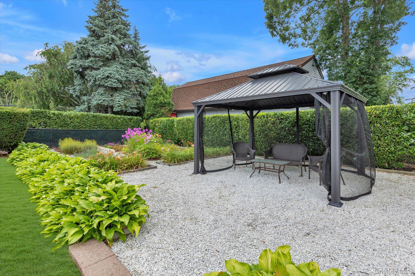
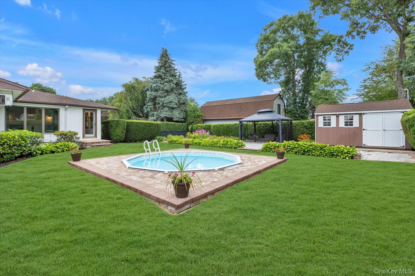
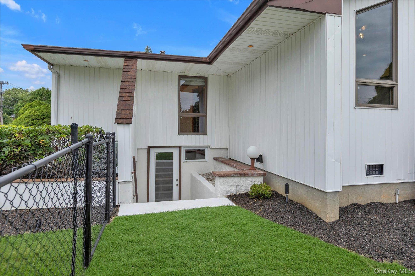
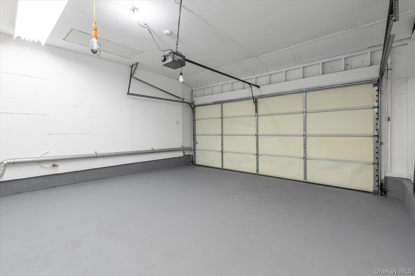
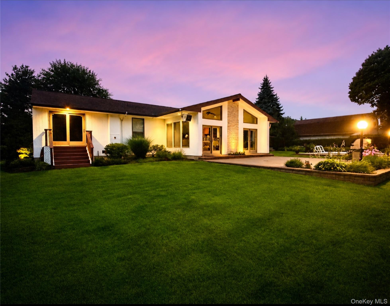
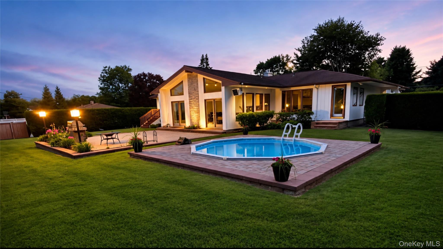
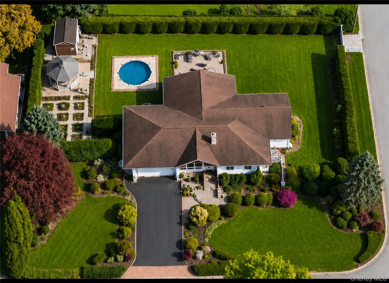
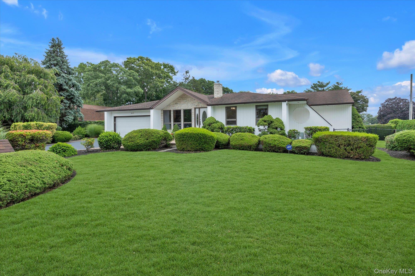
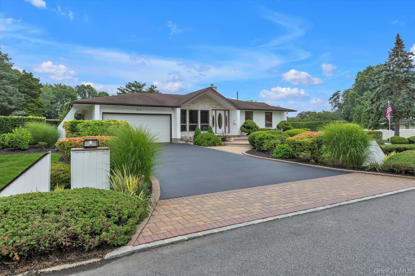
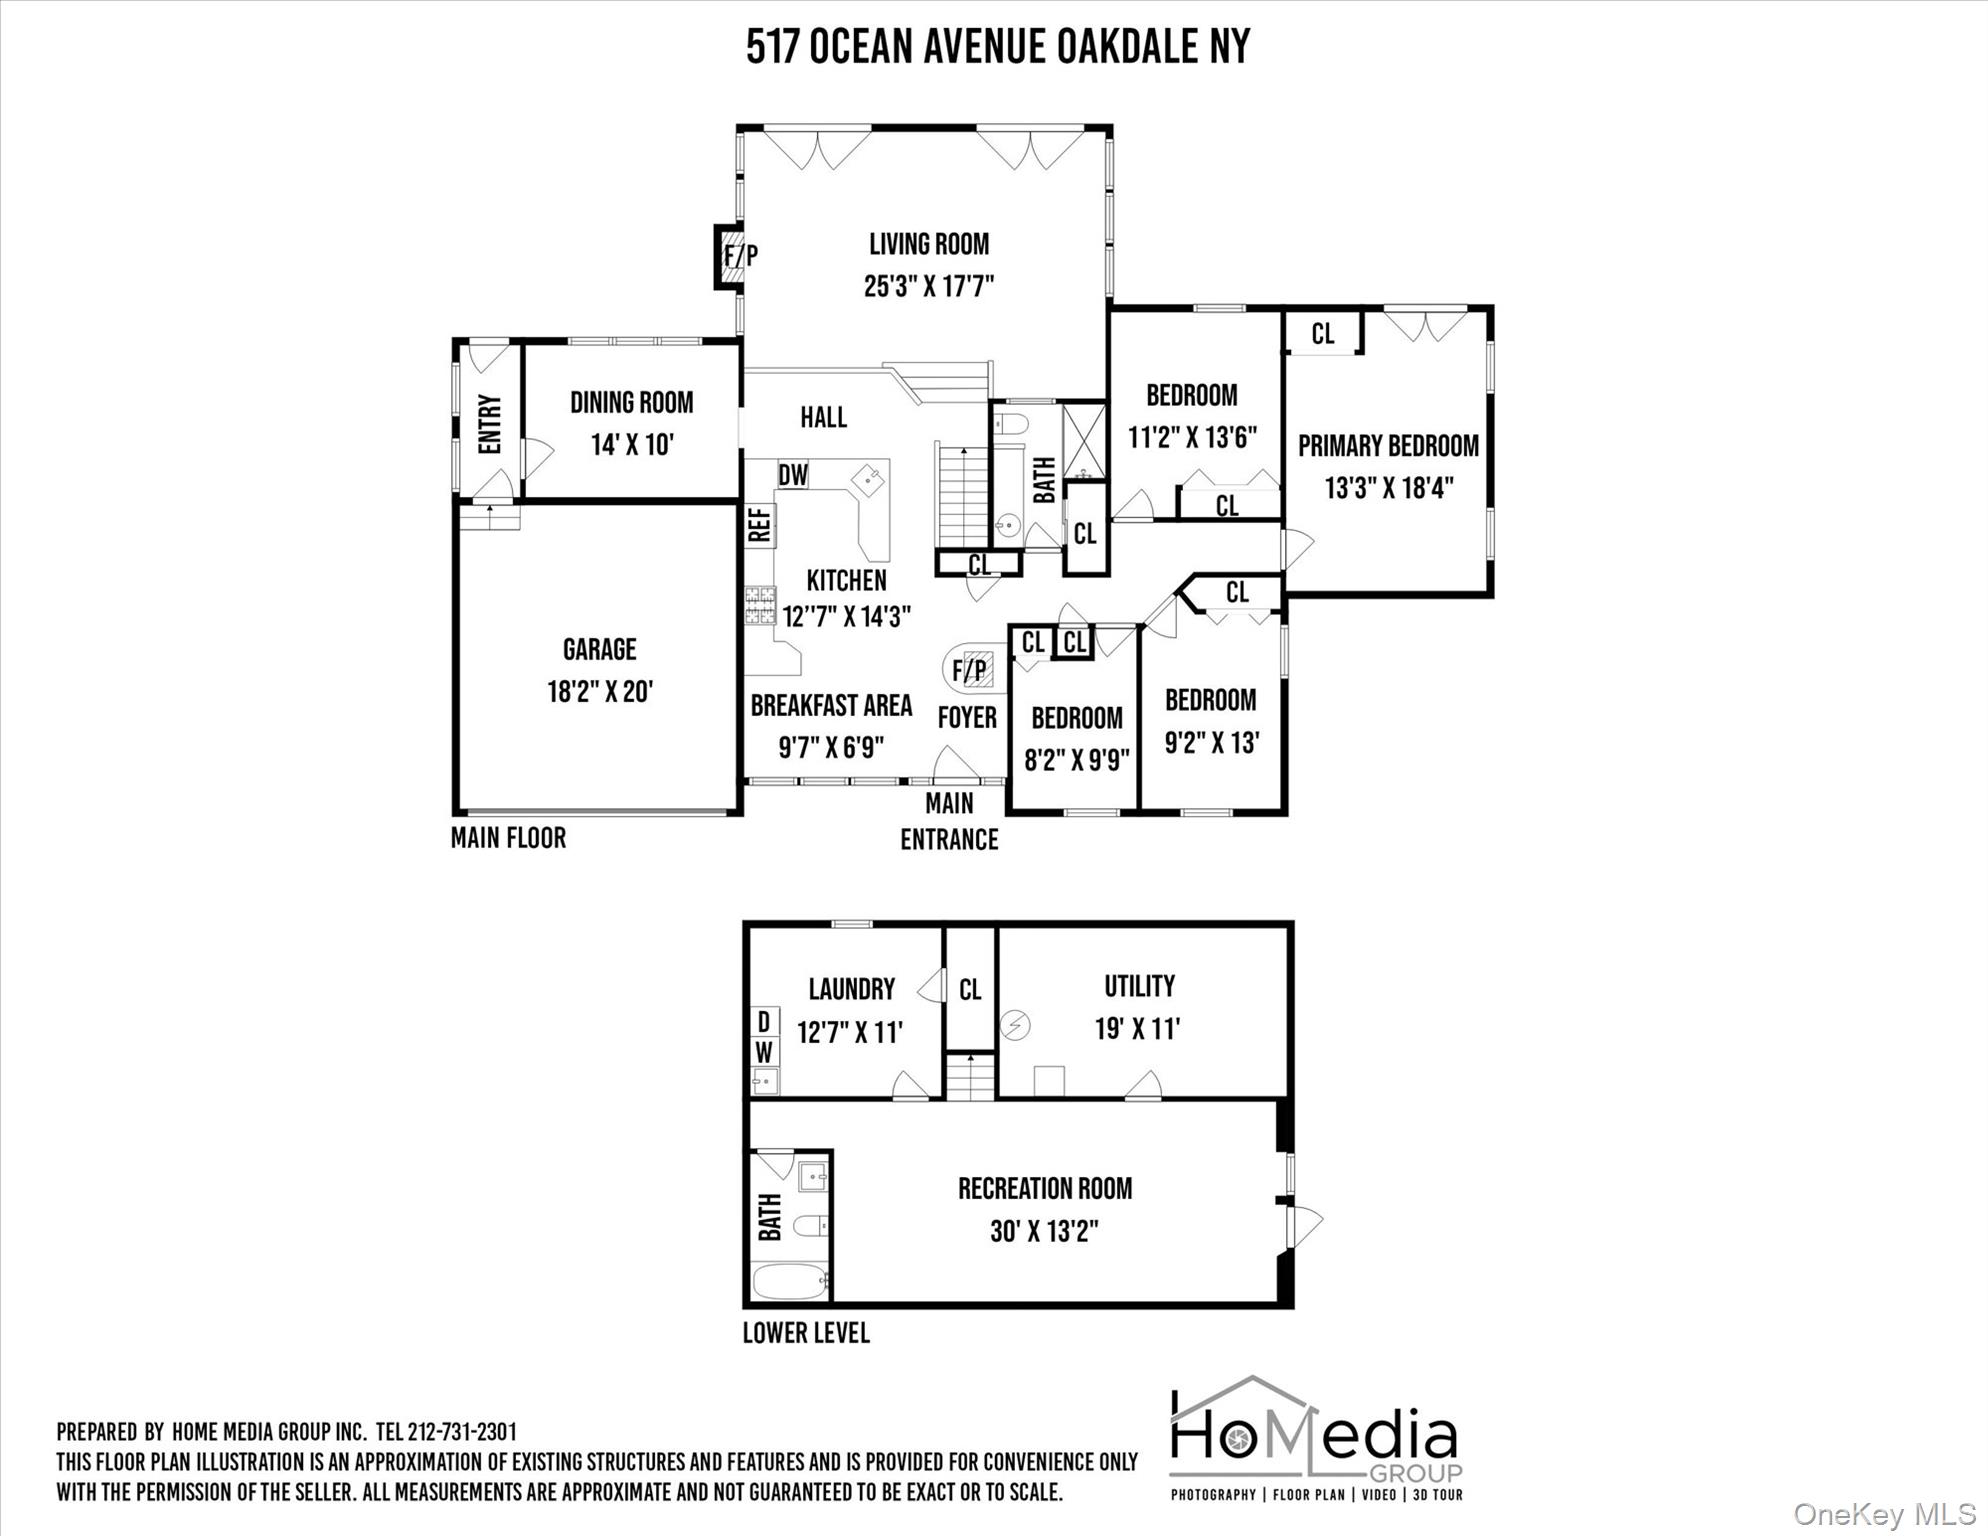
Beautiful 4 Bedroom 2 Full Bath Ranch offering an open and inviting floor plan perfect for entertaining. The custom Kitchen features vaulted ceilings, cherry wood cabinetry, granite countertop, tiled backsplash, stainless Steel Appliances and a wood burning stove that opens up to a spectacular Great Room with soaring vaulted been ceiling, a stunning stone accent wall, abundant natural light, a gas fireplace, and a wet bar.The Formal Dining room is enhanced with crown molding. Convenient mudroom off the attached 2 car garage. The full bright basement is partially finished and offers a living room/playroom, full bathroom, laundry room, utility/storage area, and an outside entrance.Enjoy the beautiful professionally landscaped front and backyard featuring a paver front stoop and walkway. rear paver patio, and private deck off primary bedroom, Flower perennial garden, Gazebo and a storage Shed. Wood flooring and luxury laminate throughout main level. Anderson windows throughout (except two Pella windows). Additional features include gas heat/cooking, 200-amp electric service and precast cesspools.A truly exceptional home offering comfort, quality craftmanship, and outstanding indoor and outdoor living.
Details
| MLS # | 1025588 |
|---|---|
| Listing Type | For Sale |
| Style | House |
| Sub-Type | Resale |
| Status | Pending |
| Year | 1960 |
| Days On Site | 64 |
| Listing Provided By | Douglas Elliman Real Estate | Lisa F. Hendrickson |
Features
| Bed(s) | 4 |
|---|---|
| Bath(s) | 2 Total |
| SQ Feet | 2,881 |
| Garage | 2 |
| Basement | Y |
| Acreage | 0.46 |
Interior
| Cooling | Central Air |
|---|---|
| Heating | Forced Air, Natural Gas |
| Interior Features | First Floor Bedroom, First Floor Full Bath, Beamed Ceilings, Built-in Features, Cathedral Ceiling(s), Ceiling Fan(s), Crown Molding, Eat-in Kitchen, Formal Dining, High Ceilings, Open Floorplan, Pantry, Recessed Lighting, Smart Thermostat, Wet Bar |
| Appliances | Dishwasher, Dryer, Gas Range, Microwave, Refrigerator, Stainless Steel Appliance(s), Washer, Gas Water Heater |
Exterior
| Construction Materials | Vinyl Siding |
|---|
Parking
| Garage Yes / No | Yes |
|---|---|
| Parking Features | Driveway, Garage |
Utilities
| Utilities | Cable Connected, Electricity Connected, Natural Gas Connected, Trash Collection Public, Water Connected |
|---|---|
| Sewer | Cesspool |
Taxes
| Tax Year | 2026 |
|---|---|
| Tax Assessed Value | 48200 |
| Tax Annual Amount | 15388 |
Area Information
| State | NY |
|---|---|
| County | Suffolk County |
| City | Oakdale |
| Zip Code | 11769 |
| School District | Connetquot High School |
| Elementary School | Edward J Bosti Elementary School |
| High School | Connetquot High School |
| Listing VS Median (in 11769) | |
Price: $849,000 low | high Med: $760,000 sqft: 2,881 low | high Med: 1,582 $ / sqft: $295 low | high Med: $480 On site: 64 low | high Med: 82 | |
Market Activity 11769
Request a showing
Request a showing
Contact
Learn More About This Property

| State | NY |
|---|---|
| County | Suffolk County |
| City | Oakdale |
| Zip Code | 11769 |
| School District | Connetquot High School |
| Elementary School | Edward J Bosti Elementary School |
| High School | Connetquot High School |
| Listing VS Median (in 11769) | |
Price: $849,000 low | high Med: $760,000 sqft: 2,881 low | high Med: 1,582 $ / sqft: $295 low | high Med: $480 On site: 64 low | high Med: 82 | |
 | $1,199,99015 Victoria CourtOakdale, NY 11769 |
