
51 Lake Avenue,Mill Neck, NY 11765
Mill Neck, NY 11765

Description
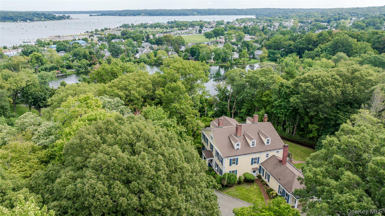
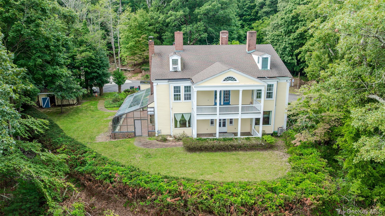
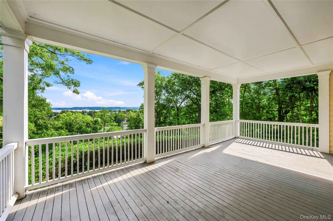
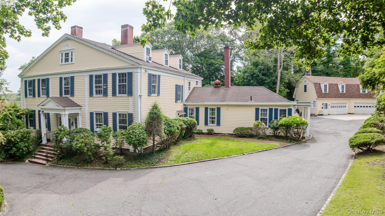
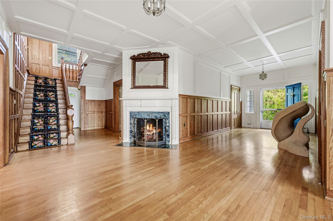
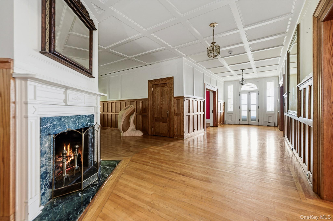
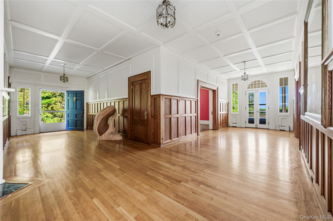
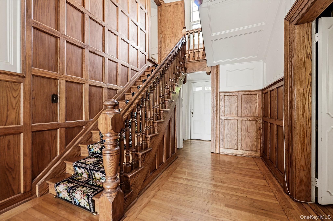
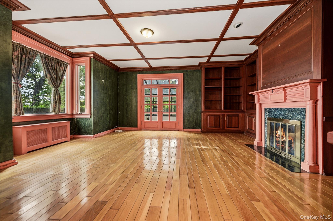
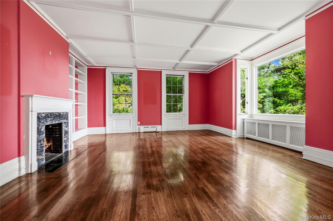
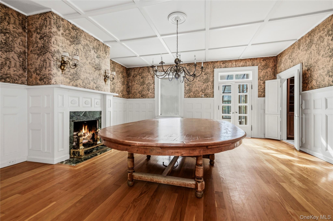
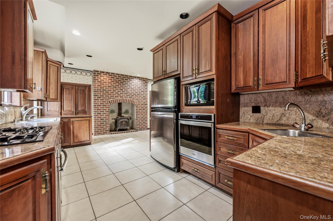
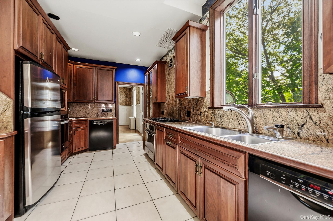
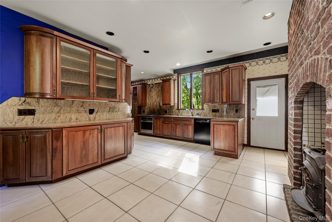
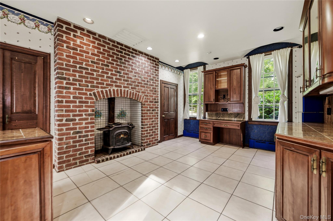
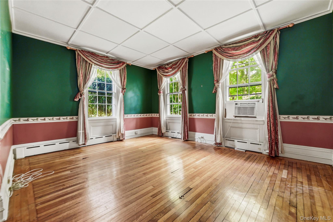
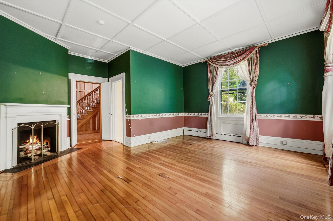
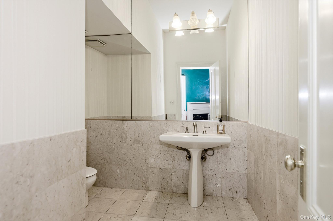
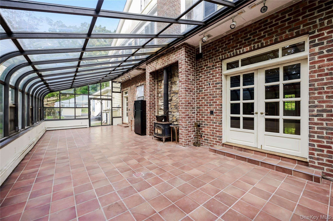
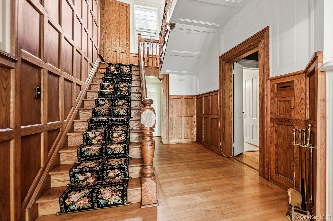
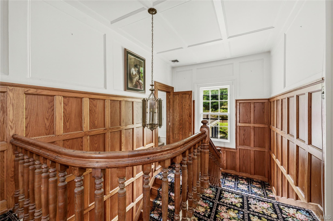
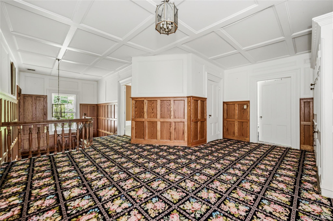
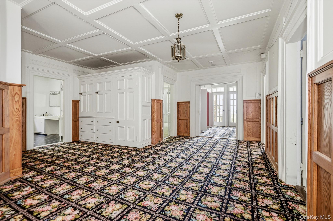
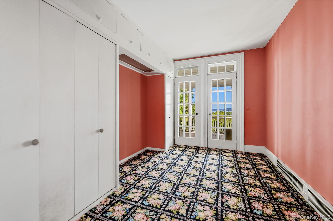
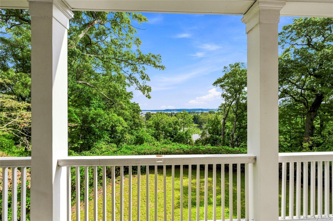
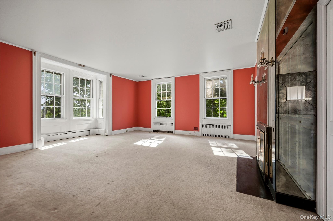
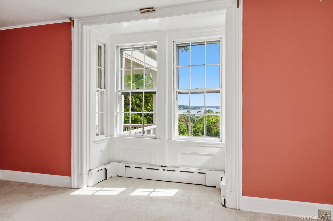
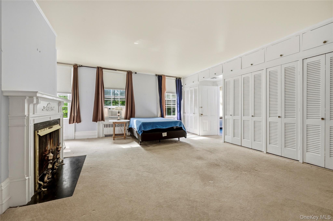
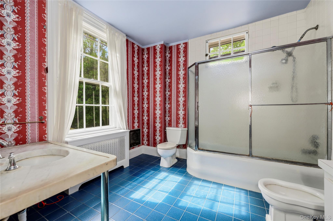
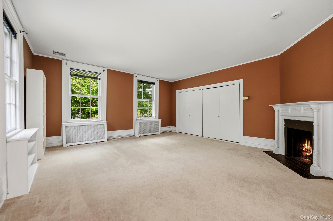
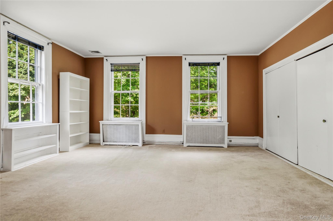
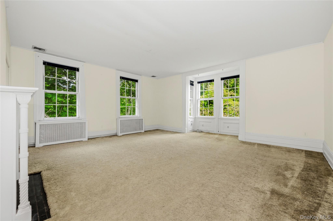
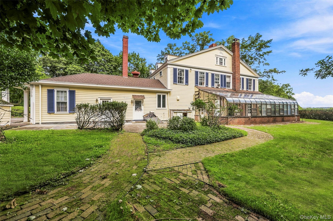
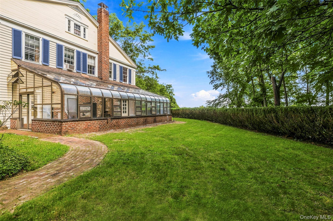
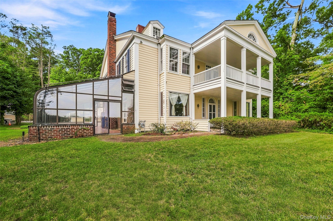
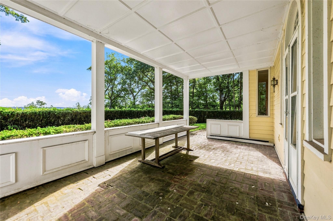
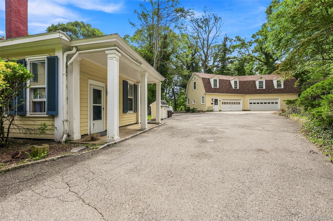
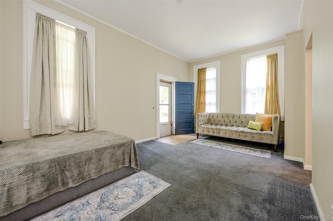
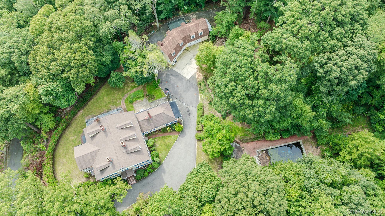
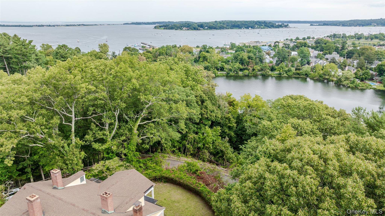
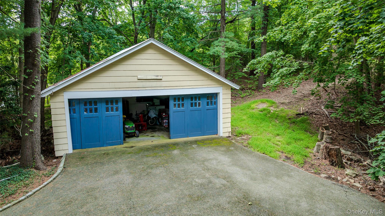
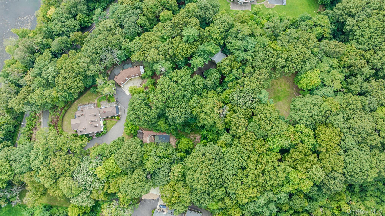
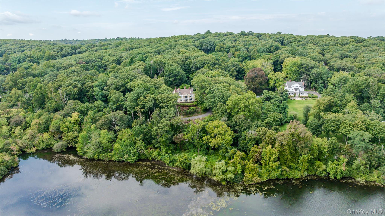
A Rare Mill Neck Estate with Timeless Grandeur & Harbor ViewsSet atop 5.37 lush and private acres with water views of Oyster Bay Harbor, this magnificent three-story Colonial offers more than 7,000 square feet of historic elegance, gracious living, and exceptional entertaining spaces. Built in 1888, the six-bedroom, 7 -bath (5,2) residence embodies the classic grandeur and architectural character of a bygone era, beautifully complemented by an extraordinary floor plan. From the moment you enter, the home's remarkable craftsmanship is on full display. High ceilings, exquisite custom woodwork, graciously scaled rooms, and historic architectural detailing create an atmosphere of sophistication and warmth. Nine fireplaces are thoughtfully positioned throughout the residence, adding character and an inviting sense of intimacy to the expansive interiors. The home's covered porches span both the first and second floors, providing idyllic spaces to relax, entertain, and take in the surrounding landscape and harbor and pond views. The property's elevated setting and mature grounds offer a rare combination of privacy, natural beauty, and proximity to the water. Exceptional outbuildings further distinguish this remarkable estate. A detached four-car garage features guest quarters above, while a separate detached two-car garage provides additional parking and storage. The expansive grounds include a private in-ground pool and offer the potential for a horse property, creating an extraordinary opportunity to enjoy a refined country lifestyle. Rich in history, character, and possibility, this exceptional Mill Neck estate is a rare offering-an iconic property with the scale, privacy, architectural detail, and water views to create an unforgettable Long Island retreat.
Details
| MLS # | 1050480 |
|---|---|
| Listing Type | For Sale |
| Style | House |
| Sub-Type | Resale |
| Status | Active |
| Year | 1888 |
| Days On Site | 26 |
| Listing Provided By | Douglas Elliman Real Estate | Robert J. Olita CBR |
Features
| Bed(s) | 6 |
|---|---|
| Bath(s) | 7 Total |
| SQ Feet | 7,268 |
| Garage | 4 |
| Basement | Y |
| Pool | Yes |
| Acreage | 5.37 |
| Property View | Water |
Interior
| Cooling | Central Air |
|---|---|
| Heating | Hot Water, Oil, Steam |
| Interior Features | First Floor Bedroom |
| Appliances | Refrigerator |
Exterior
| Exterior Features | Balcony, Dog Run |
|---|---|
| Construction Materials | Frame, Wood Siding |
Parking
| Garage Yes / No | Yes |
|---|---|
| Parking Features | Garage |
Utilities
| Utilities | Water Connected |
|---|---|
| Sewer | Cesspool |
Taxes
| Tax Year | 2026 |
|---|---|
| Tax Assessed Value | 2768 |
| Tax Annual Amount | 54183 |
| Tax Lot | 12 |
Area Information
| State | NY |
|---|---|
| County | Nassau County |
| City | Mill Neck |
| Zip Code | 11765 |
| School District | Oyster Bay High School |
| Elementary School | Theodore Roosevelt School |
| High School | Oyster Bay High School |
| Listing VS Median (in 11765) | |
Price: $1,995,000 low | high Med: $6,398,000 sqft: 7,268 low | high Med: 6,683 $ / sqft: $274 low | high Med: $957 On site: 26 low | high Med: 75 | |
Market Activity 11765
Request a showing
Request a showing
Contact
Learn More About This Property

| State | NY |
|---|---|
| County | Nassau County |
| City | Mill Neck |
| Zip Code | 11765 |
| School District | Oyster Bay High School |
| Elementary School | Theodore Roosevelt School |
| High School | Oyster Bay High School |
| Listing VS Median (in 11765) | |
Price: $1,995,000 low | high Med: $6,398,000 sqft: 7,268 low | high Med: 6,683 $ / sqft: $274 low | high Med: $957 On site: 26 low | high Med: 75 | |
