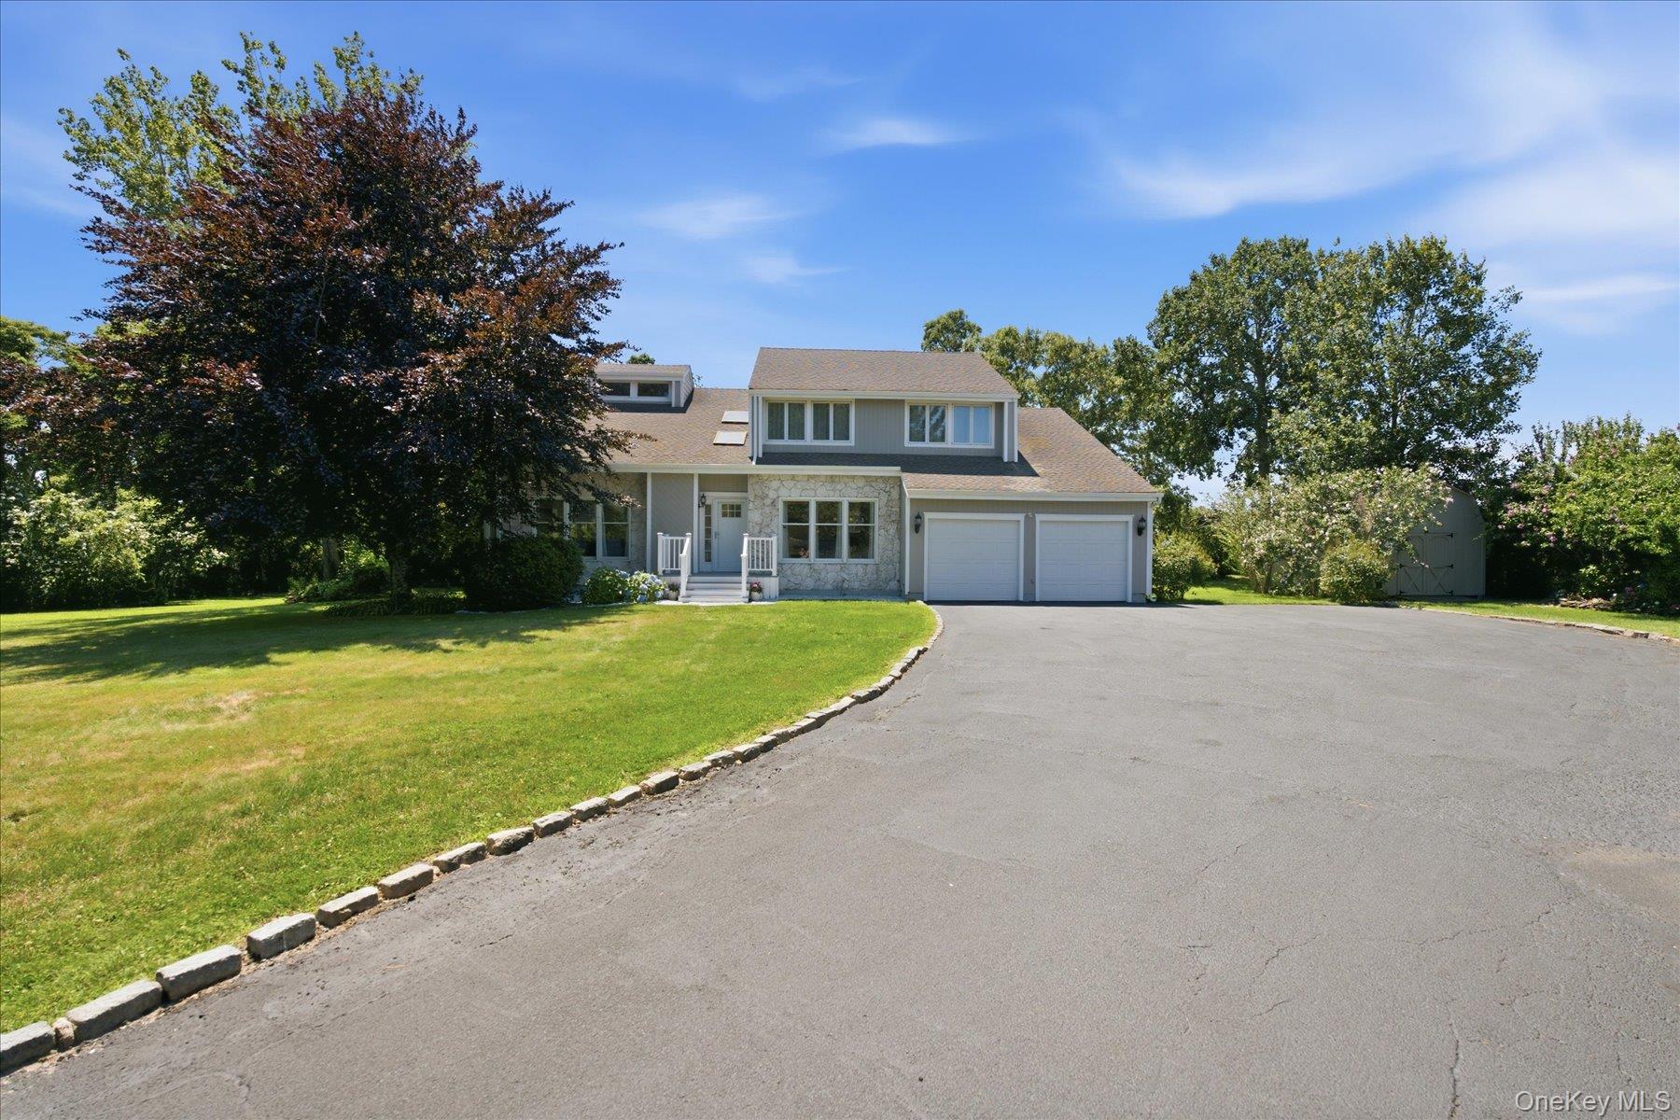
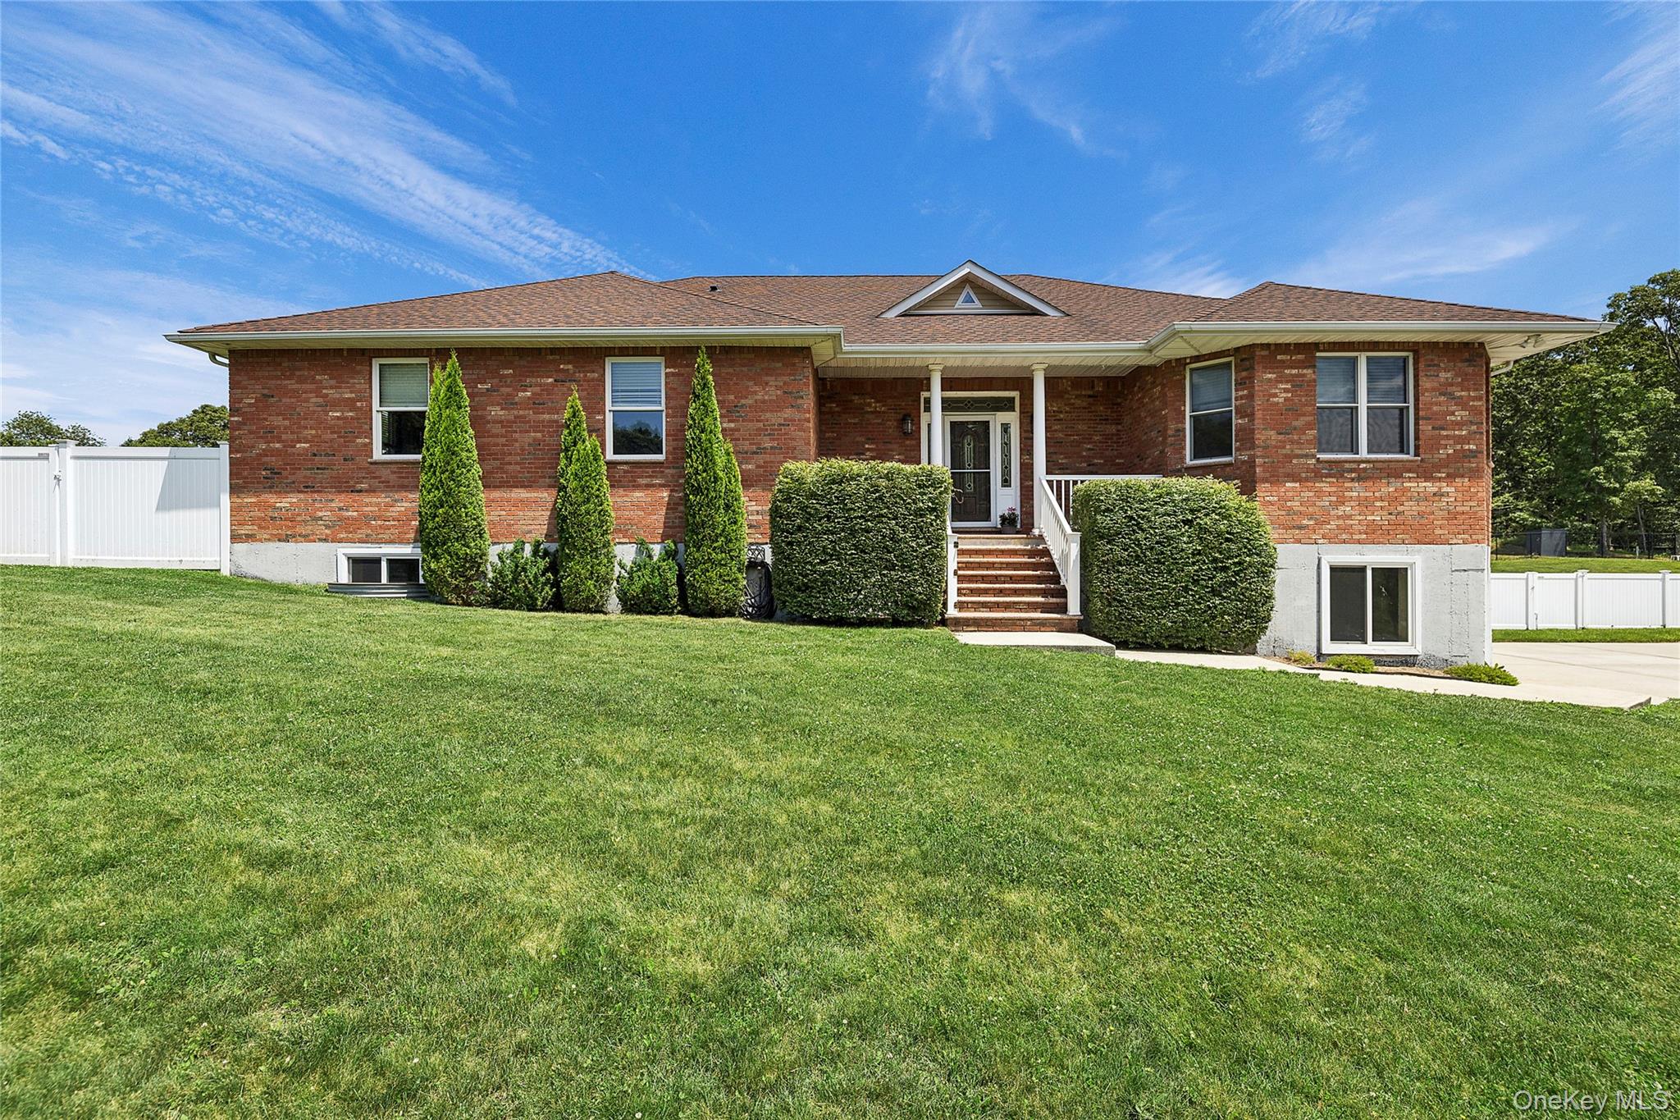
506 Twomey Avenue,Baiting Hollow, NY 11933
Baiting Hollow, NY 11933

Description
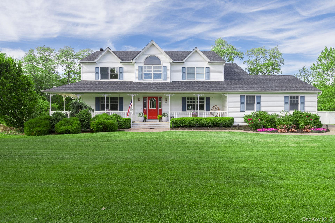
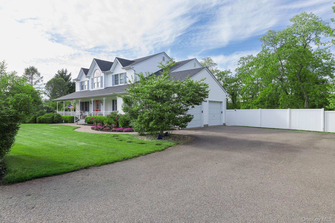
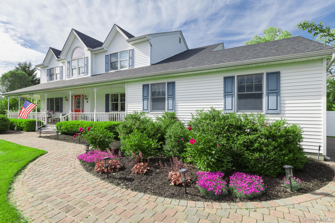
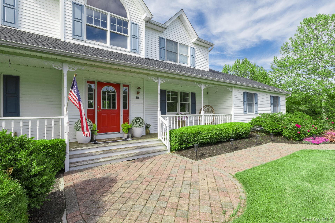
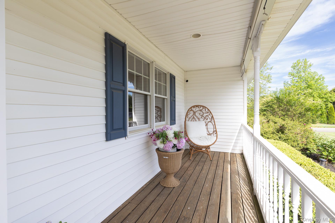
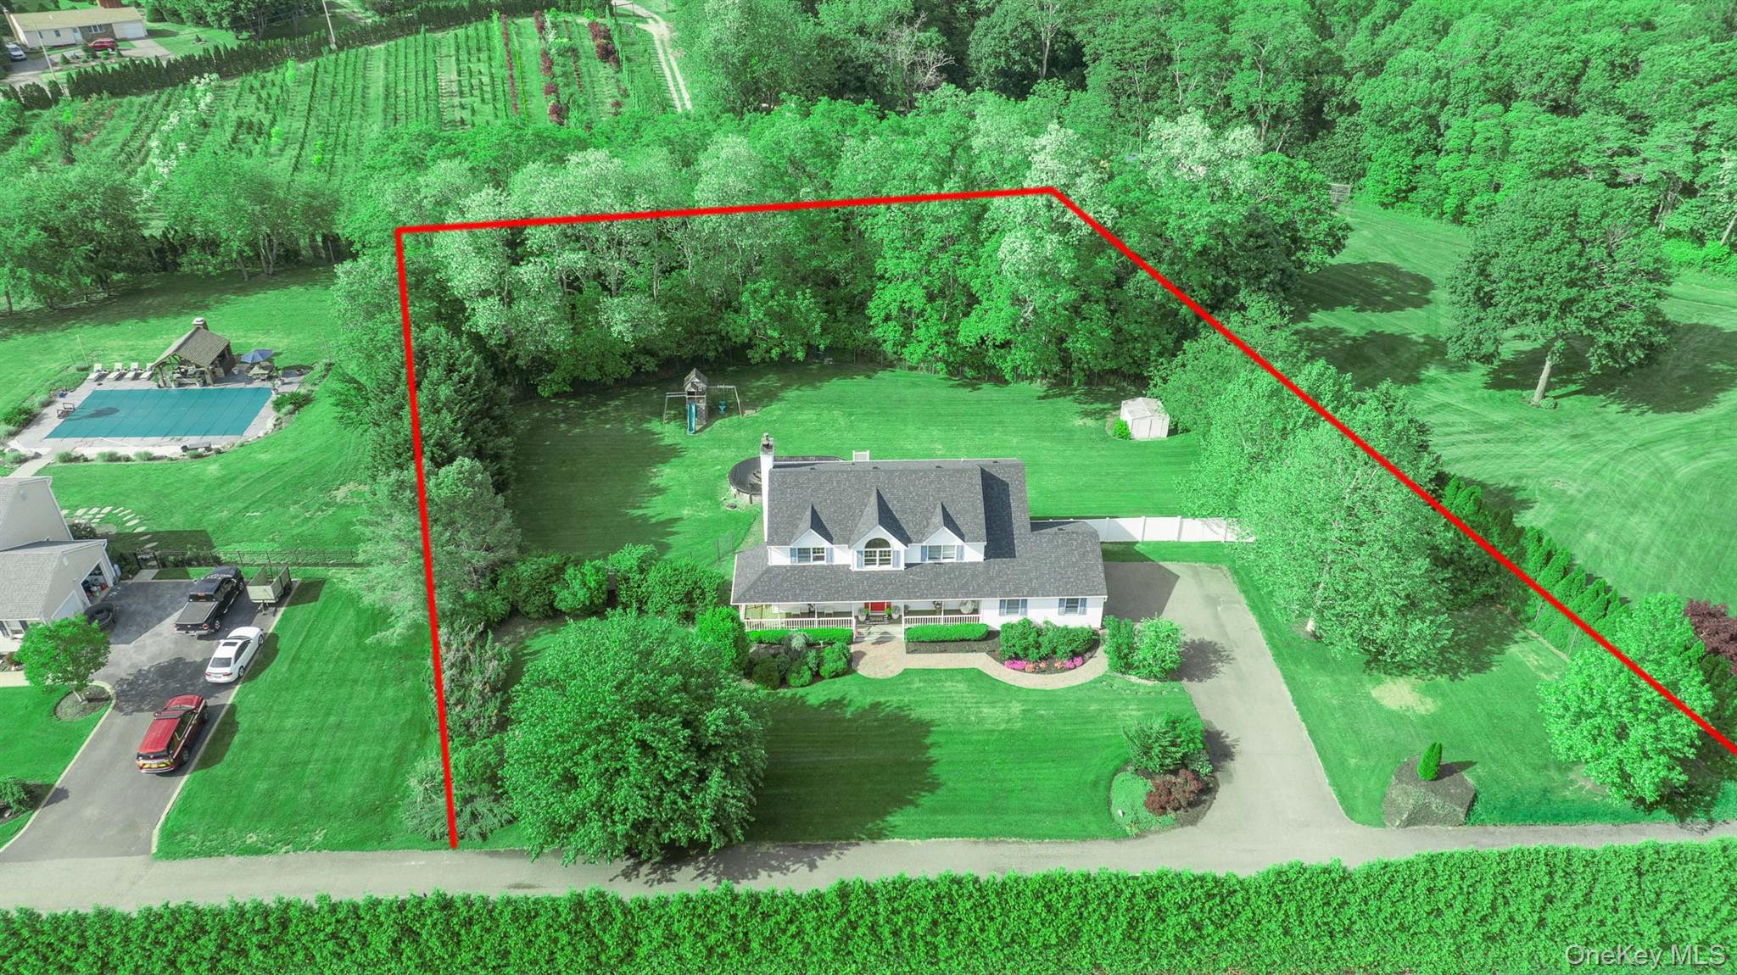
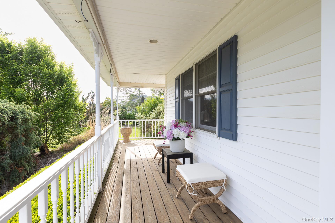
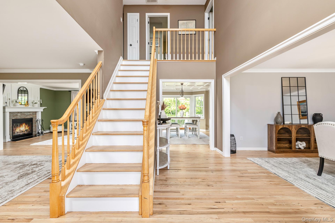
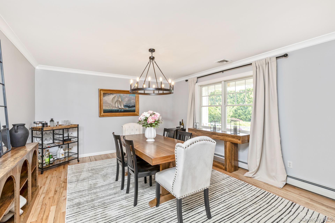
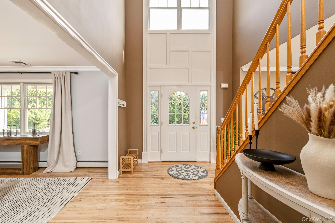
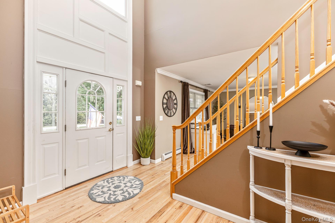
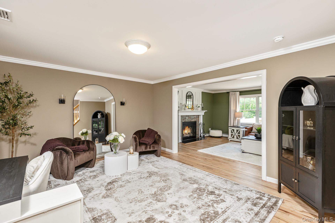
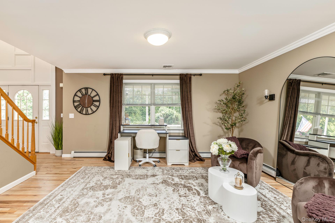
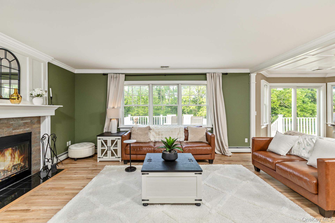
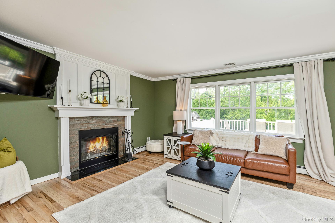
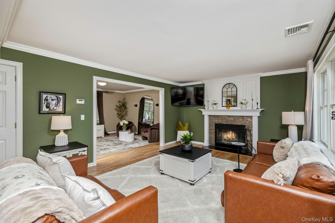
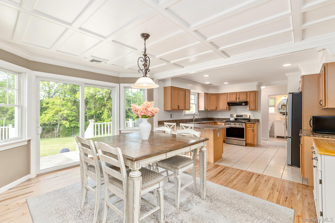
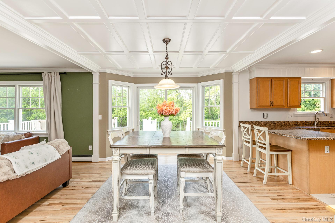
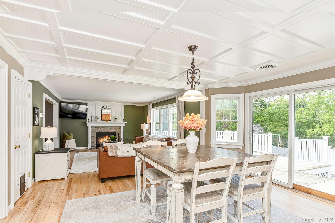
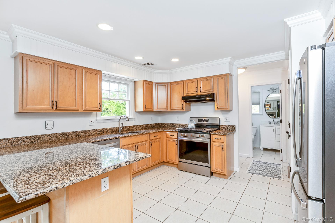
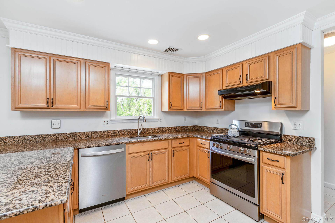
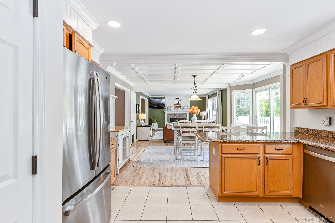
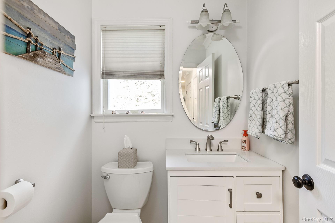
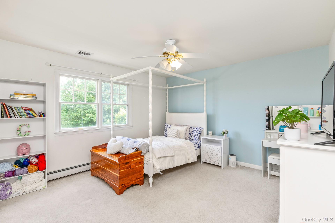
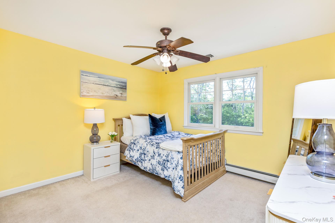
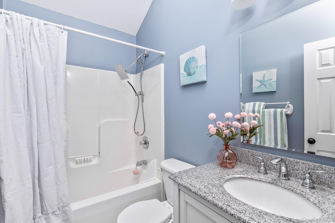
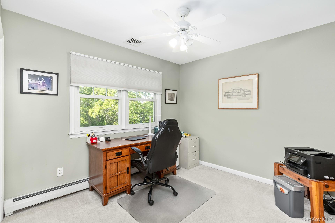
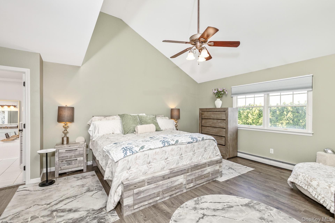
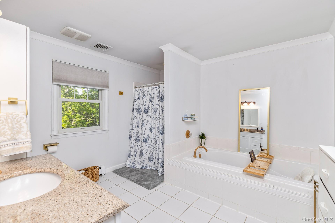
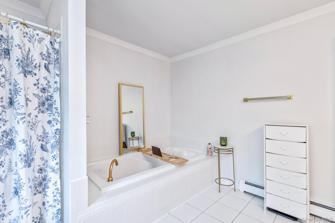
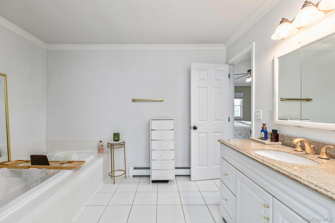
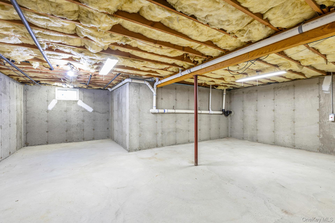
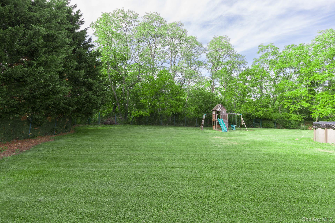
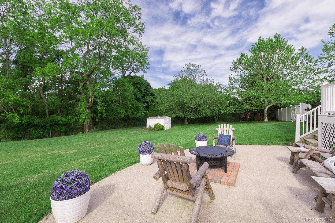
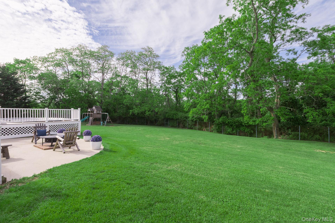
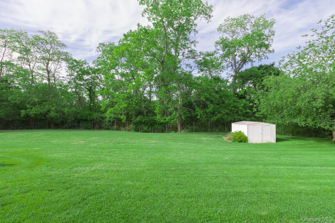
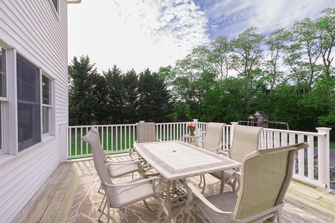
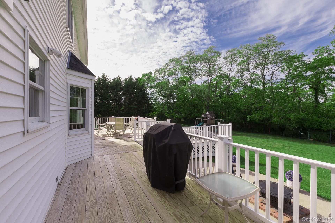
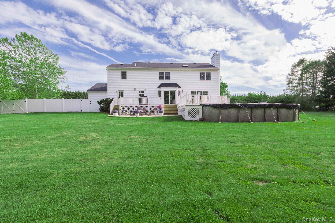
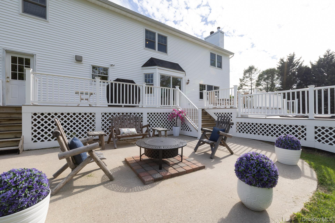
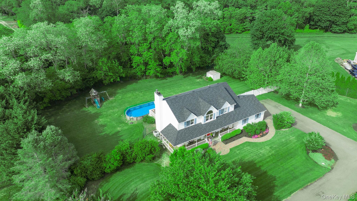
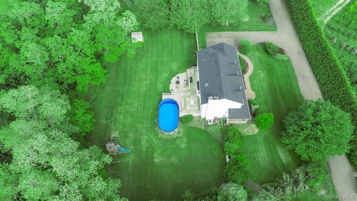
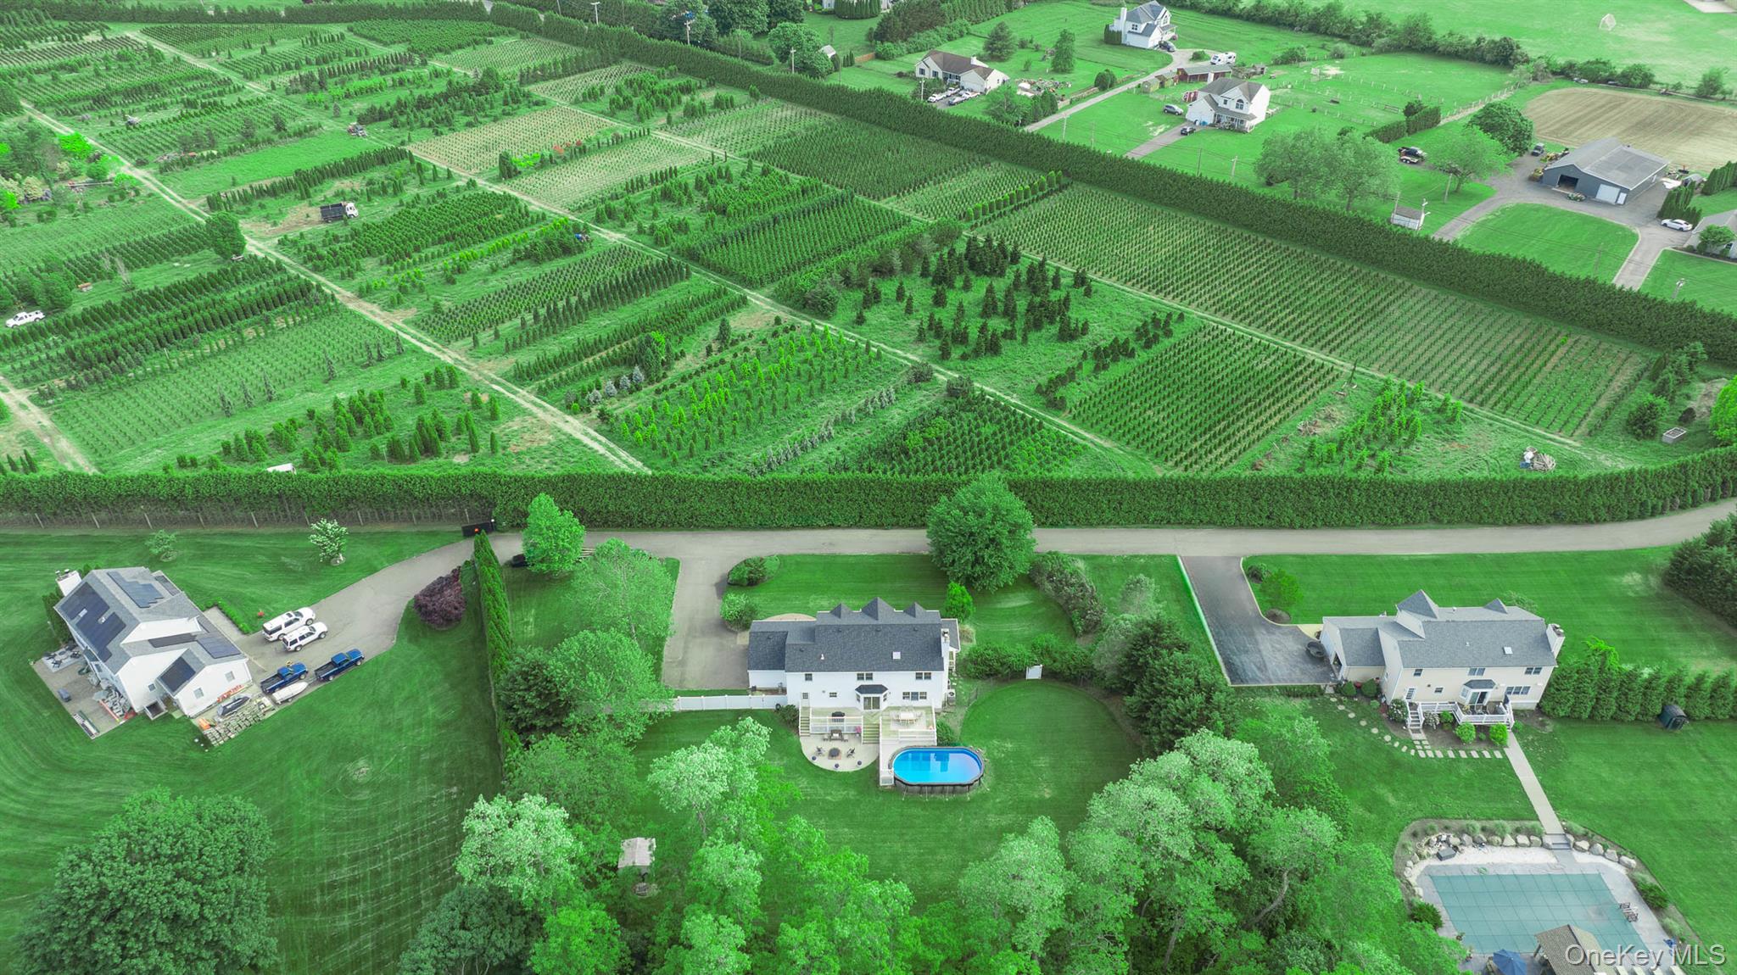
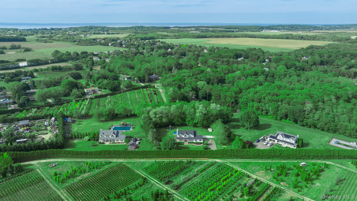
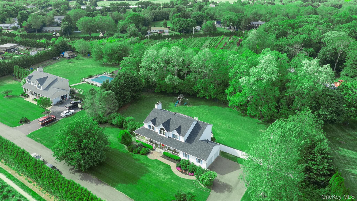
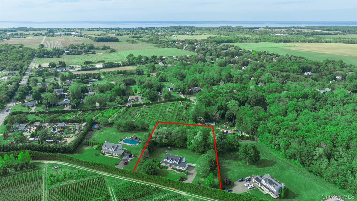
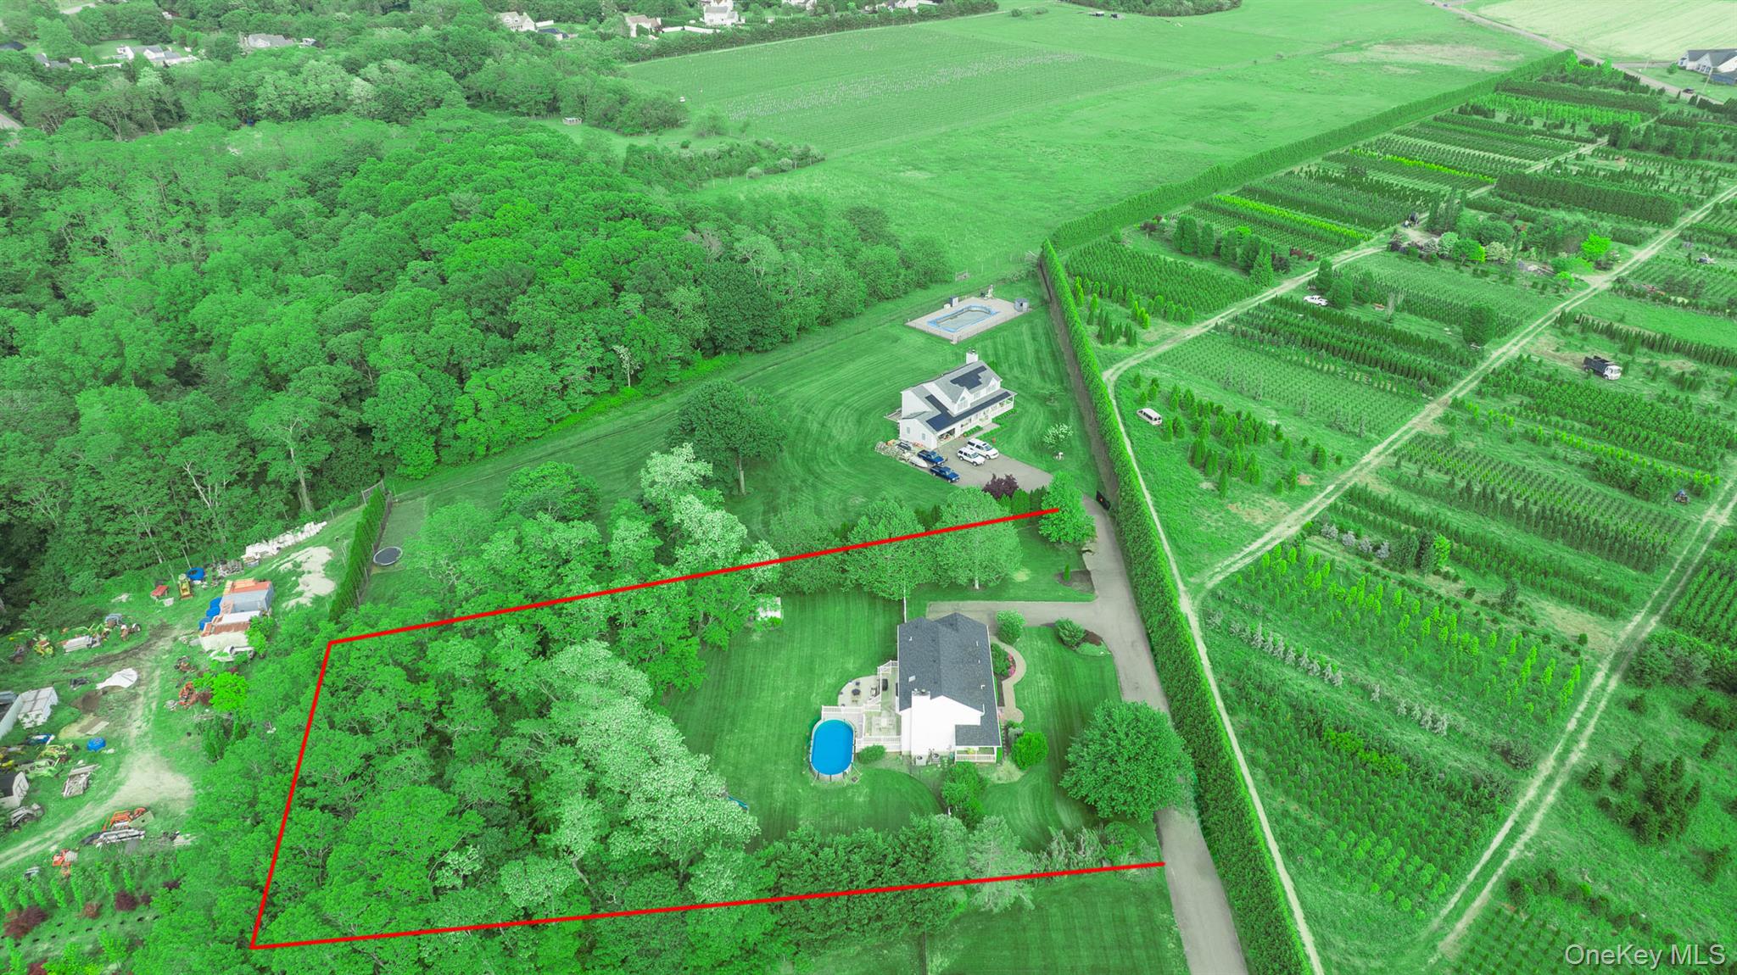
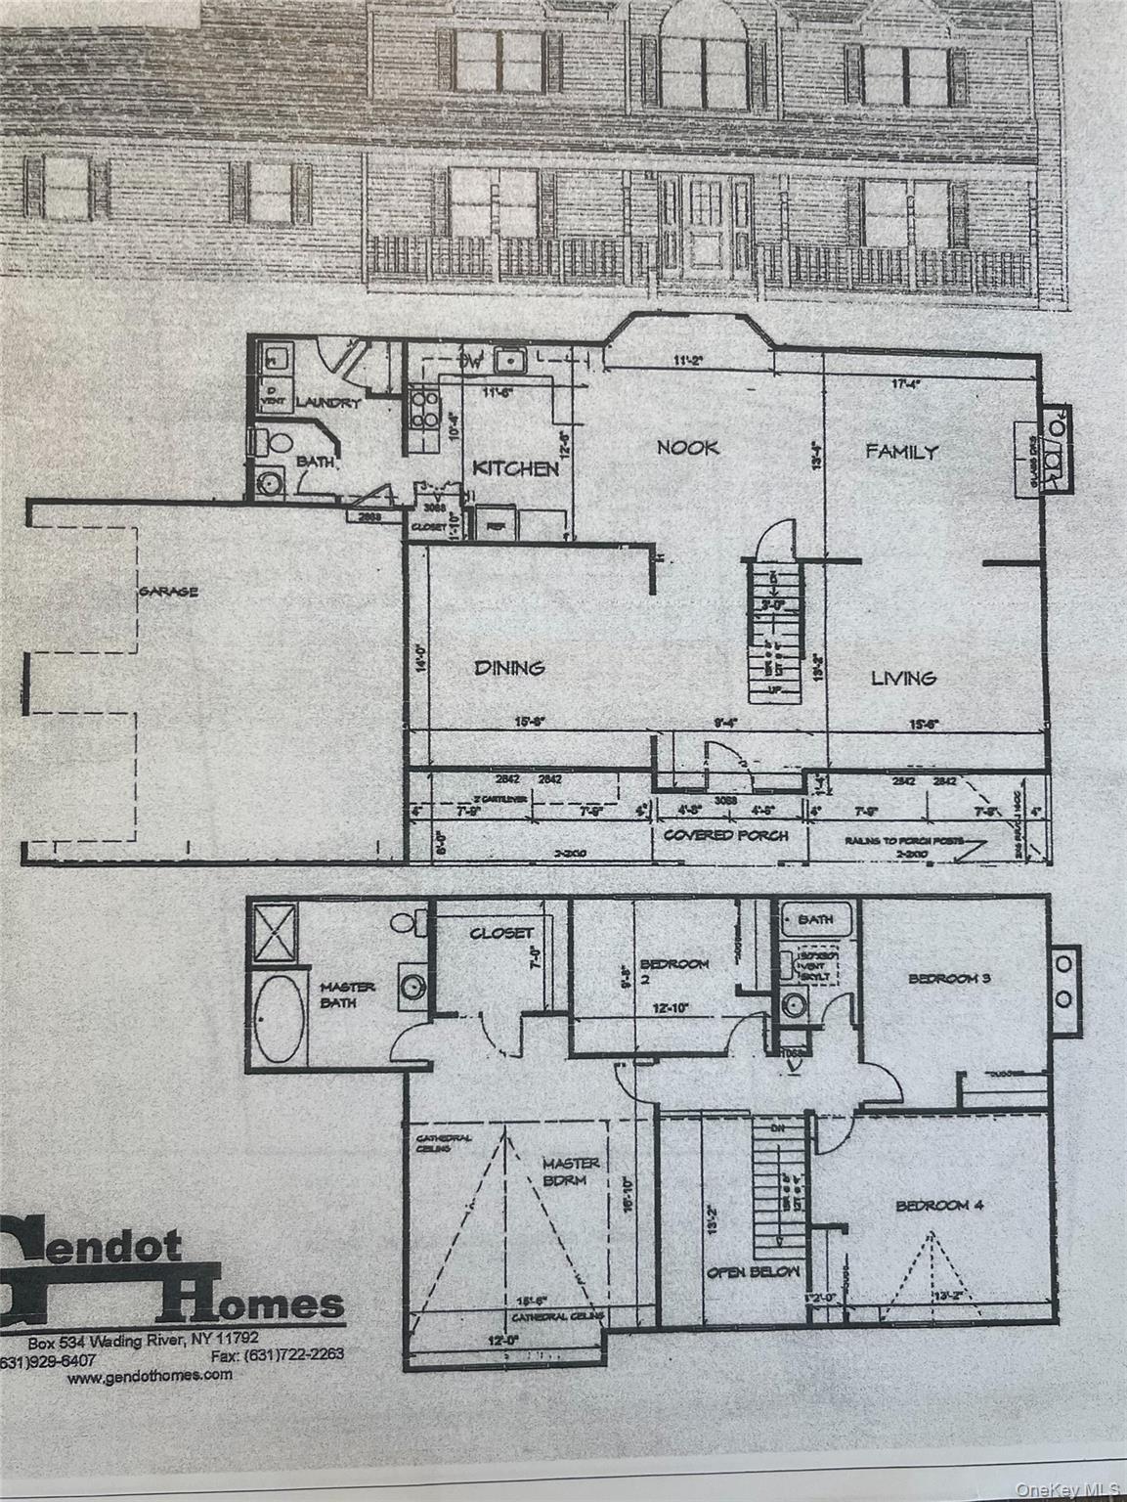
Baiting Hollow Sanctuary - Custom Gendot-Built Victorian Enjoy unmatched peace and privacy in this stunning 4-bedroom, 2.5-bath Center Hall Victorian, thoughtfully designed by renowned Gendot Builders with no front or rear neighbors. Key Highlights: Flexible Layout: Spacious main level with potential space for a 5th bedroom, home office, or guest room. Interior Features: Soaring 2-story entry foyer, pristine oak hardwood floors throughout, custom woodwork, and a wood-burning mantled fireplace. Gourmet Kitchen: Updated with elegant coffered ceilings, brand-new stainless steel appliances, and high-performance Andersen windows. Exterior & Grounds: Brand-new 40-year architectural roof, 2-car side-entry garage with an oversized driveway, full basement, and a fully fenced, dog-friendly backyard. Prime Location: Minutes from local schools, the historic Cooperage Inn, scenic beaches, and premier golf courses. (Riverhead Town CPF transfer tax applies)
Details
| MLS # | 1003559 |
|---|---|
| Listing Type | For Sale |
| Style | House |
| Sub-Type | Resale |
| Status | Active |
| Year | 2002 |
| Days On Site | 91 |
| Listing Provided By | BH&G R E Realty Connect | Deborah A. Sinensky CBR |
Features
| Bed(s) | 4 |
|---|---|
| Bath(s) | 3 Total |
| SQ Feet | 2,400 |
| Garage | 2 |
| Car Port | Yes |
| Basement | Y |
| Pool | Yes |
| Story(s) | 2 |
| Acreage | 1.71 |
Interior
| Cooling | Central Air |
|---|---|
| Heating | Baseboard, Oil |
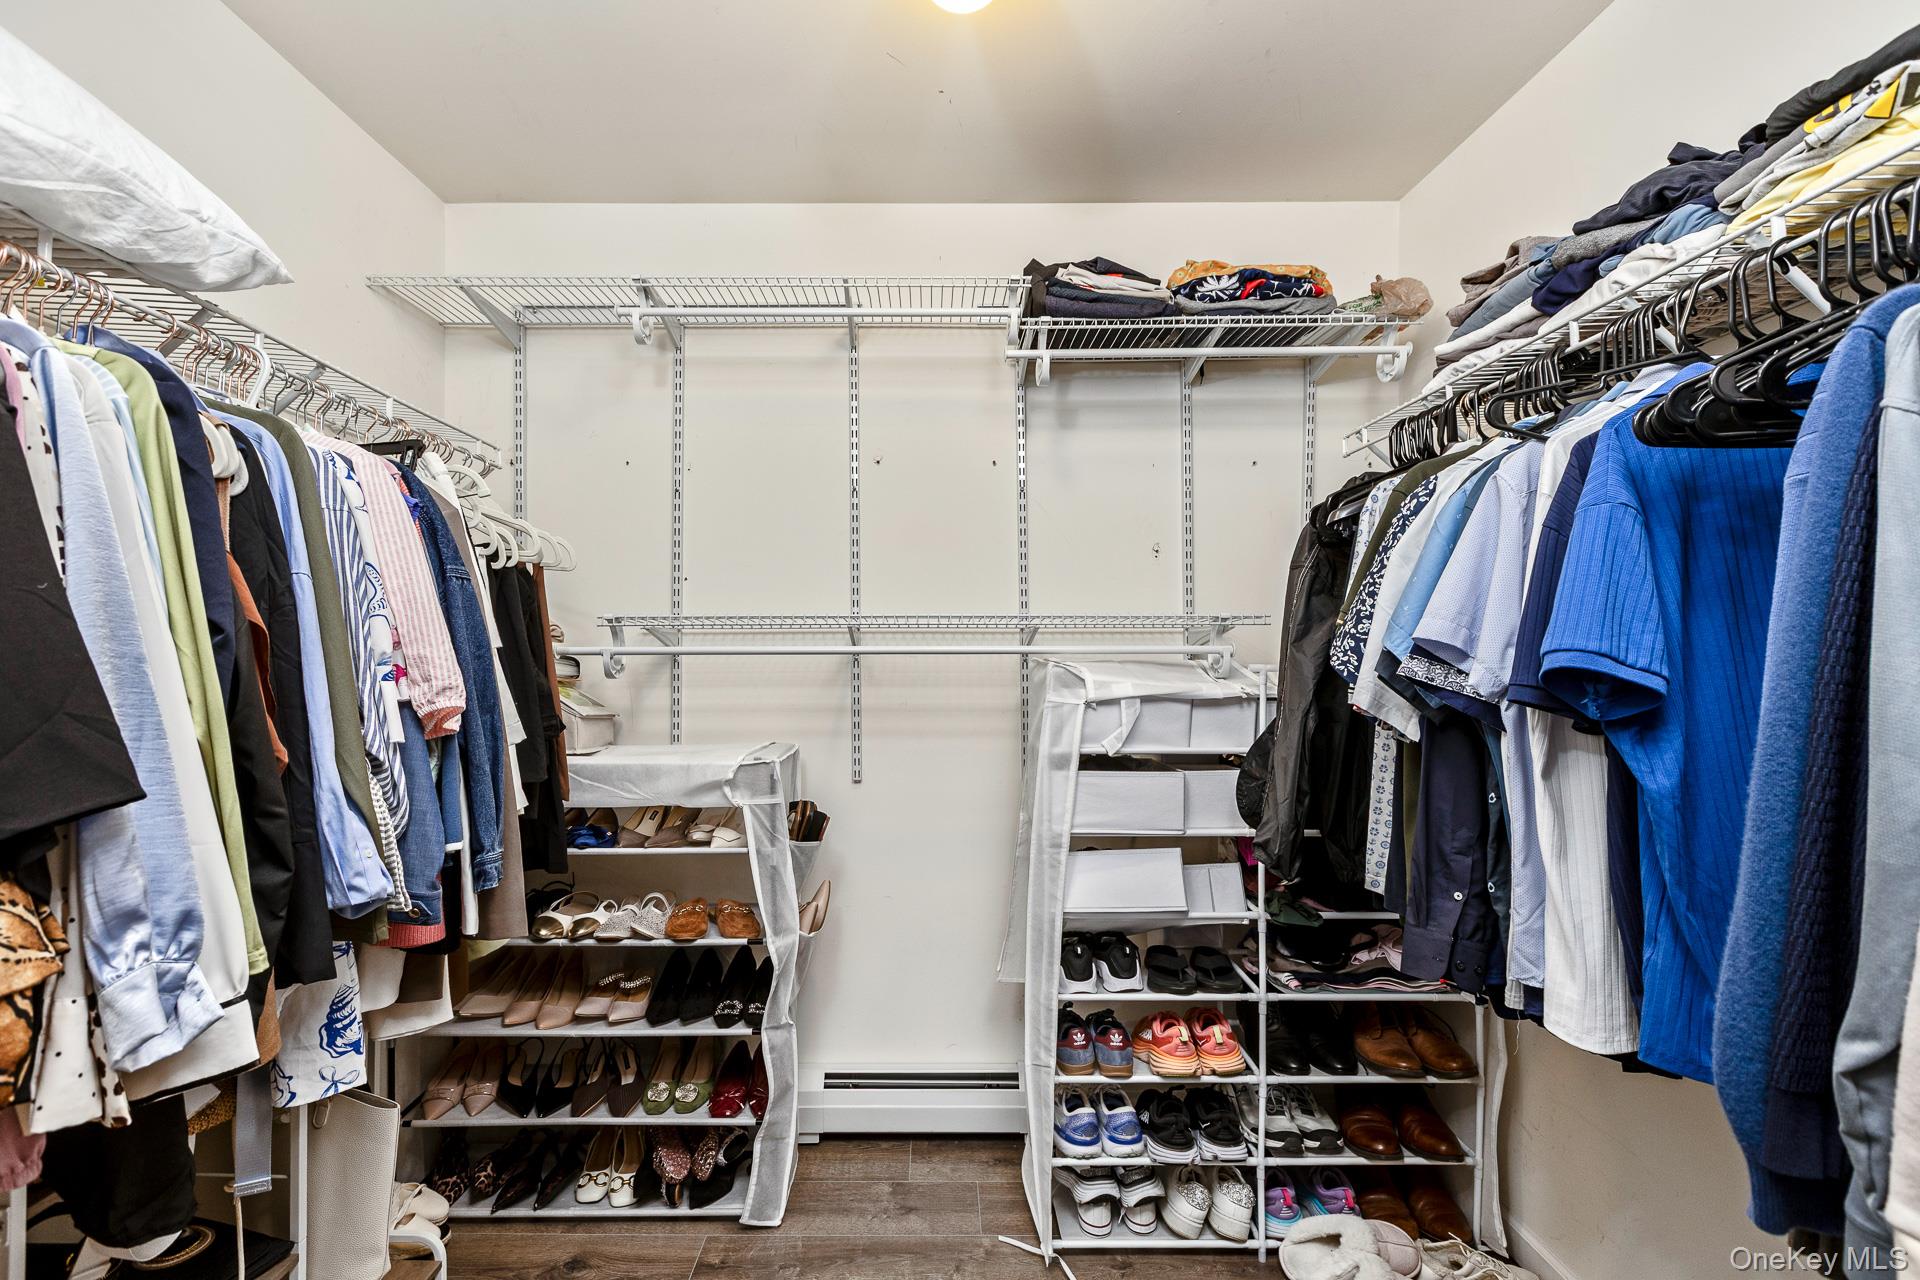
| Interior Features | Cathedral Ceiling(s), Chandelier, Crown Molding, Eat-in Kitchen, Entrance Foyer, Formal Dining, Granite Counters, Open Kitchen, Pantry, Primary Bathroom, Walk-In Closet(s), Washer/Dryer Hookup |
| Window Features | Double Pane Windows, ENERGY STAR Qualified Windows, Insulated Windows, Screens |
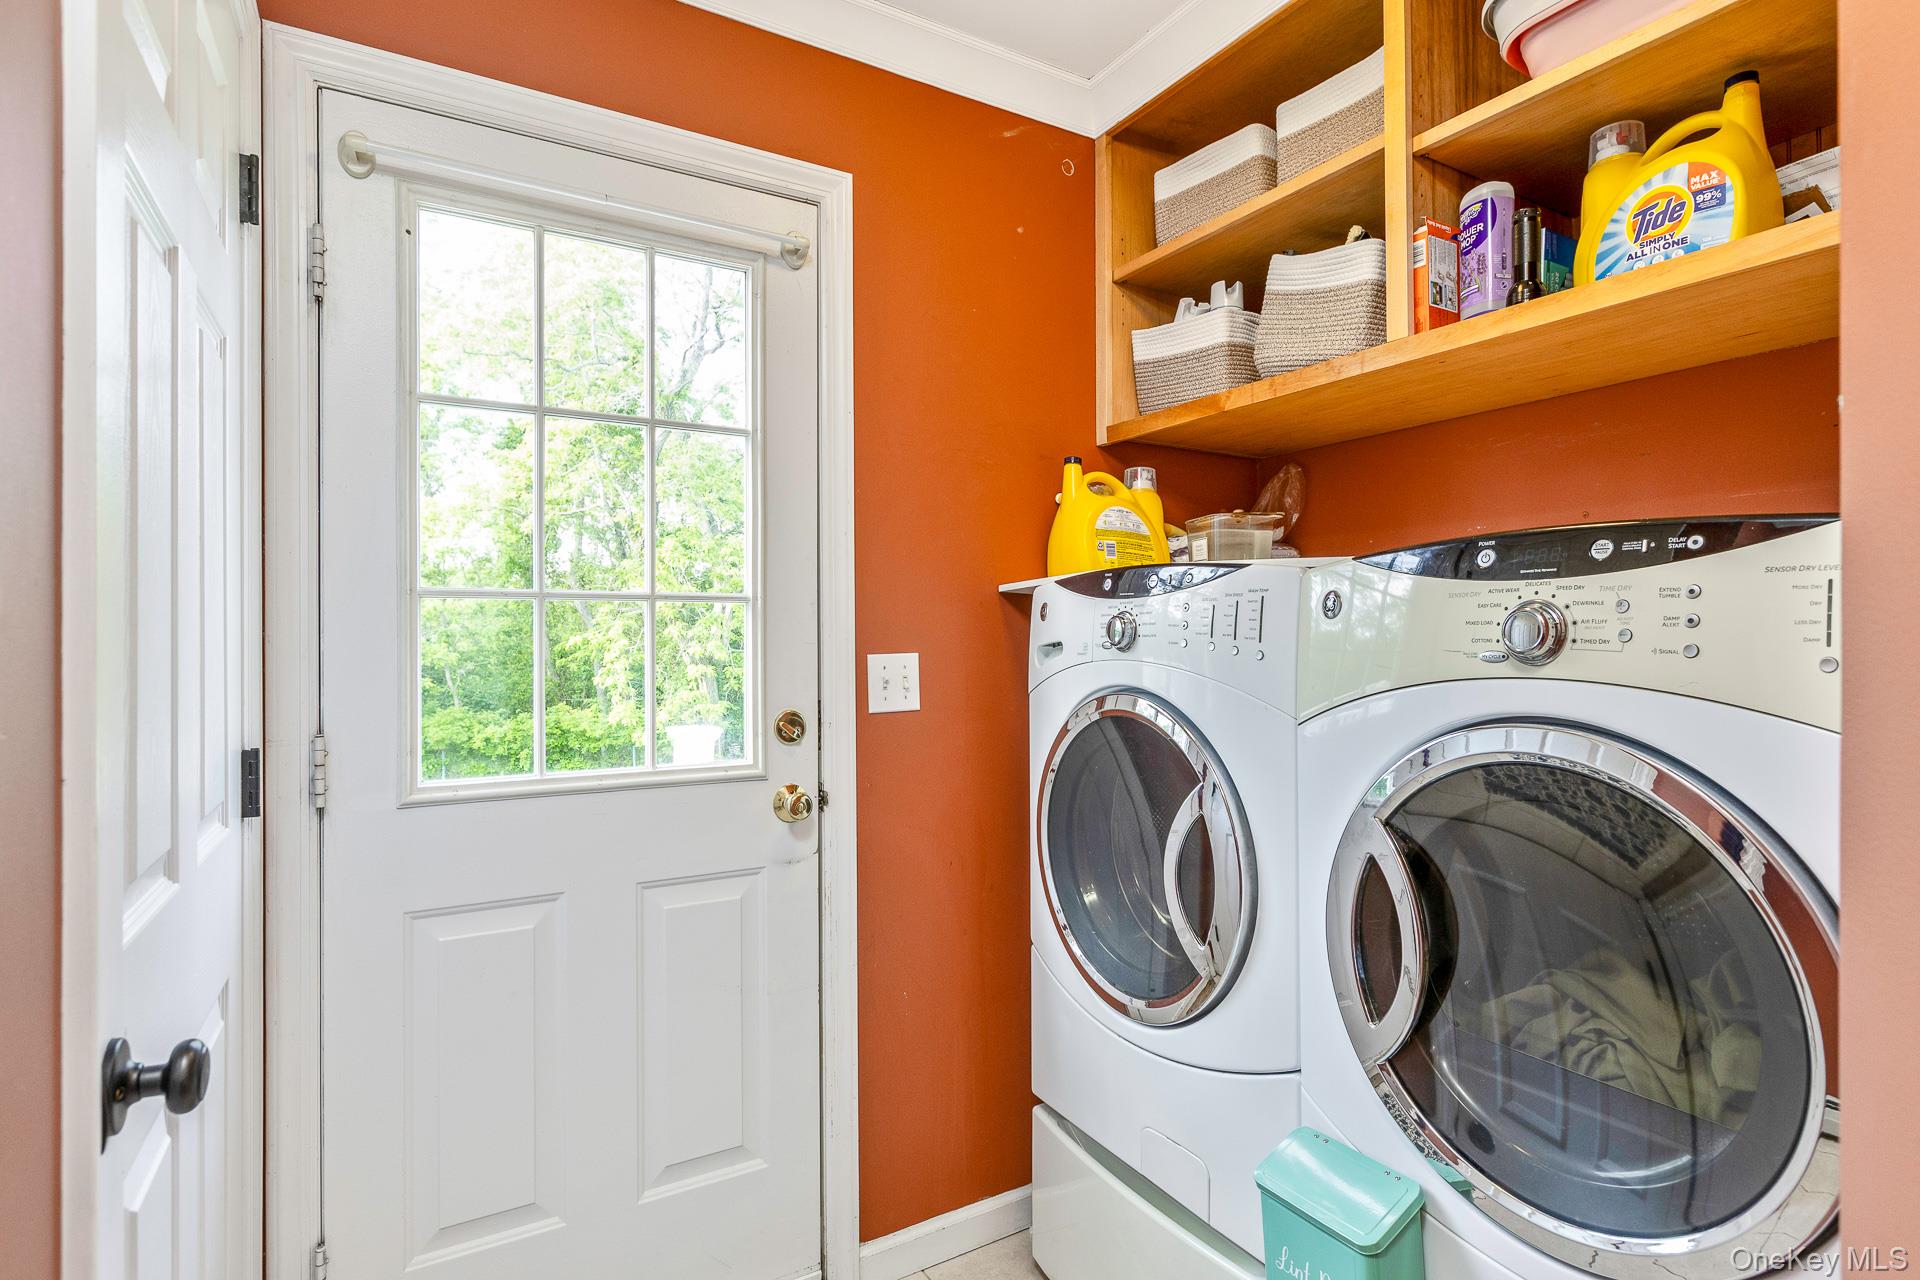
| Appliances | Dishwasher, Dryer, Gas Oven, Refrigerator, Stainless Steel Appliance(s) |
Exterior
| Exterior Features | Mailbox, Rain Gutters |
|---|---|
| Construction Materials | Frame |
| Foundation Details | Concrete Perimeter |
| Lot Features | Back Yard, Cleared, Cul-De-Sac, Landscaped, Part Wooded, Private, Secluded, Sprinklers In Front, Sprinklers In Rear |
| Fencing | Chain Link |
Parking
| Garage Yes / No | Yes |
|---|---|
| Parking Features | Attached, Driveway, Electric Vehicle Charging Station(s), Garage |
Utilities
| Utilities | Cable Connected, Electricity Connected, Phone Connected, Propane, Underground Utilities, Water Connected |
|---|---|
| Sewer | Cesspool |
Taxes
| Tax Year | 2025 |
|---|---|
| Tax Assessed Value | 66613 |
| Tax Annual Amount | 15039 |
Area Information
| State | NY |
|---|---|
| County | Suffolk County |
| City | Baiting Hollow |
| Zip Code | 11933 |
| School District | Riverhead Senior High School |
| Elementary School | Riley Avenue School |
| High School | Riverhead Senior High School |
| Listing VS Median (in 11933) | |
Price: $849,506 low | high Med: $625,000 sqft: 2,400 low | high Med: 1,500 $ / sqft: $354 low | high Med: $417 On site: 91 low | high Med: 197 | |
Market Activity 11933
Request a showing
Request a showing
Contact
Learn More About This Property

| State | NY |
|---|---|
| County | Suffolk County |
| City | Baiting Hollow |
| Zip Code | 11933 |
| School District | Riverhead Senior High School |
| Elementary School | Riley Avenue School |
| High School | Riverhead Senior High School |
| Listing VS Median (in 11933) | |
Price: $849,506 low | high Med: $625,000 sqft: 2,400 low | high Med: 1,500 $ / sqft: $354 low | high Med: $417 On site: 91 low | high Med: 197 | |