50 Station Road,Salisbury Mills, NY 12577
Salisbury Mills, NY 12577


Description
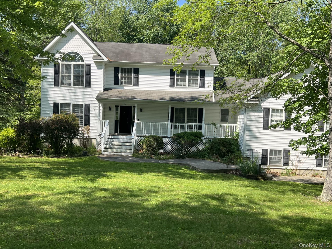
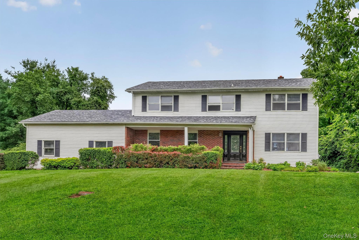
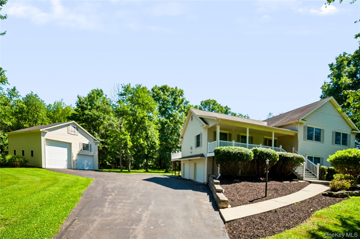
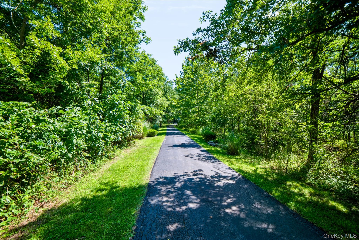
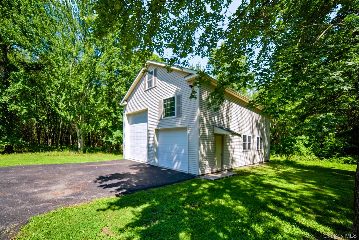
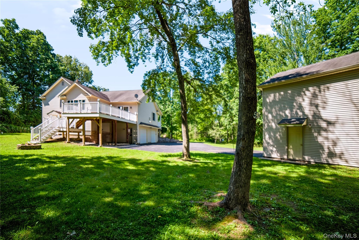
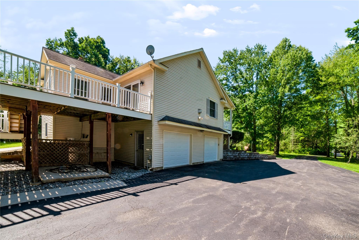
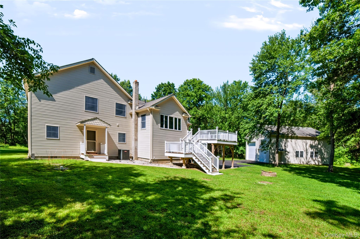
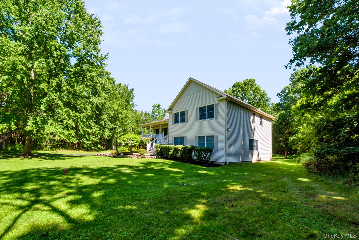
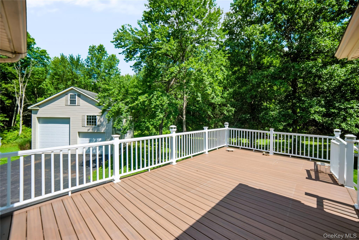
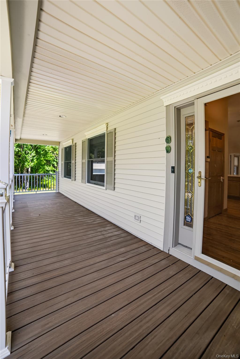
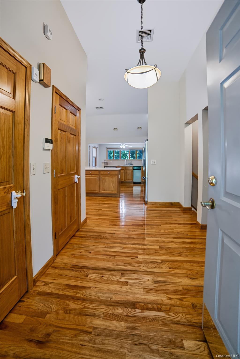
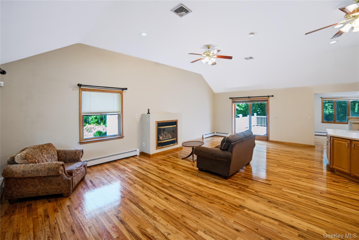
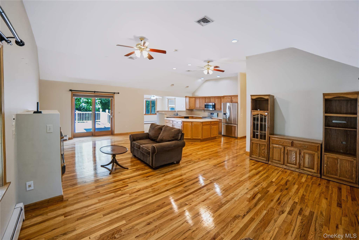
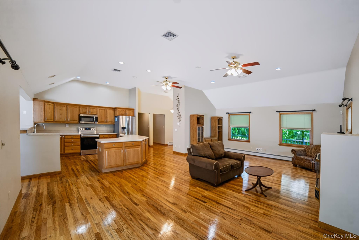
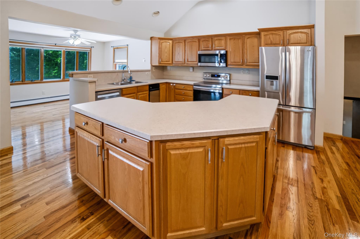
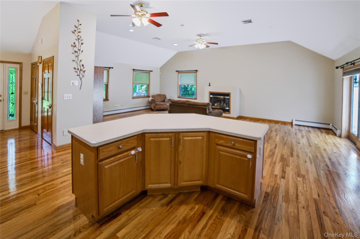
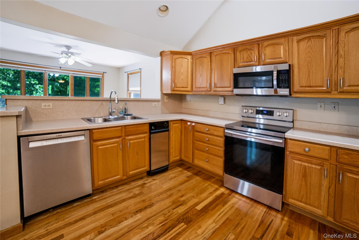
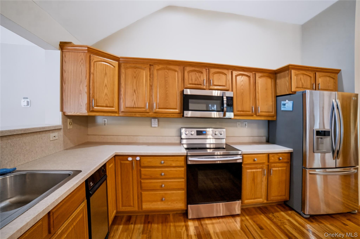
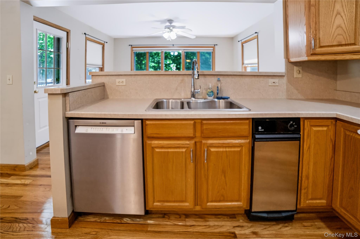
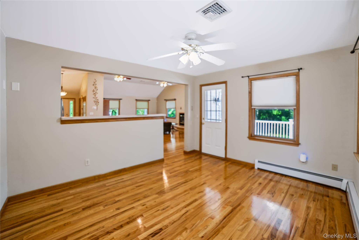
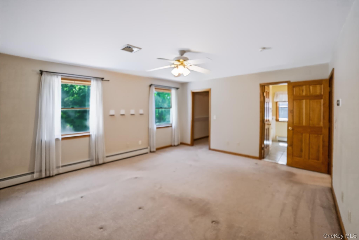
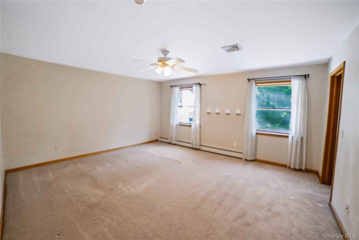
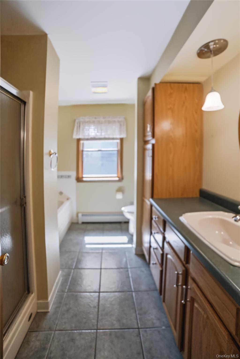
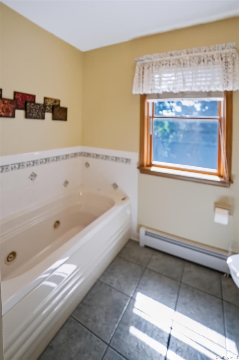
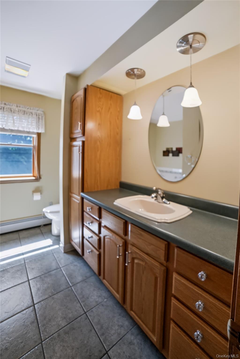
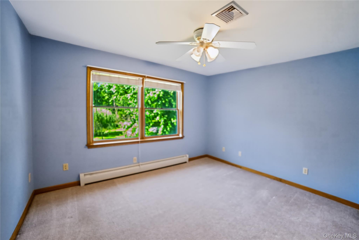
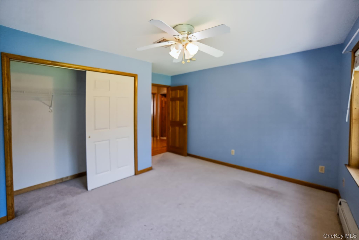
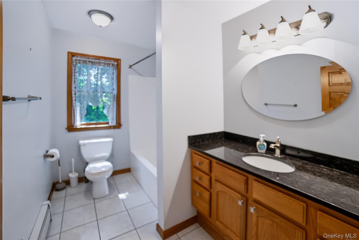
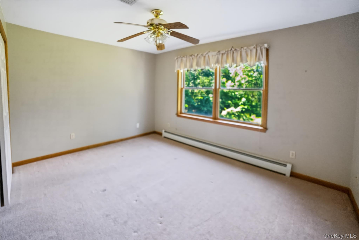
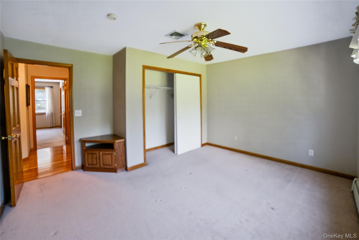
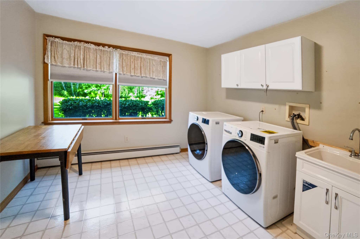
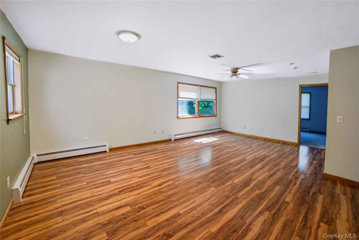
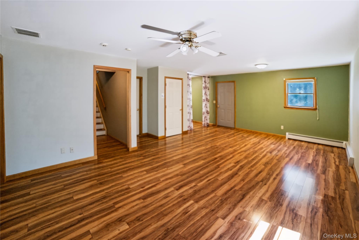
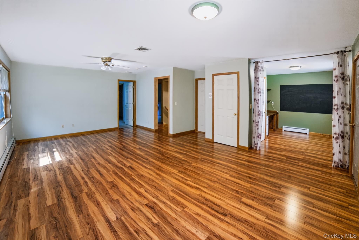
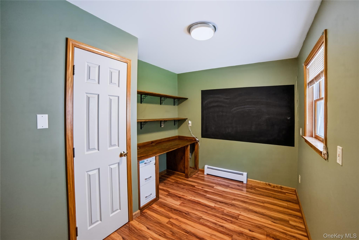
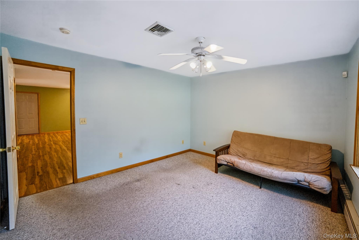
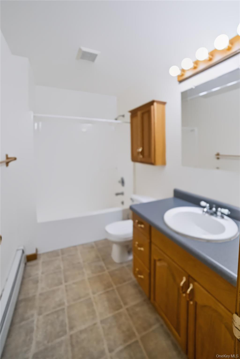
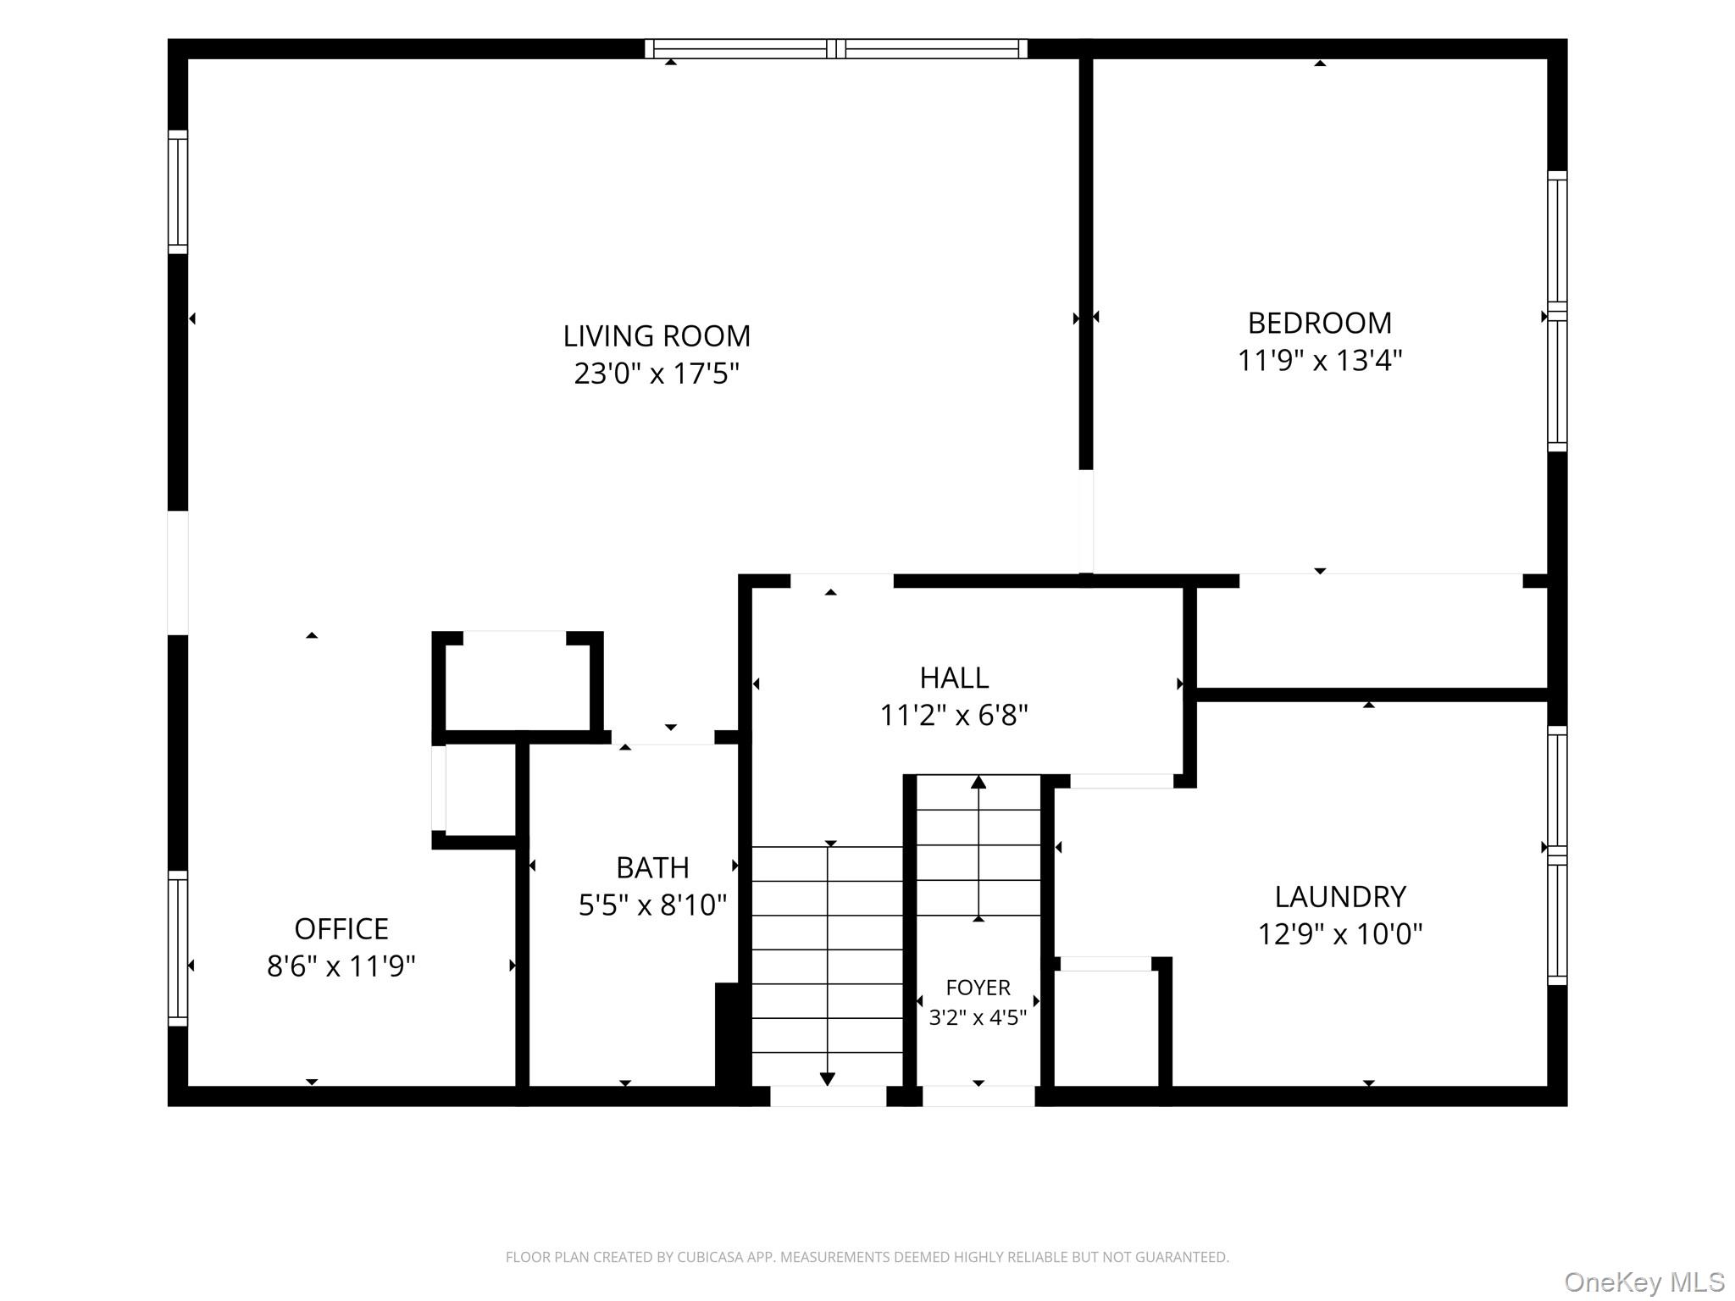
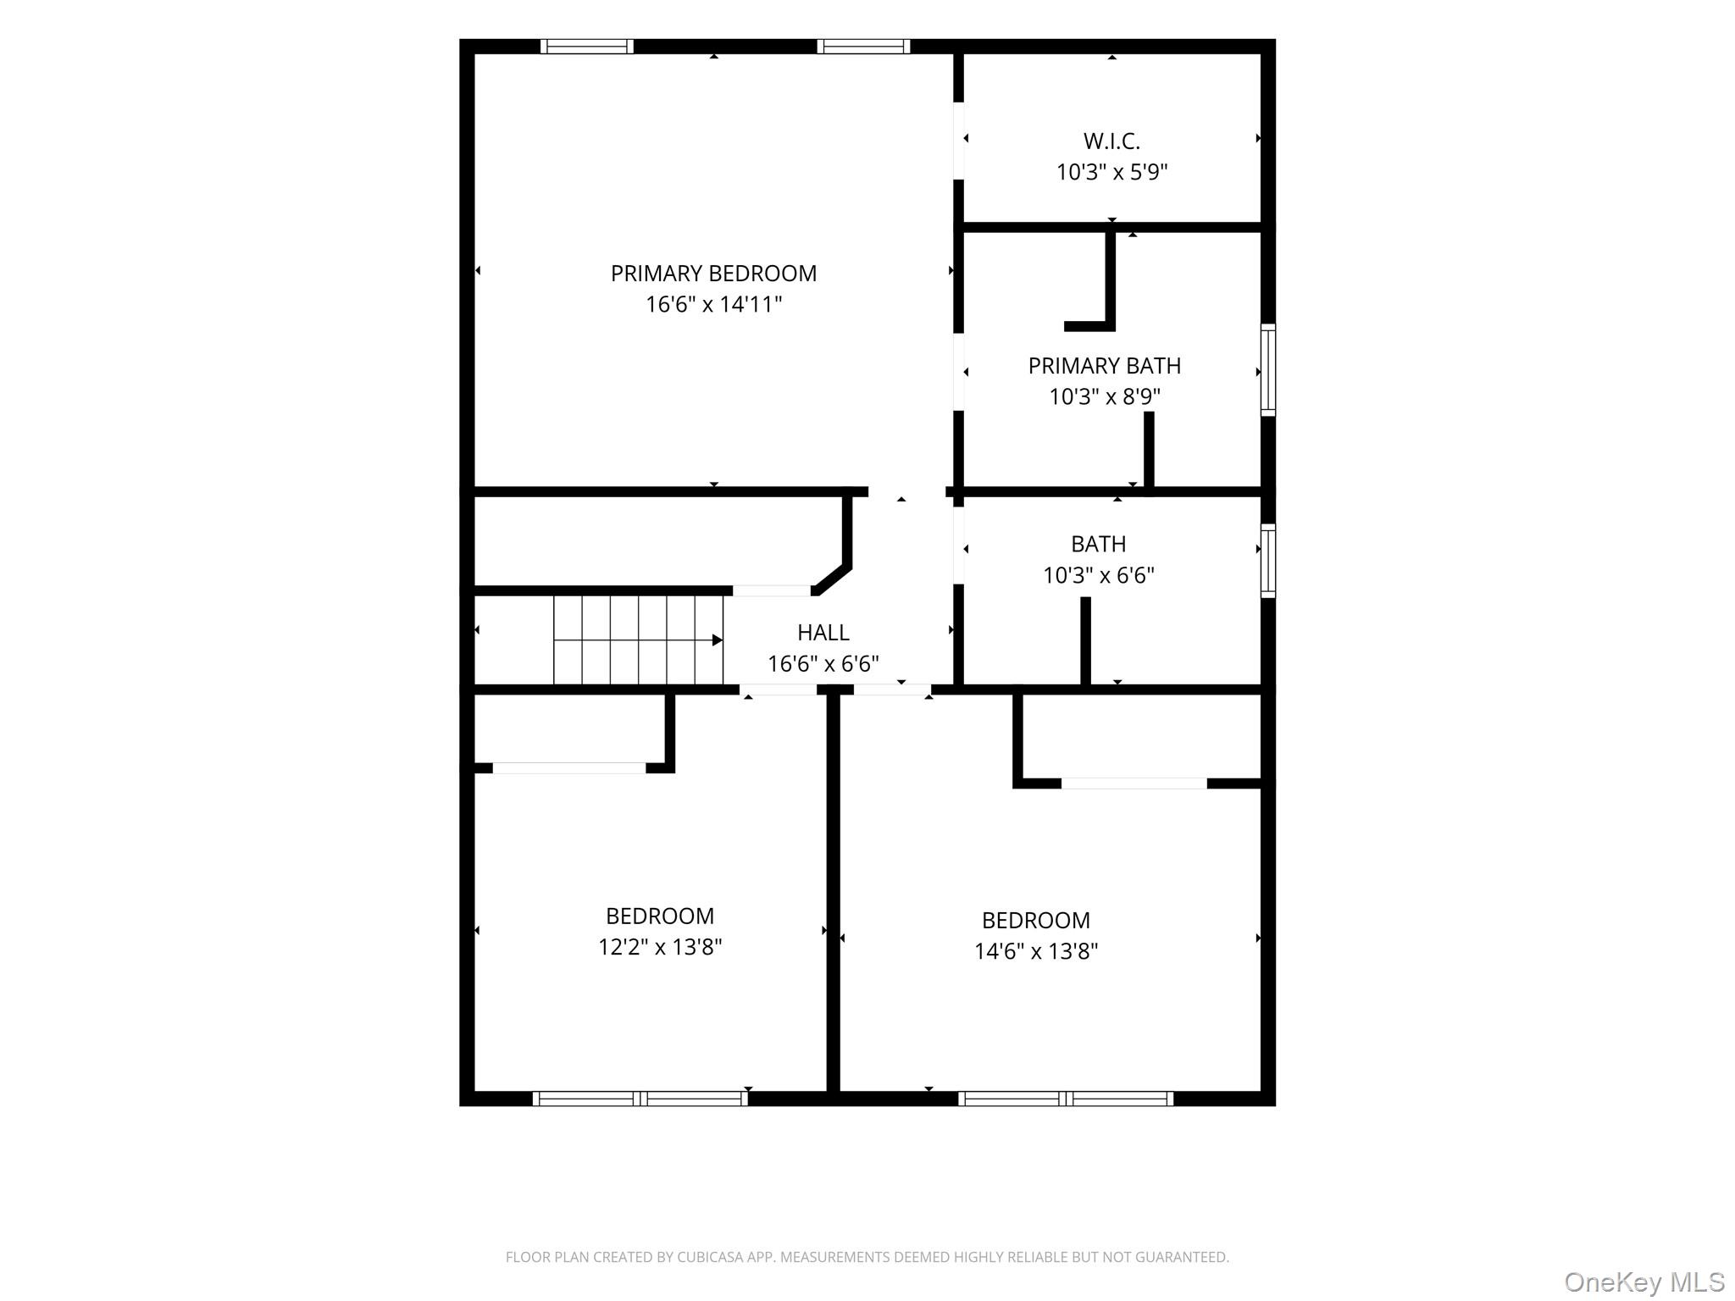
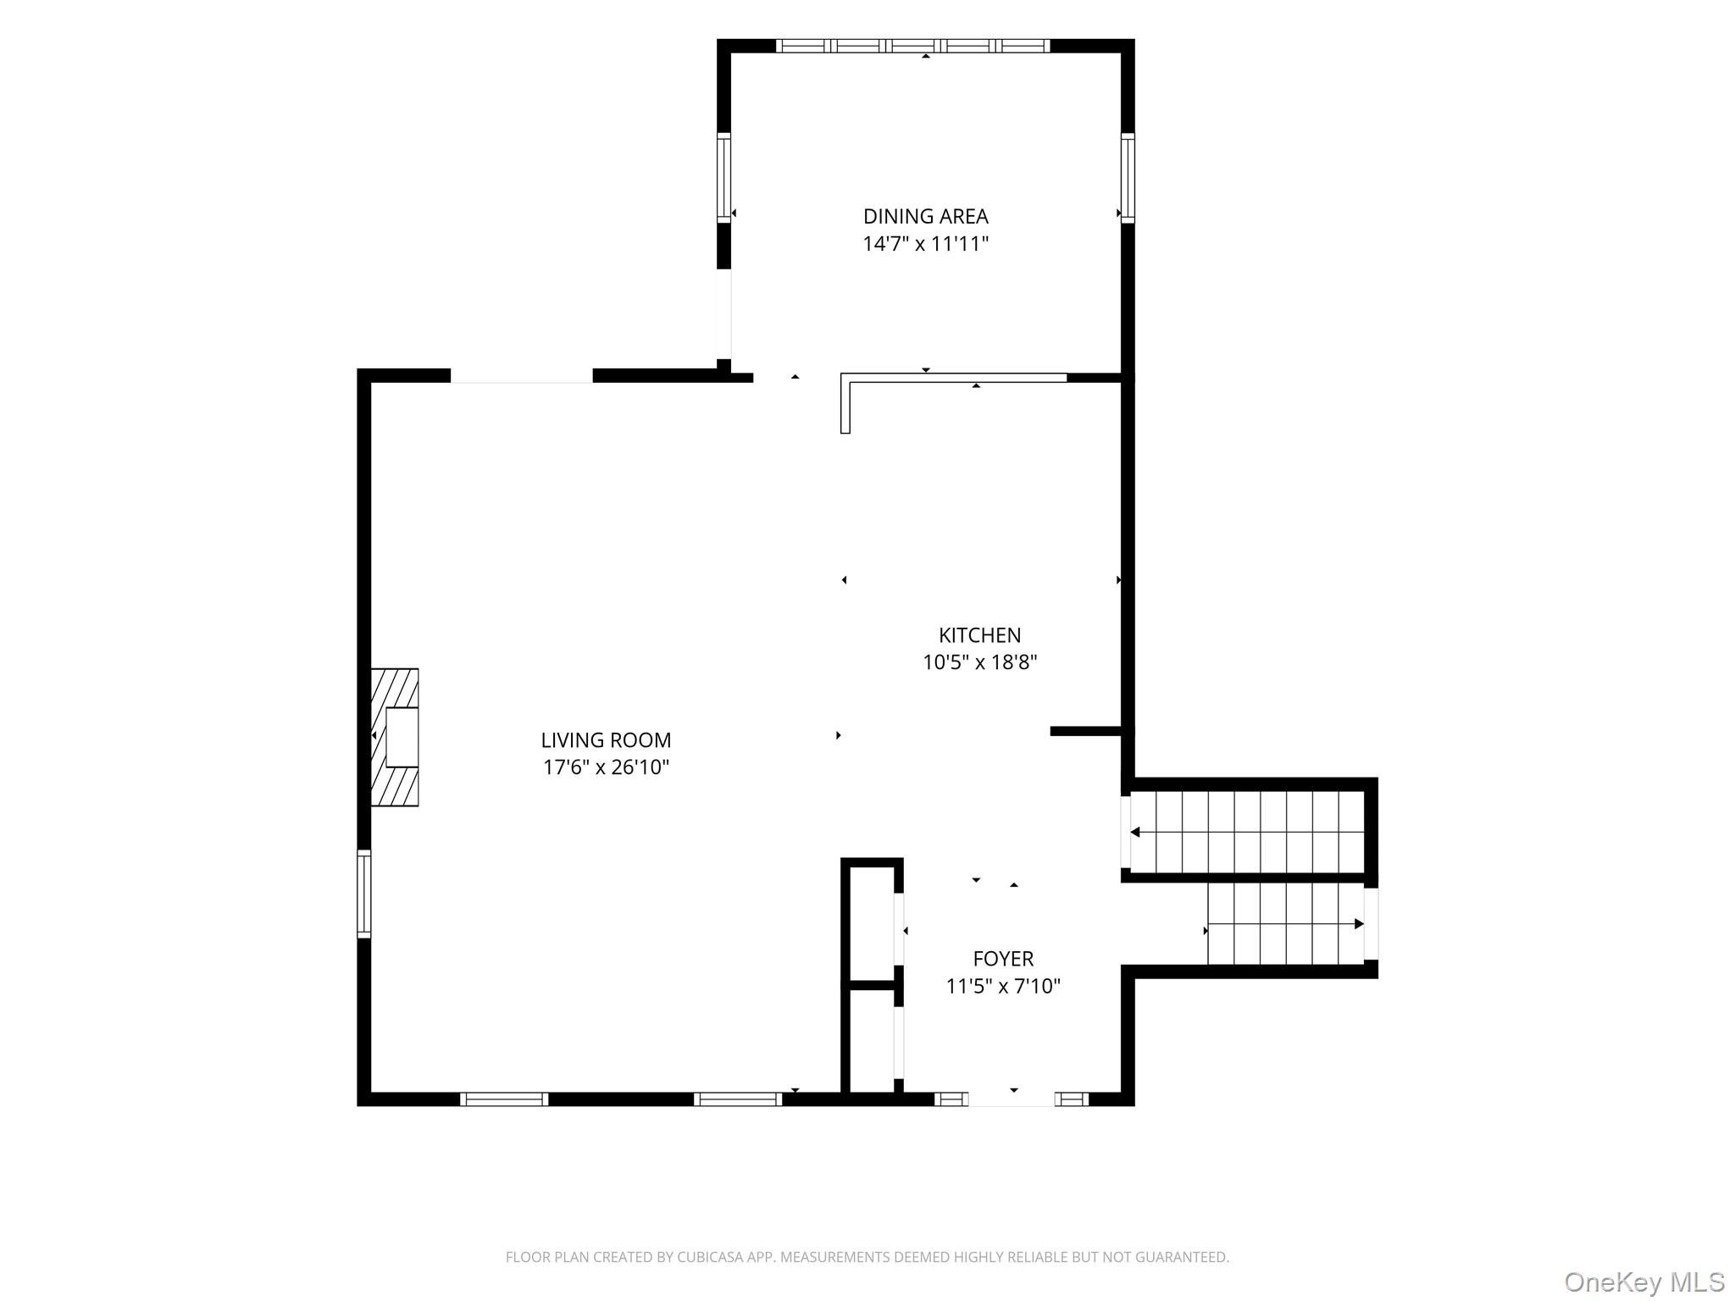
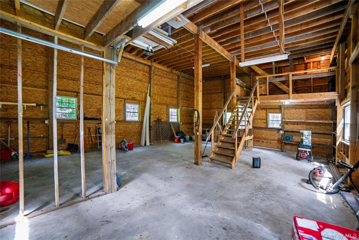
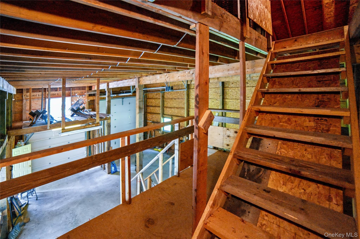
Welcome to 50 Station Road, a stunning 5-acre retreat that combines space, privacy, and endless potential. This 2,960-square-foot home invites you in with its bright open floor plan, highlighted by soaring vaulted ceilings and gleaming hardwood floors throughout. The living room, featuring a cozy gas fireplace, flows effortlessly into the kitchen, where expansive counters, a new Bosch dishwasher, and an island create the perfect environment for entertaining. The spacious primary bedroom offers a large walk-in closet and a luxurious full bathroom with a soothing whirlpool tub, a separate shower, and elegant built-in cabinetry.The lower level showcases a generous family room along with a separate office or guest room plus a bonus room that promises even more versatility. The separate entrance can easily transform into a private in-law suite or guest apartment, subject to town approvals. Step outside to discover Trex decking on the inviting rocking chair front porch and an expansive Trex deck in the backyard, providing a serene escape overlooking the level lot. A massive pole barn accommodates a full-size RV plus two cars, complete with loft storage for your convenience.Additional features include central air, central vacuum, an alarm system, a heated bathroom fan upstairs, and a generator hookup. All of this makes this property a private, spacious, and move-in-ready sanctuary-a truly rare find in Salisbury Mills!
Details
| MLS # | 1041249 |
|---|---|
| Listing Type | For Sale |
| Style | House |
| Sub-Type | Resale |
| Status | Active |
| Year | 2000 |
| Days On Site | 16 |
| Listing Provided By | Howard Hanna Rand Realty | Jay A Himelson |
Features
| Bed(s) | 3 |
|---|---|
| Bath(s) | 3 Total |
| SQ Feet | 2,960 |
| Garage | 5 |
| Basement | Y |
| Acreage | 5.30 |
Interior
| Cooling | Central Air |
|---|---|
| Heating | Baseboard |
| Interior Features | Cathedral Ceiling(s), Ceiling Fan(s), Central Vacuum, Entrance Foyer, Formal Dining, High Ceilings, Natural Woodwork, Open Floorplan, Open Kitchen, Primary Bathroom, Storage |
| Appliances | Dishwasher, Microwave, Range, Refrigerator, Trash Compactor, Indirect Water Heater, Water Softener Owned |
Exterior
| Construction Materials | Frame, Vinyl Siding |
|---|
Parking
| Garage Yes / No | Yes |
|---|---|
| Parking Features | Attached, Detached |
Utilities
| Utilities | Electricity Connected, Phone Connected |
|---|---|
| Sewer | Septic Tank |
Taxes
| Tax Year | 2025 |
|---|---|
| Tax Assessed Value | 64100 |
| Tax Annual Amount | 16600.33 |
Area Information
| State | NY |
|---|---|
| County | Orange County |
| City | Salisbury Mills |
| Zip Code | 12577 |
| School District | Washingtonville Senior High Scho |
| Elementary School | Little Britain Elementary School |
| High School | Washingtonville Senior High Scho |
| Listing VS Median (in 12577) | |
Price: $725,000 low | high Med: $542,450 sqft: 2,960 low | high Med: 1,912 $ / sqft: $245 low | high Med: $298 On site: 16 low | high Med: 45.5 | |
Market Activity 12577
Request a showing
Request a showing
Contact
Learn More About This Property

| State | NY |
|---|---|
| County | Orange County |
| City | Salisbury Mills |
| Zip Code | 12577 |
| School District | Washingtonville Senior High Scho |
| Elementary School | Little Britain Elementary School |
| High School | Washingtonville Senior High Scho |
| Listing VS Median (in 12577) | |
Price: $725,000 low | high Med: $542,450 sqft: 2,960 low | high Med: 1,912 $ / sqft: $245 low | high Med: $298 On site: 16 low | high Med: 45.5 | |