New Listing
 In-Person: 09/13 12:00 PM - 3:00 PM
5 Palmerton Drive,Wappingers Falls, NY 12590
Wappingers Falls, NY 12590

Description
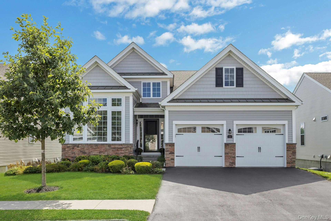
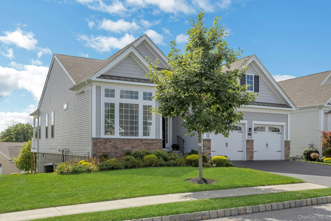
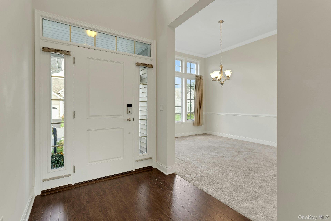
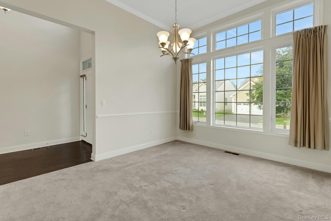
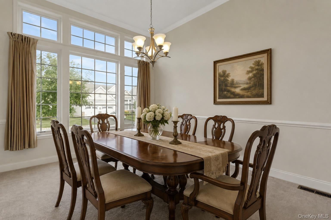
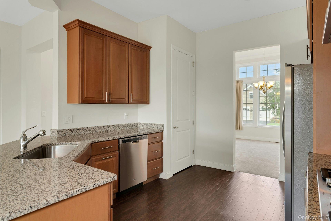
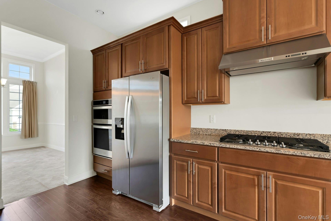
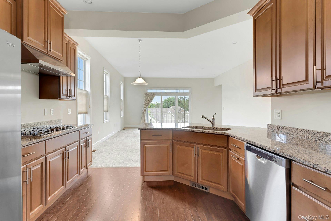
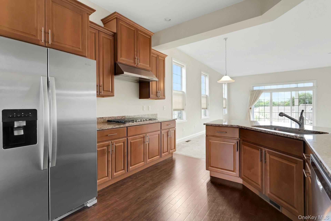
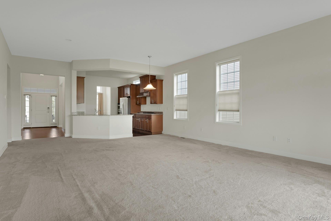
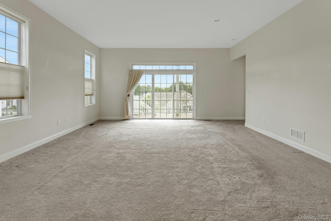
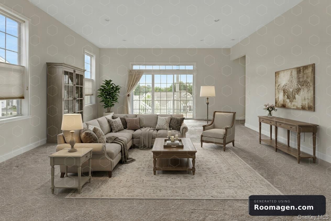
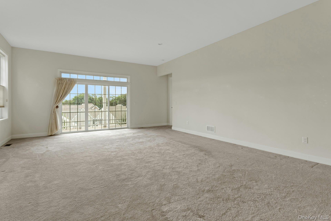
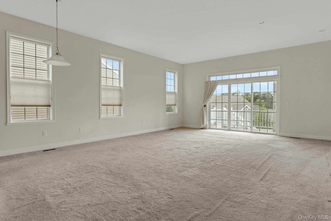
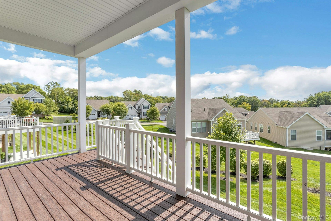
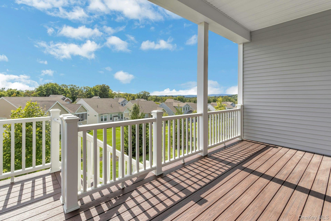
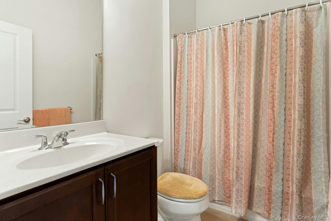
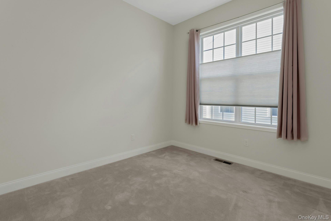
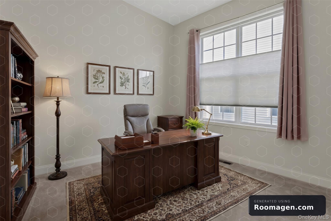
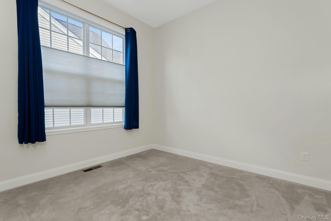
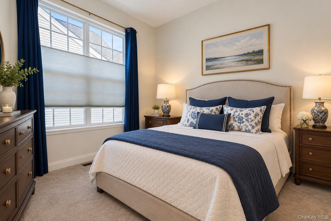
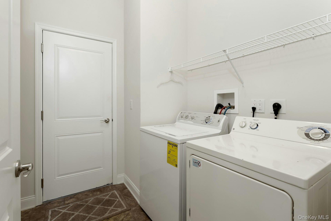
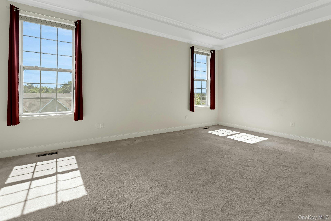
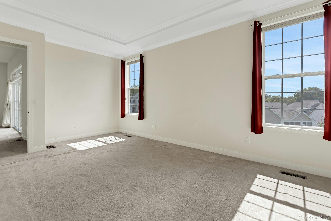
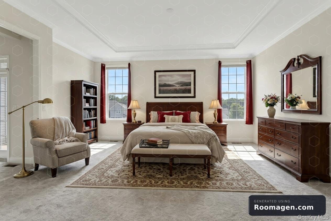
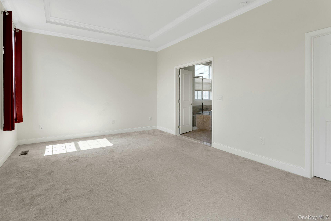
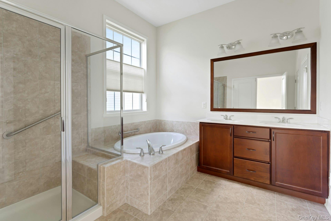
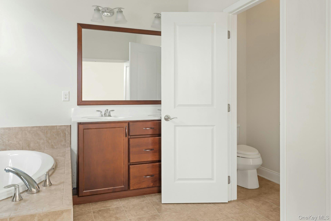
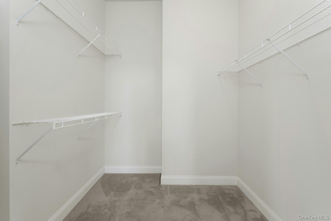
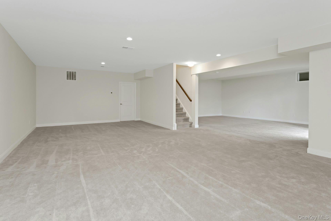
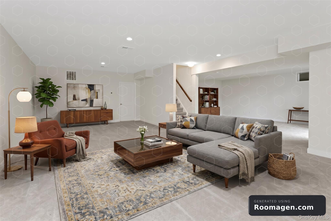
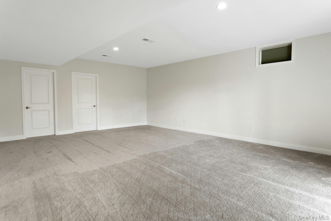
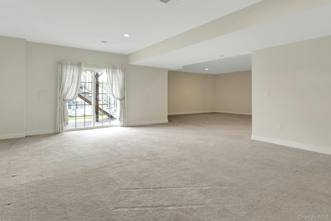
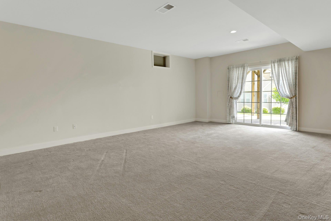
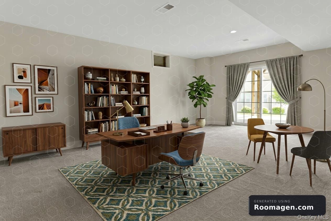
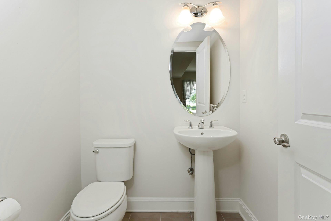
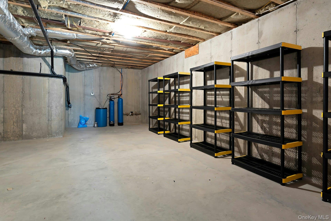
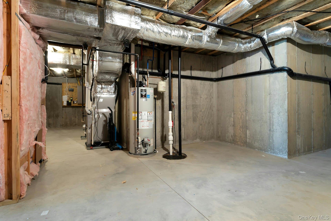
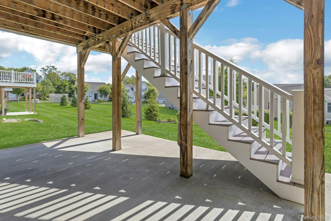
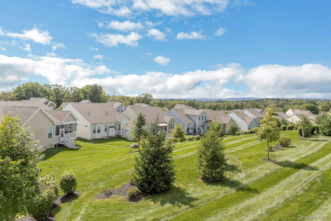
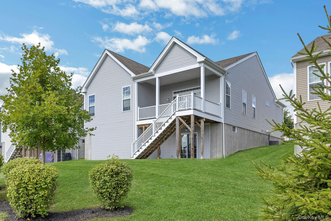
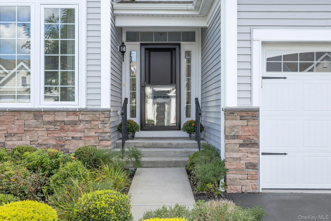
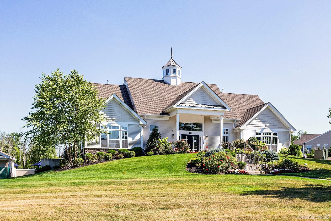
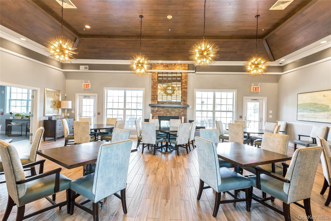
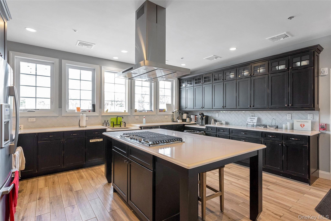
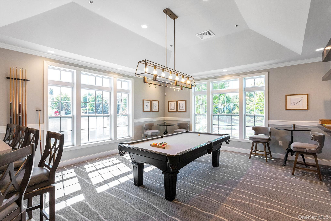
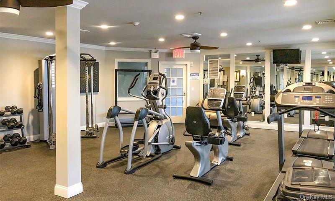
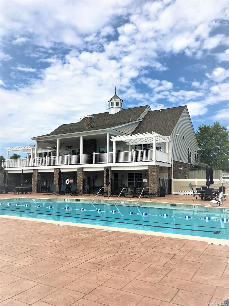
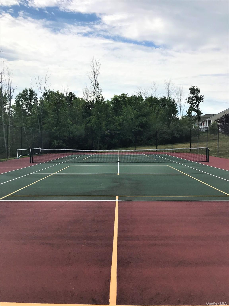
Welcome to The Regency at Wappinger!! Discover your dream lifestyle in this stunning detached home, perfectly situated within a highly sought-after 55+ active adult community. This beautifully appointed residence features 2 spacious bedrooms, a versatile den, a formal dining room, and an inviting great room with sliding glass doors that open to a private deck with a staircase to the lower level. Entertain or unwind in the impressive full, finished walk-out basement! Beyond your front door, enjoy resort-style living with unparalleled amenities, including a vibrant clubhouse, swimming pool, pickleball courts, tennis courts, bocce courts, a fitness center, and a variety of social clubs. Your next chapter begins here! This home features an entrance foyer with very high ceilings which opens up to the formal dining room and well-equipped kitchen with pantry. The very spacious great room features magnificent mountain views from the deck. The primary bedroom includes a large walk-in closet and a private primary bath with a dual-sink vanity, a Roman tub, a separate shower with a seat, and a private toilet area. Additional highlights include a convenient first-floor laundry room, a two-car garage, and plenty of extra parking in the driveway. Plus, you'll love the commuter-friendly location with easy access to shopping, highways, and the Hudson train line.
Details
| MLS # | 1036134 |
|---|---|
| Listing Type | For Sale |
| Style | Condominium |
| HOA Dues | $463 |
| Sub-Type | Resale |
| Status | Active |
| Year | 2019 |
| Days On Site | 4 |
| Listing Provided By | Howard Hanna Rand Realty | Mary Ann Mancini |
Features
| Bed(s) | 2 |
|---|---|
| Bath(s) | 3 Total |
| SQ Feet | 3,156 |
| Garage | 2 |
| Basement | Y |
| Story(s) | 2 |
| Acreage | 0.07 |
| Property View | Mountain(s) |
Interior
| Cooling | Central Air |
|---|---|
| Heating | Ducts, Forced Air, Hot Air, Natural Gas |
| Interior Features | First Floor Bedroom, First Floor Full Bath, Cathedral Ceiling(s), Chandelier, Crown Molding, Double Vanity, Entrance Foyer, Formal Dining, Granite Counters, High Ceilings, Open Floorplan, Open Kitchen, Pantry, Primary Bathroom, Recessed Lighting, Soaking Tub, Storage, Tray Ceiling(s), Walk-In Closet(s), Washer/Dryer Hookup |
| Window Features | Blinds, Screens |
| Appliances | Cooktop, Dishwasher, Dryer, Electric Oven, Exhaust Fan, Gas Cooktop, Microwave, Oven, Refrigerator, Stainless Steel Appliance(s), Washer, Gas Water Heater, Water Softener Owned |
Exterior
| Exterior Features | Lighting, Private Entrance, Tennis Court(s) |
|---|---|
| Construction Materials | Frame |
| Lot Features | Cleared, Front Yard, Landscaped, Level, Sprinklers In Front, Sprinklers In Rear, Views |
Parking
| Garage Yes / No | Yes |
|---|---|
| Parking Features | Attached, Driveway, Garage, Garage Door Opener |
Utilities
| Utilities | Cable Available, Electricity Connected, Natural Gas Connected, Phone Available, Sewer Connected, Trash Collection Private, Underground Utilities, Water Connected |
|---|---|
| Sewer | Public Sewer |
Location
| Community Features | Clubhouse, Curbs, Fitness Center, Pool, Sidewalks, Tennis Court(s) |
|---|
Taxes
| Tax Year | 2026 |
|---|---|
| Tax Assessed Value | 708000 |
| Tax Annual Amount | 12799 |
Area Information
| State | NY |
|---|---|
| County | Dutchess County |
| City | Wappingers Falls |
| Zip Code | 12590 |
| Community Name | Regency at Wappinger |
| School District | Roy C Ketcham Senior High Sch |
| Elementary School | Myers Corners |
| High School | Roy C Ketcham Senior High Sch |
| Listing VS Median (in Regency at Wappinger) | |
Price: $829,900 low | high Med: $829,900 sqft: 3,156 low | high Med: 3,156 $ / sqft: $263 low | high Med: $263 On site: 4 low | high Med: 4 | |
Market Activity 12590
Request a showing
Request a showing
Contact
Learn More About This Property

| Open House |
|---|
| In-Person 09/13 12:00 PM - 3:00 PM |
| State | NY |
|---|---|
| County | Dutchess County |
| City | Wappingers Falls |
| Zip Code | 12590 |
| Community Name | Regency at Wappinger |
| School District | Roy C Ketcham Senior High Sch |
| Elementary School | Myers Corners |
| High School | Roy C Ketcham Senior High Sch |
| Listing VS Median (in Regency at Wappinger) | |
Price: $829,900 low | high Med: $829,900 sqft: 3,156 low | high Med: 3,156 $ / sqft: $263 low | high Med: $263 On site: 4 low | high Med: 4 | |