
5 Kenwood Lane,Saint James, NY 11780
Saint James, NY 11780




Description
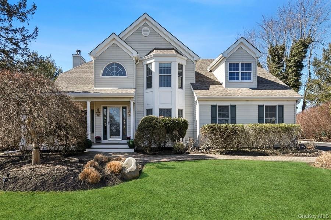
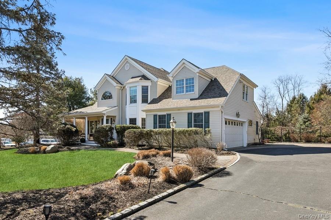
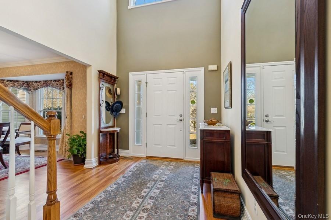
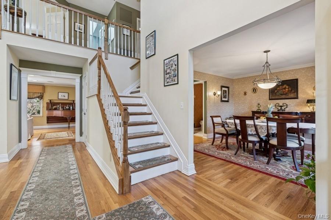
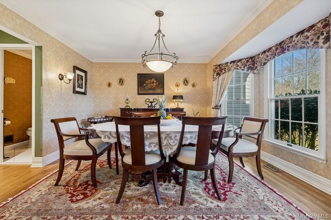
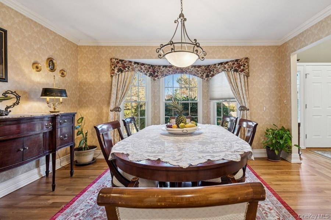
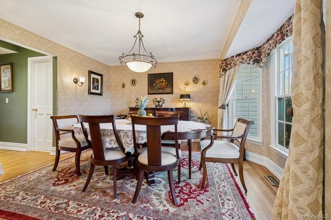
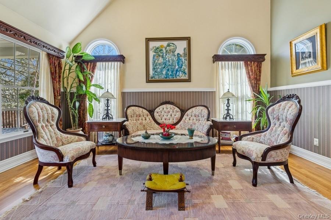
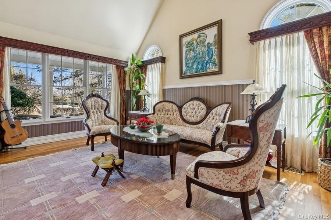
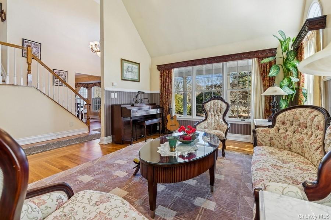
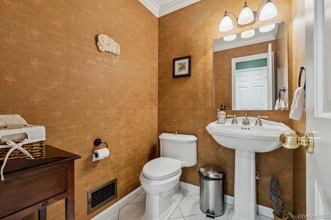
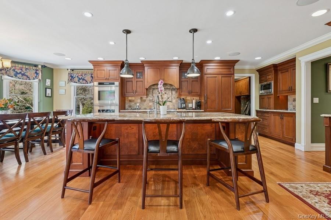
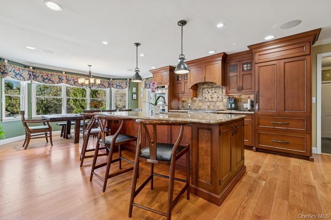
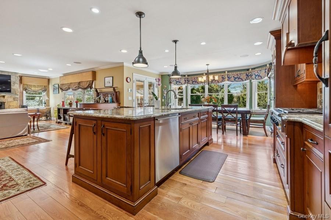
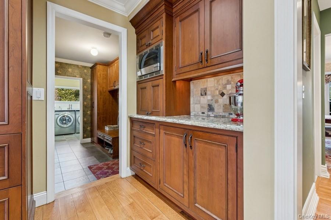
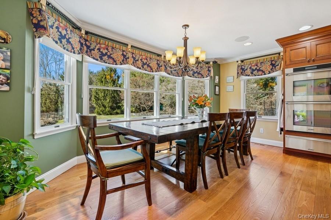
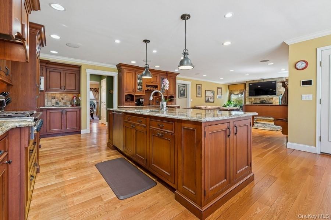
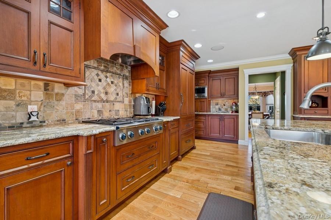
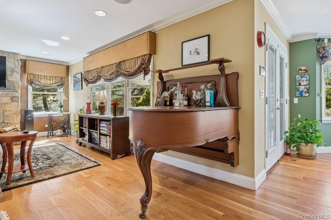
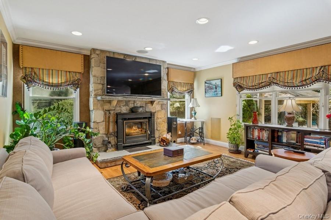
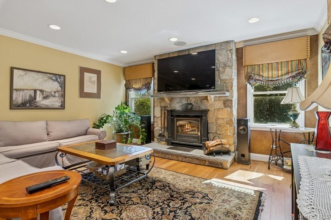
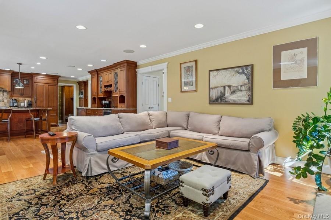
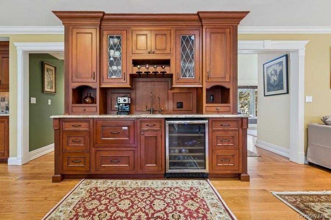
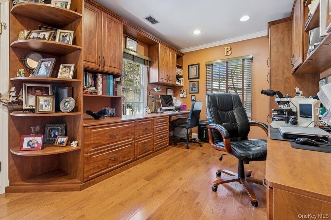
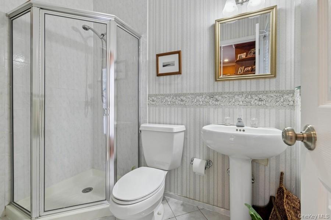
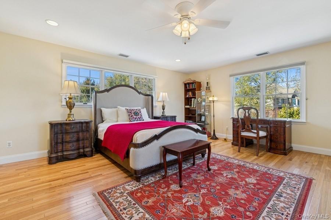
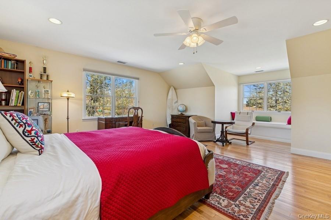
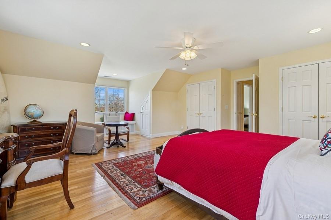
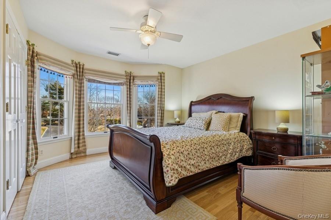
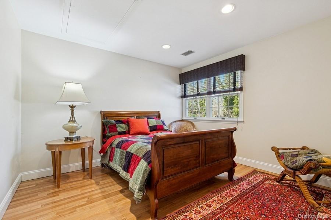
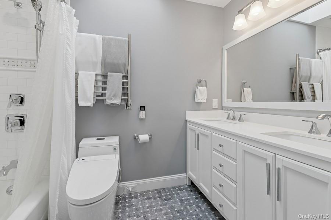
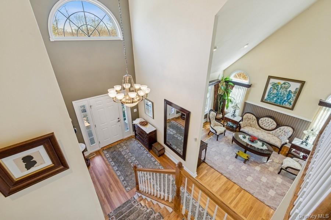
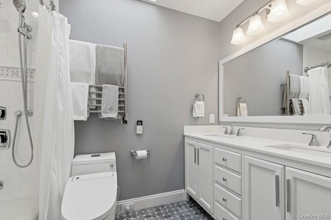
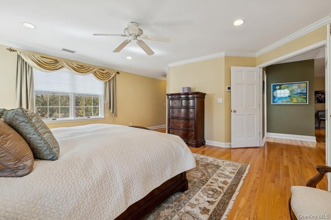
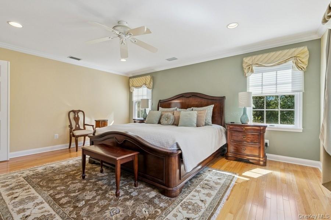
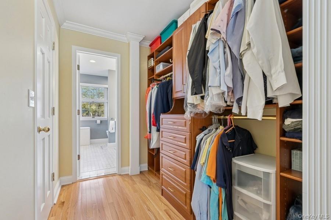
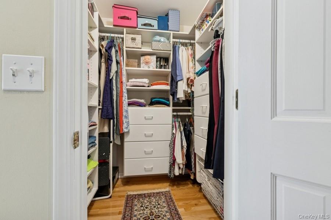
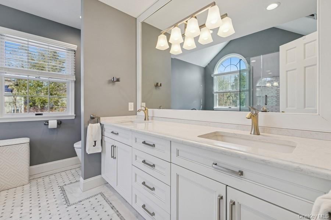
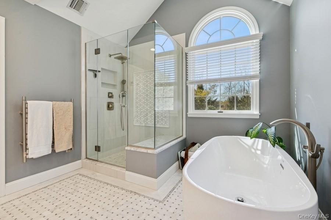
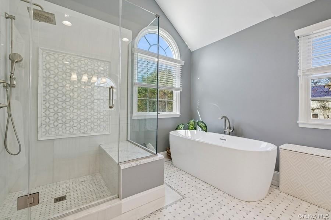
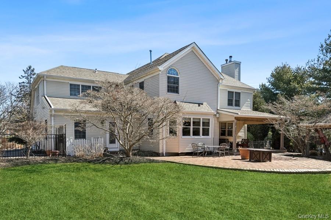
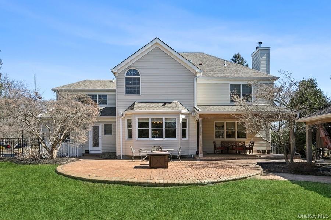
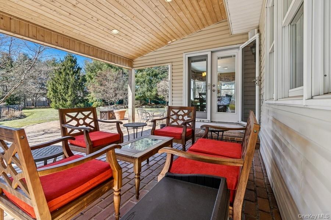
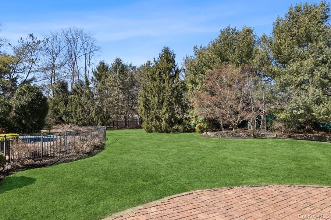
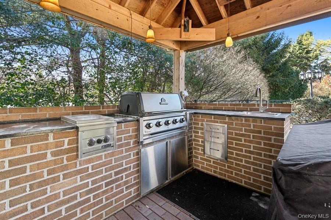
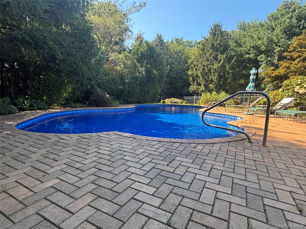
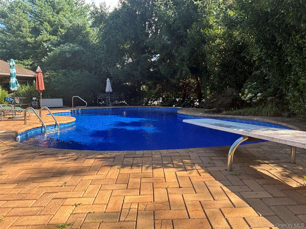
Rare offering in Mills Pond Estates. Situated in a quiet cul de sac sits this beautifully maintained post modern gem. Soaring entry foyer, Formal living room with vaulted ceilings, banquet dining room, custom gourmet kitchen with custom cabinetry, granite counters, sub-zero refrigerator, Dacor double over and gas range, two dishwashers, wine bar with sink and wine refrigerator and large center island and spacious dining area. The kitchen flows into a cozy family room with wood burning fireplace/wood stove... countless memories will be made in this beautiful, flowing ,open living space. The first floor affords a fifth bedroom or, as currently used, a custom built and designed office space with desks and cabinetry and full bath. Office leads to the back yard making the space ideal for guests or nanny or a quick rinse after a dip in the pool. Enjoy your primary suite with amble closet space and newer beautifully tiled bath with walk in shower, soaking tub, dual vanity, radiant heat floors, towel warming bar and state of the art commode. Three additional spacious bedrooms and newer full bath with similar features.. beautiful tile, radiant heat floors, heated towel bar and state of the art commode. The home affords you all of the amenities you would expect. Efficient gas heat ( new in 2024) Newer roof (2023), Andersen windows, CAC, IGS, CVAC, Surround Sound and lighting controlled from your phone, Extensive hardscaping, patios and outdoor kitchen with gas BBQ... Lazy mountain lake salt water pool with new liner and new gas heater... to much to list and must be seen! All this in the desired and sought after Hamlet of St. James with it's neighborly Lake Ave and restaurant row on 25A.... Visit Avalon, The St. James General Store, local North Shore Beaches, Kayak the Nissequogue River.. take a short ride to Stony Brook Village with its shops, restaurants, museums and the Jazz Loft or the New England like harbor front Port Jefferson Village with it's ferry to New England.. The North Shore affords you the best in health care with Stony Brook Hospital, St. Catherine's, Mather Hospital and St. Charles hospital all a short car ride away. Stony Brook University also offers an array of activities from athletics events to events and shows at the Staller and Wang Center. Hop on the LIRR and in no time you're in the most exciting city in the world! Did we mention the acclaimed Smithtown School District. A lifetime of memories will be made in this home. It's why Mills Pond Estates homes rarely come up for sale.
Details
| MLS # | 1038556 |
|---|---|
| Listing Type | For Sale |
| Style | House |
| Sub-Type | Resale |
| Status | Active |
| Year | 1995 |
| Days On Site | 11 |
| Listing Provided By | Shea & Sanders Real Estate Inc | John S. Sanders |
Features
| Bed(s) | 5 |
|---|---|
| Bath(s) | 5 Total |
| SQ Feet | 3,420 |
| Garage | 2 |
| Basement | Y |
| Pool | Yes |
| Story(s) | 2 |
| Acreage | 1.00 |
Interior
| Cooling | Central Air |
|---|---|
| Heating | Ducts, Forced Air, Natural Gas, Radiant, Radiant Floor |
| Interior Features | First Floor Bedroom, First Floor Full Bath, Built-in Features, Cathedral Ceiling(s), Ceiling Fan(s), Central Vacuum, Chandelier, Chefs Kitchen, Eat-in Kitchen, Entrance Foyer, Formal Dining, Granite Counters, High Ceilings, Kitchen Island, Primary Bathroom, Open Floorplan, Recessed Lighting, Smart Thermostat, Soaking Tub, Sound System, Speakers, Storage, Tray Ceiling(s), Walk-In Closet(s), Wet Bar, Wired for Sound |
| Appliances | Convection Oven, Dishwasher, Dryer, Microwave, Oven, Range, Refrigerator, Washer, Wine Refrigerator |
Exterior
| Exterior Features | Awning(s), Basketball Hoop, Garden, Gas Grill, Lighting, Mailbox, Rain Gutters, Speakers |
|---|---|
| Construction Materials | Frame |
| Lot Features | Back Yard, Cul-De-Sac, Level, Near Public Transit, Near School, Near Shops, Part Wooded, Sprinklers In Front, Sprinklers In Rear, Stone/Brick Wall |
| Fencing | Fenced |
Parking
| Garage Yes / No | Yes |
|---|---|
| Parking Features | Attached, Driveway, Garage, Garage Door Opener, On Street |
Utilities
| Utilities | Cable Connected, Electricity Connected, Natural Gas Connected, Phone Connected, Trash Collection Public, Underground Utilities, Water Connected |
|---|---|
| Sewer | Cesspool, Septic Tank |
Taxes
| Tax Year | 2026 |
|---|---|
| Tax Annual Amount | 24969 |
Area Information
| State | NY |
|---|---|
| County | Suffolk County |
| City | Saint James |
| Zip Code | 11780 |
| Community Name | Mills Pond Estates |
| School District | Smithtown High School-East |
| Elementary School | St James Elementary School |
| High School | Smithtown High School-East |
| Listing VS Median (in Mills Pond Estates) | |
Price: $1,599,990 low | high Med: $1,599,990 sqft: 3,420 low | high Med: 3,420 $ / sqft: $468 low | high Med: $468 On site: 11 low | high Med: 11 | |
Market Activity 11780
Request a showing
Request a showing
Contact
Learn More About This Property

| State | NY |
|---|---|
| County | Suffolk County |
| City | Saint James |
| Zip Code | 11780 |
| Community Name | Mills Pond Estates |
| School District | Smithtown High School-East |
| Elementary School | St James Elementary School |
| High School | Smithtown High School-East |
| Listing VS Median (in Mills Pond Estates) | |
Price: $1,599,990 low | high Med: $1,599,990 sqft: 3,420 low | high Med: 3,420 $ / sqft: $468 low | high Med: $468 On site: 11 low | high Med: 11 | |
