5 Easterly Court,Manorville, NY 11949
Manorville, NY 11949

Description
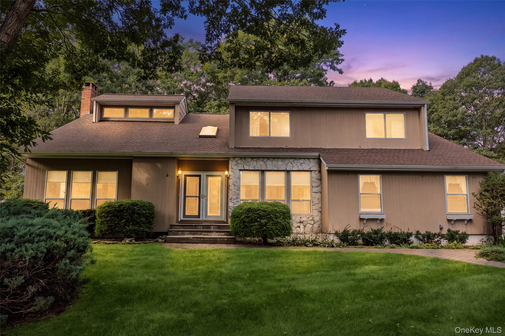
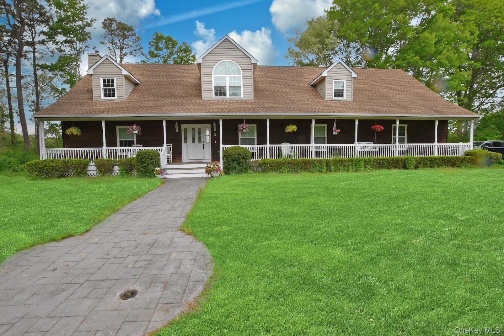
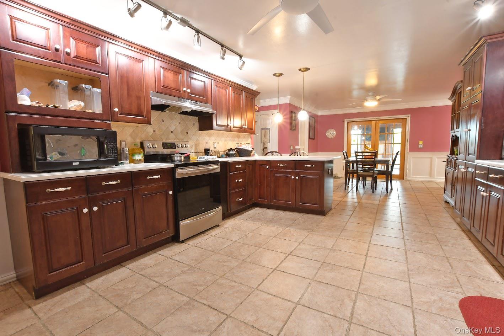
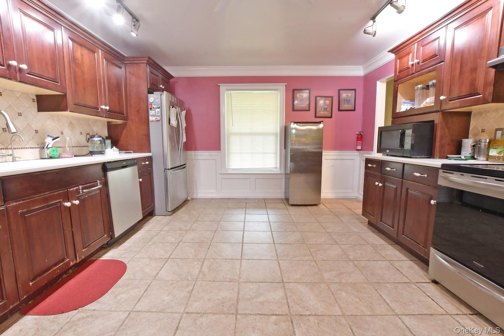
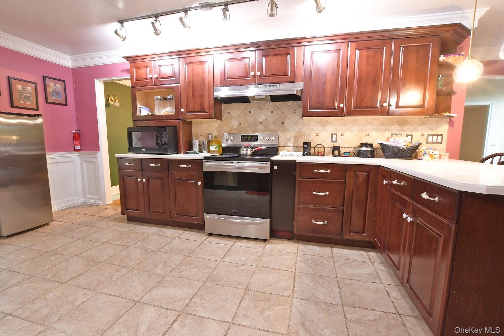
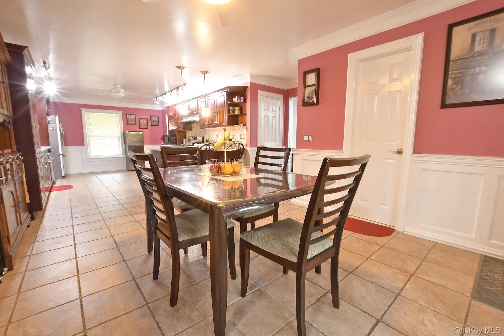
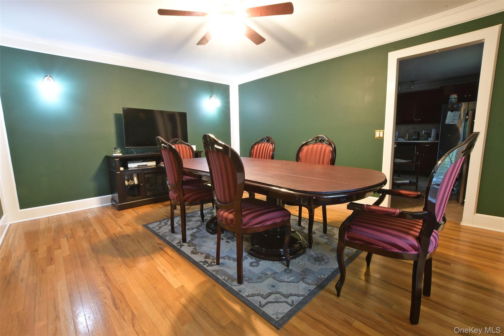
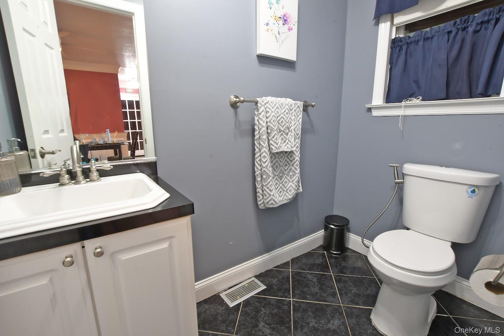
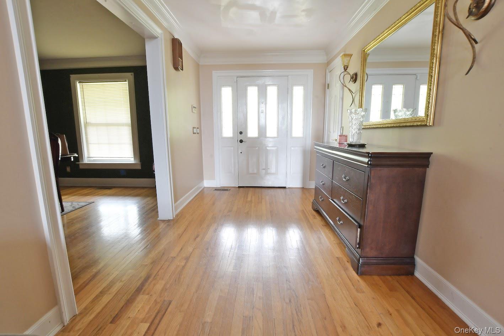
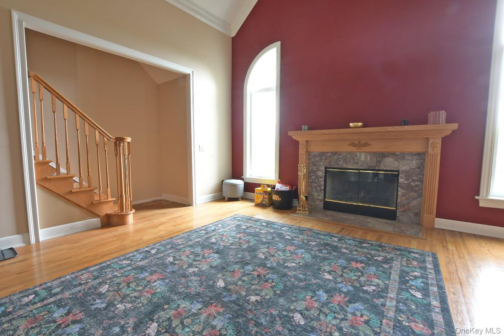
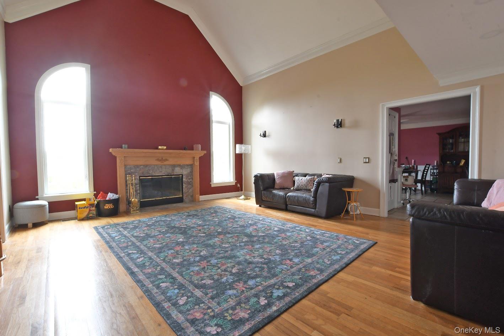
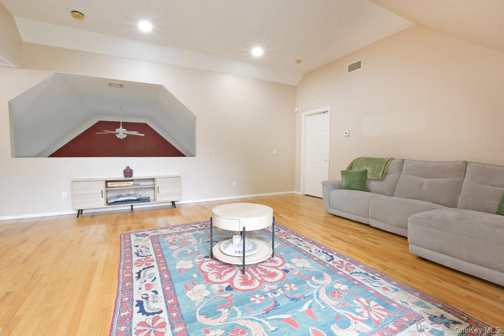
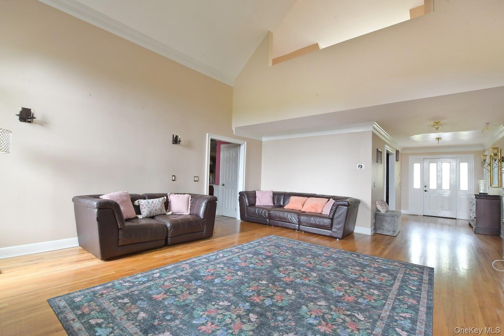
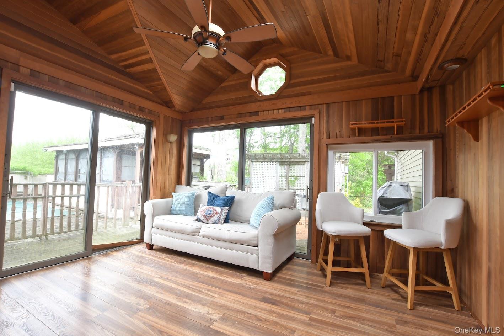
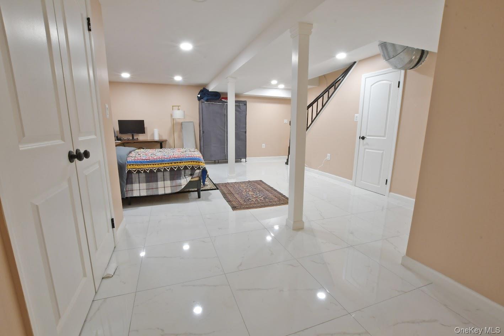
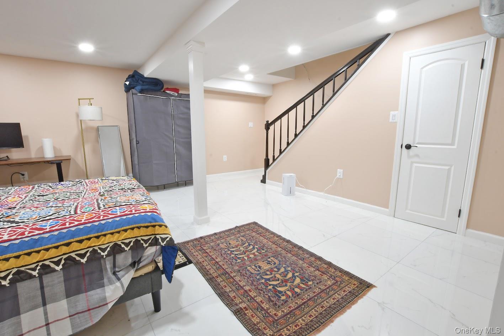
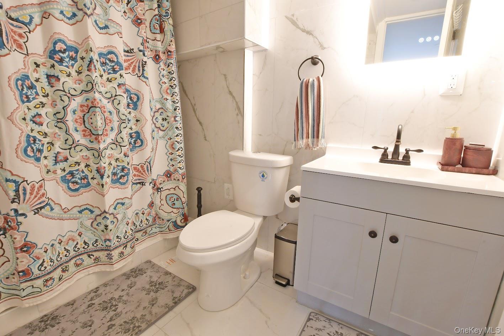
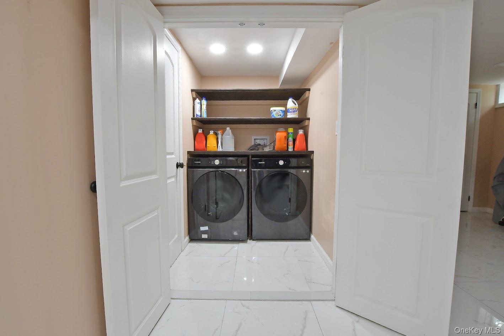
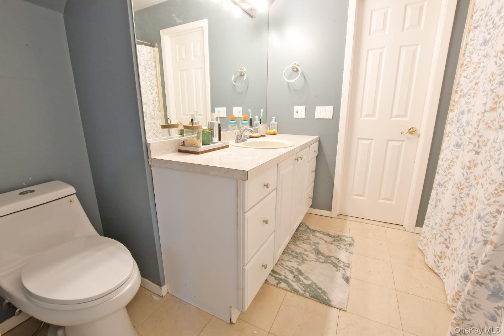
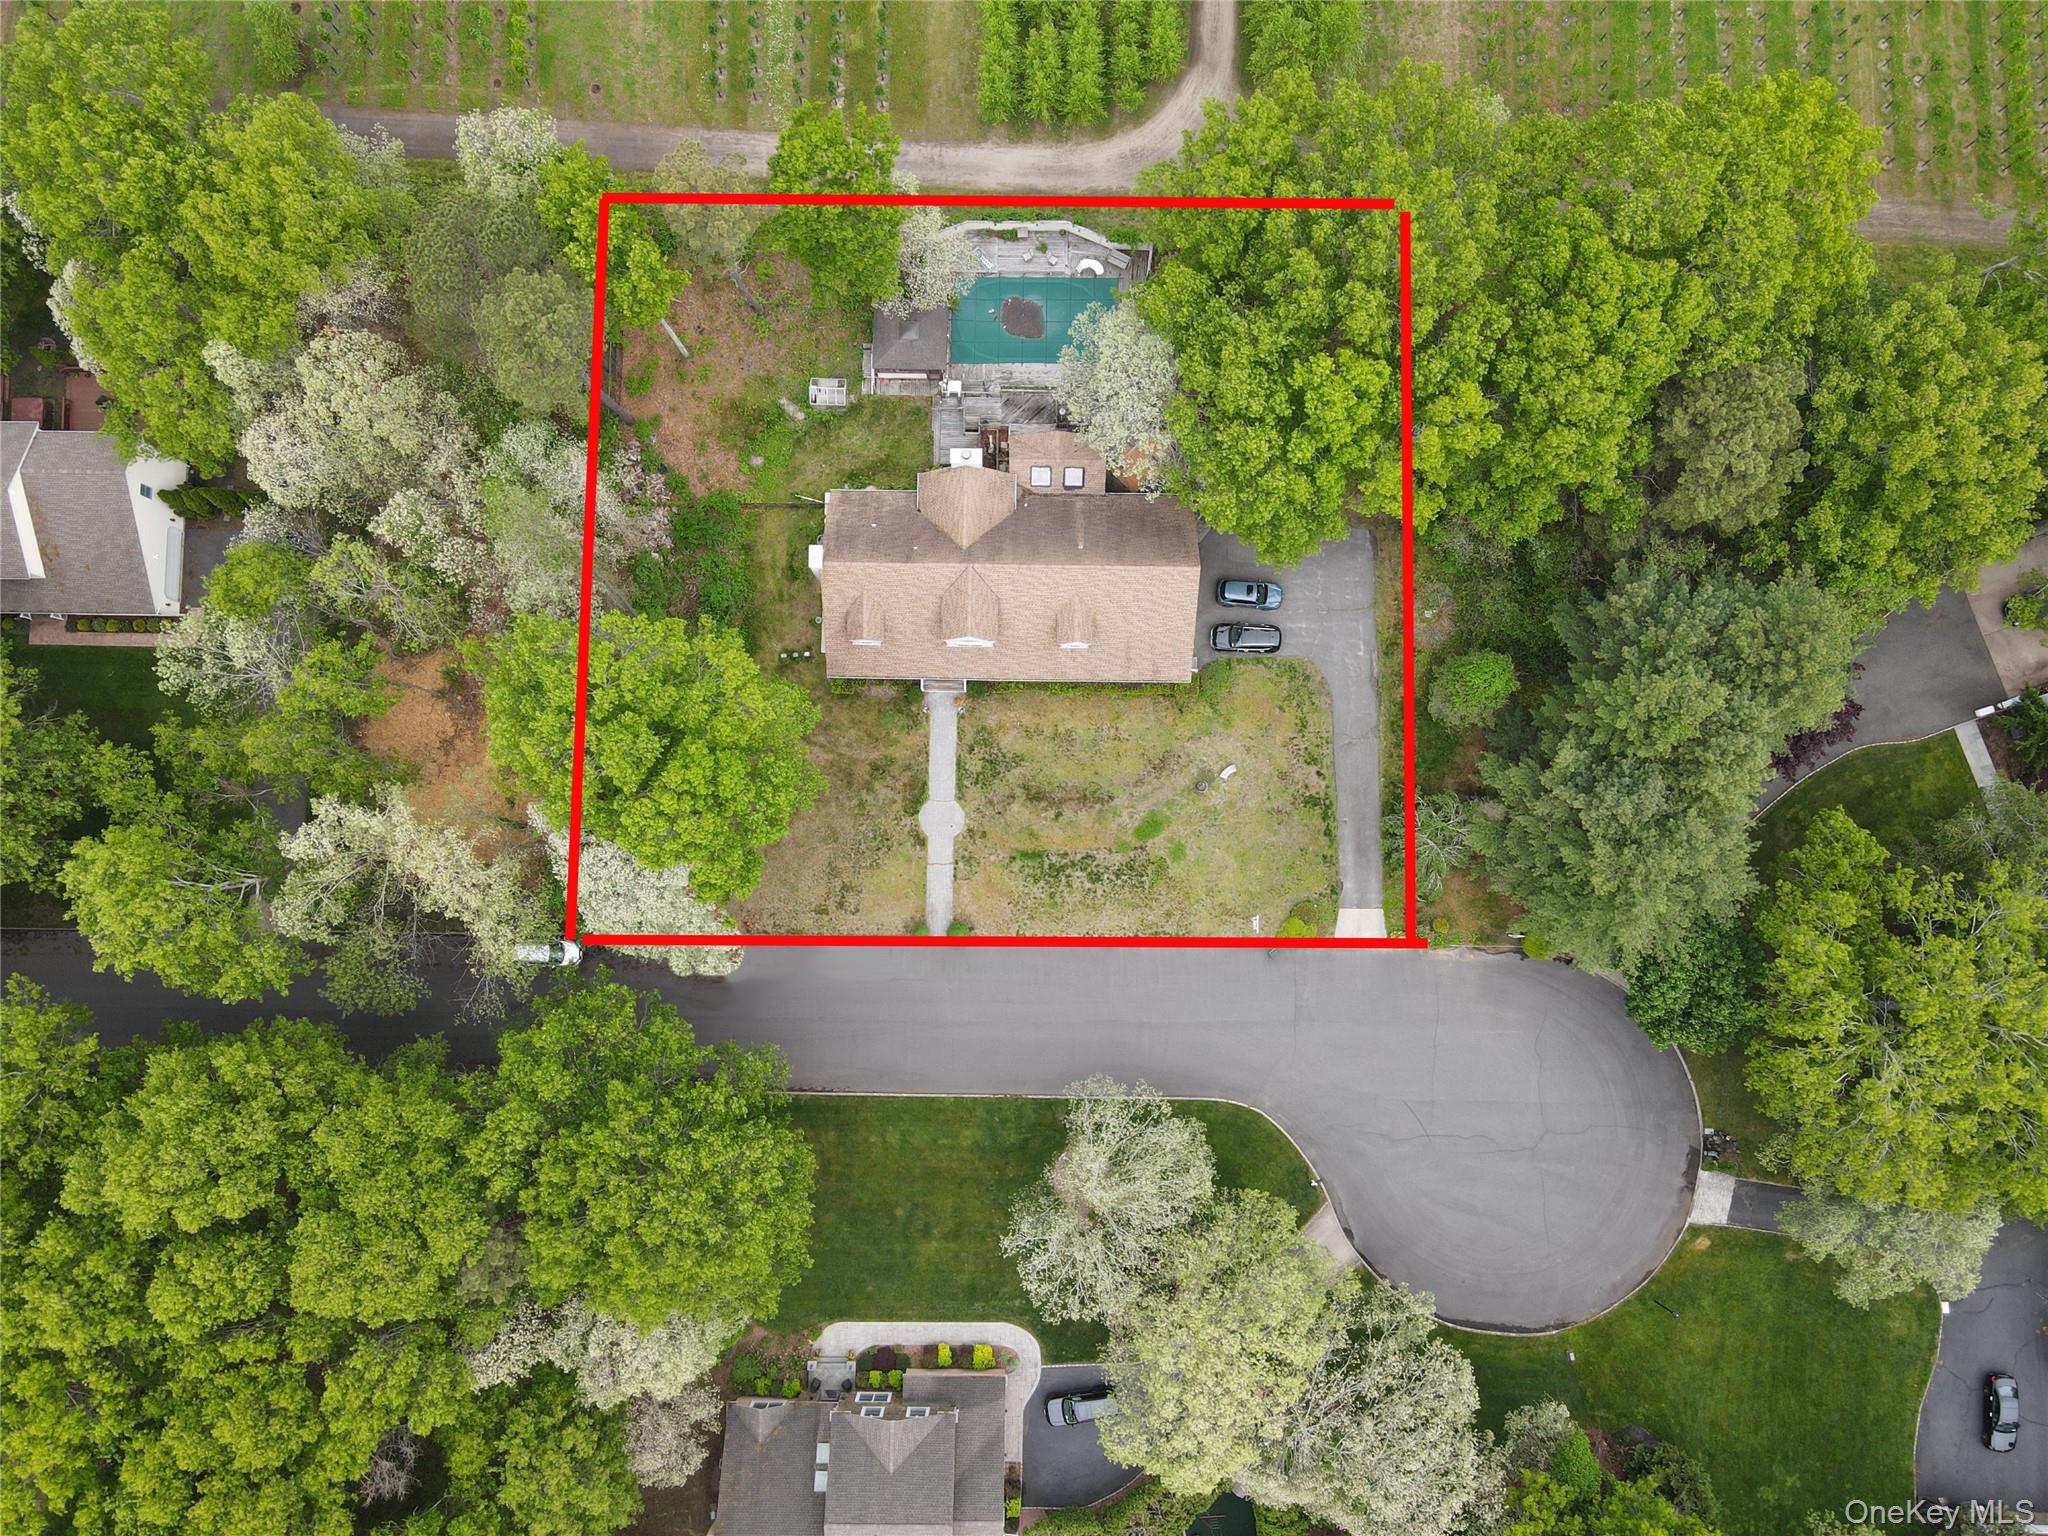
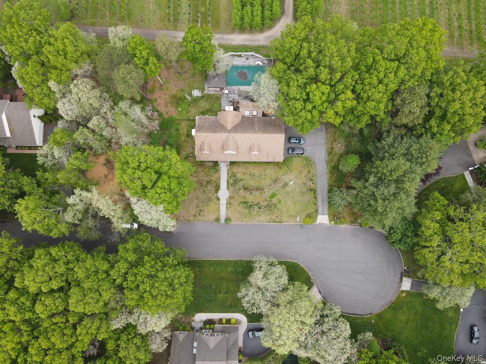
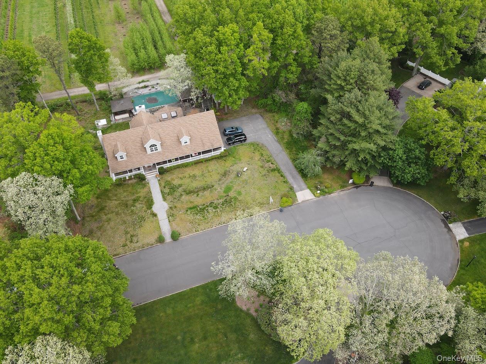
This large four bedroom expanded Cape sits at the end of a quiet cul de sac on a .92 acre property, offering space, privacy, and a layout designed for comfortable living. A wrap around front porch welcomes you inside, where the home opens to a dramatic great room with a fireplace and cathedral ceilings, creating a warm and inviting central gathering space.The oversized eat in kitchen features cherry cabinets, Corian countertops, and abundant workspace, making it ideal for everyday meals and entertaining. Hardwood floors flow throughout the main level, adding richness and continuity. The first floor primary bedroom serves as a private retreat, complete with an ensuite bath featuring a jacuzzi tub and separate shower. With 3.5 baths total, the home is designed for comfort and convenience.Dual staircases lead to the second floor, where you'll find additional bedrooms and a large open loft area, offering flexible space for a den, office, or playroom. A large sunroom extends the living area and provides a peaceful spot to enjoy the surrounding property in nearly any weather.The fully fenced backyard offers privacy and room to grow, while the 2.5 car garage provides excellent storage and utility. The home also includes a fully finished partial basement featuring a bonus room, full bath, and a dedicated laundry room, creating excellent potential for extended living, recreation, or workspace.While the property offers exceptional size, layout, and potential, the home needs TLC, presenting a valuable opportunity for buyers looking to personalize and update a spacious home in a desirable setting.
Details
| MLS # | 1001792 |
|---|---|
| Listing Type | For Sale |
| Style | House |
| Sub-Type | Resale |
| Status | Active |
| Year | 1992 |
| Days On Site | 159 |
| Listing Provided By | H & G Realty New York | Shawn C. Hough |
Features
| Bed(s) | 4 |
|---|---|
| Bath(s) | 4 Total |
| SQ Feet | 3,430 |
| Garage | 2 |
| Basement | Y |
| Pool | Yes |
| Acreage | 0.92 |
Interior
| Cooling | Central Air |
|---|---|
| Heating | Forced Air, Oil |
| Interior Features | Cathedral Ceiling(s), Eat-in Kitchen |
| Appliances | Dishwasher, Dryer, Electric Cooktop, Electric Oven, Oven, Refrigerator, Stainless Steel Appliance(s), Washer |
Exterior
| Construction Materials | Frame |
|---|---|
| Foundation Details | Concrete Perimeter |
| Lot Features | Back Yard, Cleared, Cul-De-Sac, Front Yard |
| Fencing | Fenced |
Parking
| Garage Yes / No | Yes |
|---|---|
| Parking Features | Driveway, Garage |
Utilities
| Utilities | Electricity Connected, Water Connected |
|---|---|
| Sewer | Cesspool |
Taxes
| Tax Year | 2025 |
|---|---|
| Tax Assessed Value | 5100 |
| Tax Annual Amount | 24176 |
Area Information
| State | NY |
|---|---|
| County | Suffolk County |
| City | Manorville |
| Zip Code | 11949 |
| School District | Eastport-South Manor Jr-Sr Hs |
| Elementary School | South Street School |
| High School | Eastport-South Manor Jr-Sr Hs |
| Listing VS Median (in 11949) | |
Price: $799,990 low | high Med: $598,000 sqft: 3,430 low | high Med: 1,525 $ / sqft: $233 low | high Med: $392 On site: 159 low | high Med: 40 | |
Market Activity 11949
Request a showing
Request a showing
Contact
Learn More About This Property

| State | NY |
|---|---|
| County | Suffolk County |
| City | Manorville |
| Zip Code | 11949 |
| School District | Eastport-South Manor Jr-Sr Hs |
| Elementary School | South Street School |
| High School | Eastport-South Manor Jr-Sr Hs |
| Listing VS Median (in 11949) | |
Price: $799,990 low | high Med: $598,000 sqft: 3,430 low | high Med: 1,525 $ / sqft: $233 low | high Med: $392 On site: 159 low | high Med: 40 | |