
496 Haines Road,Bedford Corners, NY 10549
Bedford Corners, NY 10549

Description
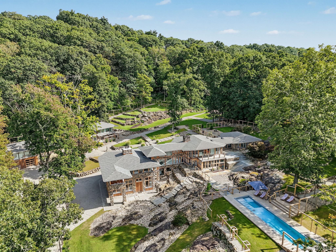
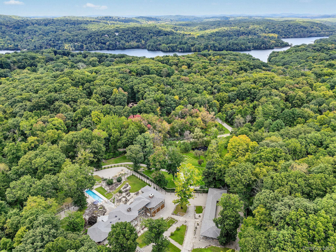
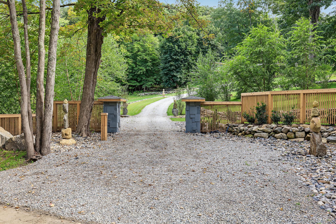
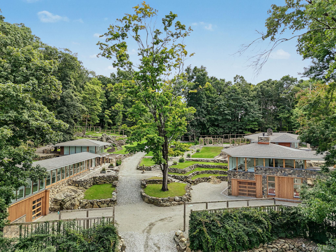
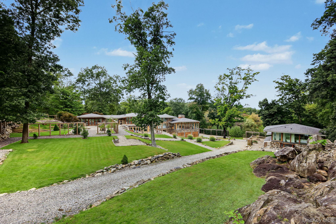
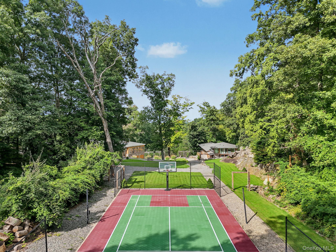
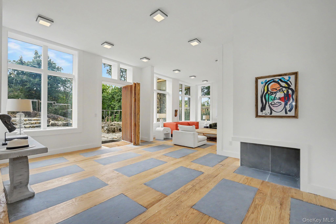
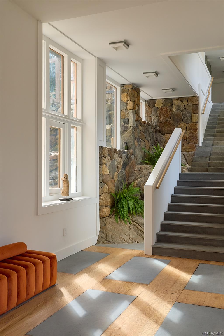
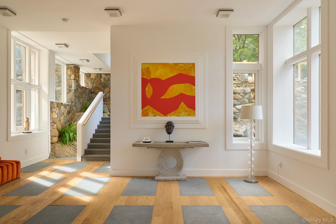
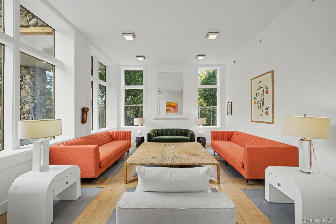
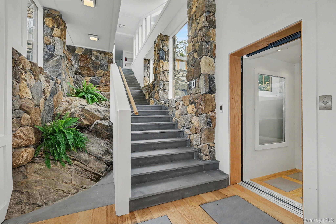
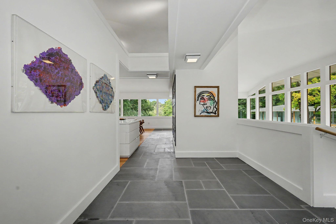
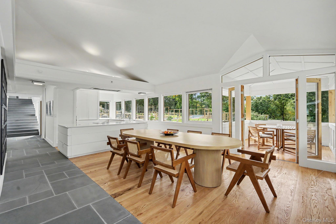
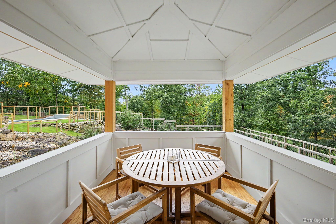
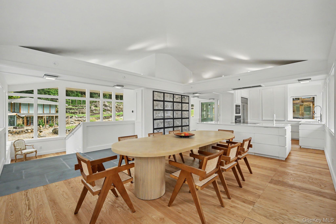
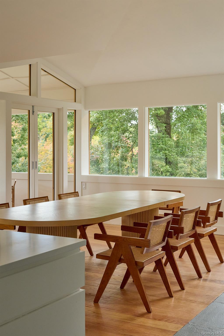
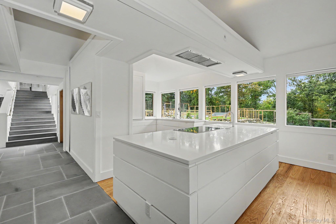
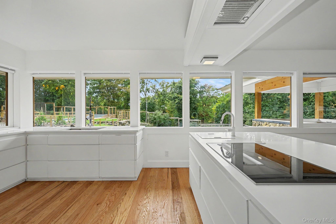
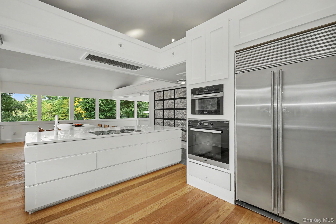
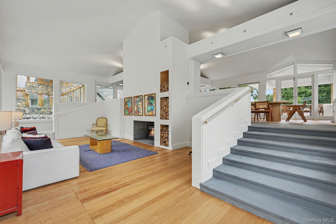
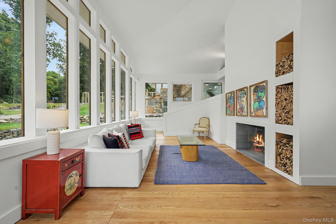
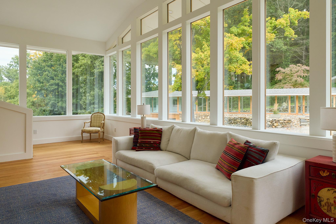
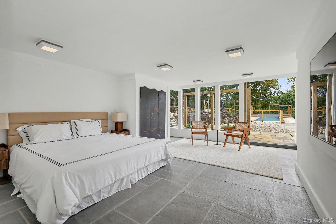
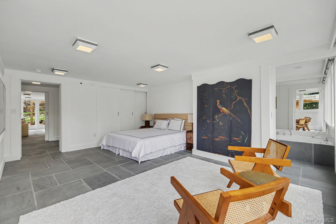
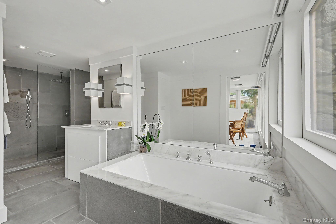
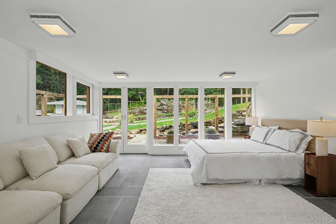
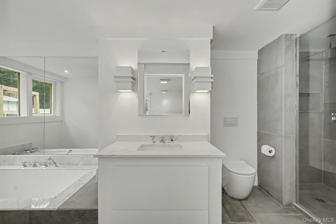
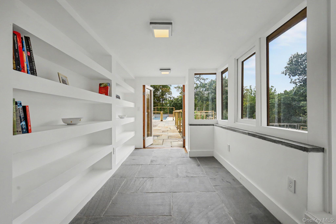
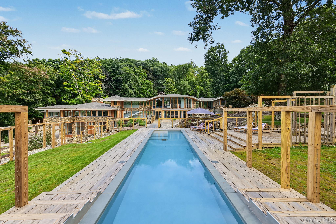
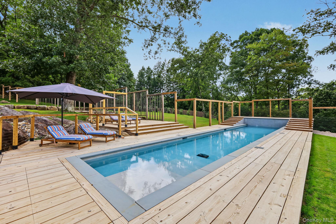
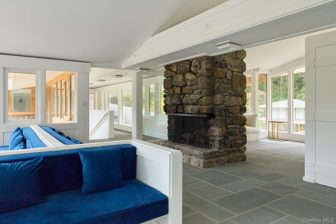
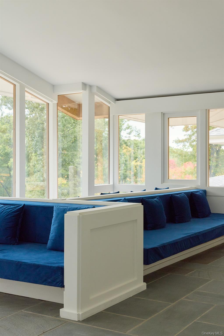
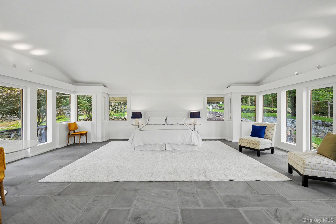
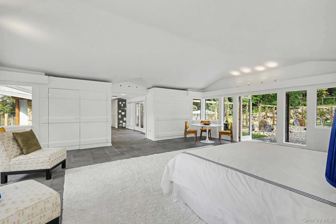
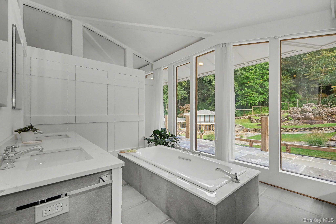
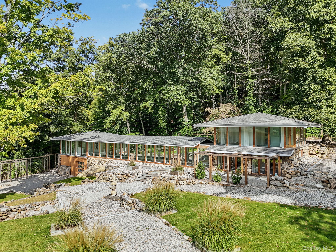
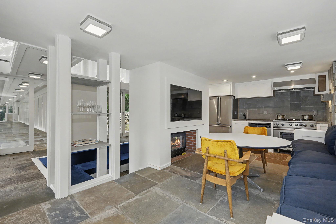
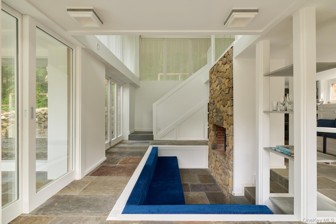
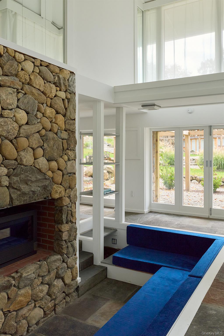
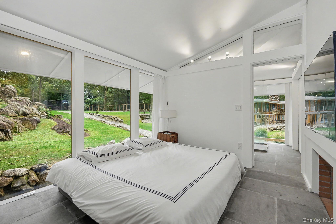
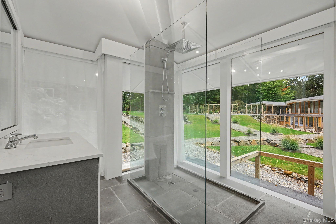
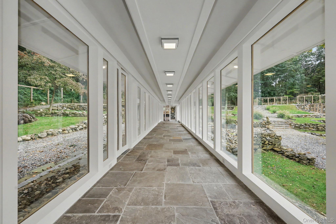
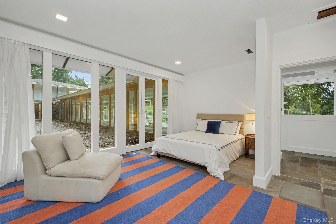
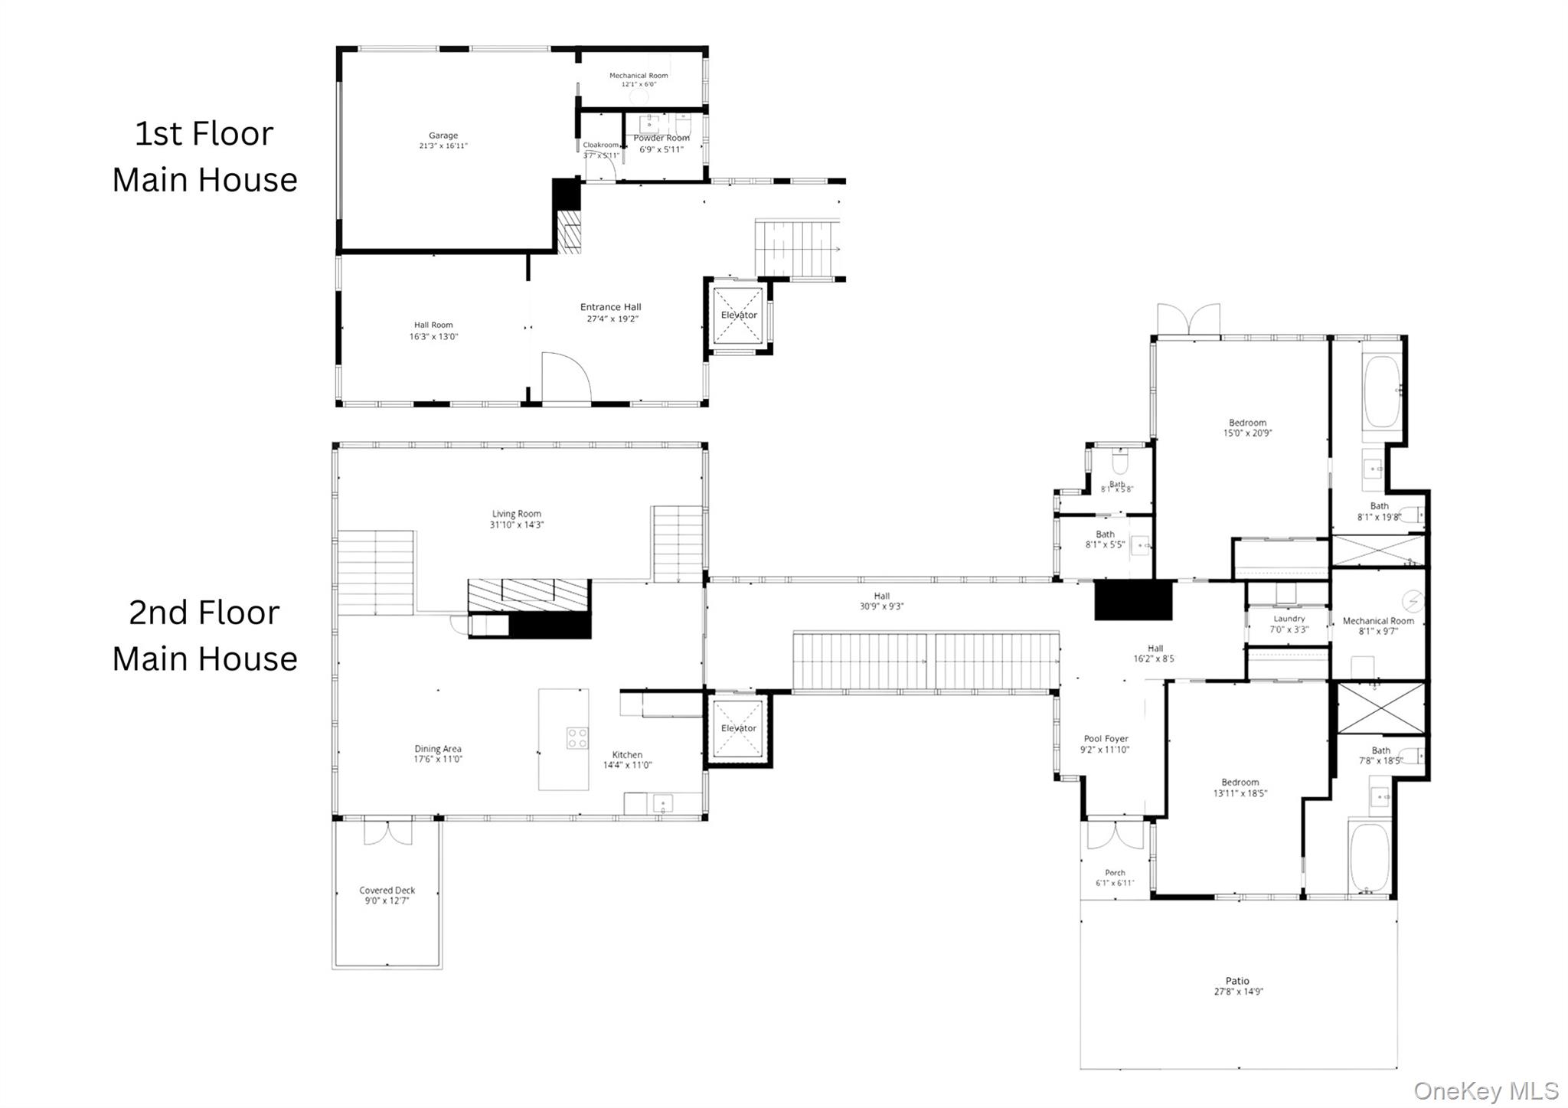
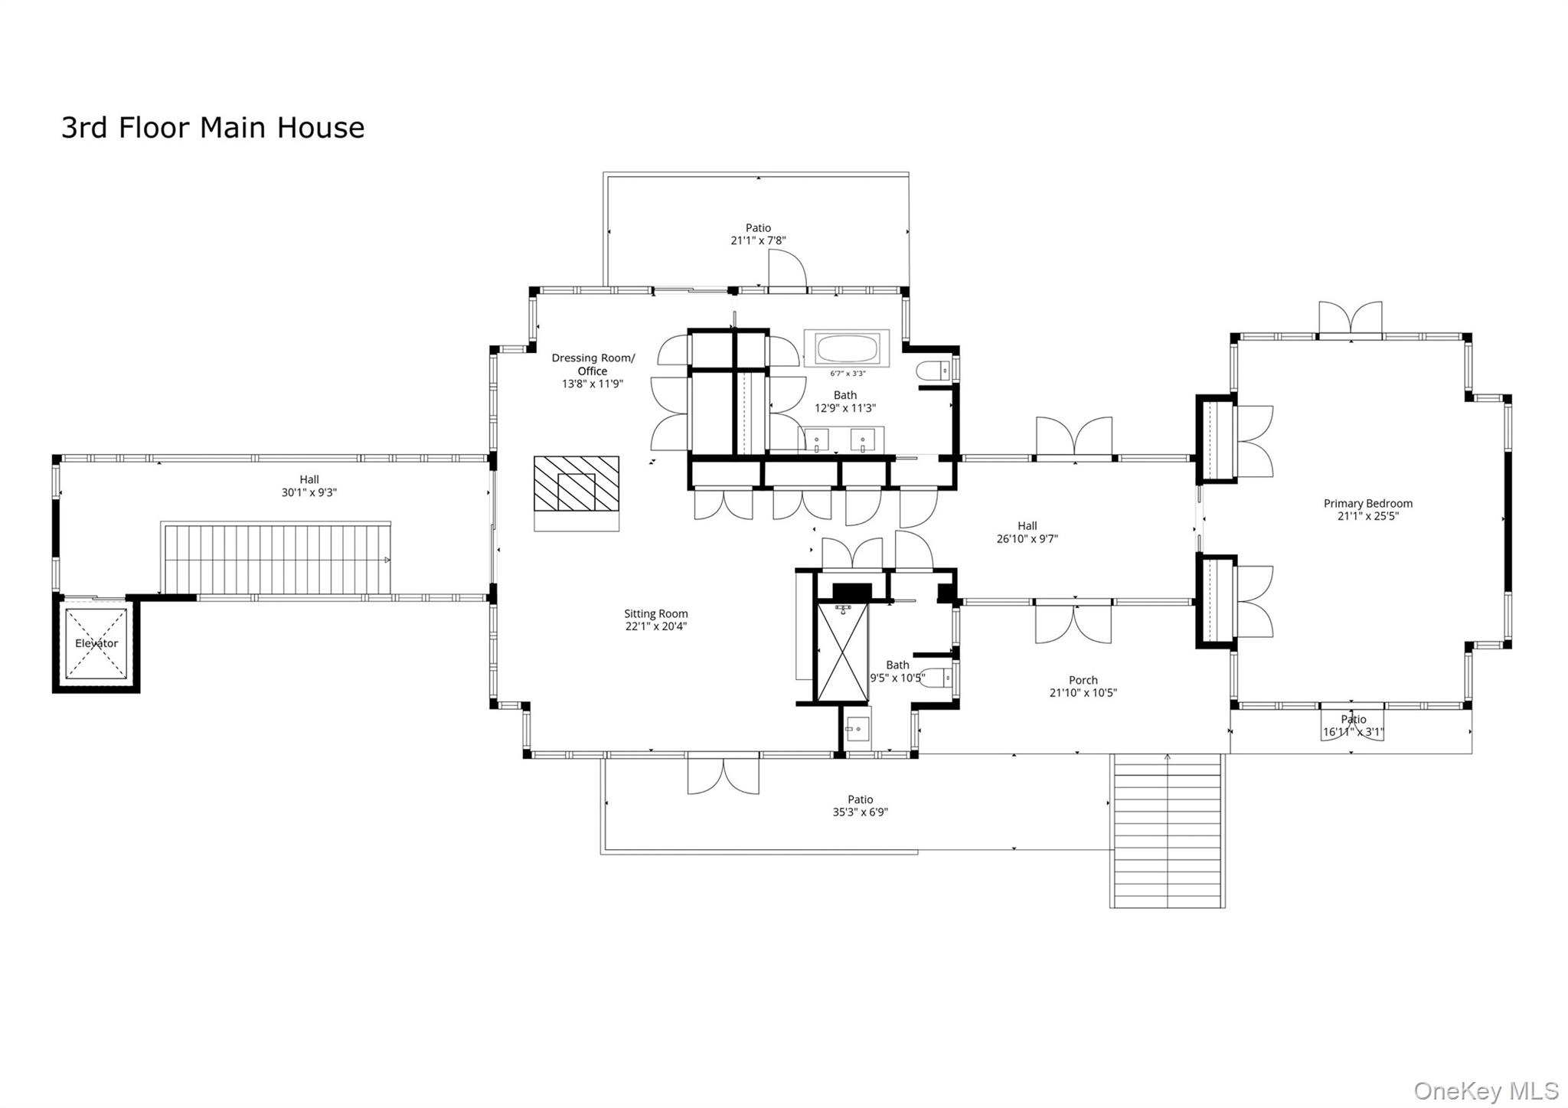
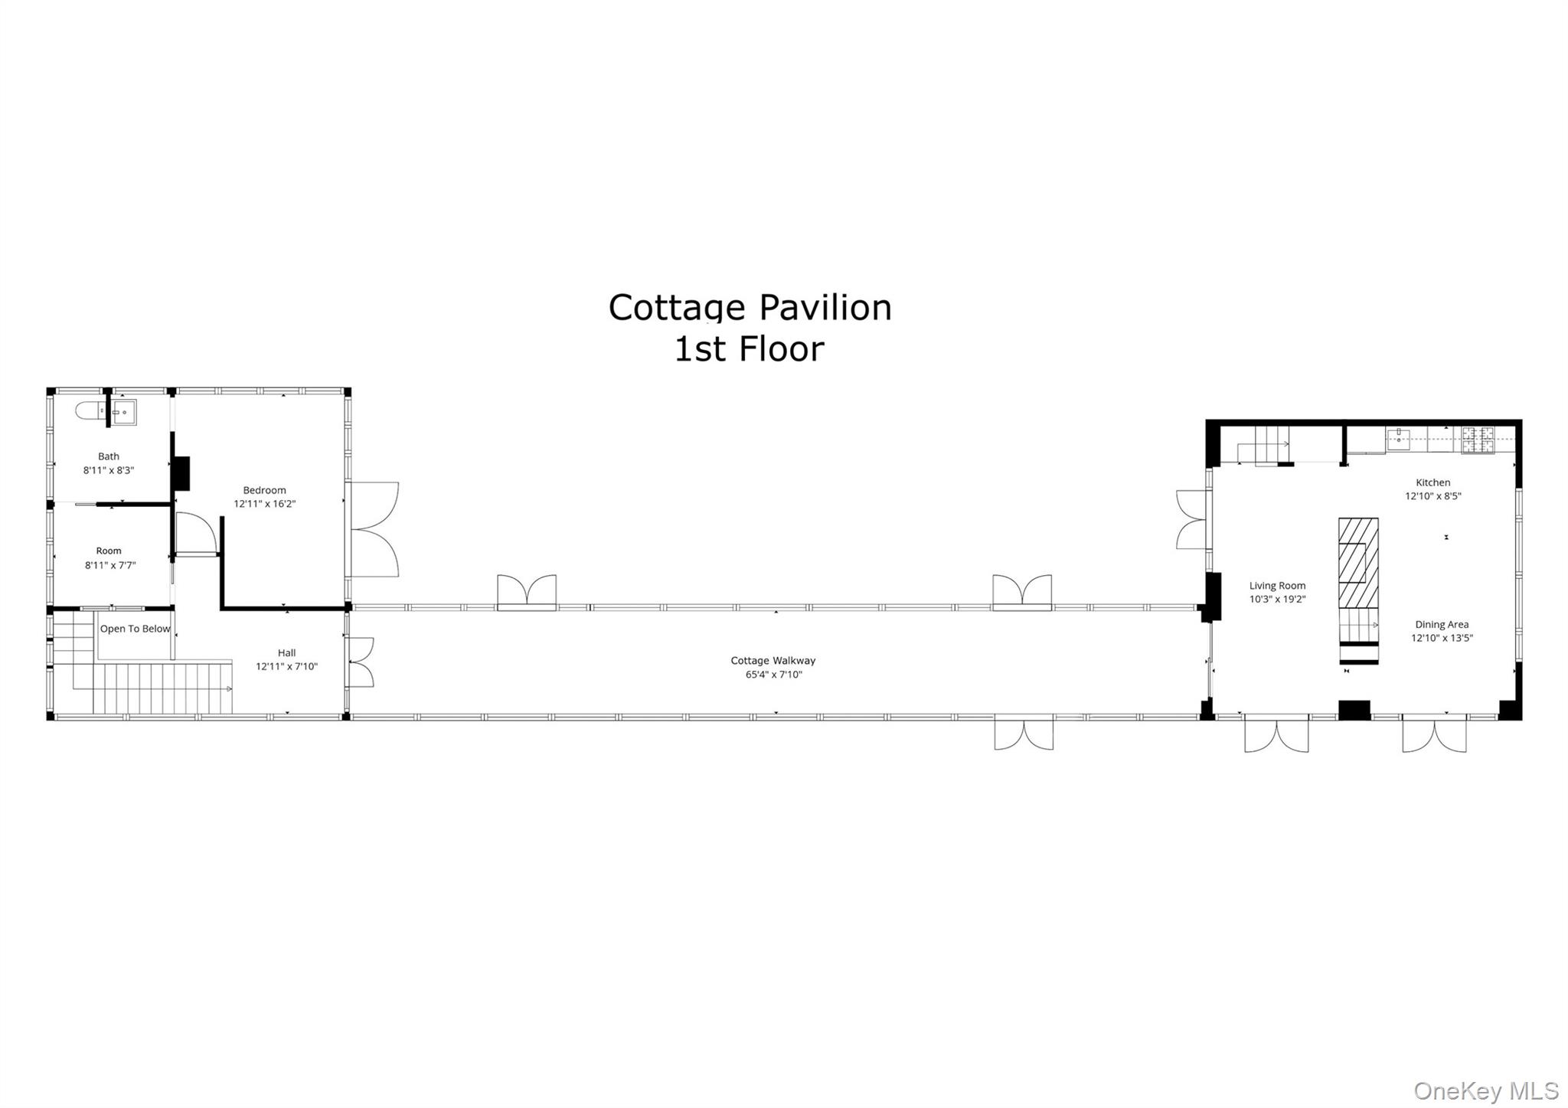
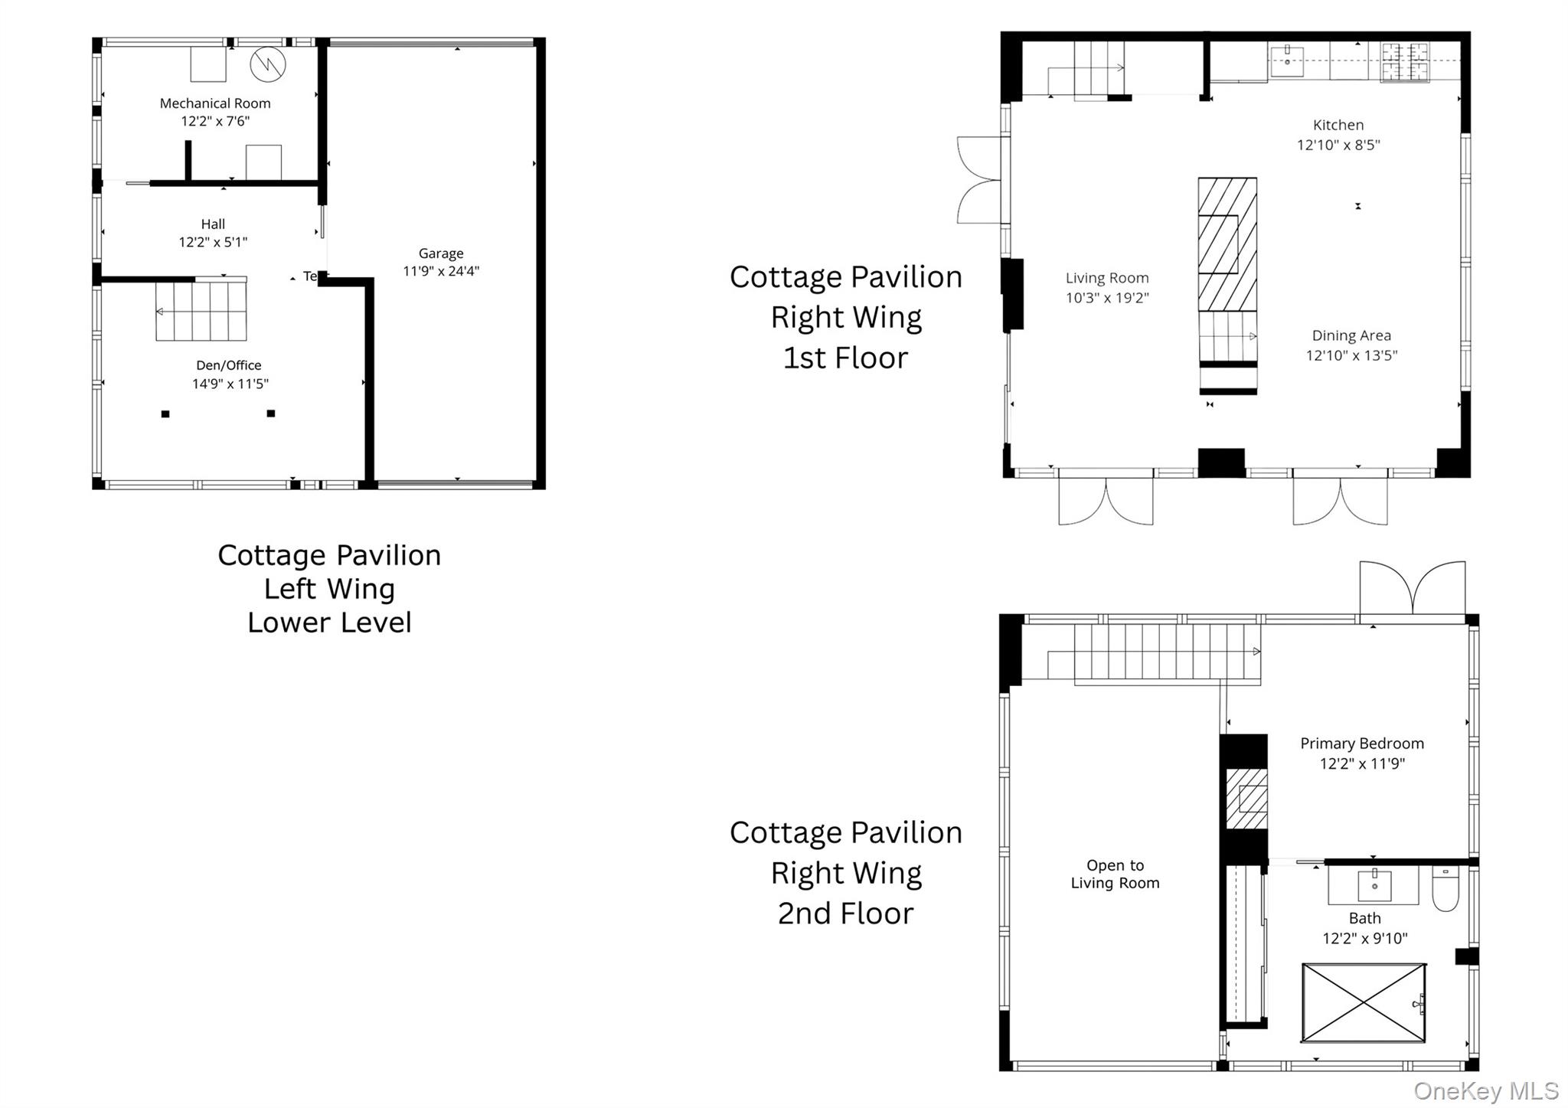
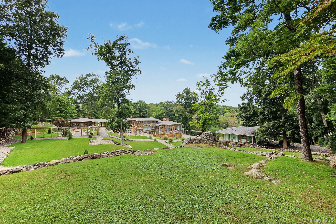
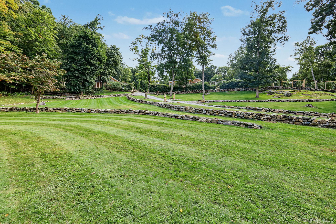
Haines House is a rare modern retreat where architecture, landscape and natural light are composed as one. Set on nearly six private acres in Bedford Corners, just 38 miles from Manhattan's Upper West Side, the property comprises a main residence and Cottage Pavilions, with separate drives for formal and courtyard parking. Bedford Hills Metro-North station, with direct service to Grand Central, is five minutes away. Frank Dushin's midcentury integration of architecture and landscape evokes the harmony of postmodern Japanese design. Completely adapted and rebuilt for the 21st century, it offers space for entertainment, creative work and quiet escape. The two residences total over 7,000 square feet. Stone, cedar and glass follow the contours of the land, while wood, bluestone, custom lighting and sculptural details meet an all-white palette in a timeless, organic aesthetic. The main residence opens into an expansive reception hall with soaring 14-foot ceilings and a fireplace. Wide bluestone staircases and a glass-enclosed elevator with exterior views connect all three floors. On the second floor, the living level unites the kitchen, dining area and fireside living room for living and entertaining. Extensive windows draw the landscape indoors, while cathedral ceilings add scale. Double doors open to a covered balcony for dining and lounging above the pool and gardens. A private guest wing offers two-bedroom suites, each with an en-suite bath featuring a tub and walk-in shower, plus direct access to the patio and an inground saltwater swimming pool. The uppermost level is a 1,700-square-foot primary bedroom retreat, reached by elevator or bluestone stairs. A closet-lined walkway leads to a spacious bedroom. A separate sitting room with fireplace, two bathrooms, a dressing room or office, and private terraces complete this secluded level. The Cottage Pavilions offer space for guests, creative pursuits or home offices. They include two bedrooms, two bathrooms, an additional room, a fully equipped kitchen and dining area, and a sunken den with fireplace and a ceiling over 20 feet. A luminous glass gallery connects the 2 separate wings, framing garden views and serving as a contemporary orangery or greenhouse. Japanese-inspired gardens, terraced lawns and walkways integrate with natural boulder and rock formations, while stone sculptures add a sense of place and history. A wood pergola encloses an inner garden around the residences, bordering an outer garden maintained as wildlife habitat. A heart-shaped natural pond collects surface water through landscaped canals and underground drainage, managing roof and surface rainwater without conventional gutters. Open lawns create distinct destinations, while broad, level terraces accommodate outdoor dining, entertaining and recreation. A 60-foot heated and cooled saltwater lap pool is integrated into the terrain and surrounded by expansive decks. A sports court for tennis and basketball occupies a secluded, shaded valley garden.Durable materials considered landscaping and integrated infrastructure support a low-maintenance design. Systems include hydronic radiant heating beneath bluestone and wood floors, three autonomous climate-control systems, high-velocity heat-pump heating and cooling, and 400-amp electrical service. Underfloor electric heating adds comfort in bathrooms and other areas. Automated gates and integrated fire, security and camera systems enhance privacy and security. Two interior garage bays have underfloor heating, including a drive-through bay, with additional parking at the main residence, Cottage Pavilions and guest entrance.Private, versatile and exceptionally rare, Haines House offers a destination retreat near Bedford Village and Manhattan, with the comfort of a private compound and flexibility of a creative workspace.
Details
| MLS # | 1054426 |
|---|---|
| Listing Type | For Sale |
| Style | House |
| Sub-Type | Resale |
| Status | Active |
| Year | 1963 |
| Days On Site | 34 |
| Listing Provided By | Compass Greater NY, LLC | Natalia Wixom |
Features
| Bed(s) | 5 |
|---|---|
| Bath(s) | 8 Total |
| SQ Feet | 7,213 |
| Garage | 2 |
| Car Port | Yes |
| Pool | Yes |
| Acreage | 5.93 |
Interior
| Cooling | Central Air, Zoned |
|---|---|
| Heating | Electric, Forced Air, Heat Pump, Propane, Radiant, Radiant Floor |
| Interior Features | First Floor Bedroom, First Floor Full Bath, Built-in Features, Chandelier, Chefs Kitchen, Double Vanity, Eat-in Kitchen, Elevator, Entrance Foyer, High Ceilings, His and Hers Closets, Kitchen Island, Open Floorplan, Open Kitchen, Primary Bathroom, Quartz/Quartzite Counters, Recessed Lighting, Smart Thermostat, Soaking Tub, Storage, Washer/Dryer Hookup |
| Window Features | Blinds, Floor to Ceiling Windows, New Windows, Oversized Windows, Wall of Windows, Wood Frames |
| Appliances | Cooktop, Dishwasher, Dryer, Electric Oven, Exhaust Fan, Refrigerator, Stainless Steel Appliance(s), Washer |
Exterior
| Exterior Features | Garden, Lighting, Mailbox, Tennis Court(s) |
|---|---|
| Security Features | Security System |
| Construction Materials | Frame |
| Foundation Details | Concrete Perimeter |
| Lot Features | Private |
| Fencing | Partial |
Parking
| Garage Yes / No | Yes |
|---|---|
| Parking Features | Attached, Driveway, Garage, Heated Garage |
Utilities
| Utilities | Electricity Connected, Trash Collection Private, Water Connected |
|---|---|
| Sewer | Septic Tank |
Taxes
| Tax Year | 2026 |
|---|---|
| Tax Assessed Value | 122400 |
| Tax Annual Amount | 32801 |
Area Information
| State | NY |
|---|---|
| County | Westchester County |
| City | Bedford Corners |
| Zip Code | 10549 |
| School District | Fox Lane High School |
| Elementary School | Bedford Hills Elementary School |
| High School | Fox Lane High School |
| Listing VS Median (in 10549) | |
Price: $4,900,000 low | high Med: $525,000 sqft: 7,213 low | high Med: 1,085 $ / sqft: $679 low | high Med: $484 On site: 34 low | high Med: 88 | |
Market Activity 10549
Request a showing
Request a showing
Contact
Learn More About This Property

| State | NY |
|---|---|
| County | Westchester County |
| City | Bedford Corners |
| Zip Code | 10549 |
| School District | Fox Lane High School |
| Elementary School | Bedford Hills Elementary School |
| High School | Fox Lane High School |
| Listing VS Median (in 10549) | |
Price: $4,900,000 low | high Med: $525,000 sqft: 7,213 low | high Med: 1,085 $ / sqft: $679 low | high Med: $484 On site: 34 low | high Med: 88 | |

