New Listing
 In-Person: 10/10 12:00 PM - 2:00 PM
In-Person: 10/11 12:00 PM - 2:00 PM
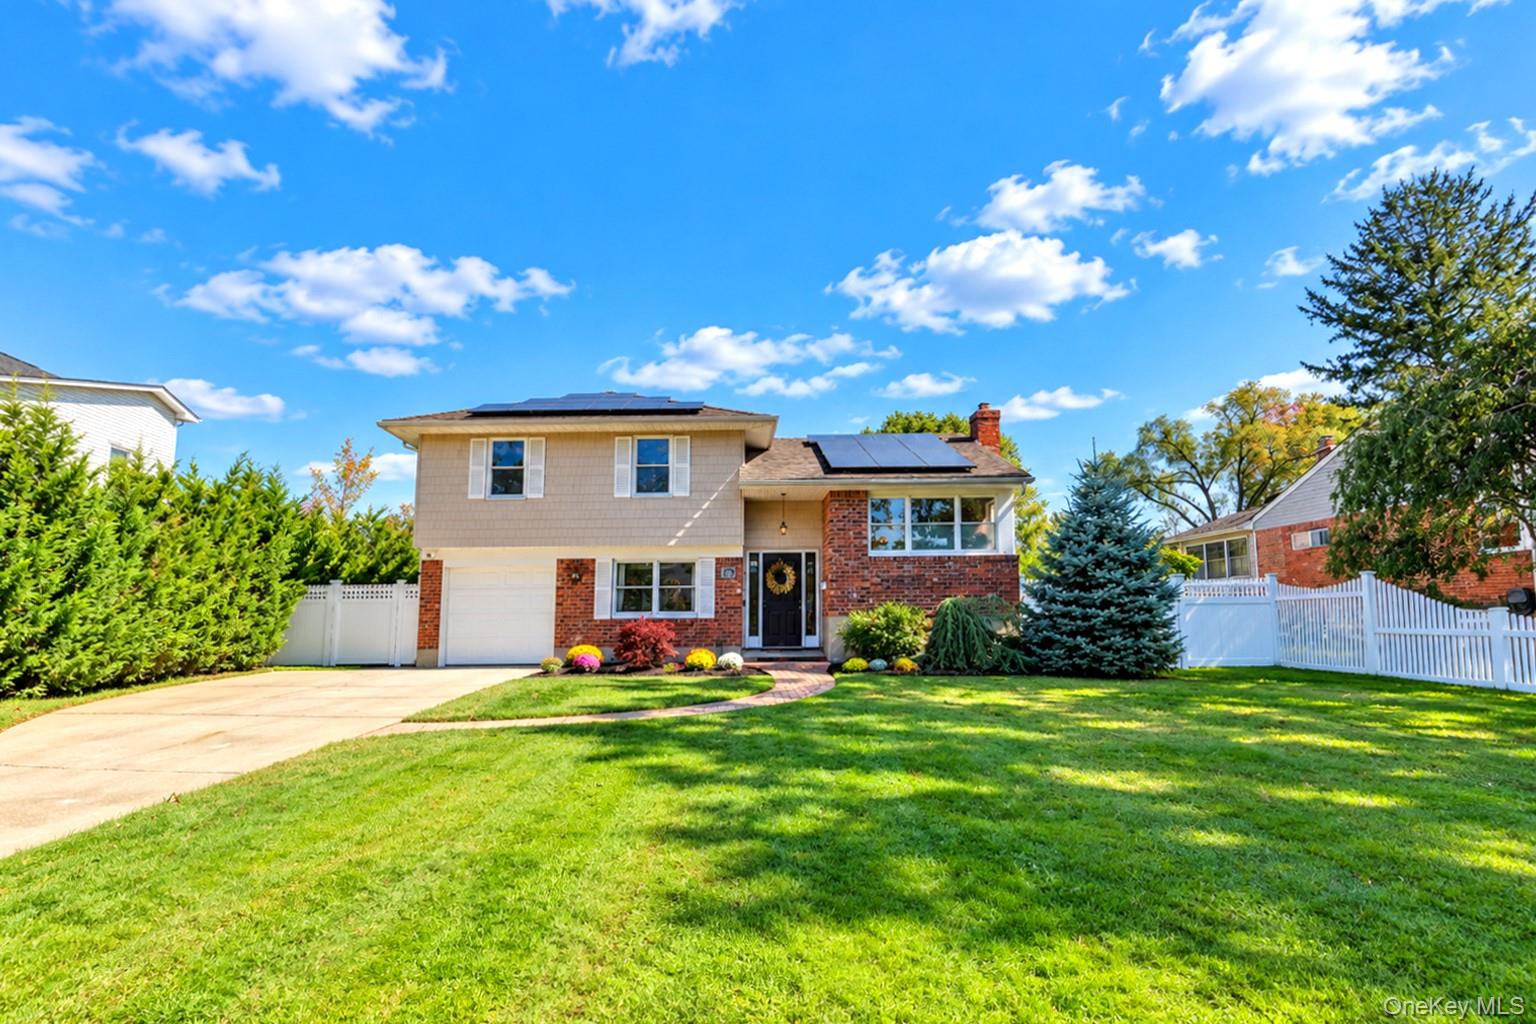
49 Simmons Drive,East Islip, NY 11730
East Islip, NY 11730

Description
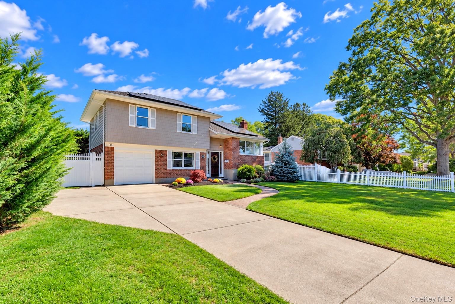
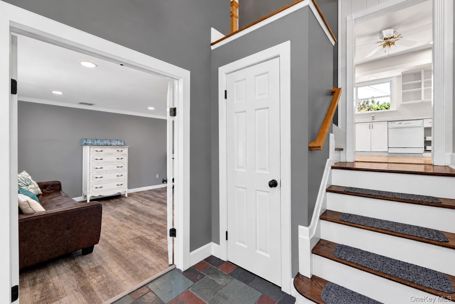
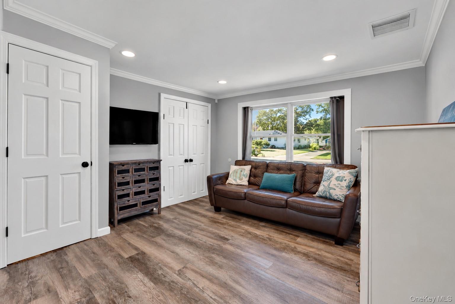
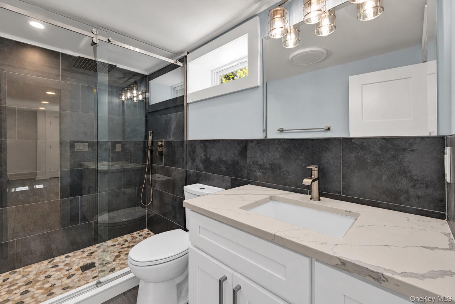
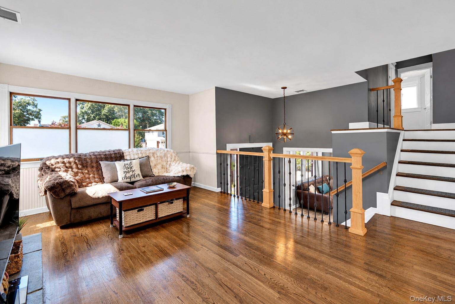
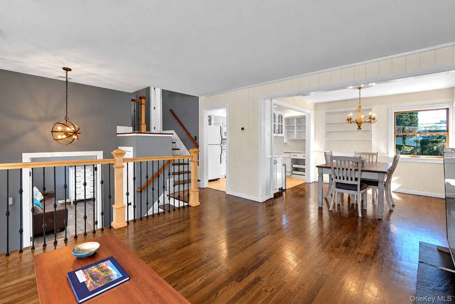
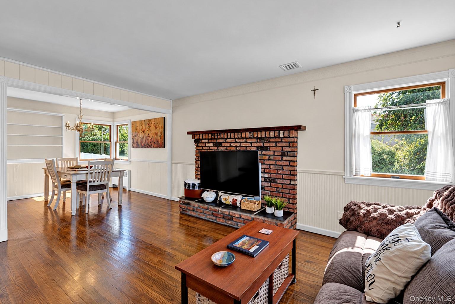
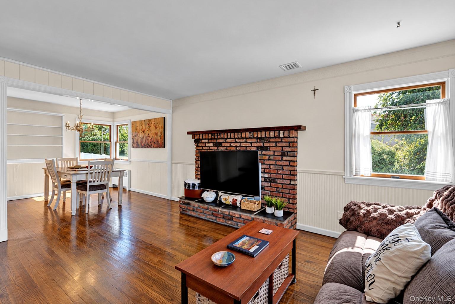
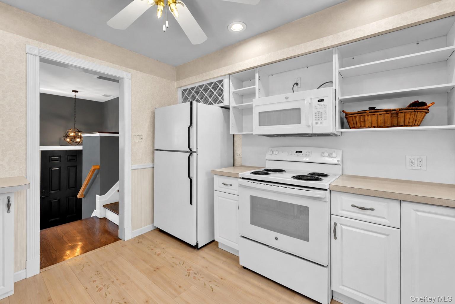
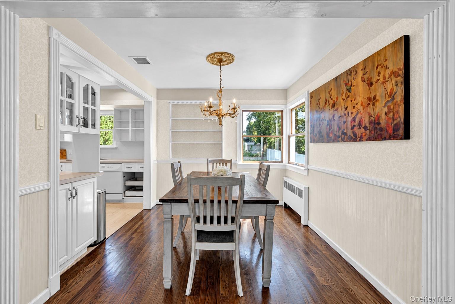
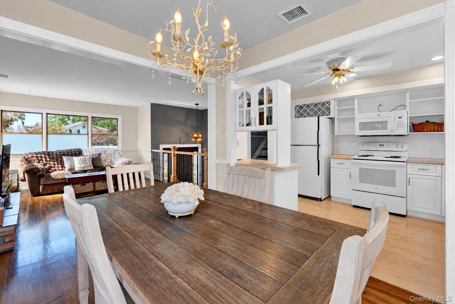
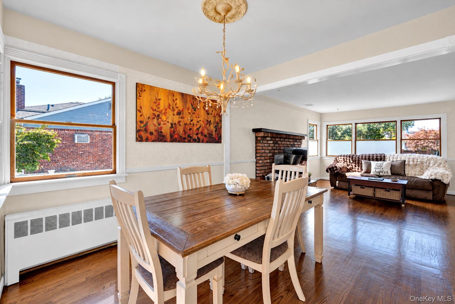
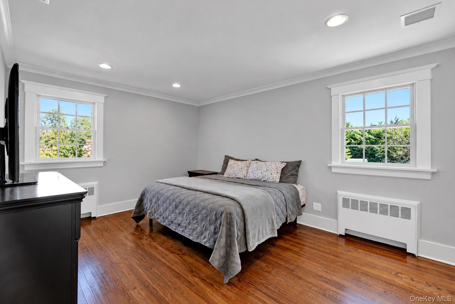
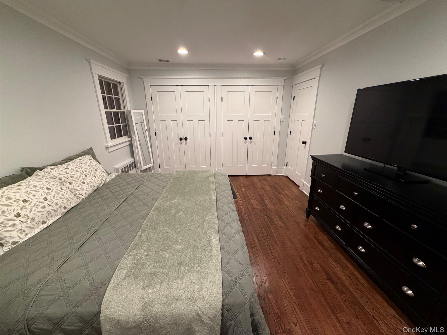
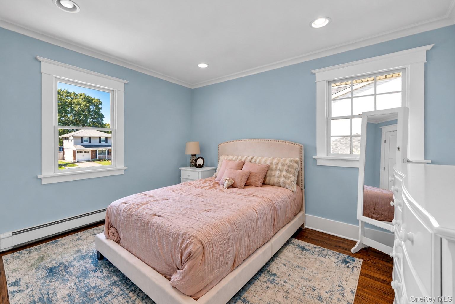
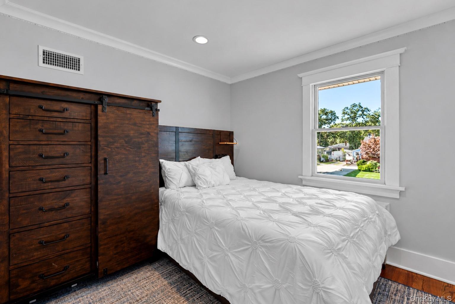
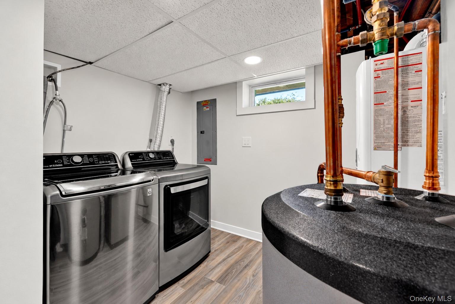
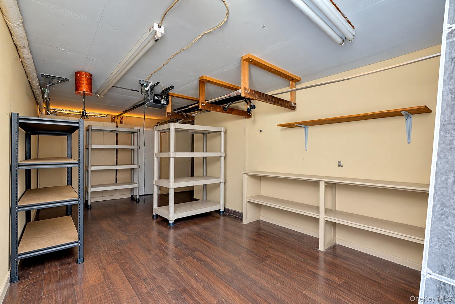
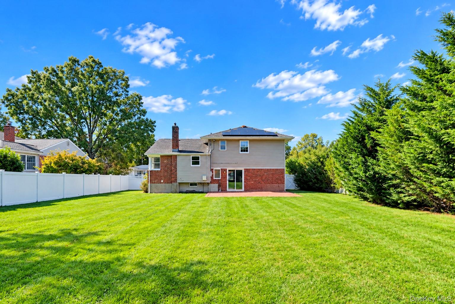
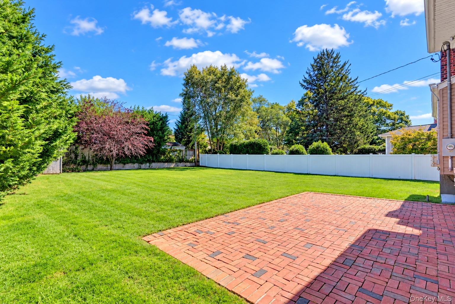
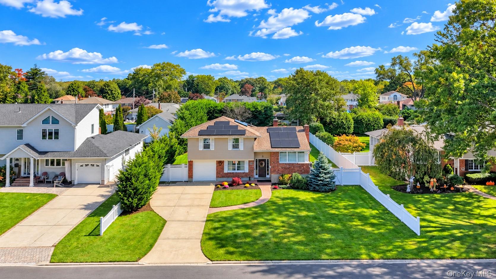
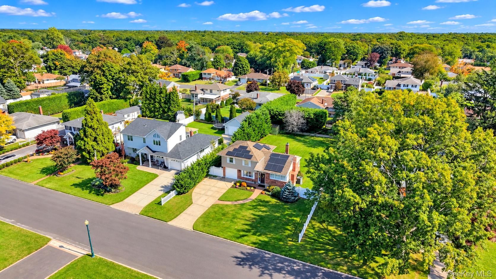
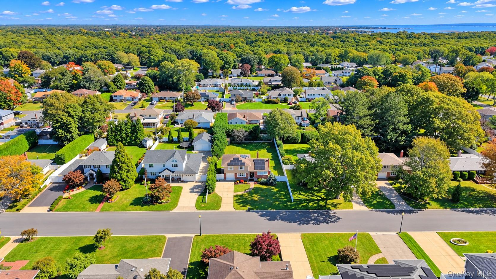
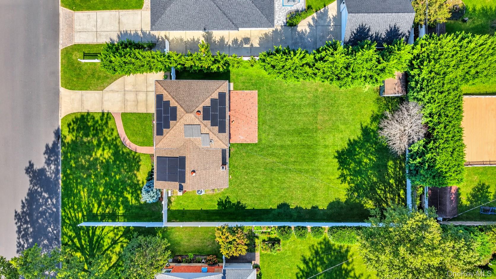
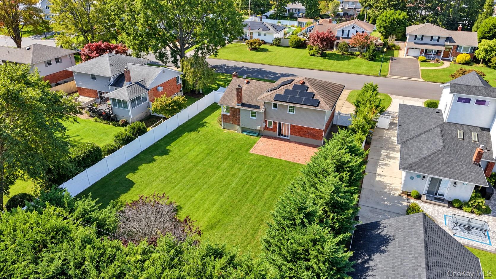
Welcome to Country Village! This Three-Bedroom, Two-bath Split-Level Home offers Comfortable Living Space and an Inviting Backyard. Step inside to the Entry-Level Den where you'll find a Full Bath and Sliders which lead to the Patio and Fully Fenced Yard with Privacy Trees-a Wonderful Spot to Relax or Entertain. This Level also Provides Access to the Garage and Partially Finished Basement with Laundry & Bonus Room. Just Upstairs, the Bright and Welcoming Main Living Level Features Hardwood Floors throughout the Living and Dining rooms. A Wood Burning Fireplace adds Warmth and Character, while the Kitchen opens to the Dining Room and features a New Stove and Microwave. The Upper Level offers Three Bedrooms, all Fully Renovated in 2017, with Hardwood floors, Newer Windows, Raised Panel Doors and Beautiful Moldings. The Primary Bedroom also includes a Wall of Custom Closets. Both full bathrooms were updated in 2024, with Radiant Heated Flooring adding an Extra Touch of Comfort in one of the Bathrooms. Additional Improvements include Central Air Installed in 2018 and a Gas Conversion completed in 2023 along with a Laars On-Demand Tankless Heating System and Heat Flo Hot Water Booster/Storage Tank. An Eight-Zone In-Ground Sprinkler System and Transferable Leased Solar Panels Complete the Home's Features. Conveniently Located Near Major Roadways, Shopping, Restaurants, the LIRR and all that Heckscher State Park and Bayard Cutting Arboretum have to Offer. A Wonderful Opportunity to make this Country Village home your own! True taxes shown.
Details
| MLS # | 1060334 |
|---|---|
| Listing Type | For Sale |
| Style | House |
| Sub-Type | Resale |
| Status | Active |
| Year | 1957 |
| Days On Site | 2 |
| Listing Provided By | Keller Williams Realty Elite | Pamela Serviss |
Features
| Bed(s) | 3 |
|---|---|
| Bath(s) | 2 Total |
| SQ Feet | 1,608 |
| Garage | 1 |
| Basement | Y |
| Acreage | 0.25 |
| Property View | Neighborhood |
Interior
| Cooling | Central Air |
|---|---|
| Heating | Natural Gas |
| Interior Features | Ceiling Fan(s), Entrance Foyer, Open Kitchen, Recessed Lighting, Walk Through Kitchen, Walk-In Closet(s), Washer/Dryer Hookup |
| Window Features | New Windows |
| Appliances | Dishwasher, Gas Range, Microwave, Refrigerator, Washer |
Exterior
| Exterior Features | Mailbox |
|---|---|
| Construction Materials | Brick, Frame, Vinyl Siding |
| Lot Features | Level |
| Fencing | Fenced, Full, Vinyl |
Parking
| Garage Yes / No | Yes |
|---|---|
| Parking Features | Attached, Driveway |
Utilities
| Utilities | Cable Available, Electricity Connected, Natural Gas Connected, Sewer Connected, Trash Collection Public, Water Connected |
|---|---|
| Sewer | Public Sewer |
Taxes
| Tax Year | 2026 |
|---|---|
| Tax Assessed Value | 42200 |
| Tax Annual Amount | 13172.94 |
| Tax Lot | 16.000 |
Area Information
| State | NY |
|---|---|
| County | Suffolk County |
| City | East Islip |
| Zip Code | 11730 |
| Community Name | Country Village |
| School District | East Islip High School |
| Elementary School | Timber Point Elementary School |
| High School | East Islip High School |
| Listing VS Median (in Country Village) | |
Price: $775,000 low | high Med: $799,500 sqft: 1,608 low | high Med: 1,684 $ / sqft: $482 low | high Med: $476 On site: 2 low | high Med: 32 | |
Market Activity 11730
Request a showing
Request a showing
Contact
Learn More About This Property

| Open House |
|---|
| In-Person 10/10 12:00 PM - 2:00 PM |
| In-Person 10/11 12:00 PM - 2:00 PM |
| State | NY |
|---|---|
| County | Suffolk County |
| City | East Islip |
| Zip Code | 11730 |
| Community Name | Country Village |
| School District | East Islip High School |
| Elementary School | Timber Point Elementary School |
| High School | East Islip High School |
| Listing VS Median (in Country Village) | |
Price: $775,000 low | high Med: $799,500 sqft: 1,608 low | high Med: 1,684 $ / sqft: $482 low | high Med: $476 On site: 2 low | high Med: 32 | |