
48a Sea Gate Avenue,Westhampton, NY 11977
Westhampton, NY 11977

Description
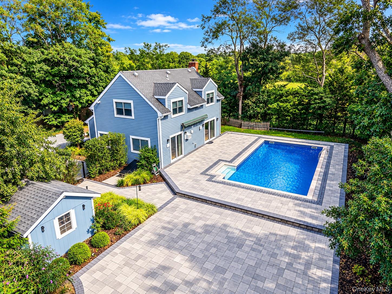
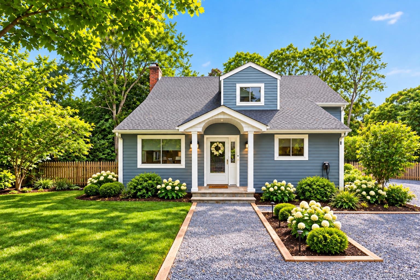
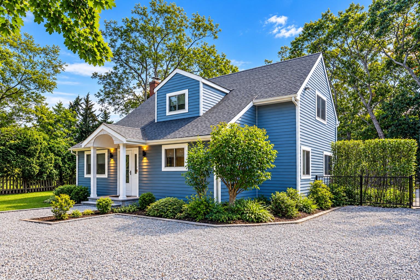
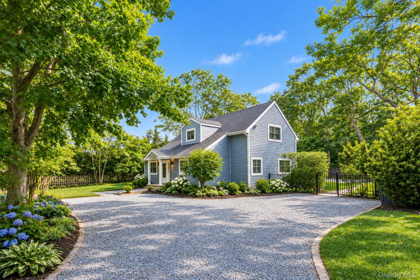
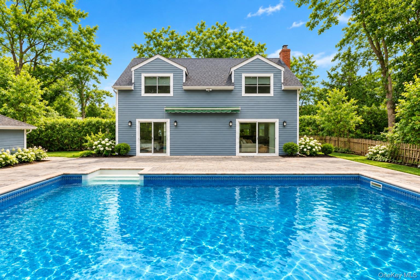
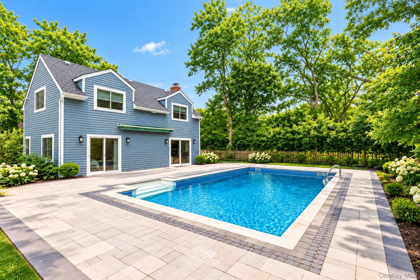
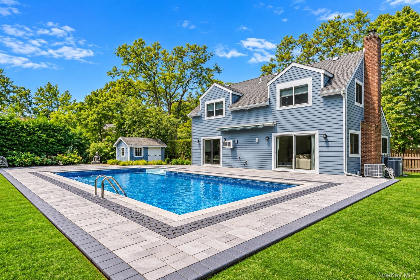
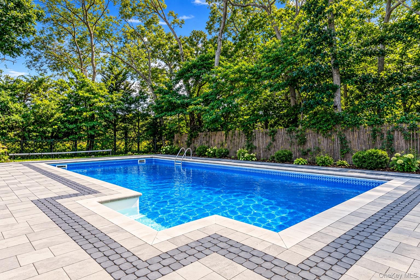
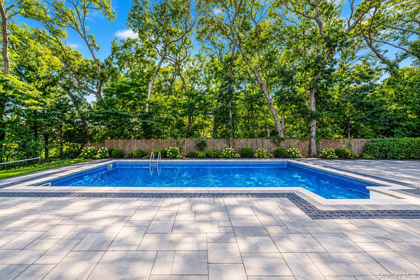
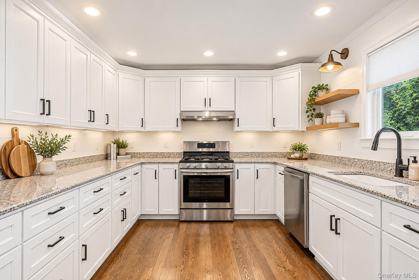
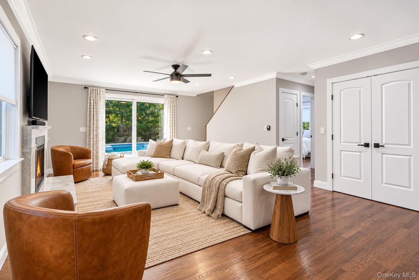
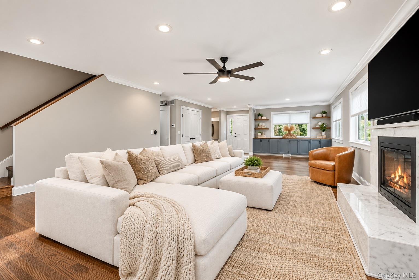
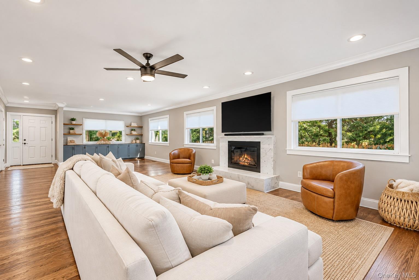
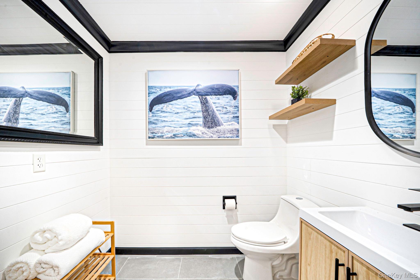
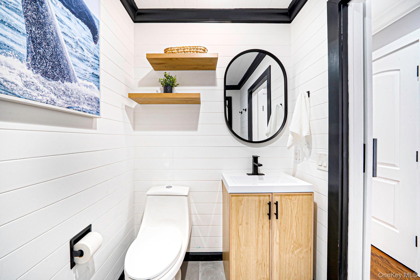
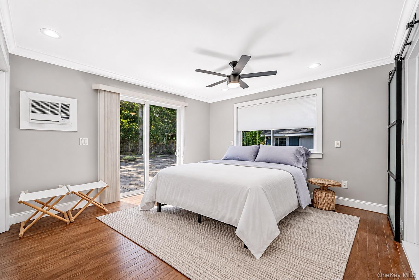
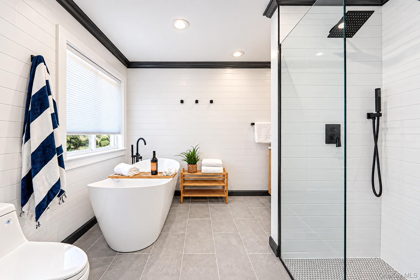
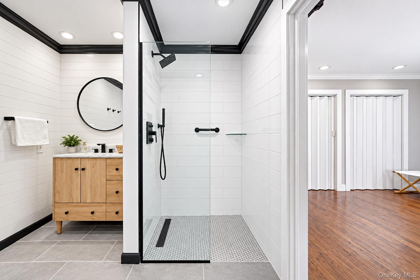
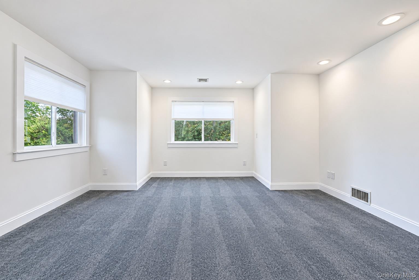
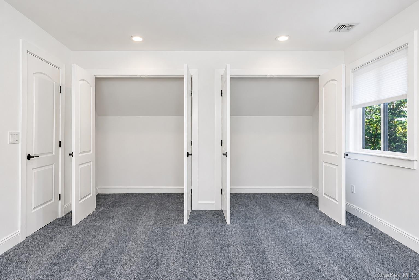
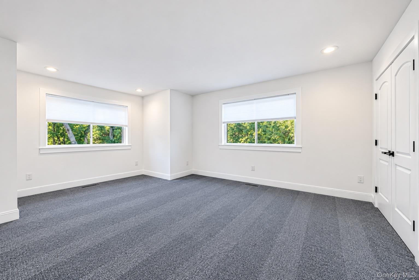
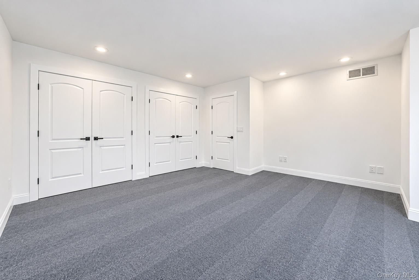
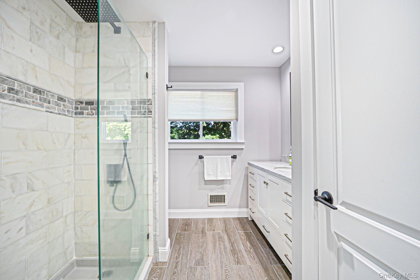
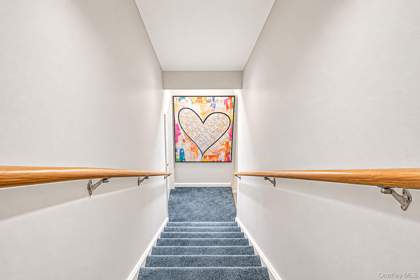
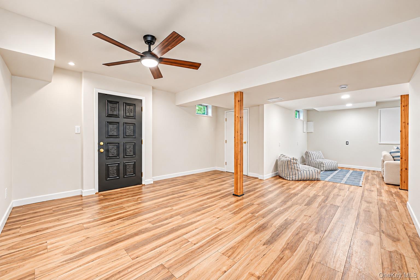
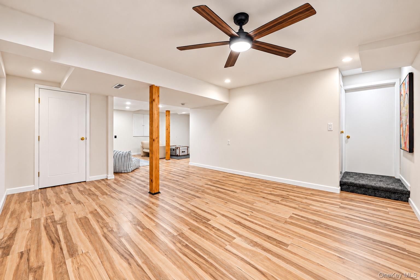
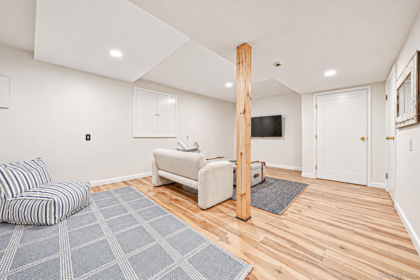
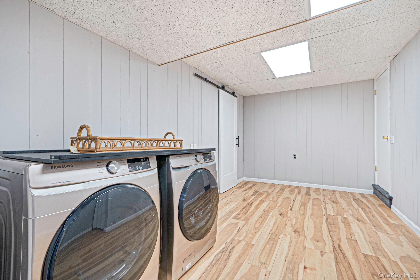
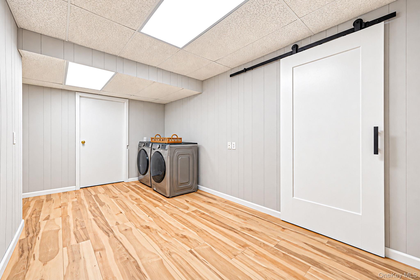
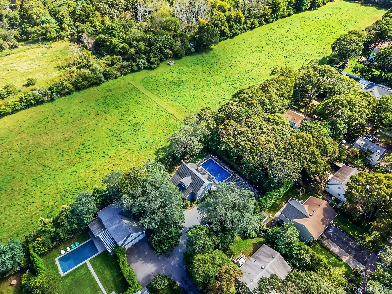
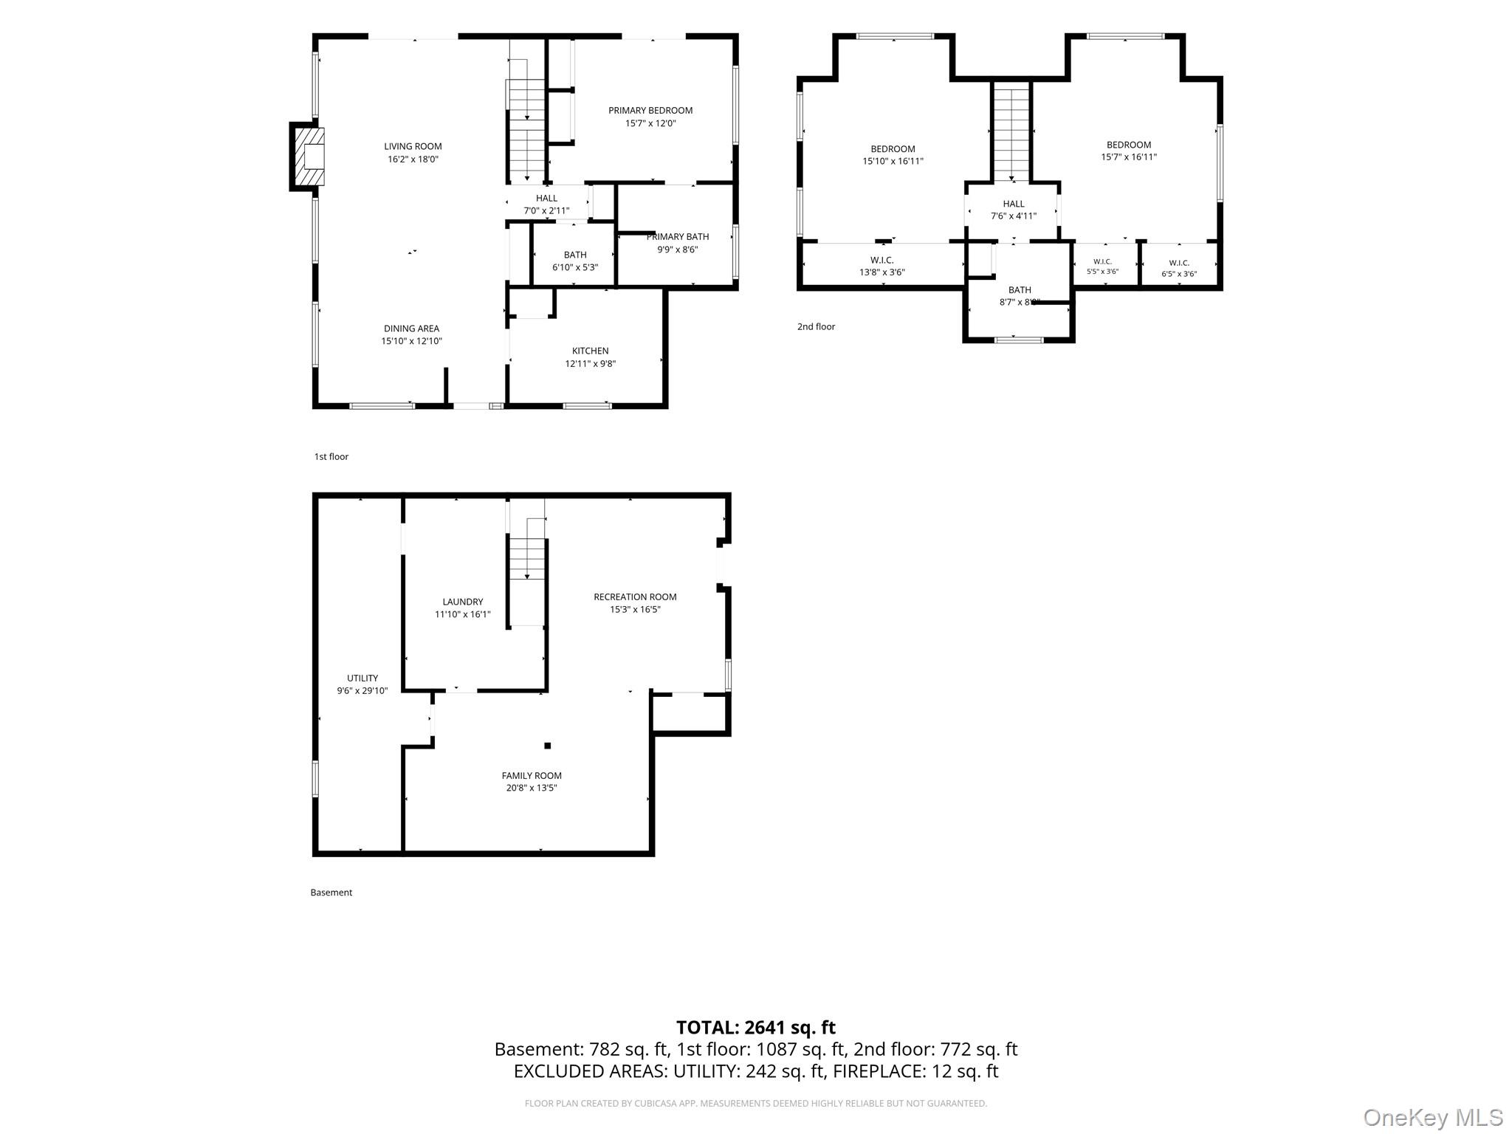
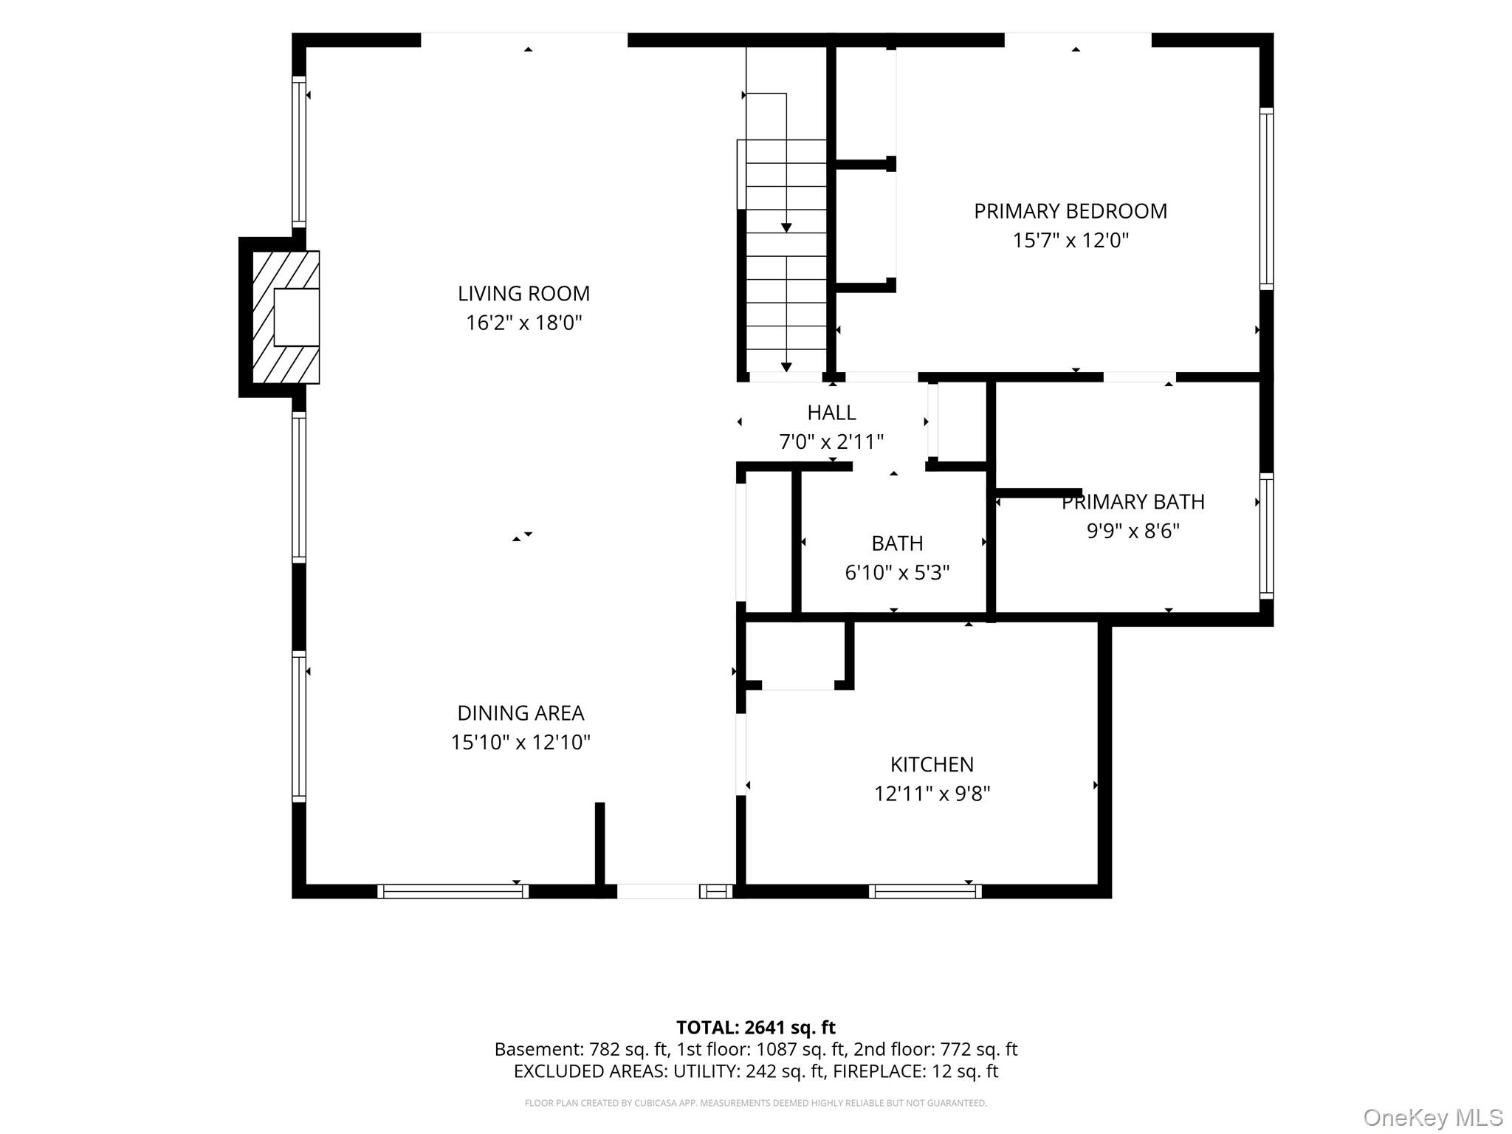
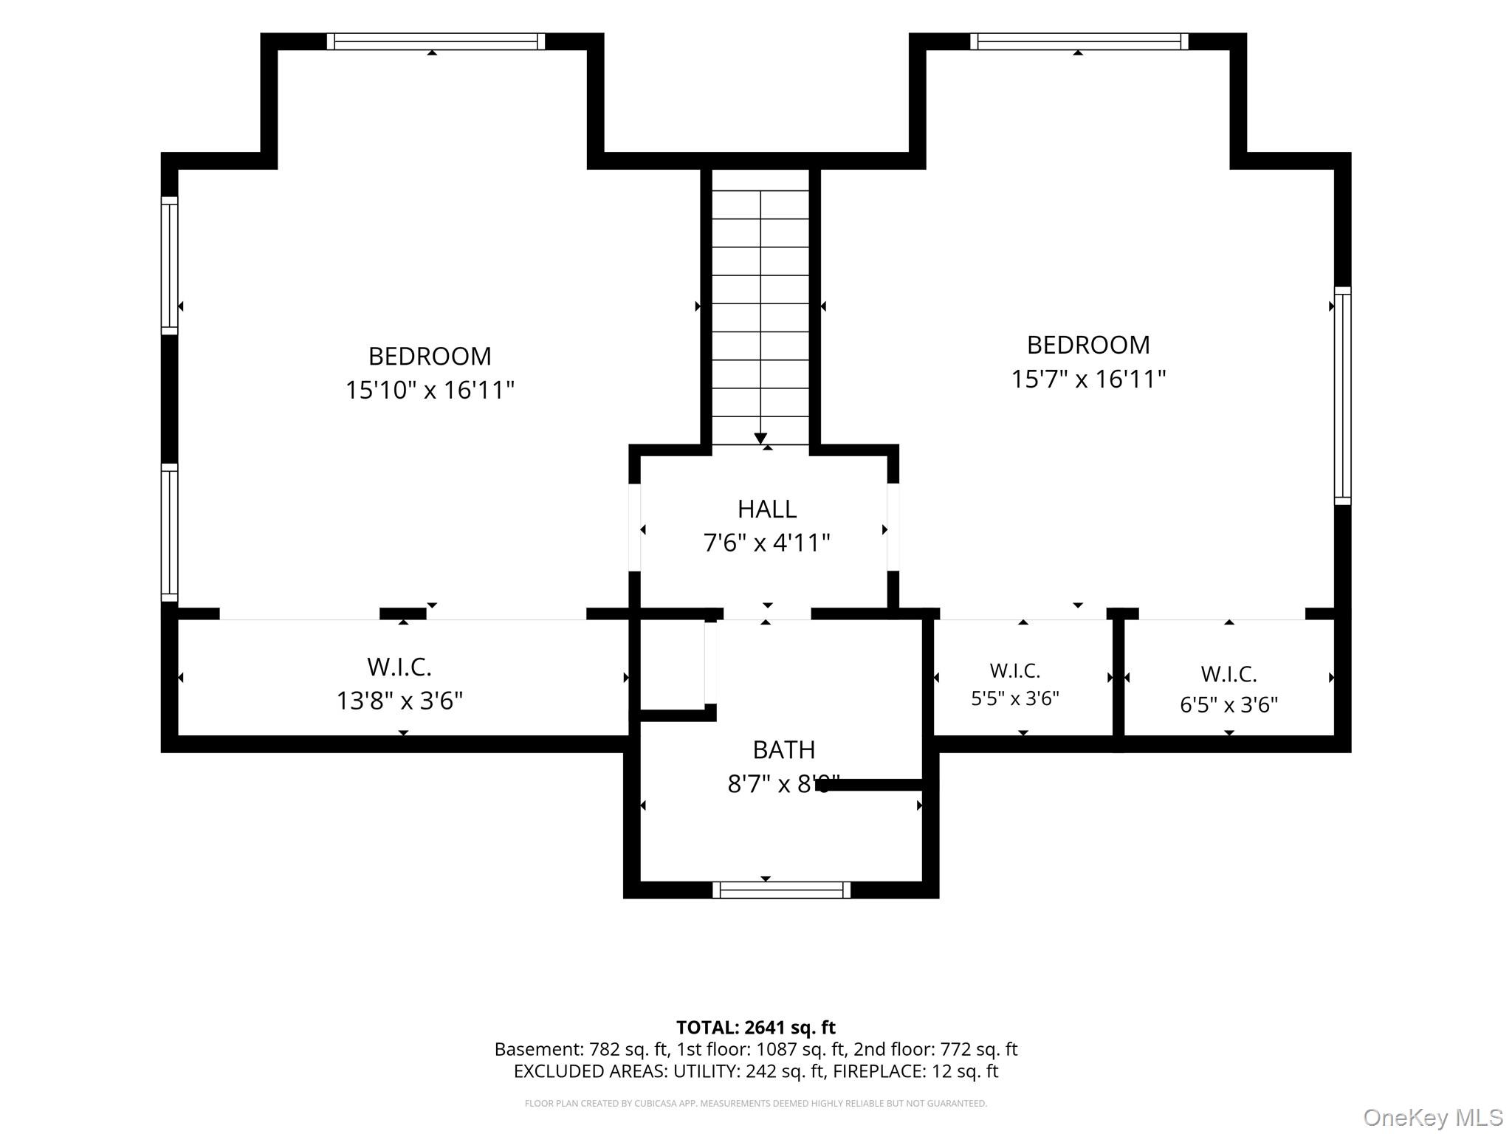
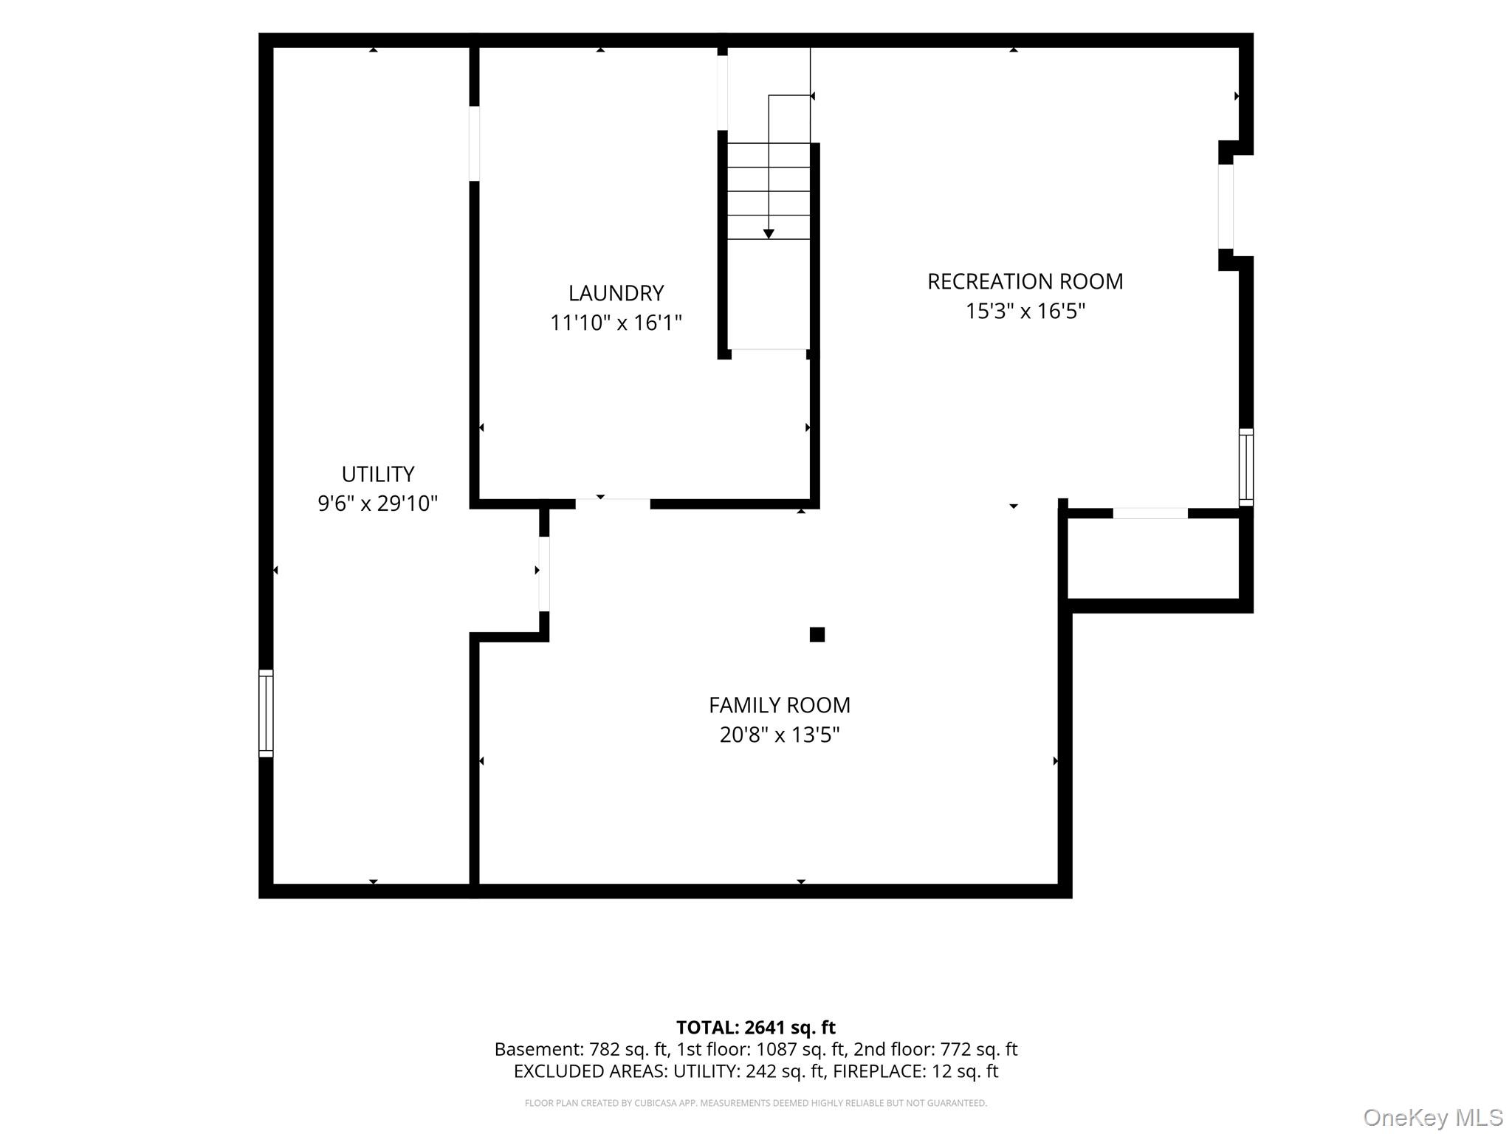
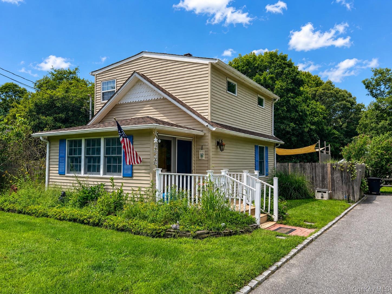
Sun-drenched, private, and completely reimagined, this Westhampton residence borders approximately 40 acres of preserved land, creating an exceptional sense of openness, privacy, and connection to its natural surroundings.Offering approximately 1,974 square feet above grade, the home features three bedrooms, two-and-a-half baths, a first-floor primary suite, hardwood floors, a wood-burning fireplace, and exceptional closet and storage space throughout. Custom built-in cabinetry with a marble top and floating display shelves adds both storage and a refined architectural detail.Extensive improvements include new siding, new windows, new central air and electric HVAC, renovated bathrooms, an updated kitchen, new carpeting, new lighting and ceiling fans, central vacuum, an electric vehicle charging station, and a roof approximately five years young.The finished walk-out lower level that has 8-9 foot ceilings is complete with new flooring and exterior access, provides flexible additional space for a gym, media room, home office, or recreation area.Outside, a heated in-ground pool and patio create a private backyard retreat surrounded by mature landscaping, with the neighboring preserve providing a beautiful green backdrop. Beautifully finished, remarkably private, and ready to be enjoyed this is Westhampton living without compromise. ** Close to WestHampton Beach town and Ocean Beaches**
Details
| MLS # | 1058869 |
|---|---|
| Listing Type | For Sale |
| Style | House |
| Sub-Type | Resale |
| Status | Active |
| Year | 1988 |
| Days On Site | 17 |
| Listing Provided By | Nest Seekers International LLC | Albert Bongiorno |
Features
| Bed(s) | 3 |
|---|---|
| Bath(s) | 3 Total |
| SQ Feet | 1,974 |
| Basement | Y |
| Pool | Yes |
| Acreage | 0.28 |
Interior
| Cooling | Central Air |
|---|---|
| Heating | Electric |
| Interior Features | First Floor Bedroom, First Floor Full Bath, Breakfast Bar, Built-in Features, Ceiling Fan(s), Central Vacuum, Crown Molding, Entertainment Cabinets, Formal Dining, Granite Counters, His and Hers Closets, Open Floorplan, Pantry, Primary Bathroom, Master Downstairs, Soaking Tub, Storage, Washer/Dryer Hookup |
| Appliances | Dishwasher, Oven, Range, Refrigerator, Washer |
Exterior
| Construction Materials | Hardi Plank Type |
|---|
Parking
| Garage Yes / No | No |
|---|---|
| Parking Features | Driveway, Electric Vehicle Charging Station(s) |
Utilities
| Utilities | Cable Connected, Electricity Connected, Propane, Water Connected |
|---|---|
| Sewer | Cesspool |
Taxes
| Tax Year | 2026 |
|---|---|
| Tax Annual Amount | 5075 |
Area Information
| State | NY |
|---|---|
| County | Suffolk County |
| City | Westhampton |
| Zip Code | 11977 |
| School District | Westhampton Beach Senior High Sc |
| Elementary School | Westhampton Beach Elem School |
| High School | Westhampton Beach Senior High Sc |
| Listing VS Median (in 11977) | |
Price: $1,399,999 low | high Med: $1,747,000 sqft: 1,974 low | high Med: 1,800 $ / sqft: $709 low | high Med: $1,092 On site: 17 low | high Med: 112.5 | |
Market Activity 11977
Request a showing
Request a showing
Contact
Learn More About This Property

| State | NY |
|---|---|
| County | Suffolk County |
| City | Westhampton |
| Zip Code | 11977 |
| School District | Westhampton Beach Senior High Sc |
| Elementary School | Westhampton Beach Elem School |
| High School | Westhampton Beach Senior High Sc |
| Listing VS Median (in 11977) | |
Price: $1,399,999 low | high Med: $1,747,000 sqft: 1,974 low | high Med: 1,800 $ / sqft: $709 low | high Med: $1,092 On site: 17 low | high Med: 112.5 | |
 | $1,199,50041 Summit BoulevardWesthampton, NY 11977 |
