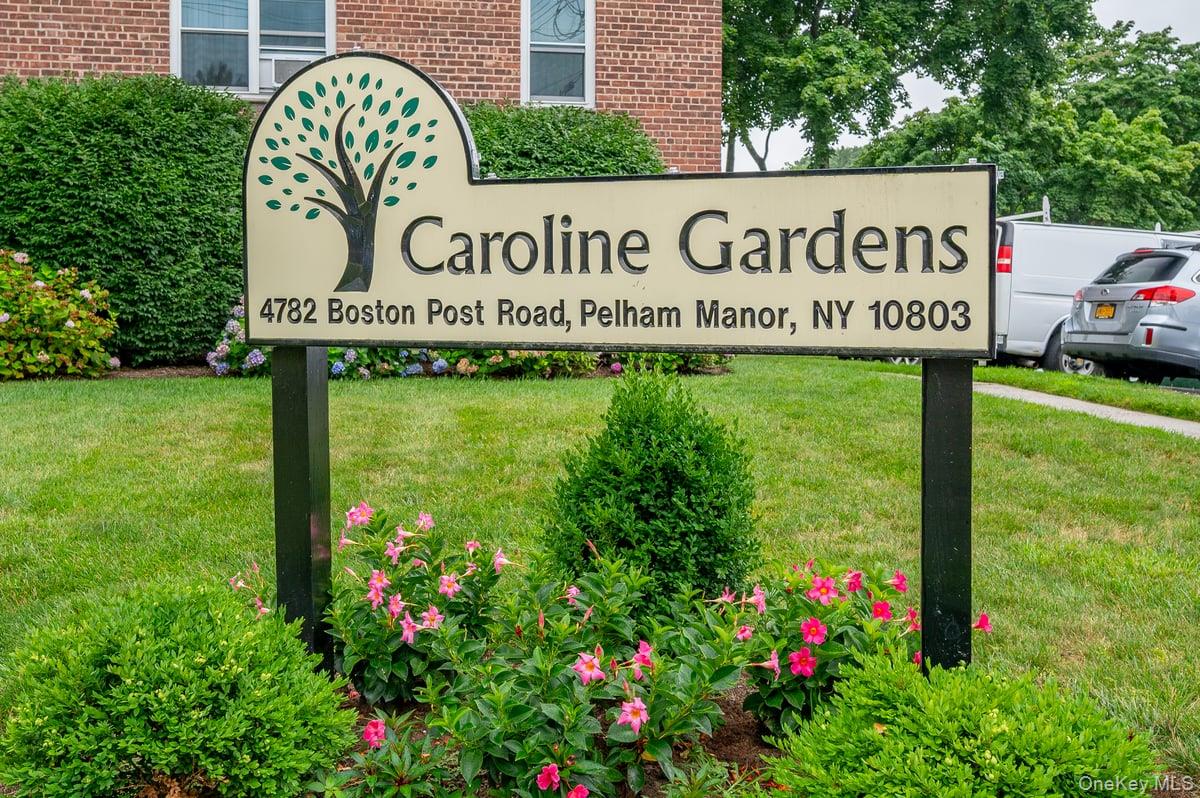
4784 Boston Post Road A 24,Pelham, NY 10803
Pelham, NY 10803

Description
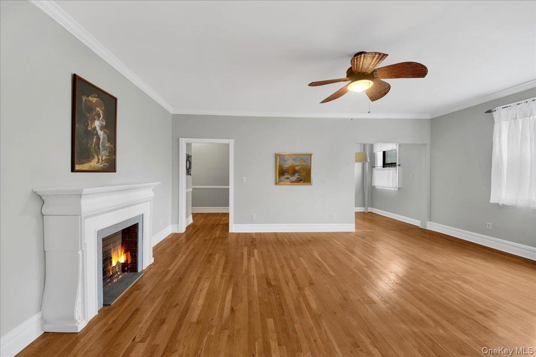
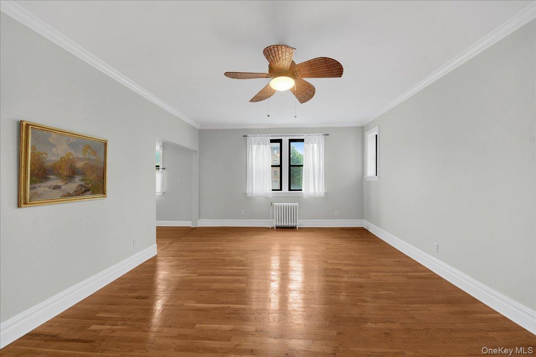
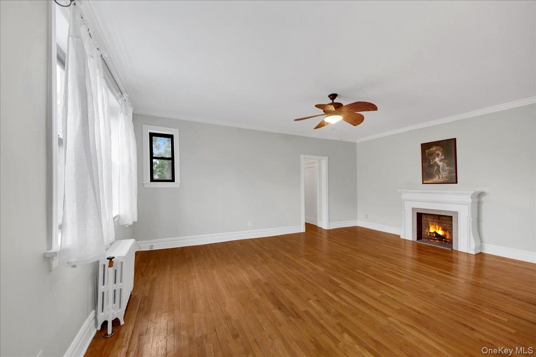
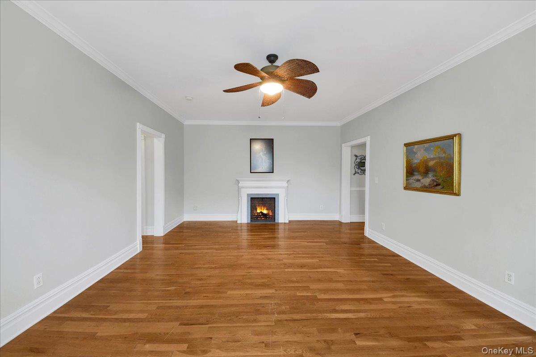
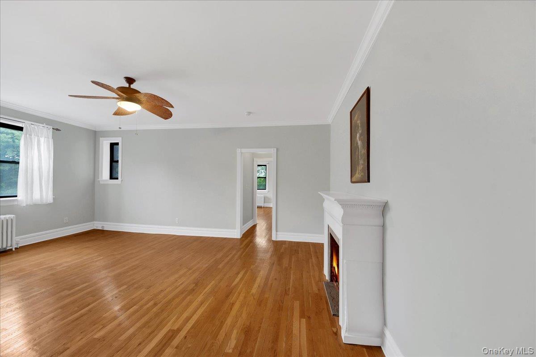
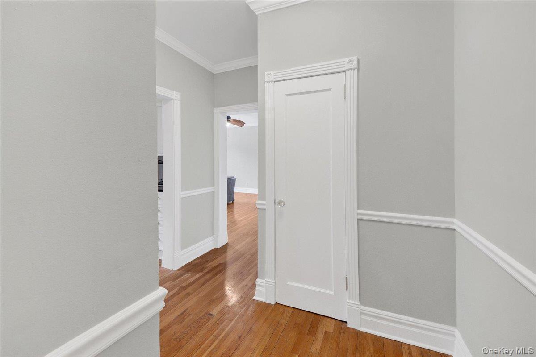
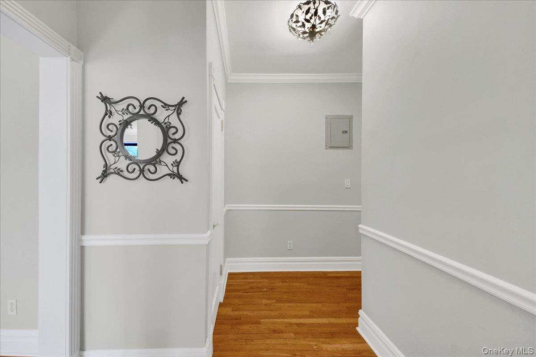
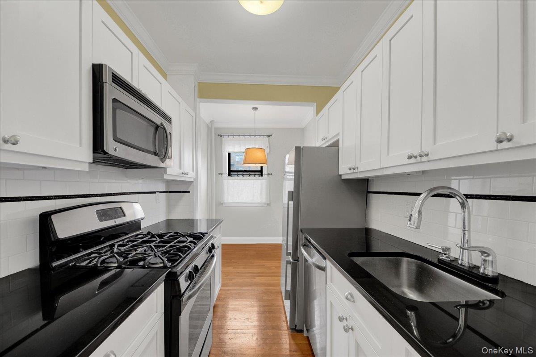
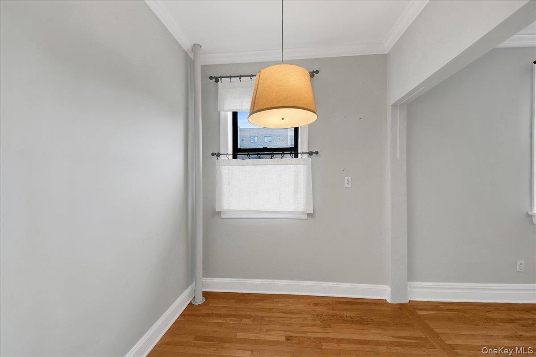
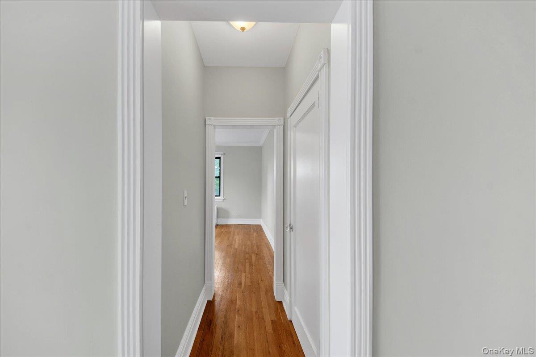
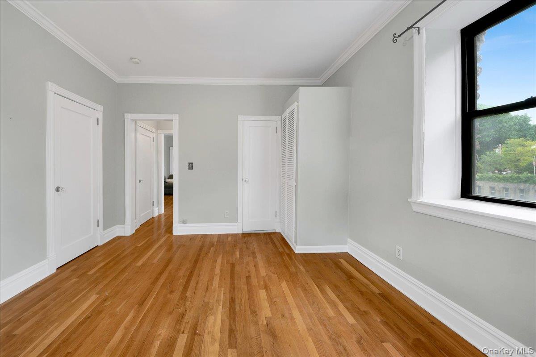
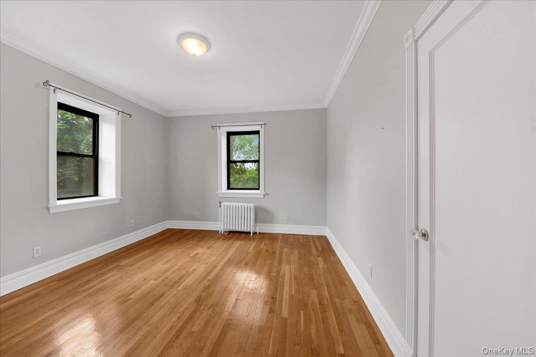
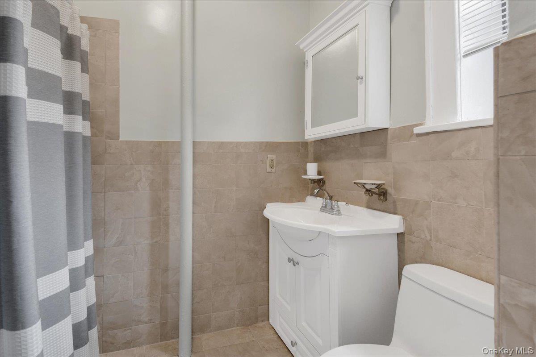
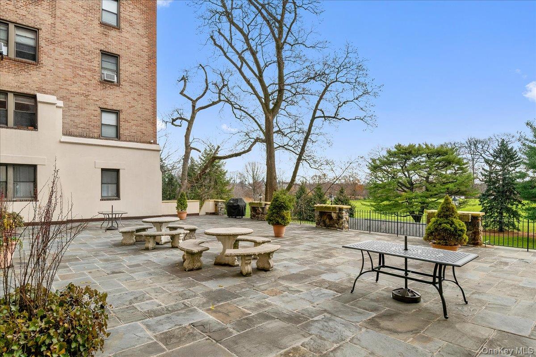
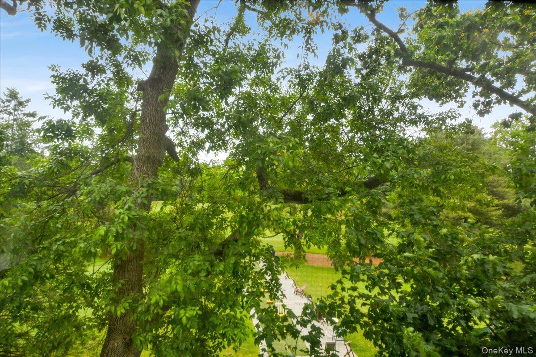
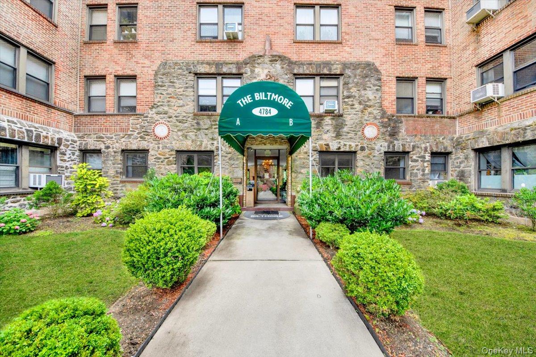
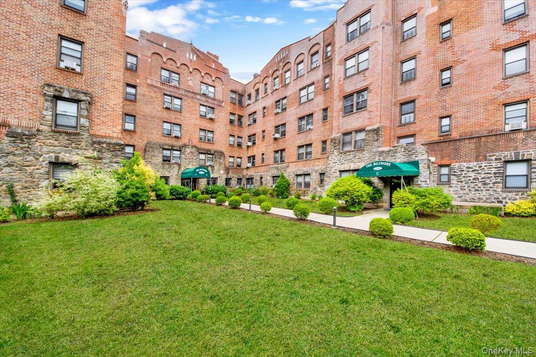
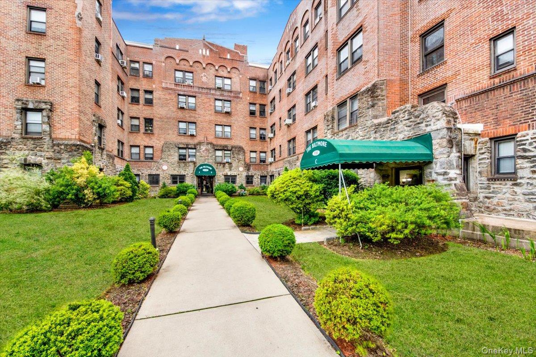
Beautifully situated in the prestigious Pelham Manor Biltmore, this charming pre-war residence offers timeless character in one of Westchester’s most desirable communities. Ideally located on an easy-access second floor, the apartment welcomes you with a bright entry foyer that opens into a spacious sun-filled living room offering an inviting setting for relaxing or entertaining. Just off the foyer, the updated kitchen offers both style and functionality and flows seamlessly into a separate dining area, creating a comfortable and practical layout for everyday living. Beautiful wood floors, crown molding, and high ceilings add warmth and classic elegance throughout the home, while multiple windows throughout fill the space with natural light. The cozy bedroom offers a comfortable and inviting retreat, and a classic bath completes this charming home.Residents of the Biltmore enjoy a beautiful terrace complete with barbeque grills and seating, with sweeping views of the scenic Pelham country club golf course- Ideal for relaxing or entertaining. The vast basement includes a comfortable common area, laundry room, a bicycle room, storage space and easy access to the adjoining outdoor parking lot. Conveniently located just minutes to Metro North, schools, shops, great restaurants, the park, and 2 major highways! Don't miss your chance to call it home! Parking $55 assigned at close (Maintenance does not reflect about $180 monthly star credit).
Details
| MLS # | 1005317 |
|---|---|
| Listing Type | For Sale |
| Style | House |
| Sub-Type | Resale |
| Status | Pending |
| Year | 1926 |
| Days On Site | 92 |
| Listing Provided By | Keller Williams Realty Group | Rose Thomson |
Features
| Bed(s) | 1 |
|---|---|
| Bath(s) | 1 Total |
| SQ Feet | 750 |
| Garage | 1 |
| Car Port | Yes |
| Basement | Y |
| Property View | Panoramic, Park, Greenbelt, Trees |
Interior
| Cooling | Wall/Window Unit(s) |
|---|---|
| Heating | Steam |
| Interior Features | Built-in Features, Crown Molding, Eat-in Kitchen, Elevator, Galley Type Kitchen, Granite Counters, High Ceilings, Kitchen Island, Primary Bathroom, Natural Woodwork, Open Floorplan, Open Kitchen, Pantry, Walk-In Closet(s) |
| Appliances | Convection Oven, Dishwasher, Exhaust Fan, Gas Range |
Exterior
| Security Features | Key Card Entry |
|---|---|
| Construction Materials | Brick |
Parking
| Garage Yes / No | Yes |
|---|---|
| Parking Features | Assigned, Parking Lot, Storage |
Utilities
| Utilities | Cable Available, Electricity Available, Sewer Connected, Water Connected |
|---|---|
| Sewer | Public Sewer |
Location
| Community Features | Other |
|---|
Area Information
| State | NY |
|---|---|
| County | Westchester County |
| City | Pelham |
| Zip Code | 10803 |
| School District | Pelham Memorial High School |
| Elementary School | Prospect Hill |
| High School | Pelham Memorial High School |
| Listing VS Median (in 10803) | |
Price: $239,000 low | high Med: $260,000 sqft: 750 low | high Med: 491 $ / sqft: $319 low | high Med: $530 On site: 92 low | high Med: 77 | |
Market Activity 10803
Request a showing
Request a showing
Contact
Learn More About This Property

| State | NY |
|---|---|
| County | Westchester County |
| City | Pelham |
| Zip Code | 10803 |
| School District | Pelham Memorial High School |
| Elementary School | Prospect Hill |
| High School | Pelham Memorial High School |
| Listing VS Median (in 10803) | |
Price: $239,000 low | high Med: $260,000 sqft: 750 low | high Med: 491 $ / sqft: $319 low | high Med: $530 On site: 92 low | high Med: 77 | |