
Description
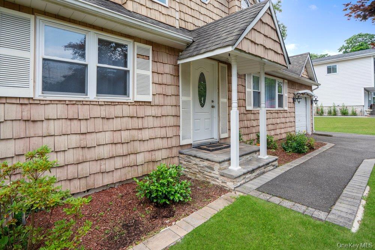
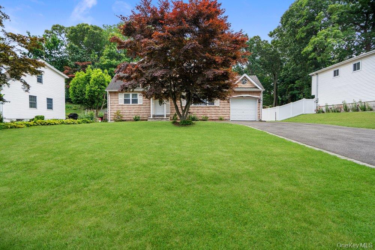
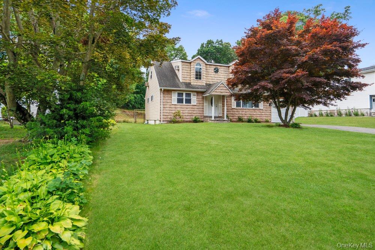
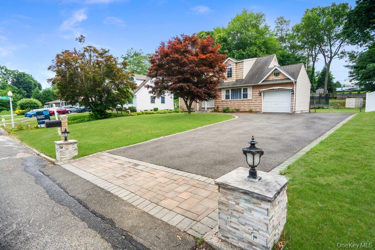
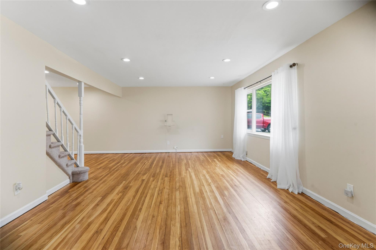
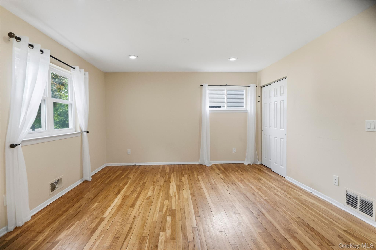
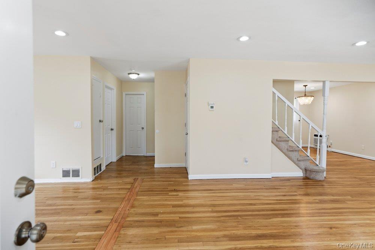
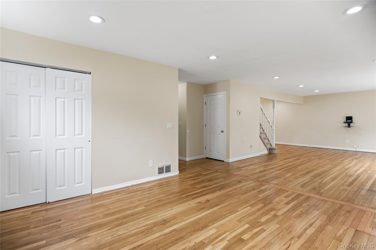
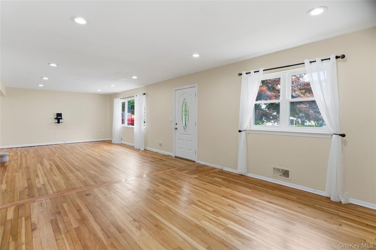
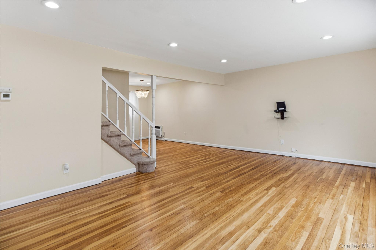
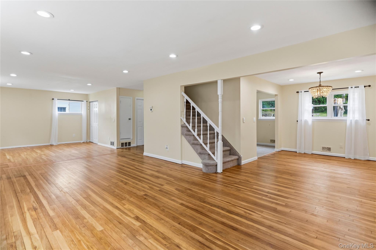
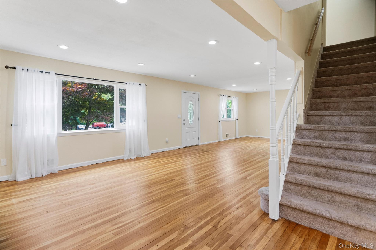
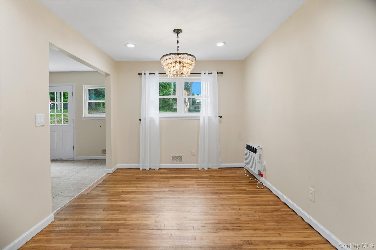
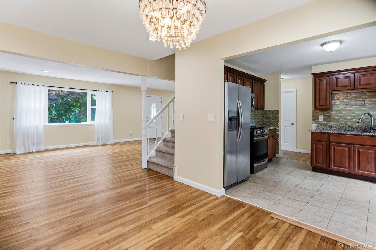
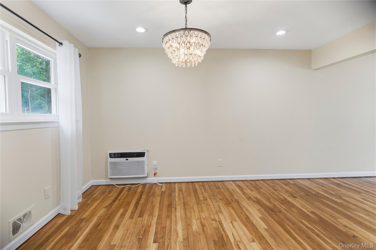
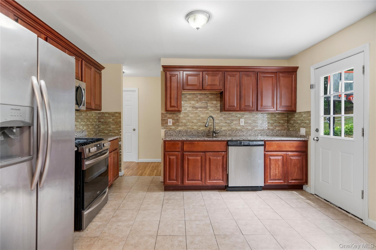
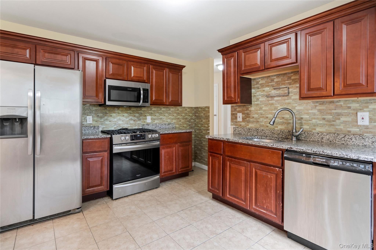
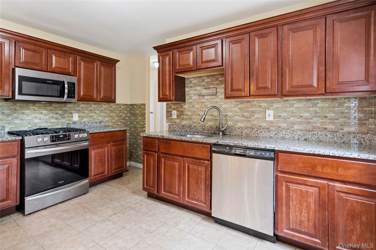
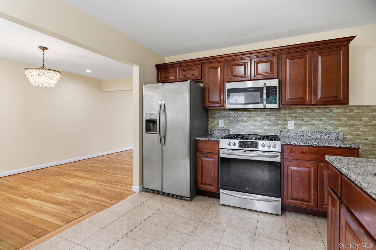
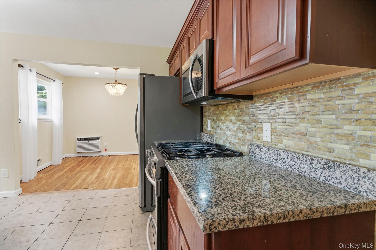
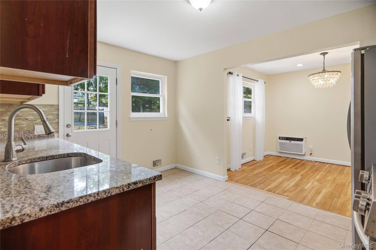
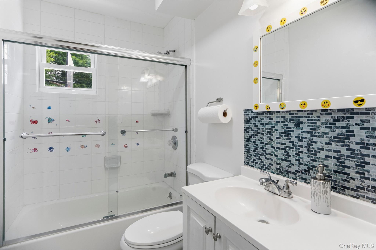
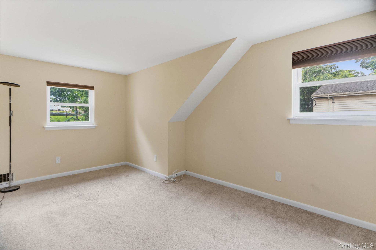
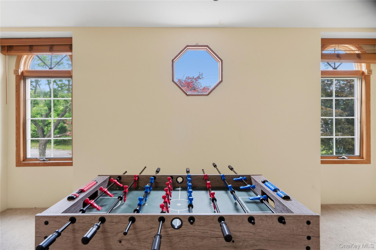
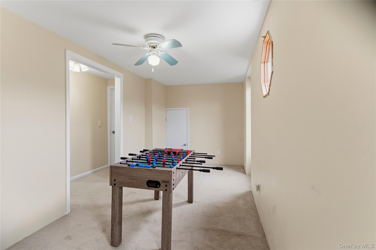
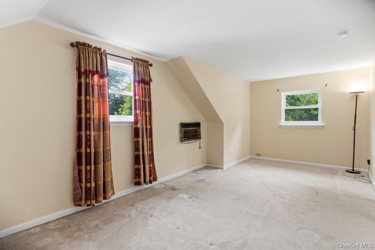
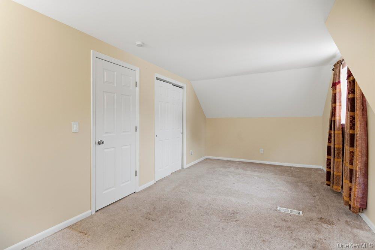
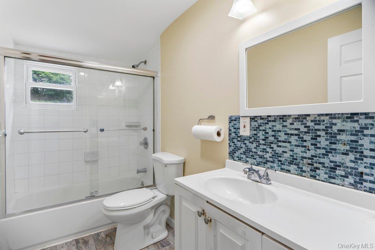
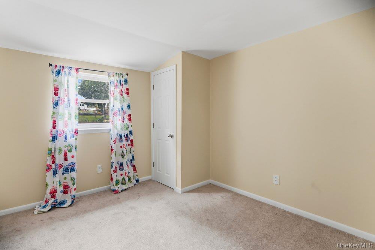
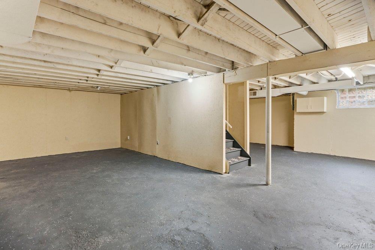
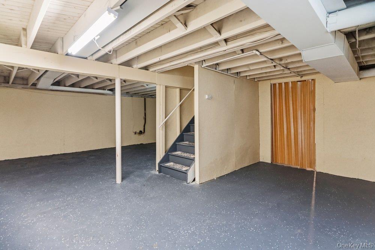
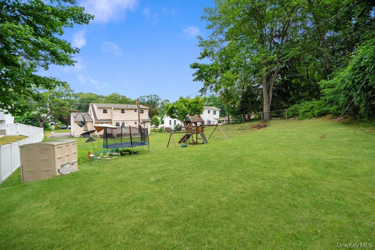
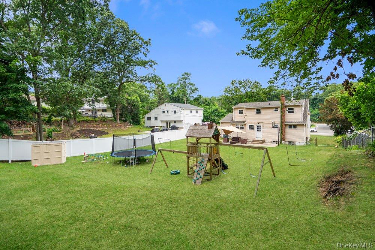
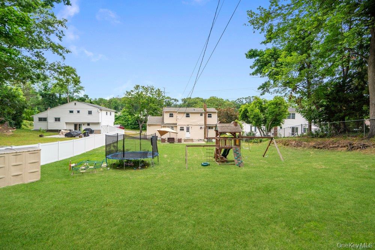
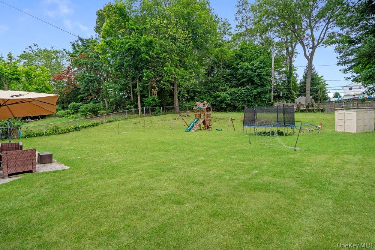
Opportunity, space, and potential come together at 46 Falcon Drive in Hauppauge’s desirable Bird Section. Set on an oversized .34-acre property, this expanded double-dormered Cape offers a flexible layout, generous living space, and the chance to create something truly special in a well-established neighborhood. Inside, the home features 4 bedrooms, 2 full bathrooms, hardwood flooring on the main level, formal living and dining rooms, and a spacious eat-in kitchen with access to your backyard. A first-floor bedroom provides versatility for guests, a home office, or additional living needs, while the second floor includes three additional bedrooms plus a large bonus room with endless possibilities. Freshly painted and offering solid structural value, the home includes gas heat with a newer forced-air heating system (2018), updated refrigerator and stove (2018), a full unfinished basement, and a roof approximately 10-15 years young. For buyers looking to personalize a home over time, the kitchen and bathrooms offer an excellent opportunity to update to your own style while building equity in a sought-after Hauppauge location. Step outside to an expansive backyard with plenty of room for entertaining, recreation, gardening, or future outdoor enhancements. A commuter's delight and conveniently located near shopping, major roadways, parks, and everyday amenities, this property offers the rare combination of size, location, and long-term potential at an increasingly hard-to-find value in today’s market.
Details
| MLS # | 1017954 |
|---|---|
| Listing Type | For Sale |
| Style | House |
| Sub-Type | Resale |
| Status | Pending |
| Year | 1959 |
| Days On Site | 64 |
| Listing Provided By | Douglas Elliman Real Estate | Rosanne D'Agostino DSC |
Features
| Bed(s) | 4 |
|---|---|
| Bath(s) | 2 Total |
| SQ Feet | 1,844 |
| Garage | 1 |
| Basement | Y |
| Story(s) | 2 |
| Acreage | 0.34 |
Interior
| Cooling | Wall/Window Unit(s) |
|---|---|
| Heating | Forced Air, Natural Gas |
| Interior Features | First Floor Bedroom, First Floor Full Bath, Ceiling Fan(s), Chandelier, Eat-in Kitchen, Formal Dining, Granite Counters, Open Floorplan, Recessed Lighting, Walk Through Kitchen, Washer/Dryer Hookup |
| Appliances | Dishwasher, Dryer, Gas Oven, Gas Range, Microwave, Oven, Range, Refrigerator, Washer, Gas Water Heater |
Exterior
| Construction Materials | Frame |
|---|---|
| Lot Features | Back Yard, Cleared, Front Yard, Level |
Parking
| Garage Yes / No | Yes |
|---|---|
| Parking Features | Attached, Driveway, Garage |
Utilities
| Utilities | Electricity Connected, Natural Gas Connected, Water Connected |
|---|---|
| Sewer | Cesspool |
Taxes
| Tax Year | 2026 |
|---|---|
| Tax Assessed Value | 5790 |
| Tax Annual Amount | 12703.16 |
Area Information
| State | NY |
|---|---|
| County | Suffolk County |
| City | Hauppauge |
| Zip Code | 11788 |
| School District | Hauppauge High School |
| Elementary School | Pines Elementary School |
| High School | Hauppauge High School |
| Listing VS Median (in 11788) | |
Price: $725,000 low | high Med: $819,000 sqft: 1,844 low | high Med: 2,745 $ / sqft: $393 low | high Med: $298 On site: 64 low | high Med: 39 | |
Market Activity 11788
Request a showing
Request a showing
Contact
Learn More About This Property

| State | NY |
|---|---|
| County | Suffolk County |
| City | Hauppauge |
| Zip Code | 11788 |
| School District | Hauppauge High School |
| Elementary School | Pines Elementary School |
| High School | Hauppauge High School |
| Listing VS Median (in 11788) | |
Price: $725,000 low | high Med: $819,000 sqft: 1,844 low | high Med: 2,745 $ / sqft: $393 low | high Med: $298 On site: 64 low | high Med: 39 | |