457 Peconic Street,Ronkonkoma, NY 11779
Ronkonkoma, NY 11779

Description
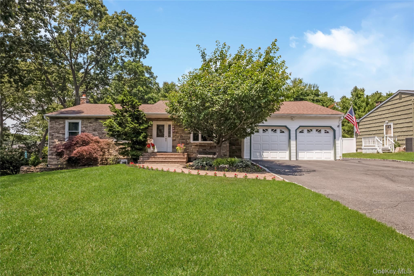
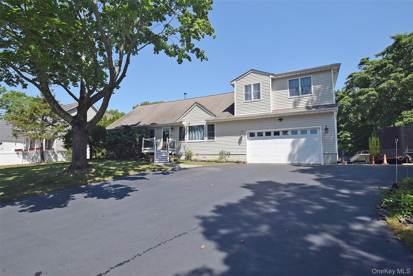
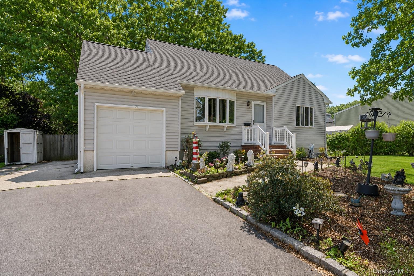
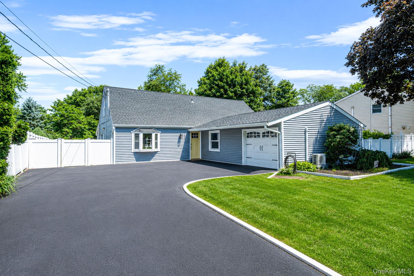
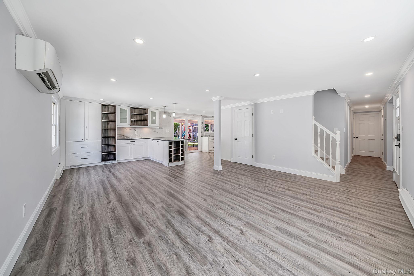
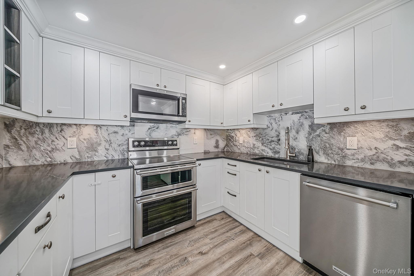
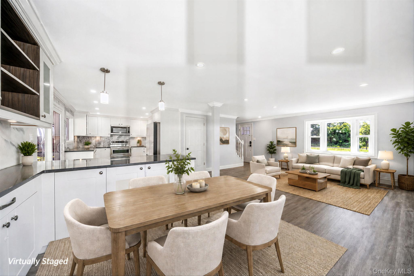
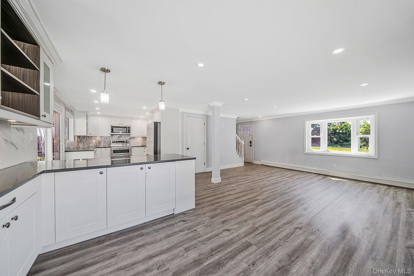
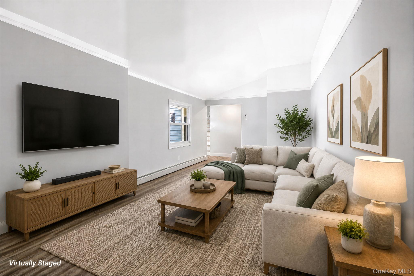
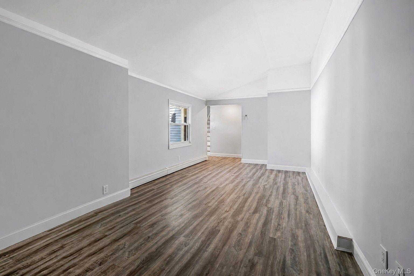
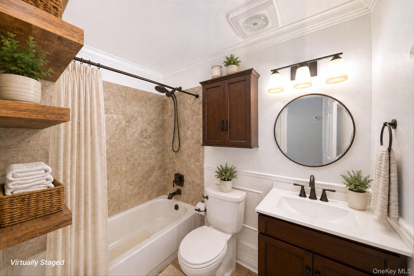
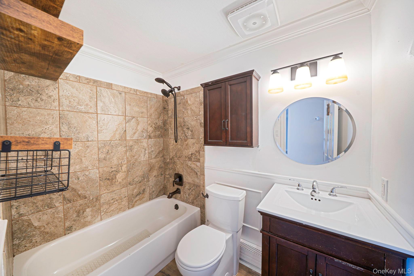
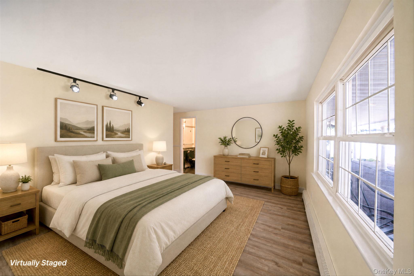
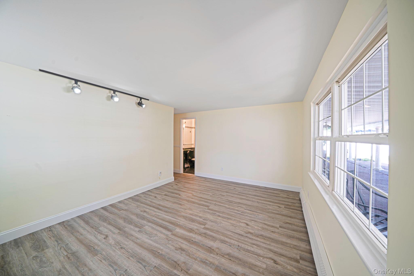
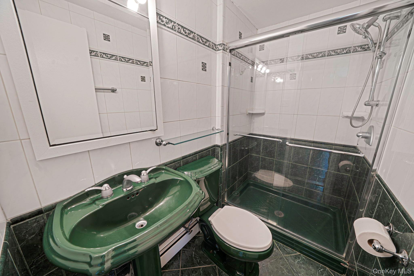
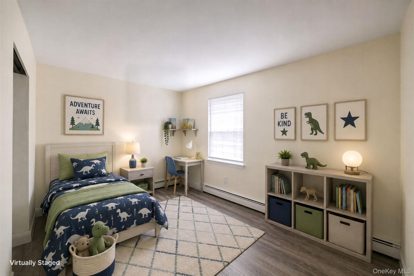
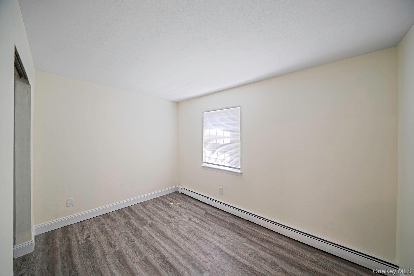
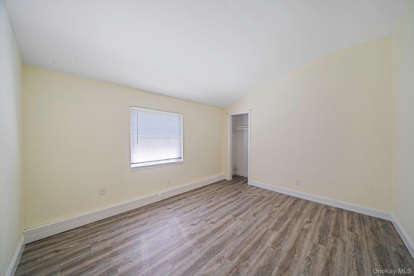
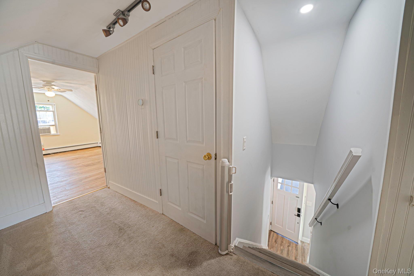
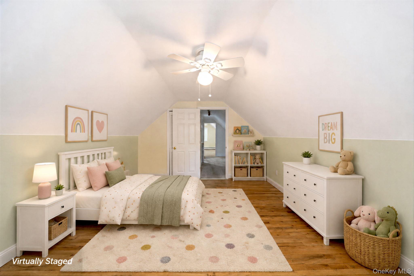
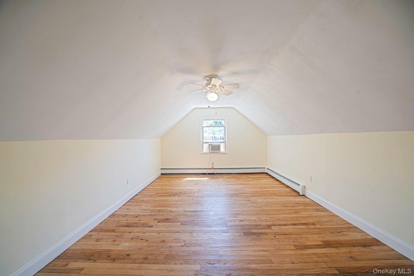
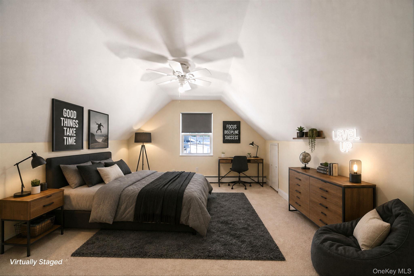
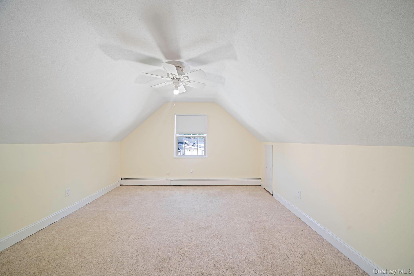
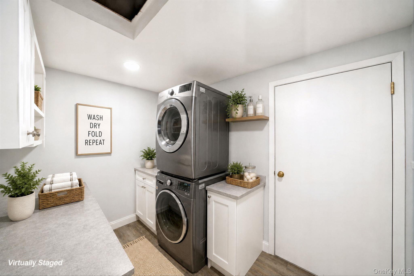
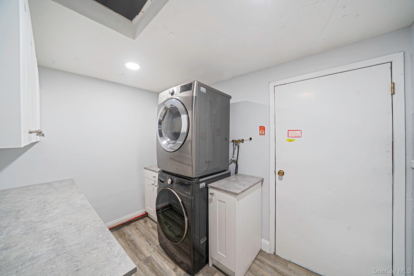
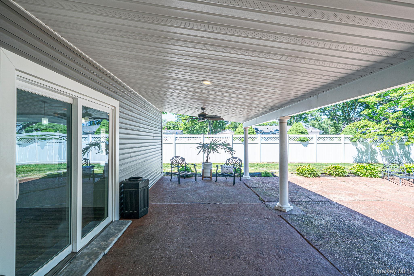
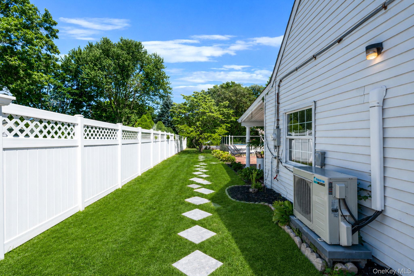
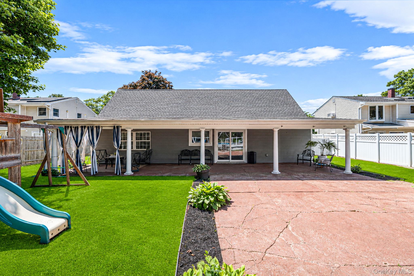
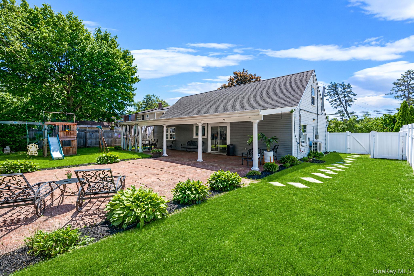
Beautifully renovated 5-Bedroom 2-full bathroom expanded ranch- situated on 0.34 acre, fully fenced property -in Connetquot School District Extensive updates from 2019-2026 -including a new roof, siding, gutters & most windows (2019). This fantastic home features a spacious and versatile open floor plan that offers a seamless flow through the main living area into the stunning and newly renovated kitchen (2024). Designed with modern finishes - Shaker style cabinetry, Quartz counters, Soapstone marble back splash, under cabinet lighting and stainless steel appliances. The thoughtfully appointed kitchen island separates the cooking and meal prep space from the dining area. The first floor includes a generously sized primary suit with a full bathroom and double wardrobe closet, 2 additional nicely sized bedrooms-, a spacious den/flex room, full bathroom & laundry room with shaker style cabinetry. Upstairs is dedicated to an additional two generously sized bedrooms- one featuring hardwood floors and both with walk-in- closets and ceiling fans. The true highlight to this exceptional home is the coveted, backyard covered patio! This move in ready home combines style, comfort and functionality. Close to parks, shopping and public transportation- under 2.5 miles to the LIRR ADDITIONAL HIGHLIGHTS INCLUDE: Newer oil tank, updated electrical outlets, switches, lighting. 200 amp service. ductless mini split AC/heat. Luxury Vinyl Plank flooring throughout entire first floor. You will not want to miss all this home has to offer!
Details
| MLS # | 1034912 |
|---|---|
| Listing Type | For Sale |
| Style | House |
| Sub-Type | Resale |
| Status | Pending |
| Year | 1968 |
| Days On Site | 25 |
| Listing Provided By | Shoreline Real Estate Advisors | Caryn Schley PSA |
Features
| Bed(s) | 5 |
|---|---|
| Bath(s) | 2 Total |
| SQ Feet | 2,196 |
| Acreage | 0.34 |
Interior
| Cooling | Ductless |
|---|---|
| Heating | Oil |
| Interior Features | First Floor Bedroom, First Floor Full Bath, Cathedral Ceiling(s), Ceiling Fan(s), Crown Molding, Eat-in Kitchen, Entrance Foyer, Kitchen Island, Open Floorplan, Open Kitchen, Pantry, Primary Bathroom, Master Downstairs, Quartz/Quartzite Counters, Recessed Lighting, Smart Thermostat, Storage, Walk Through Kitchen, Walk-In Closet(s) |
| Appliances | Dishwasher, Dryer, Electric Range, Refrigerator, Stainless Steel Appliance(s), Washer |
Exterior
| Construction Materials | Frame, Vinyl Siding |
|---|---|
| Fencing | Full |
Parking
| Garage Yes / No | No |
|---|---|
| Parking Features | Driveway, Oversized |
Utilities
| Utilities | Electricity Connected, Trash Collection Public, Water Connected |
|---|---|
| Sewer | Cesspool |
Taxes
| Tax Year | 2026 |
|---|---|
| Tax Annual Amount | 11021 |
Area Information
| State | NY |
|---|---|
| County | Suffolk County |
| City | Ronkonkoma |
| Zip Code | 11779 |
| School District | Connetquot High School |
| Elementary School | Helen B Duffield Elementary Scho |
| High School | Connetquot High School |
| Listing VS Median (in 11779) | |
Price: $699,000 low | high Med: $599,999 sqft: 2,196 low | high Med: 1,439 $ / sqft: $318 low | high Med: $441 On site: 25 low | high Med: 62.5 | |
Market Activity 11779
Request a showing
Request a showing
Contact
Learn More About This Property

| State | NY |
|---|---|
| County | Suffolk County |
| City | Ronkonkoma |
| Zip Code | 11779 |
| School District | Connetquot High School |
| Elementary School | Helen B Duffield Elementary Scho |
| High School | Connetquot High School |
| Listing VS Median (in 11779) | |
Price: $699,000 low | high Med: $599,999 sqft: 2,196 low | high Med: 1,439 $ / sqft: $318 low | high Med: $441 On site: 25 low | high Med: 62.5 | |