4555 Henry Hudson Parkway 805,Bronx, NY 10471
Bronx, NY 10471

















Description
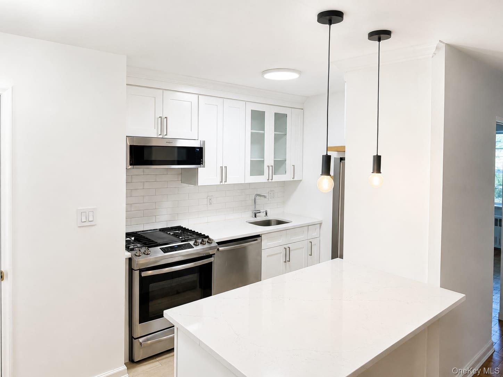
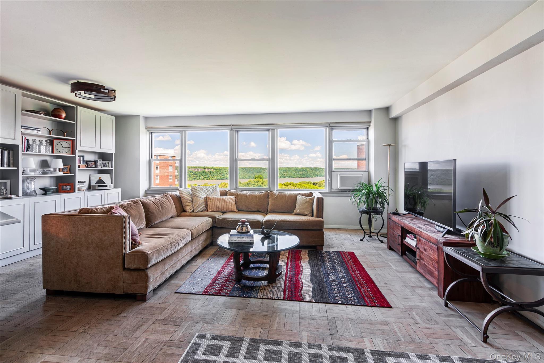
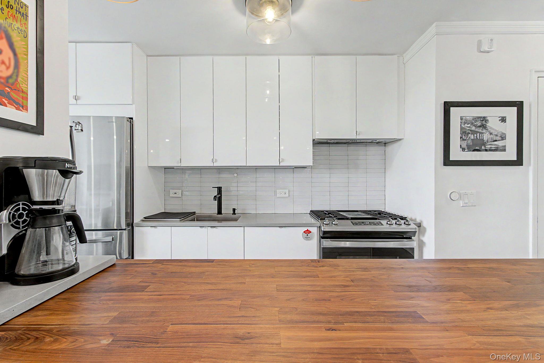
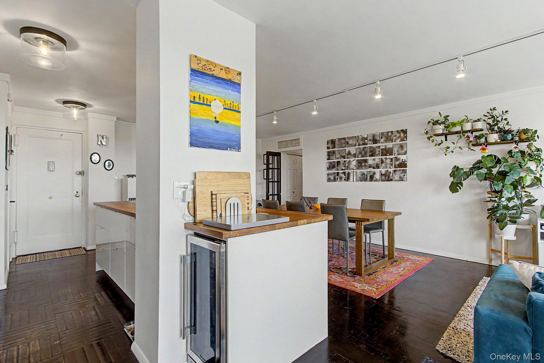
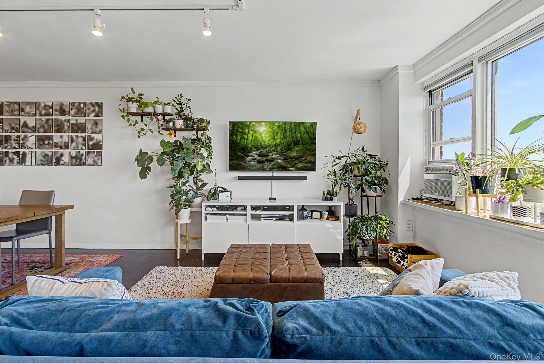
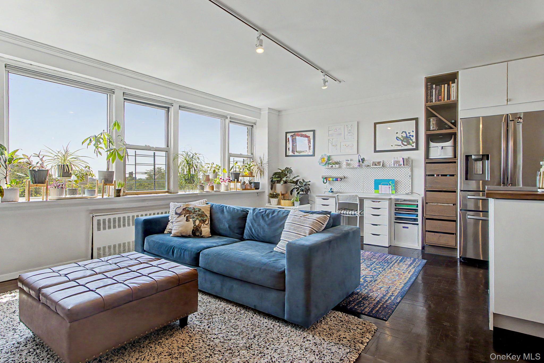
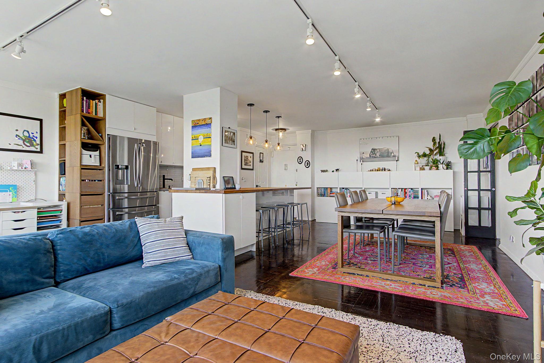
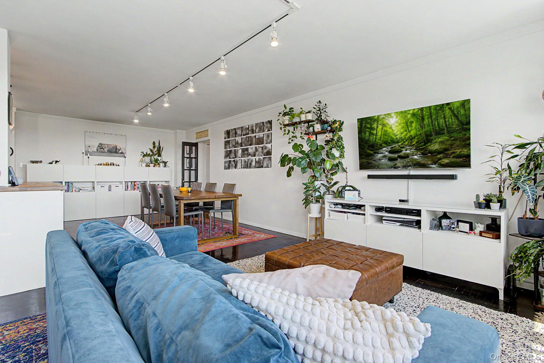
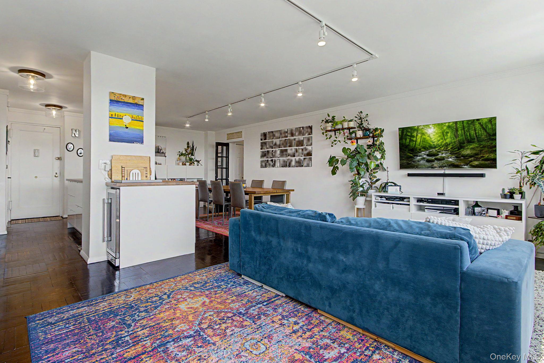
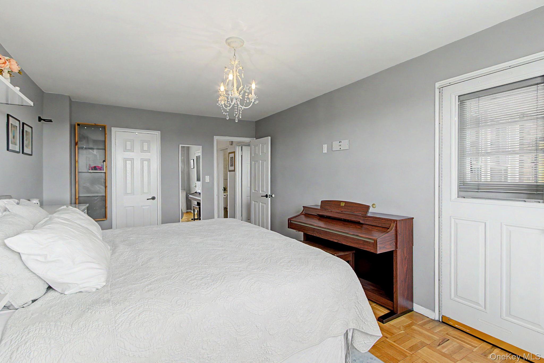
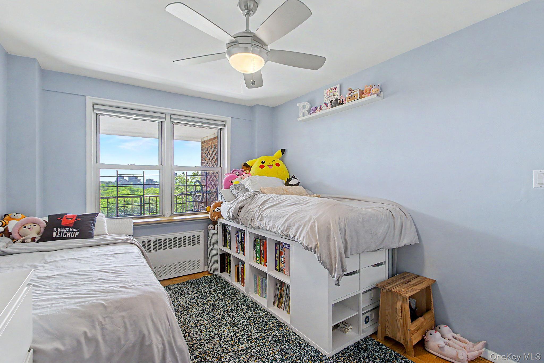
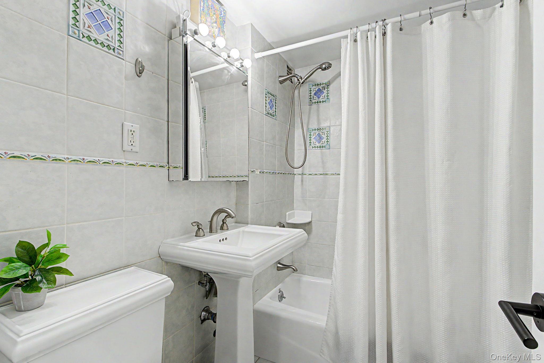
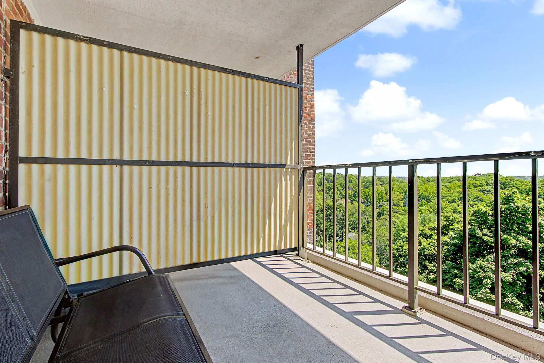
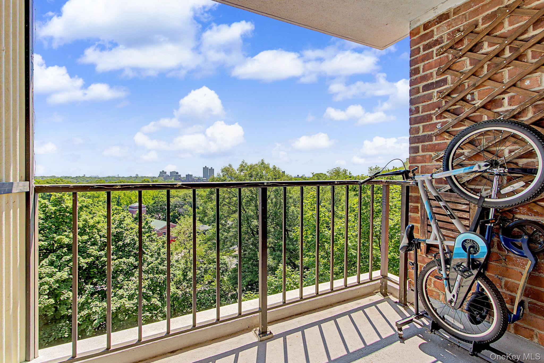
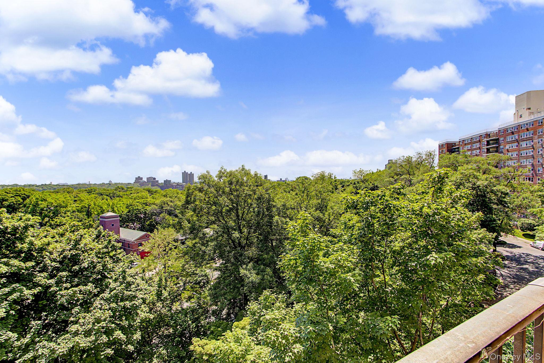
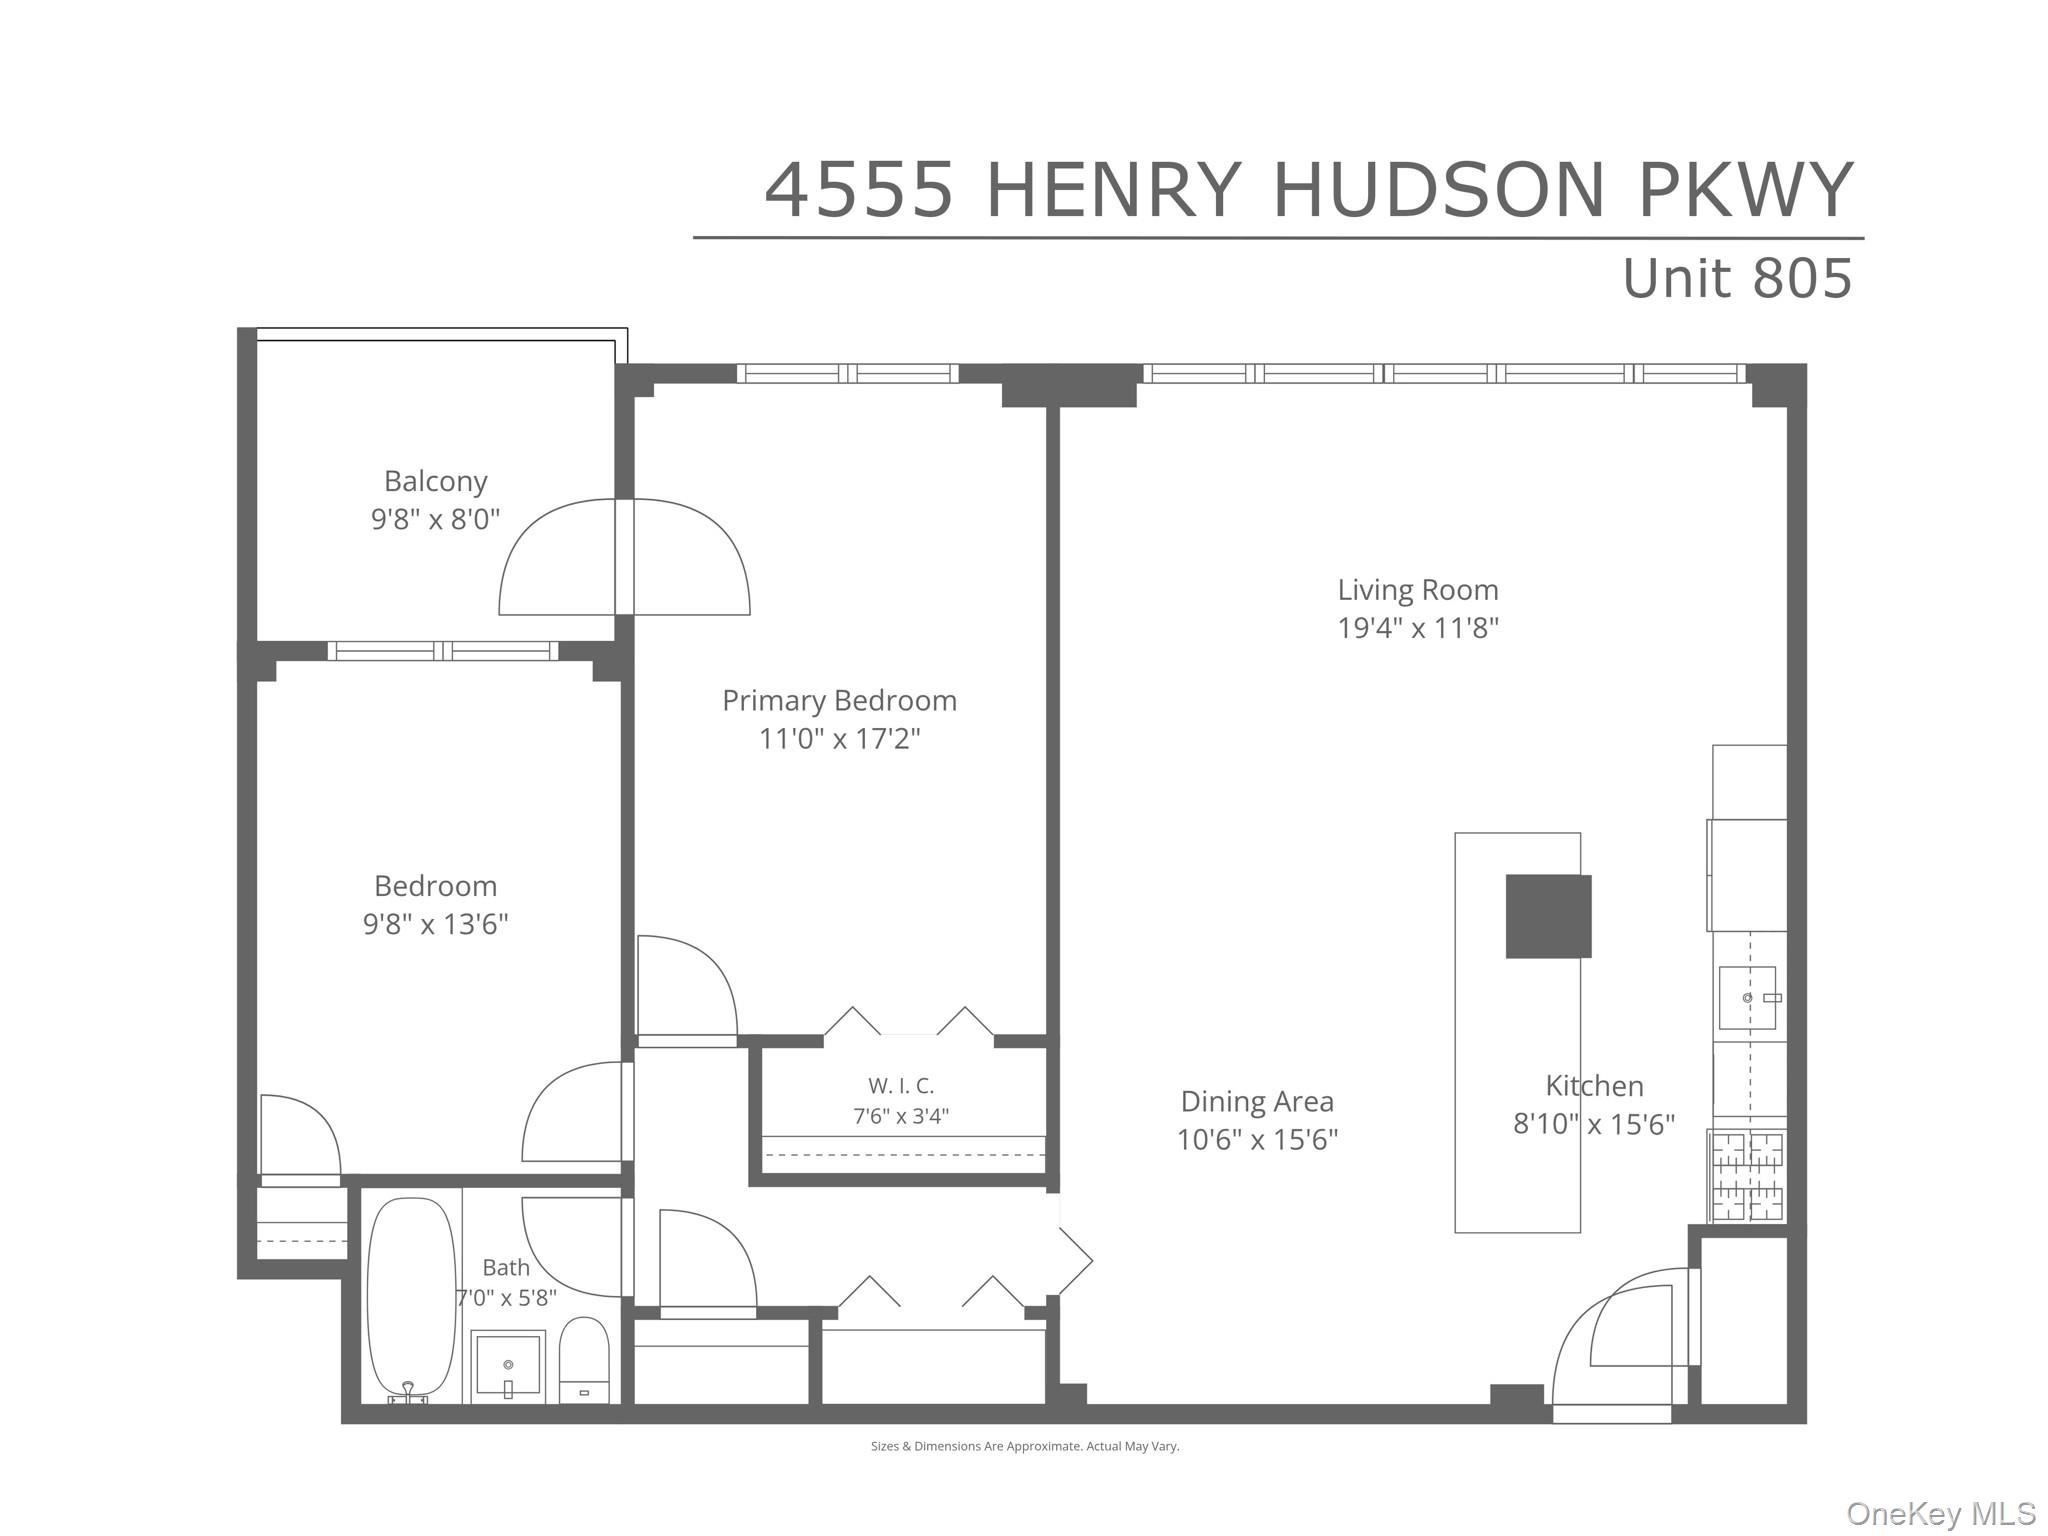
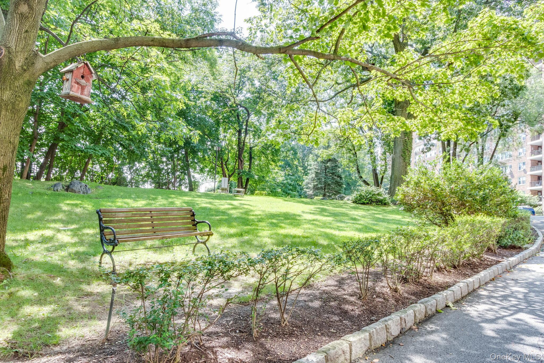
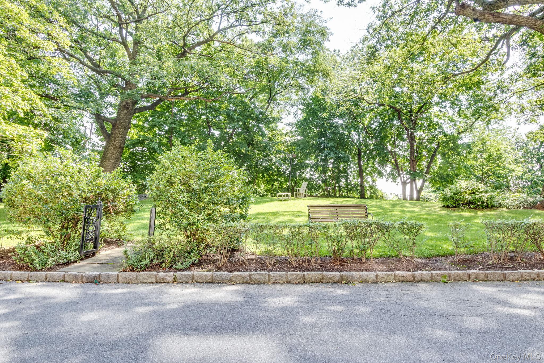
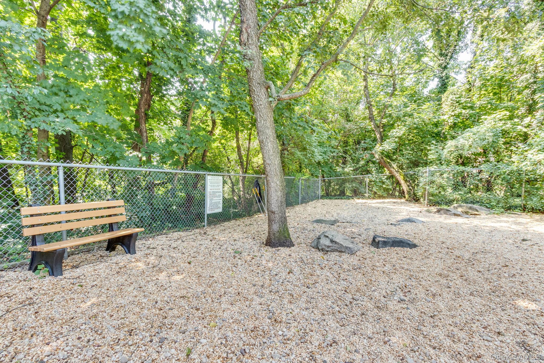
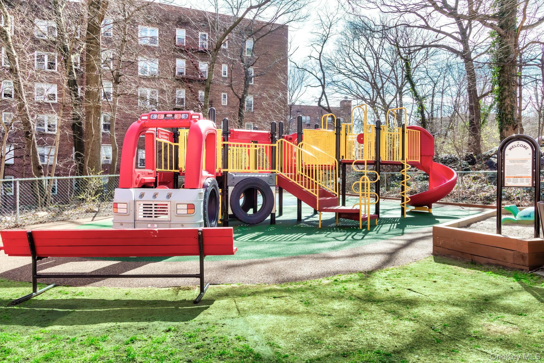
Welcome to 4555 Henry Hudson Pkwy #805 at Briar Oaks, a bright 2-bedroom, 1-bath home with private balcony and leafy treetop views. The open living/dining area is framed by oversized windows and flows into a renovated kitchen with glossy white cabinetry, stainless steel appliances, pendant lighting, and an extended breakfast bar. The layout offers generous room proportions, great closet space, a large primary bedroom, and a second bedroom with balcony access. Briar Oaks offers a 24-hour doorman, fitness center, children’s playroom, playground, basketball court, dog park, bike room, community room, storage, and landscaped lawns. $1,559 Maintenance includes all utilities, capital improvement assessment $184. Convenient to express/local buses, Henry Hudson Pkwy, Riverdale shops, and Spuyten Duyvil Metro-North, approx. 25 minutes to Grand Central. Pet friendly. Board approval required.
Details
| MLS # | 1003461 |
|---|---|
| Listing Type | For Sale |
| Style | House |
| HOA Dues | $1,559 |
| Sub-Type | Resale |
| Status | Active |
| Year | 1953 |
| Days On Site | 103 |
| Listing Provided By | Ernest Chi Real Estate LLC | Ernest W. Chi |
Features
| Bed(s) | 2 |
|---|---|
| Bath(s) | 1 Total |
| SQ Feet | 1,200 |
| Basement | Y |
| Story(s) | 13 |
| Property View | Bridge(s), City, Mountain(s), Op |
Interior
| Cooling | Wall/Window Unit(s) |
|---|---|
| Heating | Natural Gas, Steam |
| Interior Features | Breakfast Bar, Built-in Features, Ceiling Fan(s), Chefs Kitchen, Elevator, High Speed Internet, Kitchen Island, Low Flow Plumbing Fixtures, Open Kitchen, Primary Bathroom, Quartz/Quartzite Counters, Soaking Tub |
| Window Features | Double Pane Windows |
| Appliances | Dishwasher, Exhaust Fan, Gas Range, Refrigerator, Stainless Steel Appliance(s) |
Exterior
| Exterior Features | Balcony, Basketball Court, Courtyard, Dog Run, Mailbox, Playground |
|---|---|
| Security Features | Video Cameras |
| Construction Materials | Block, Brick |
| Foundation Details | Block, Brick/Mortar |
| Lot Features | Front Yard, Garden, Landscaped, Near Public Transit, Views |
Parking
| Garage Yes / No | Yes |
|---|---|
| Parking Features | Assigned, Electric Vehicle Charging Station(s), Parking Lot, Valet, Waitlist |
Utilities
| Utilities | Cable Connected, Electricity Connected, Natural Gas Connected, Sewer Connected, Trash Collection Public, Underground Utilities, Water Connected |
|---|---|
| Sewer | Public Sewer |
Location
| Community Features | Fitness Center, Playground, Sidewalks |
|---|
Taxes
| Tax Lot | 970 |
|---|
Area Information
| State | NY |
|---|---|
| County | Bronx County |
| City | Bronx |
| Zip Code | 10471 |
| School District | Riverdale/Kingsbridge (Ms/Hs 141 |
| Elementary School | Ps 24 Spuyten Duyvil |
| High School | Riverdale/Kingsbridge (Ms/Hs 141 |
| Listing VS Median (in 10471) | |
Price: $439,000 low | high Med: $255,000 sqft: 1,200 low | high Med: 850 $ / sqft: $366 low | high Med: $309 On site: 103 low | high Med: 38.5 | |
Market Activity 10471
Request a showing
Request a showing
Contact
Learn More About This Property

| State | NY |
|---|---|
| County | Bronx County |
| City | Bronx |
| Zip Code | 10471 |
| School District | Riverdale/Kingsbridge (Ms/Hs 141 |
| Elementary School | Ps 24 Spuyten Duyvil |
| High School | Riverdale/Kingsbridge (Ms/Hs 141 |
| Listing VS Median (in 10471) | |
Price: $439,000 low | high Med: $255,000 sqft: 1,200 low | high Med: 850 $ / sqft: $366 low | high Med: $309 On site: 103 low | high Med: 38.5 | |