45 Timber Ridge Drive,Holbrook, NY 11741
Holbrook, NY 11741

Description
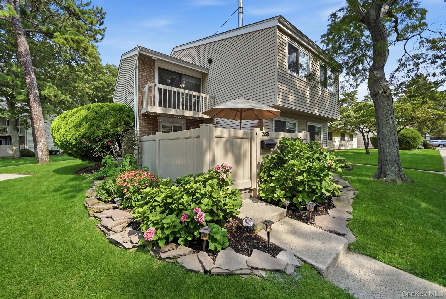
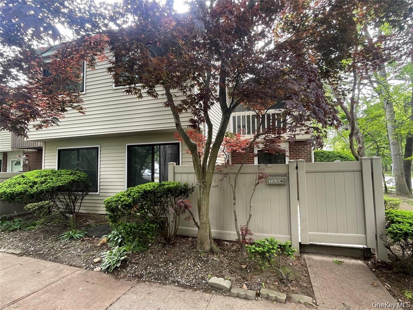
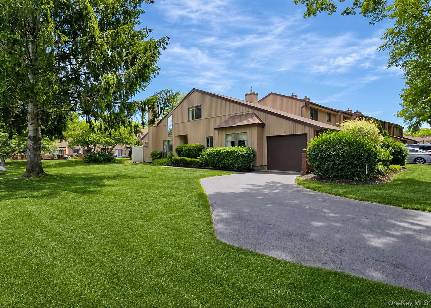
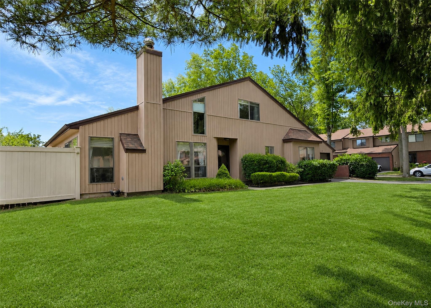
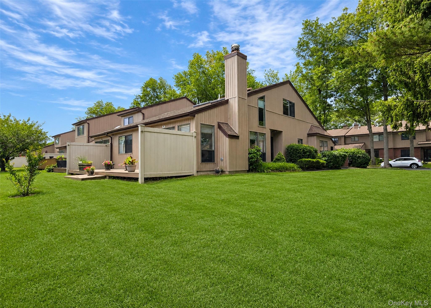
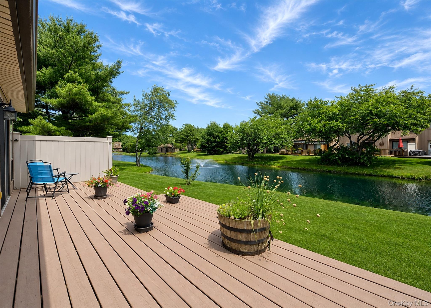
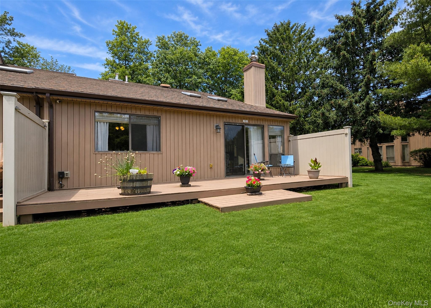
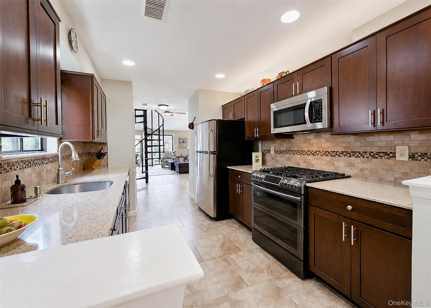
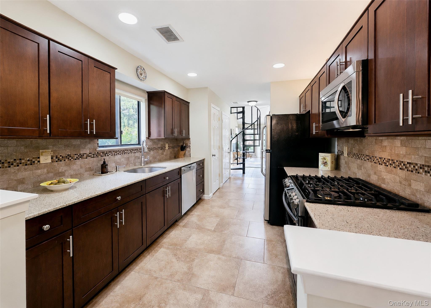
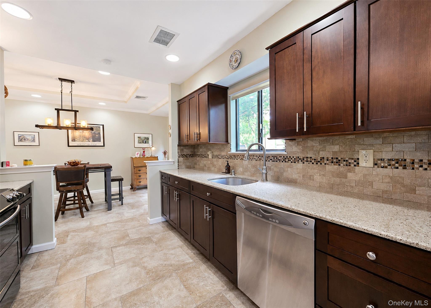
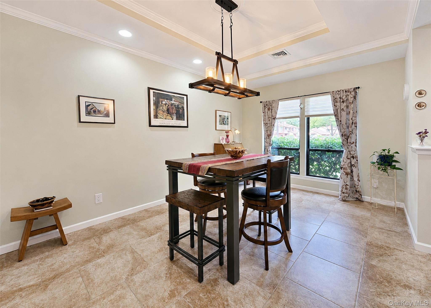
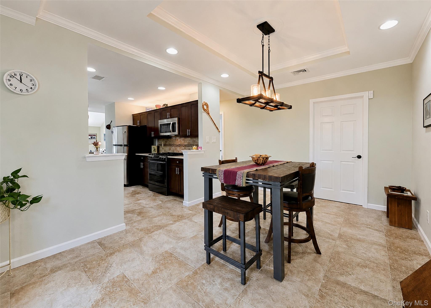
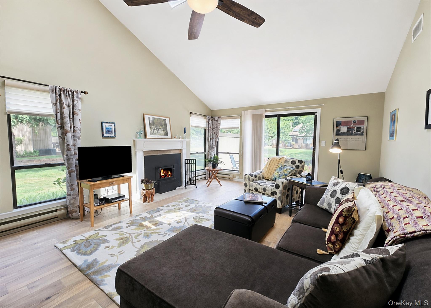
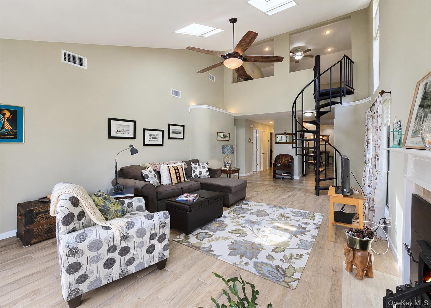
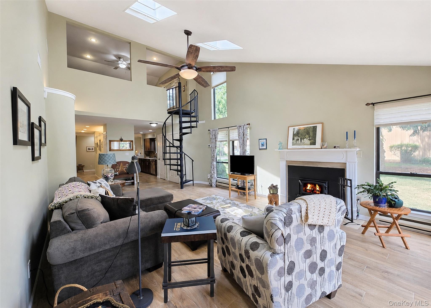
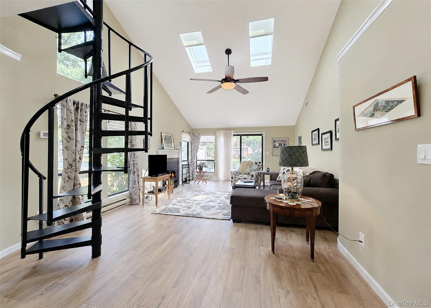
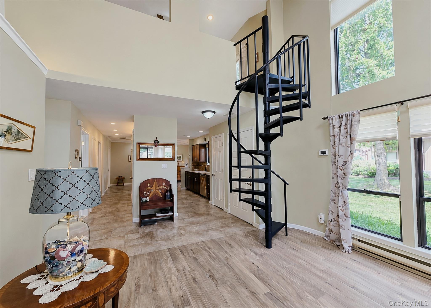
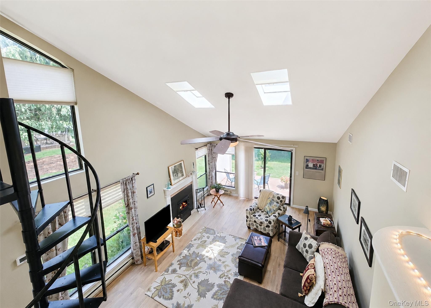
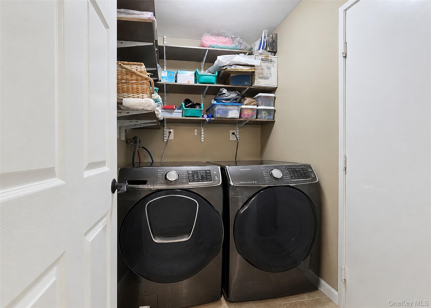
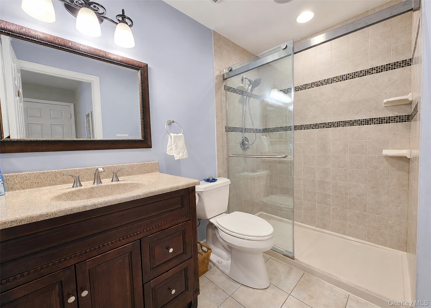
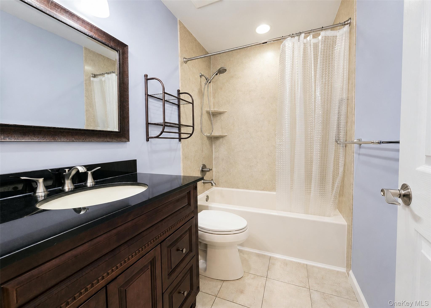
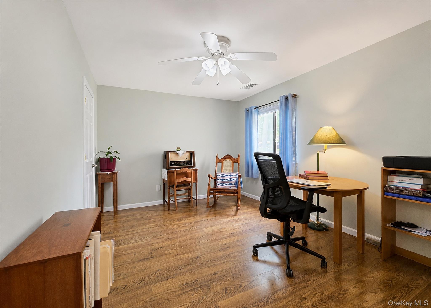
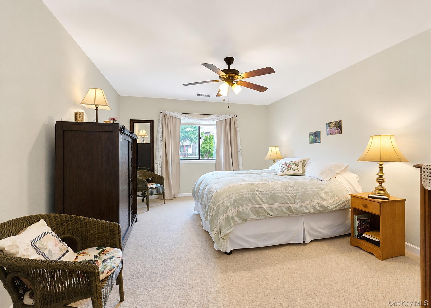
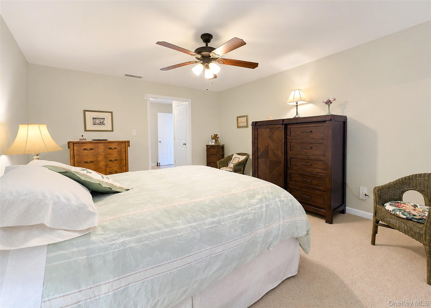
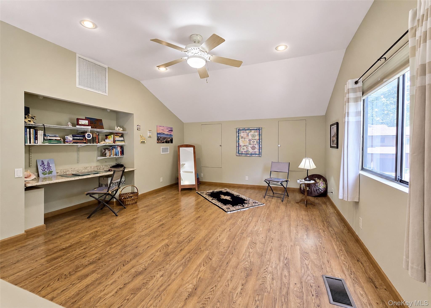
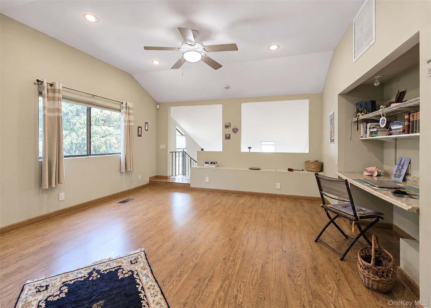
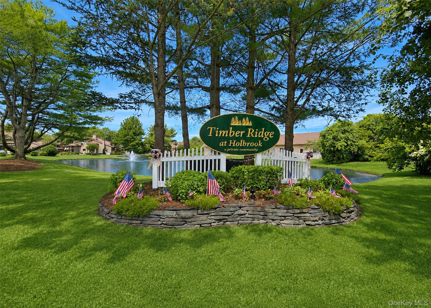
Rare Opportunity in the Desirable Timber Ridge Development! This beautifully renovated 3-bedroom, 2-bath end-unit offers comfort, style, and an unbeatable location. The updated kitchen features granite countertops, recessed lighting, and tile flooring, flowing seamlessly into the dining area highlighted by a stunning tray ceiling. The spacious family room boasts cathedral ceilings, skylights, and an abundance of natural light, while wood-look tile flooring adds warmth and durability throughout the main living areas. Conveniently located off the dining area are the laundry area and direct access to the attached 1-car garage, allowing easy entry without stepping outside. Upstairs, a versatile bonus room provides the perfect space for a home office, guest room, or bedroom. The primary suite features a full private bath and generous his-and-her closets. Enjoy year-round comfort with central air conditioning (done in 2012), gas heat, 150 amps, and a cozy wood-burning stove. Step outside to your private patio oasis overlooking the picturesque lake and fountain. As an end unit, this home offers added privacy, extra windows, and abundant natural light. Located within the highly sought-after Sachem Central School District and ideally situated for commuters with convenient access to the LIRR, major highways, Long Island MacArthur Airport, shopping, restaurants, and parks. Immaculately maintained and truly move-in ready, this is a home you won't want to miss!
Details
| MLS # | 1017080 |
|---|---|
| Listing Type | For Sale |
| Style | Condominium |
| HOA Dues | $458 |
| Sub-Type | Resale |
| Status | Pending |
| Year | 1990 |
| Days On Site | 81 |
| Listing Provided By | Signature Premier Properties | Lawrence McKenna |
Features
| Bed(s) | 3 |
|---|---|
| Bath(s) | 2 Total |
| SQ Feet | 1,336 |
| Garage | 1 |
| Pool | Yes |
| Story(s) | 2 |
| Acreage | 0.05 |
| Water Front | Yes |
| Property View | Lake |
Interior
| Cooling | Central Air |
|---|---|
| Heating | Natural Gas |
| Interior Features | First Floor Bedroom, Cathedral Ceiling(s), Ceiling Fan(s), Crown Molding, Galley Type Kitchen, Granite Counters, High Ceilings, High Speed Internet, His and Hers Closets, Open Floorplan, Primary Bathroom, Master Downstairs, Recessed Lighting, Stone Counters, Storage, Tray Ceiling(s), Walk-In Closet(s), Washer/Dryer Hookup |
| Appliances | Dishwasher, Dryer, Freezer, Gas Range, Microwave, Refrigerator, Washer |
Exterior
| Construction Materials | Vinyl Siding |
|---|---|
| Lot Features | Corner Lot, Views, Waterfront |
Parking
| Garage Yes / No | Yes |
|---|---|
| Parking Features | Attached, Garage, Garage Door Opener |
Utilities
| Utilities | Cable Connected, Electricity Connected, Natural Gas Connected, Sewer Connected |
|---|---|
| Sewer | Shared |
Taxes
| Tax Year | 2026 |
|---|---|
| Tax Assessed Value | 37400 |
| Tax Annual Amount | 10161 |
Area Information
| State | NY |
|---|---|
| County | Suffolk County |
| City | Holbrook |
| Zip Code | 11741 |
| School District | Sachem High School North |
| Elementary School | Merrimac School |
| High School | Sachem High School North |
| Listing VS Median (in 11741) | |
Price: $569,000 low | high Med: $649,990 sqft: 1,336 low | high Med: 1,004 $ / sqft: $426 low | high Med: $647 On site: 81 low | high Med: 177 | |
Market Activity 11741
Request a showing
Request a showing
Contact
Learn More About This Property

| State | NY |
|---|---|
| County | Suffolk County |
| City | Holbrook |
| Zip Code | 11741 |
| School District | Sachem High School North |
| Elementary School | Merrimac School |
| High School | Sachem High School North |
| Listing VS Median (in 11741) | |
Price: $569,000 low | high Med: $649,990 sqft: 1,336 low | high Med: 1,004 $ / sqft: $426 low | high Med: $647 On site: 81 low | high Med: 177 | |