
45 Main Street,Sparrowbush, NY 12780
Sparrowbush, NY 12780

Description
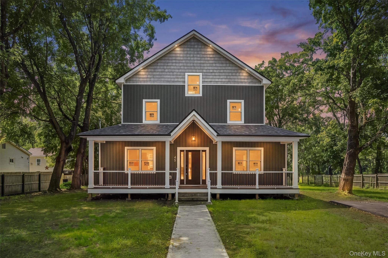
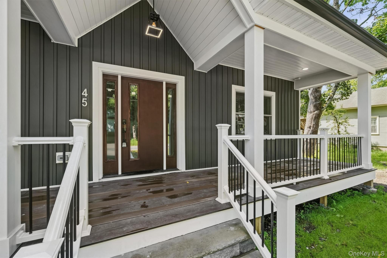
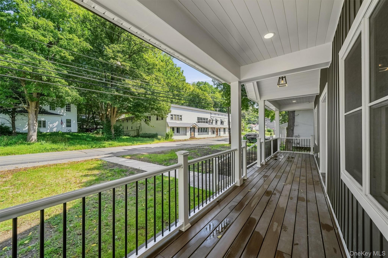
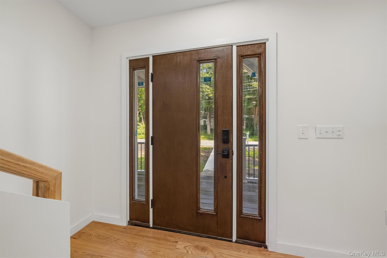
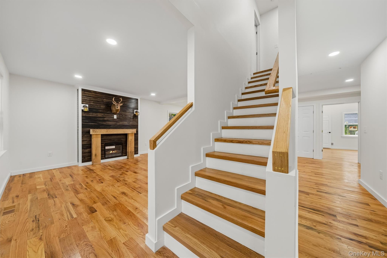
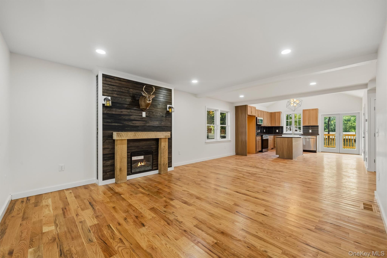
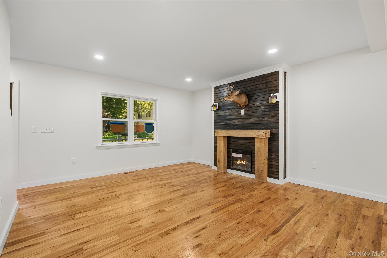
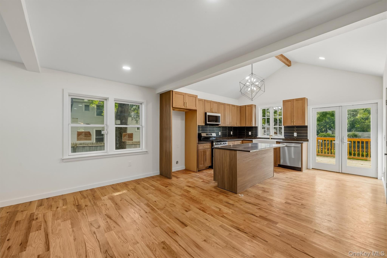
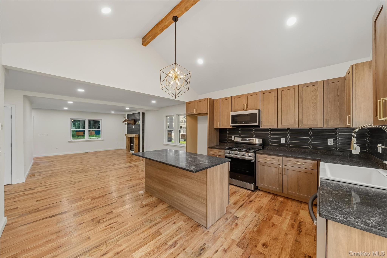
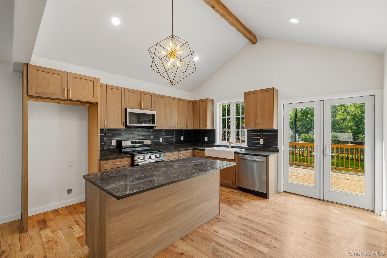
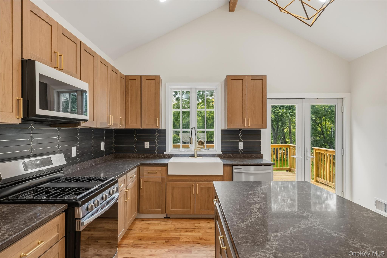
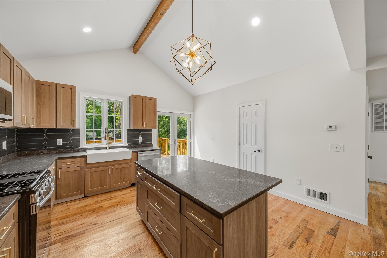
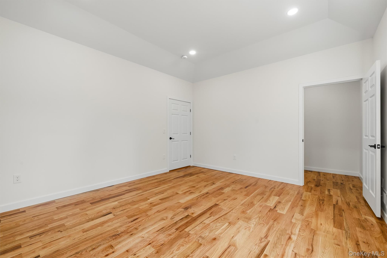
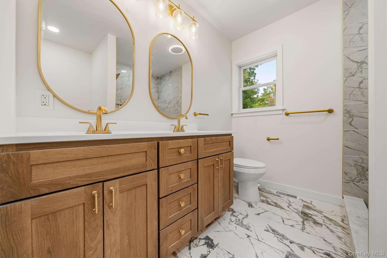
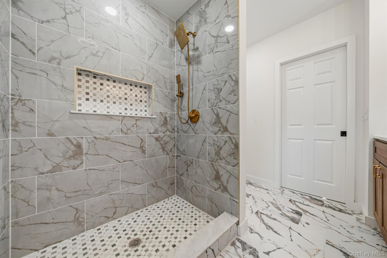
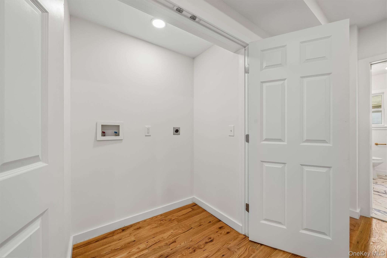
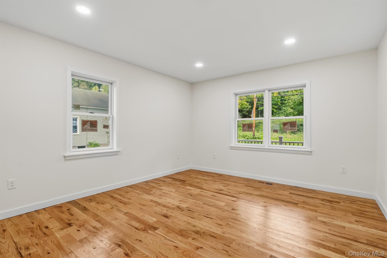
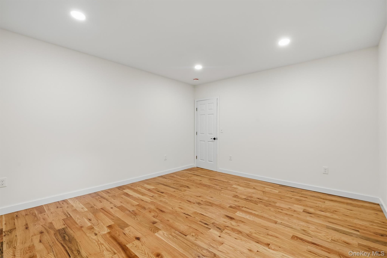
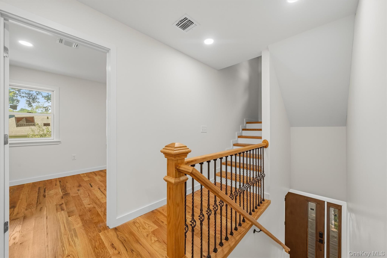
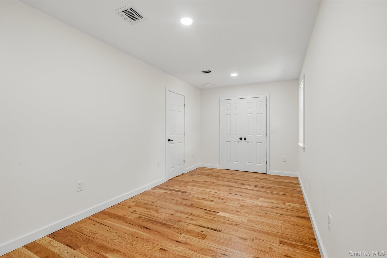
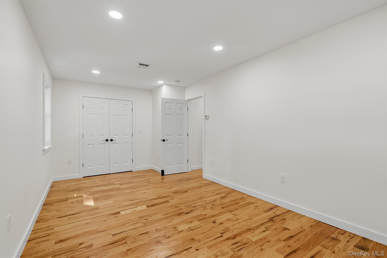
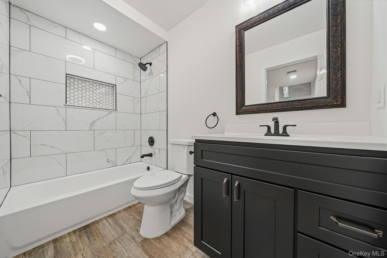
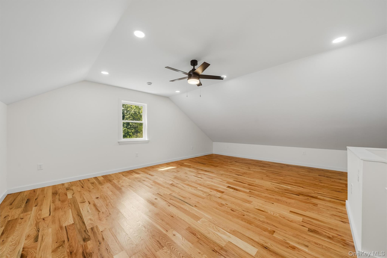
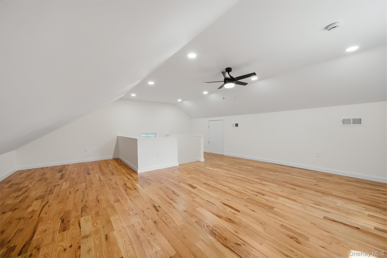
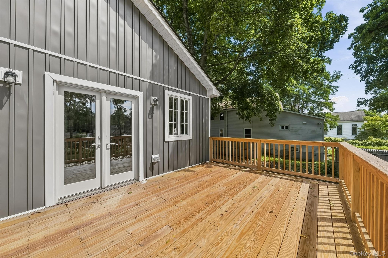
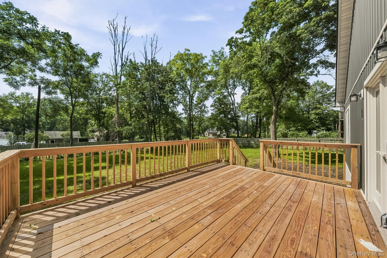
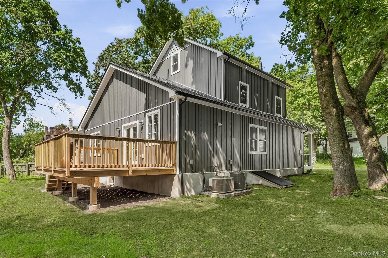
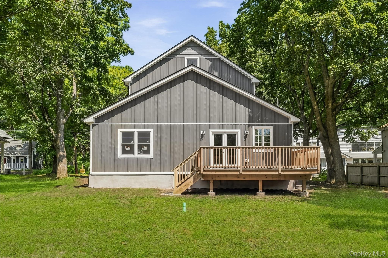
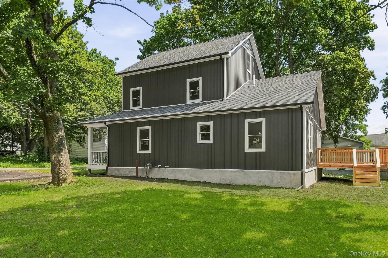
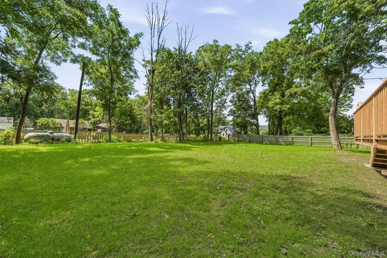
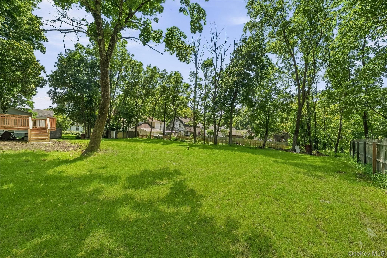
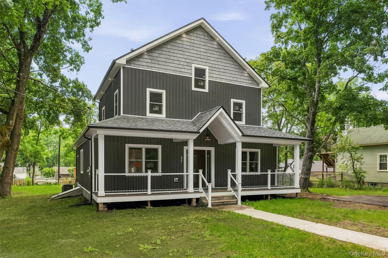
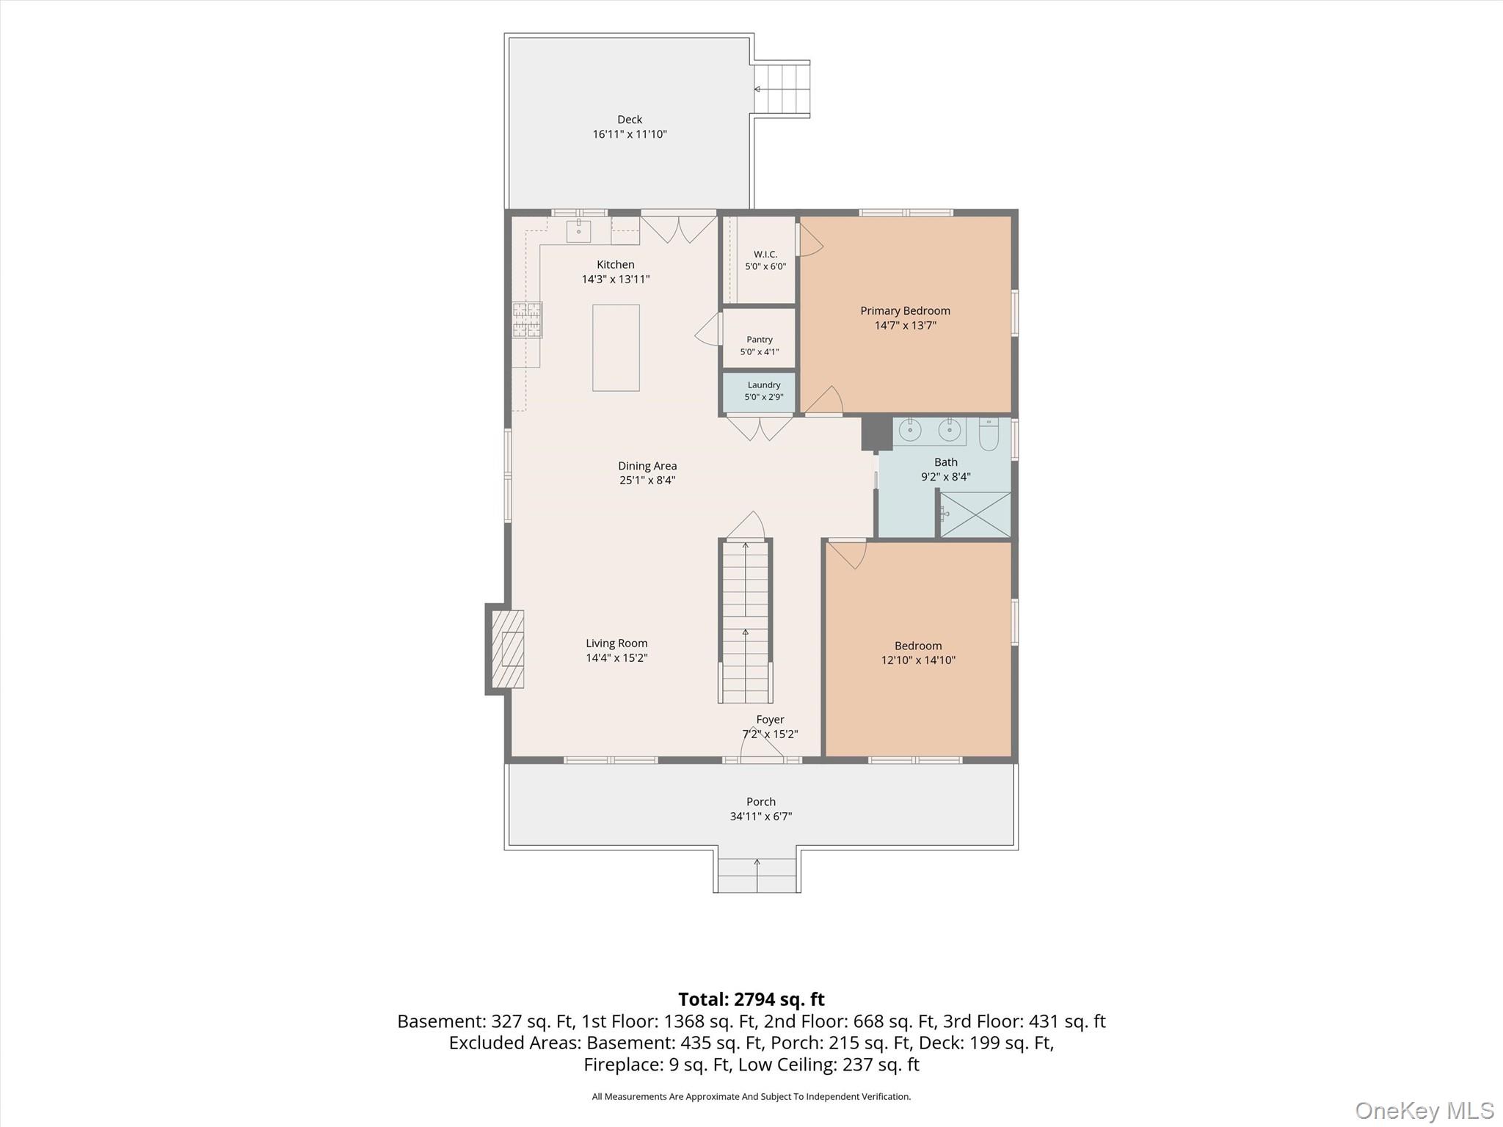
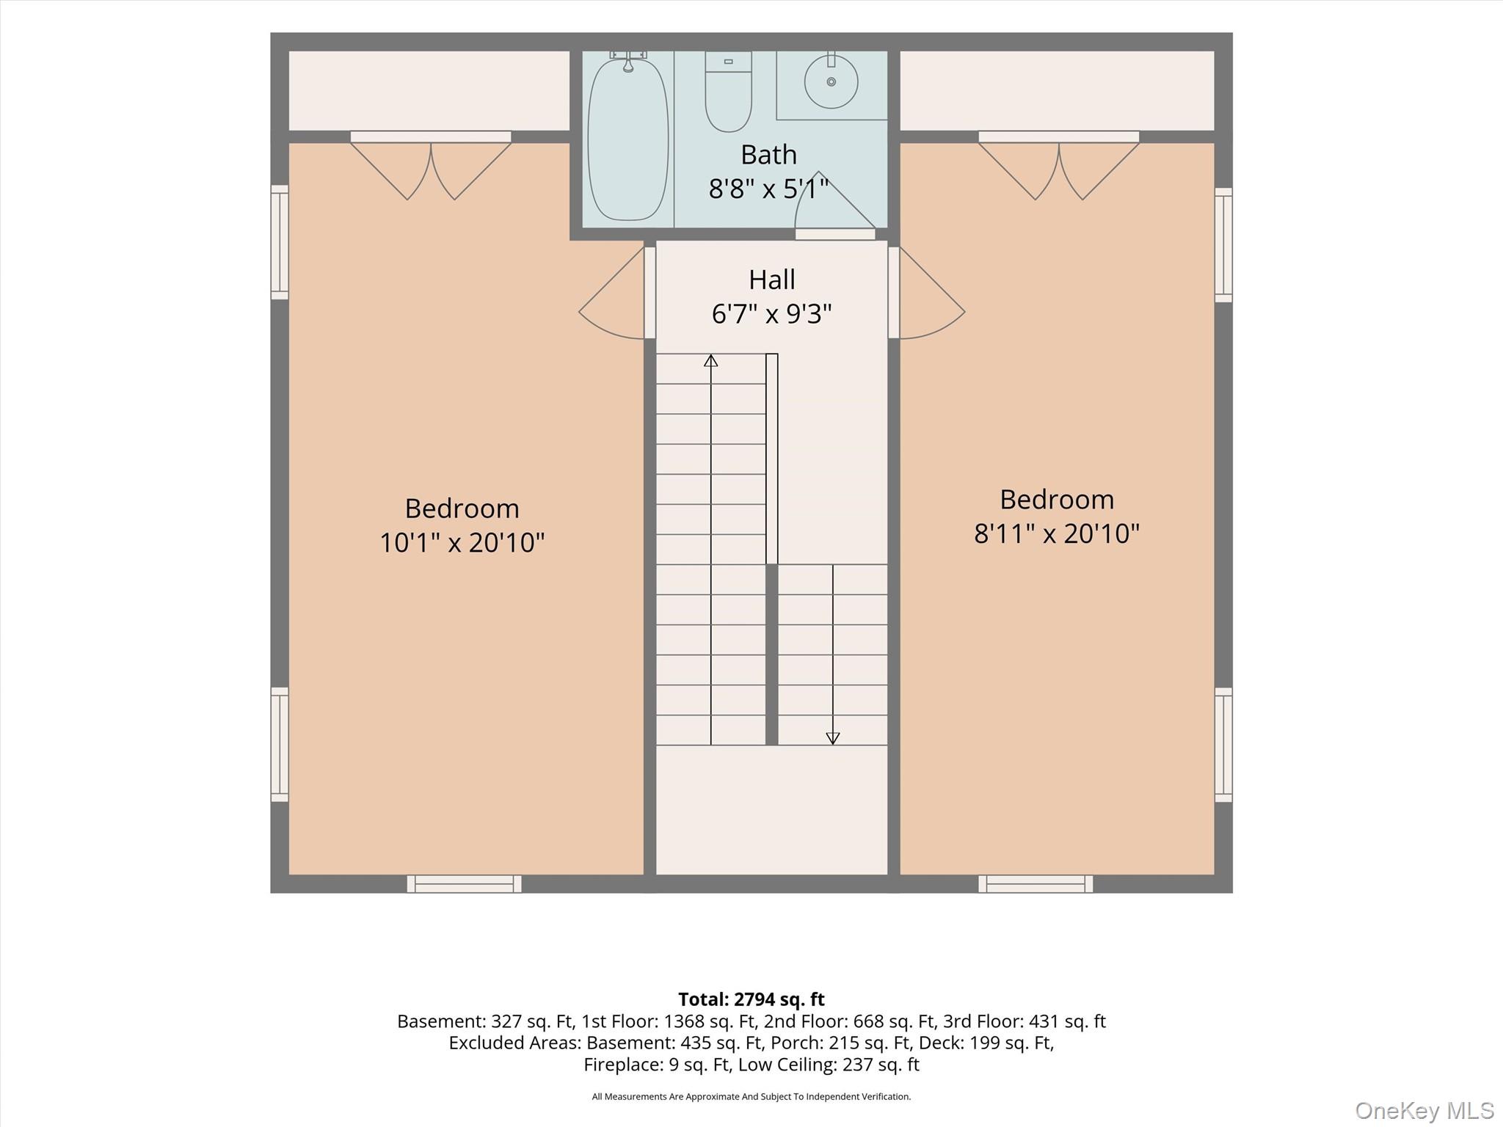
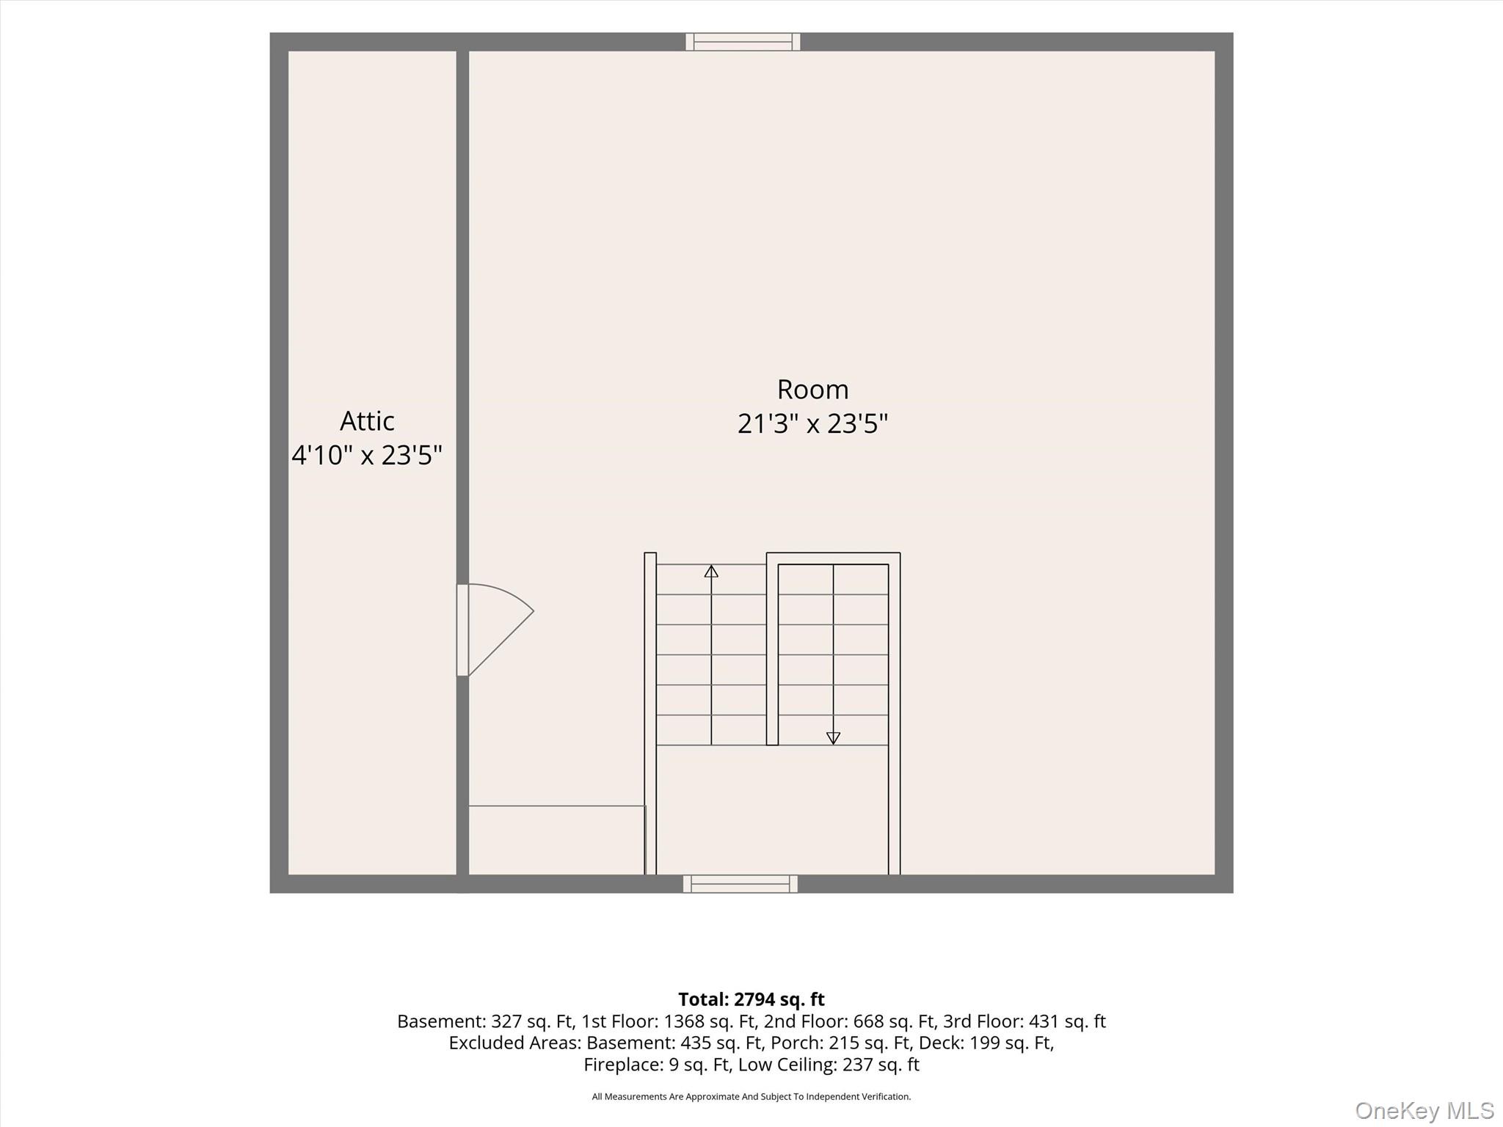
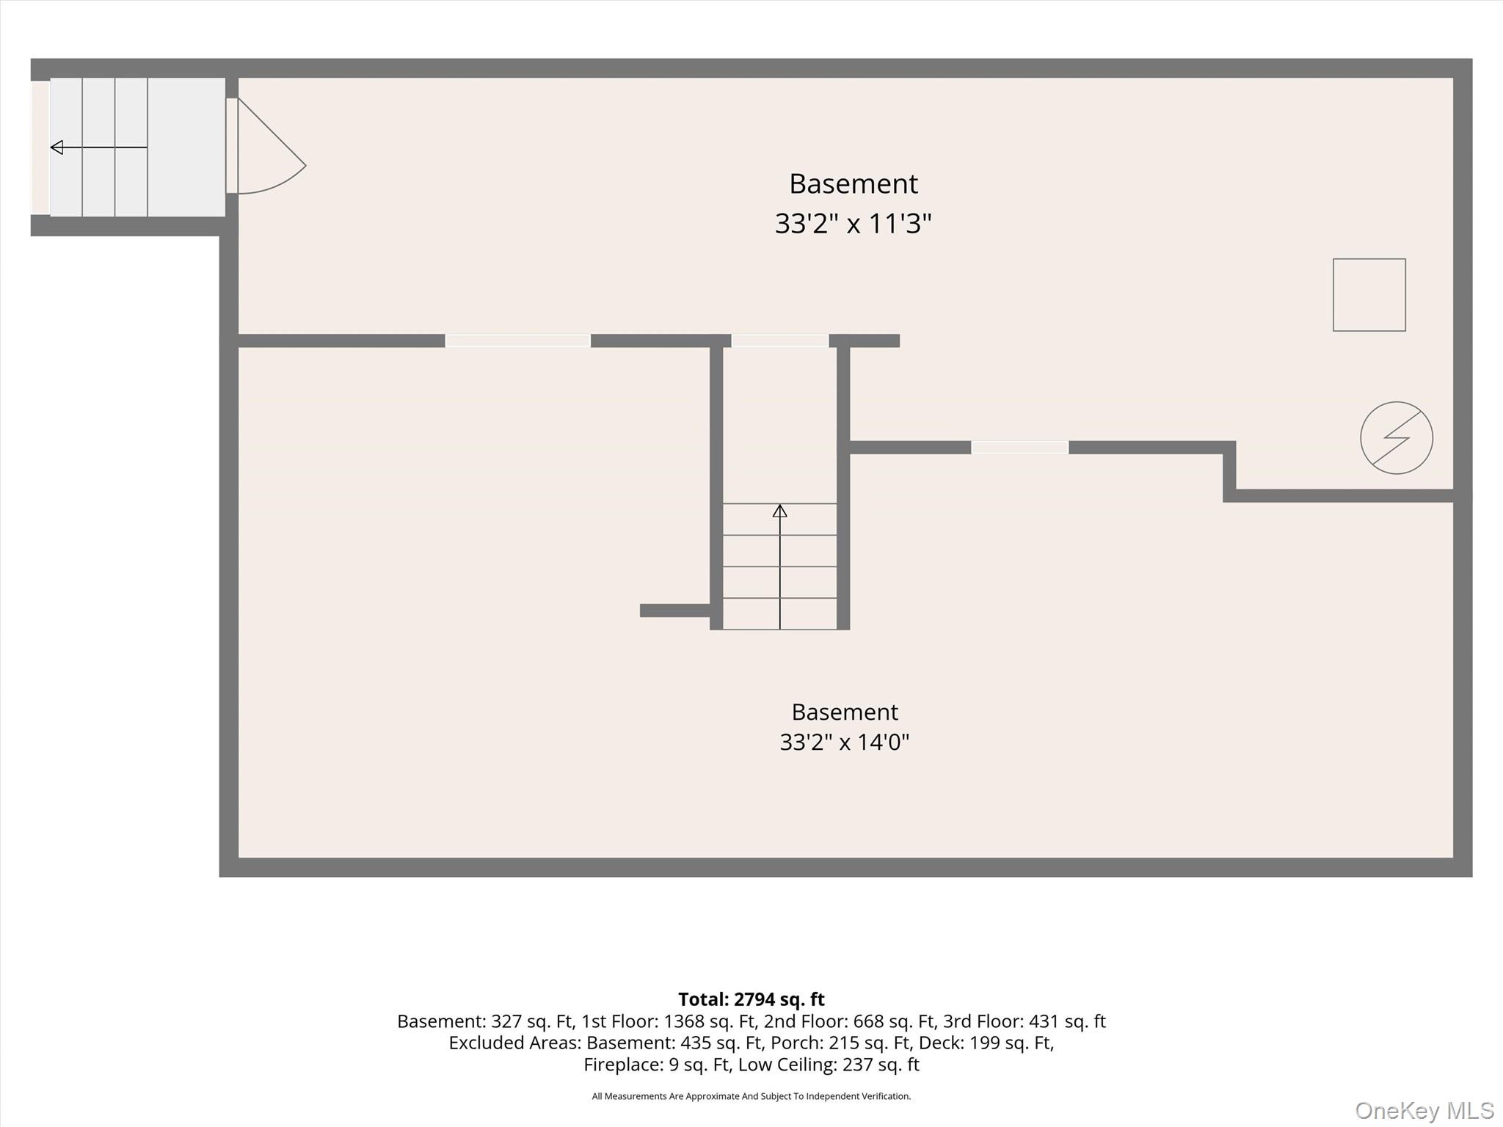
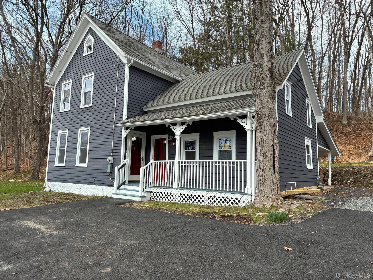
Fully renovated traditional home where timeless character meets thoughtful modern design. The exterior combines traditional appeal with low-maintenance convenience, featuring board-and-batten and cedar-shake-style vinyl siding, along with a welcoming front porch that adds to the home's curb appeal. Inside, you will find beautiful red oak hardwood flooring and plenty recessed lighting throughout. This spacious 3-bedroom, 2-bath, residence offers an inviting layout with the primary bedroom conveniently located on the first floor, complete with a walk-in closet. A dedicated office/flex room on the first level provides versatility for working from home, guests, or additional living space, while a finished bonus room on the third level offers even more flexibility. A full, unfinished walkout basement provides valuable additional space and the opportunity to design it to your own liking and needs. The heart of the home is the stunning open-concept kitchen and living area, designed for both everyday living and entertaining. The renovated kitchen features wood cabinetry, elegant brass hardware, designer backsplash, granite countertops, a center island with loads of storage, stainless-steel appliances, and an oversized farmhouse sink beneath a bright window. Facing the kitchen is a large pantry for all of your storing needs. The open floor plan flows seamlessly between the kitchen, dining, and living room, while French doors lead directly to the rear 12X18 deck. Custom craftsmanship continues throughout the home with custom staircase woodwork, and red oak railings. Located on the second level, two bedrooms and a full bathroom with accessibility to the third level with a full finished attic space equipped with a ceiling fan and many potential uses that add to your living space. Other features include all Anderson 400 Series double-hung windows, 30-year architectural roof shingles, new septic system, and a new 200-amp electrical service. Comfort is enhanced by gas forced-air heating with two zones, an 80-gallon Rheem gas hot water heater and central air conditioning. Enclosed washer/dryer hookup on first level adds everyday convenience. 45 Main St. offers traditional appeal, flexible finished spaces, generous lot, and extensive recent renovations, this home offers a move-in-ready opportunity.
Details
| MLS # | 1044859 |
|---|---|
| Listing Type | For Sale |
| Style | House |
| Sub-Type | Resale |
| Status | Active |
| Year | 1830 |
| Days On Site | 13 |
| Listing Provided By | Realty Promotions Inc | Amarilys Mercik |
Features
| Bed(s) | 3 |
|---|---|
| Bath(s) | 2 Total |
| SQ Feet | 2,794 |
| Basement | Y |
| Acreage | 0.44 |
Interior
| Cooling | Central Air |
|---|---|
| Heating | ENERGY STAR Qualified Equipment, Forced Air, Hot Water |
| Interior Features | First Floor Full Bath, Beamed Ceilings, Chandelier, Double Vanity, Granite Counters, High Ceilings, Kitchen Island, Natural Woodwork, Open Kitchen, Pantry, Primary Bathroom, Master Downstairs, Recessed Lighting, Walk Through Kitchen, Walk-In Closet(s), Washer/Dryer Hookup |
| Window Features | Double Pane Windows, ENERGY STAR Qualified Windows, Insulated Windows, New Windows |
| Appliances | Dishwasher, Gas Oven, Gas Range, Microwave, Oven, Gas Water Heater |
Exterior
| Exterior Features | Mailbox |
|---|---|
| Construction Materials | Vinyl Siding |
| Foundation Details | Block |
| Lot Features | Back Yard, Near Public Transit, Near School, Near Shops |
| Fencing | Fenced |
Parking
| Garage Yes / No | No |
|---|---|
| Parking Features | Driveway |
Utilities
| Utilities | Cable Available, Electricity Connected, Natural Gas Connected, Phone Available |
|---|---|
| Sewer | Septic Tank |
Taxes
| Tax Year | 2026 |
|---|---|
| Tax Assessed Value | 85300 |
| Tax Annual Amount | 5317 |
| Tax Lot | 12 |
Area Information
| State | NY |
|---|---|
| County | Orange County |
| City | Sparrowbush |
| Zip Code | 12780 |
| School District | Port Jervis Senior High School |
| Elementary School | East Main Street Elementary Scho |
| High School | Port Jervis Senior High School |
| Listing VS Median (in 12780) | |
Price: $600,000 low | high Med: $422,500 sqft: 2,794 low | high Med: 1,966 $ / sqft: $215 low | high Med: $216 On site: 13 low | high Med: 35 | |
Market Activity 12780
Request a showing
Request a showing
Contact
Learn More About This Property

| State | NY |
|---|---|
| County | Orange County |
| City | Sparrowbush |
| Zip Code | 12780 |
| School District | Port Jervis Senior High School |
| Elementary School | East Main Street Elementary Scho |
| High School | Port Jervis Senior High School |
| Listing VS Median (in 12780) | |
Price: $600,000 low | high Med: $422,500 sqft: 2,794 low | high Med: 1,966 $ / sqft: $215 low | high Med: $216 On site: 13 low | high Med: 35 | |
 | $374,90048 MainSparrowbush, NY 12780 |
