New Listing
 In-Person: 11/22 12:00 PM - 2:00 PM

Description
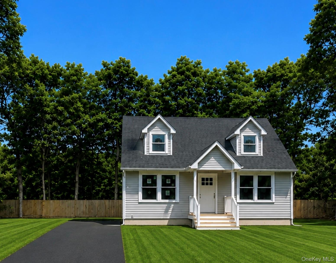
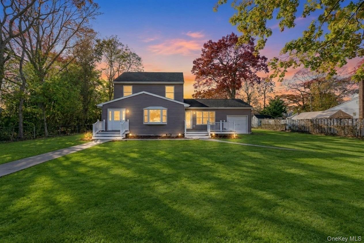
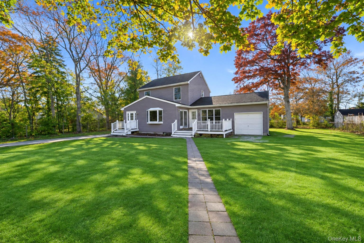
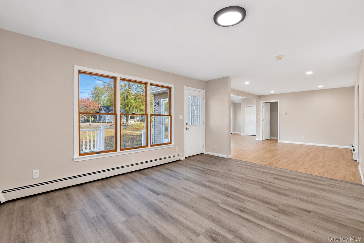
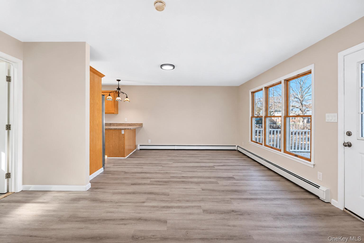
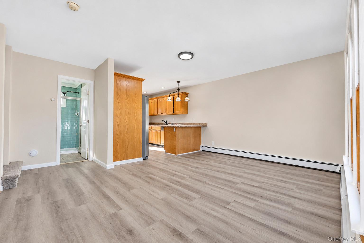
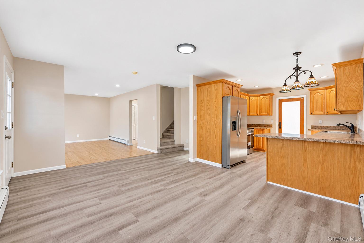
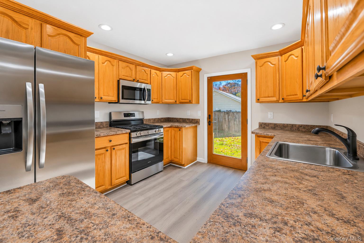
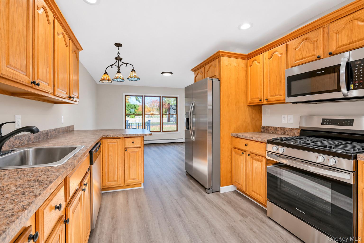
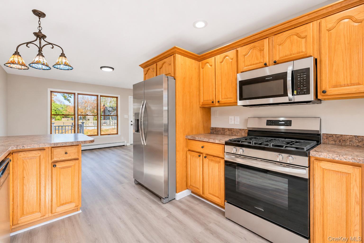
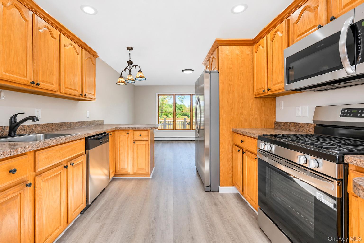
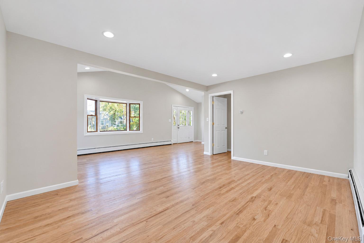
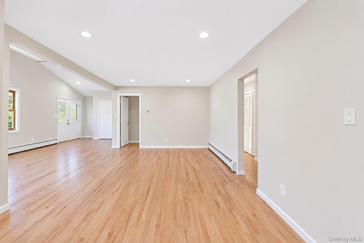
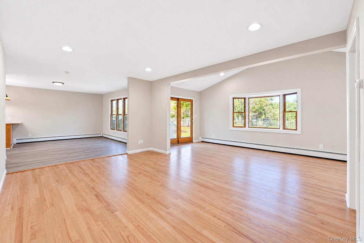
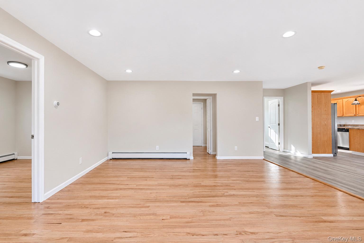
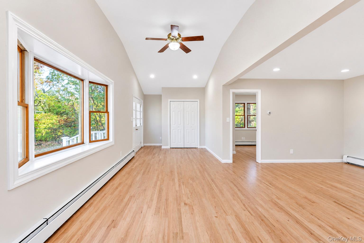
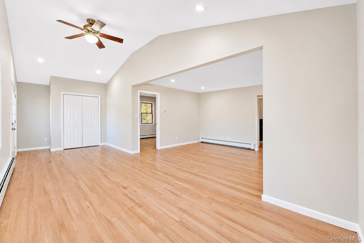
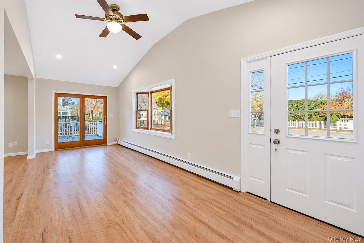
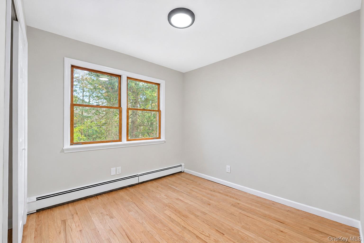
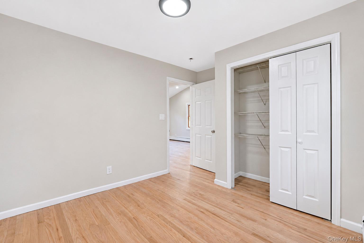
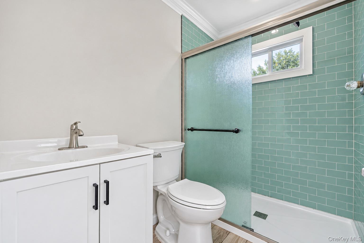
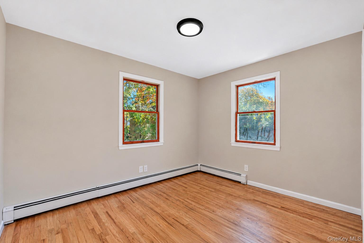
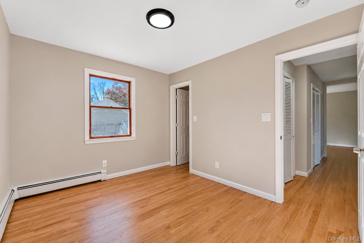
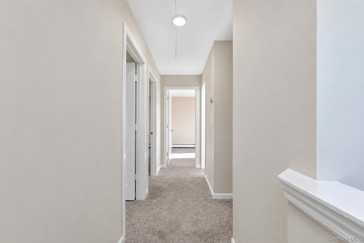
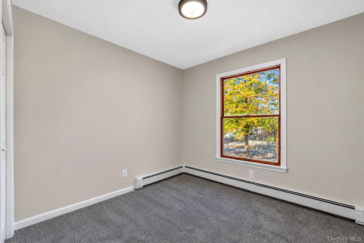
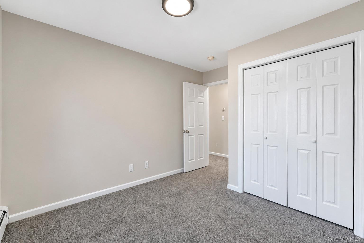
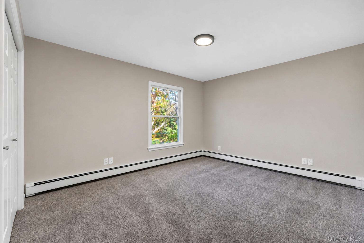
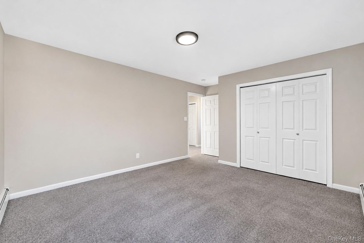
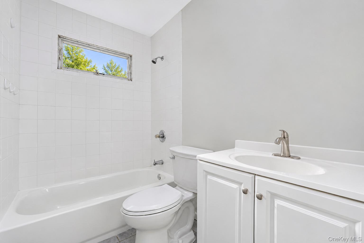
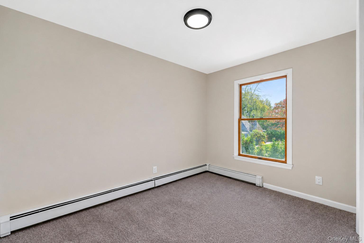
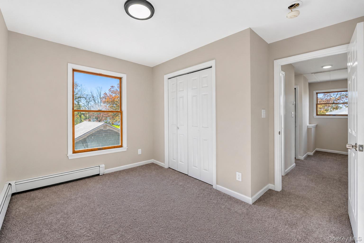
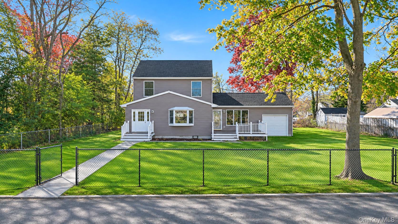
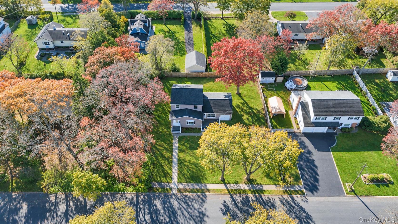
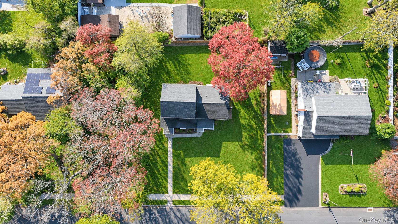
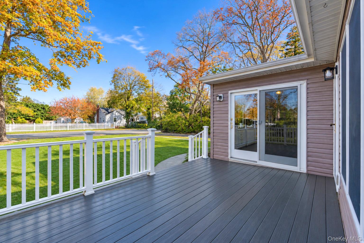
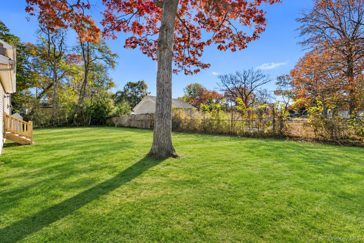
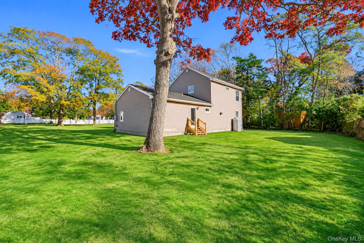
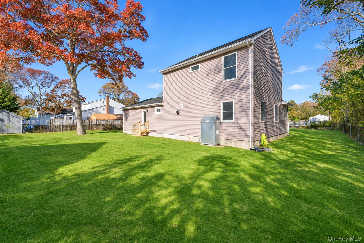
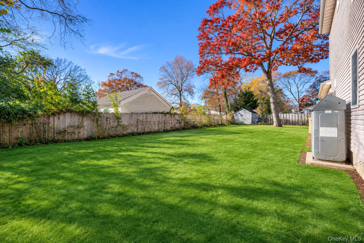
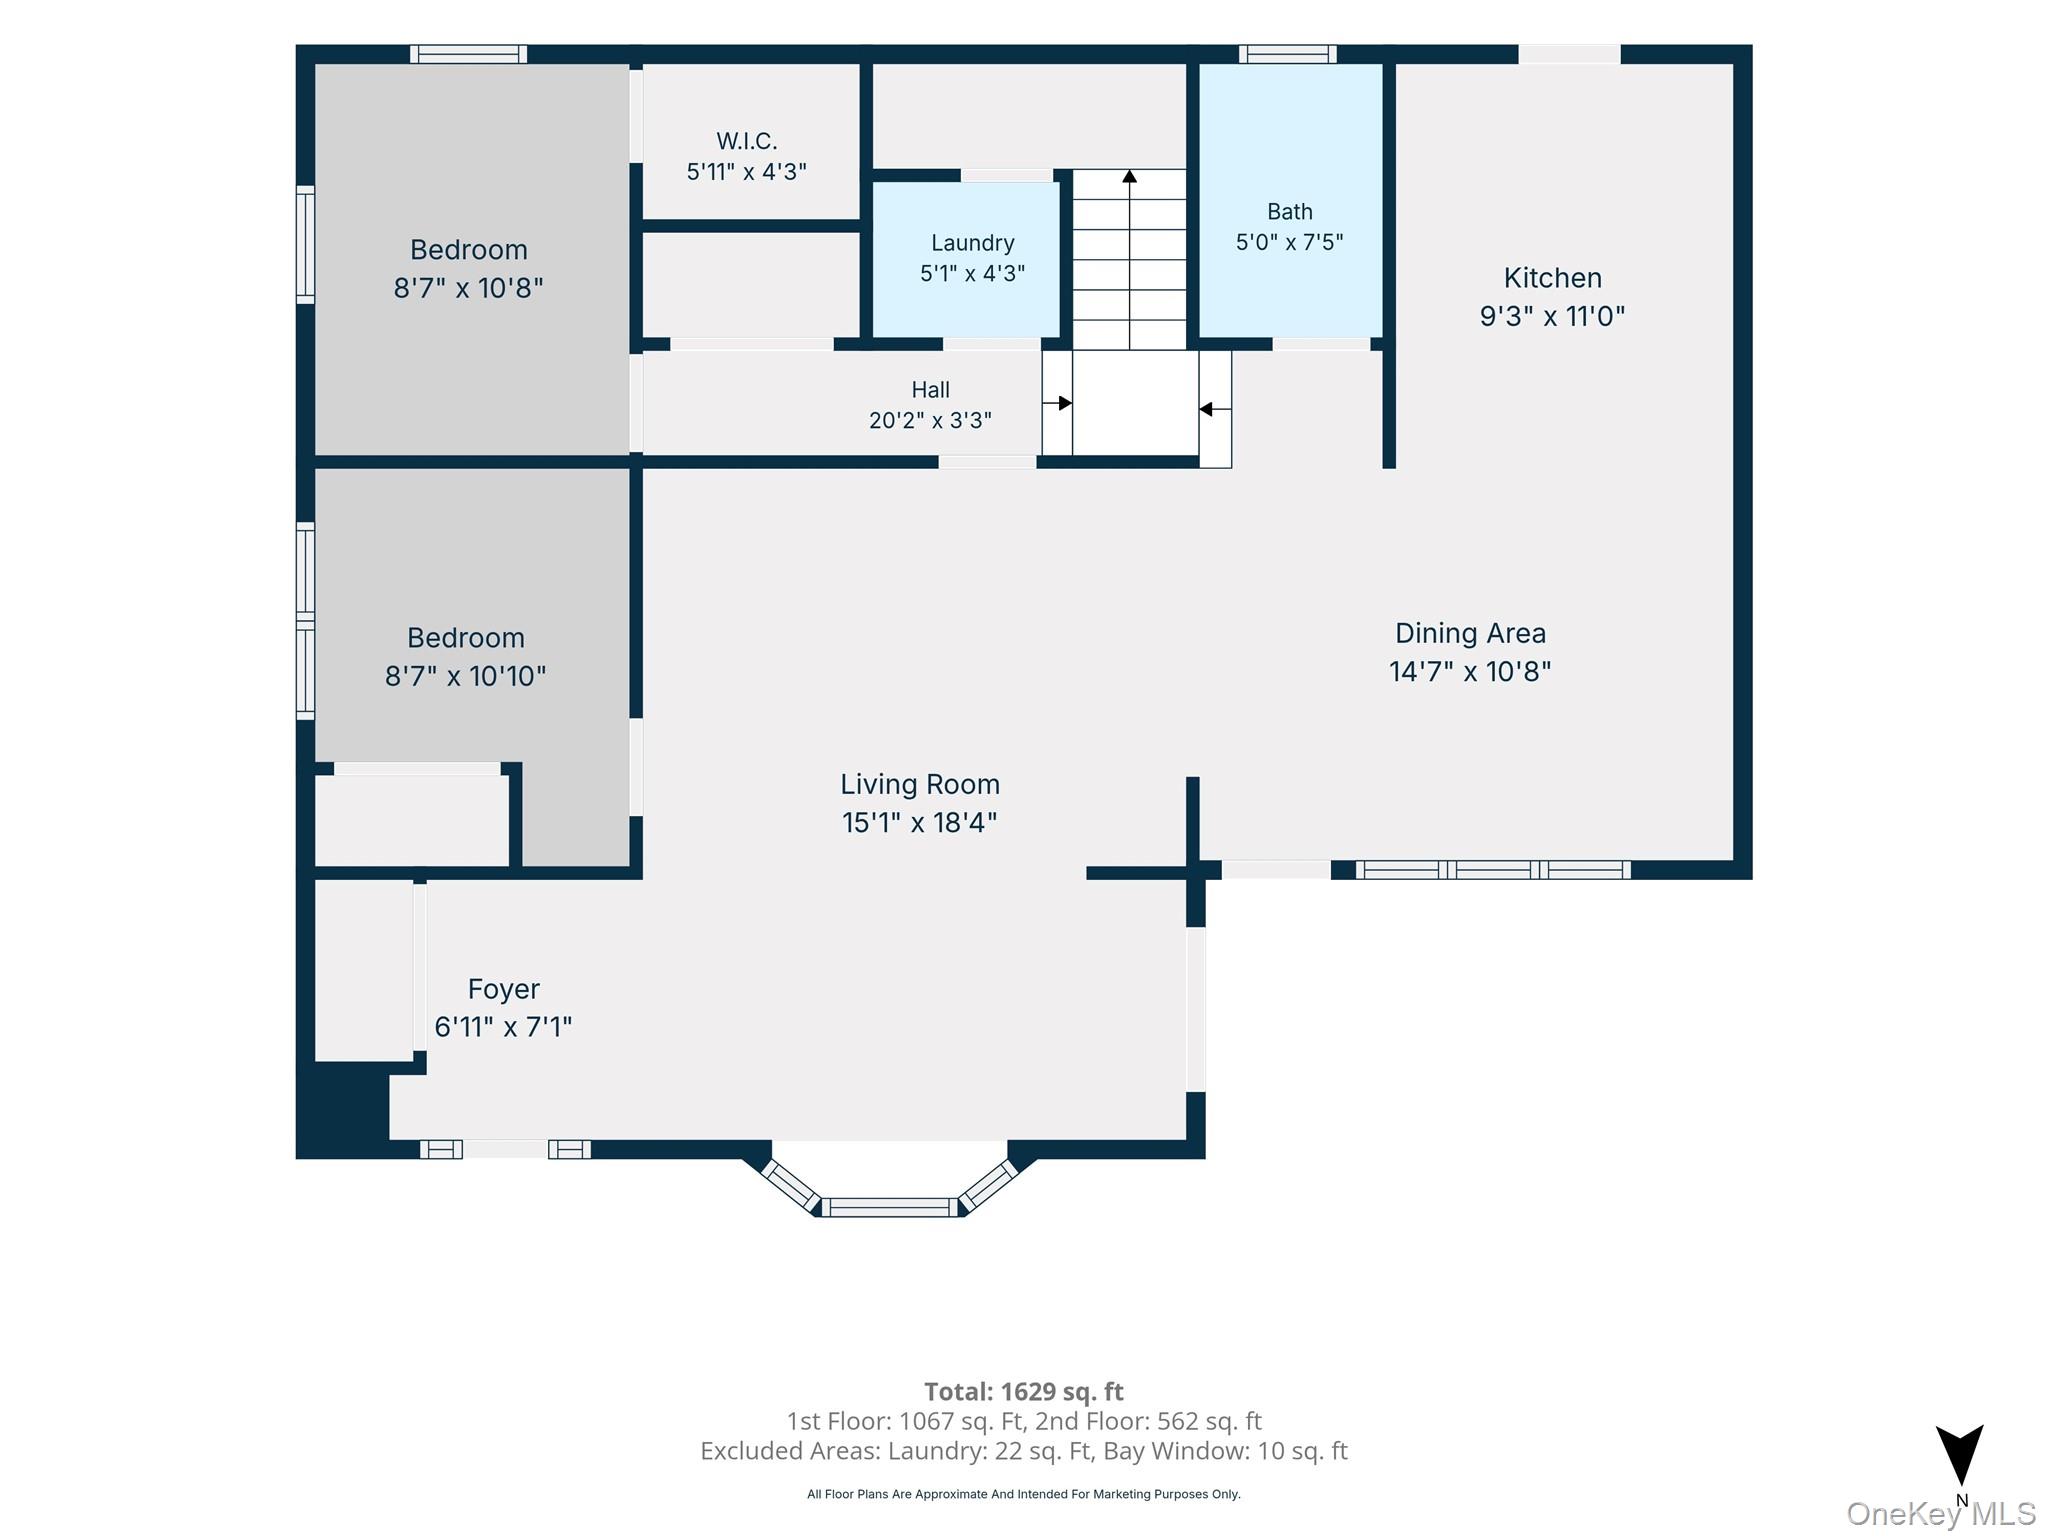
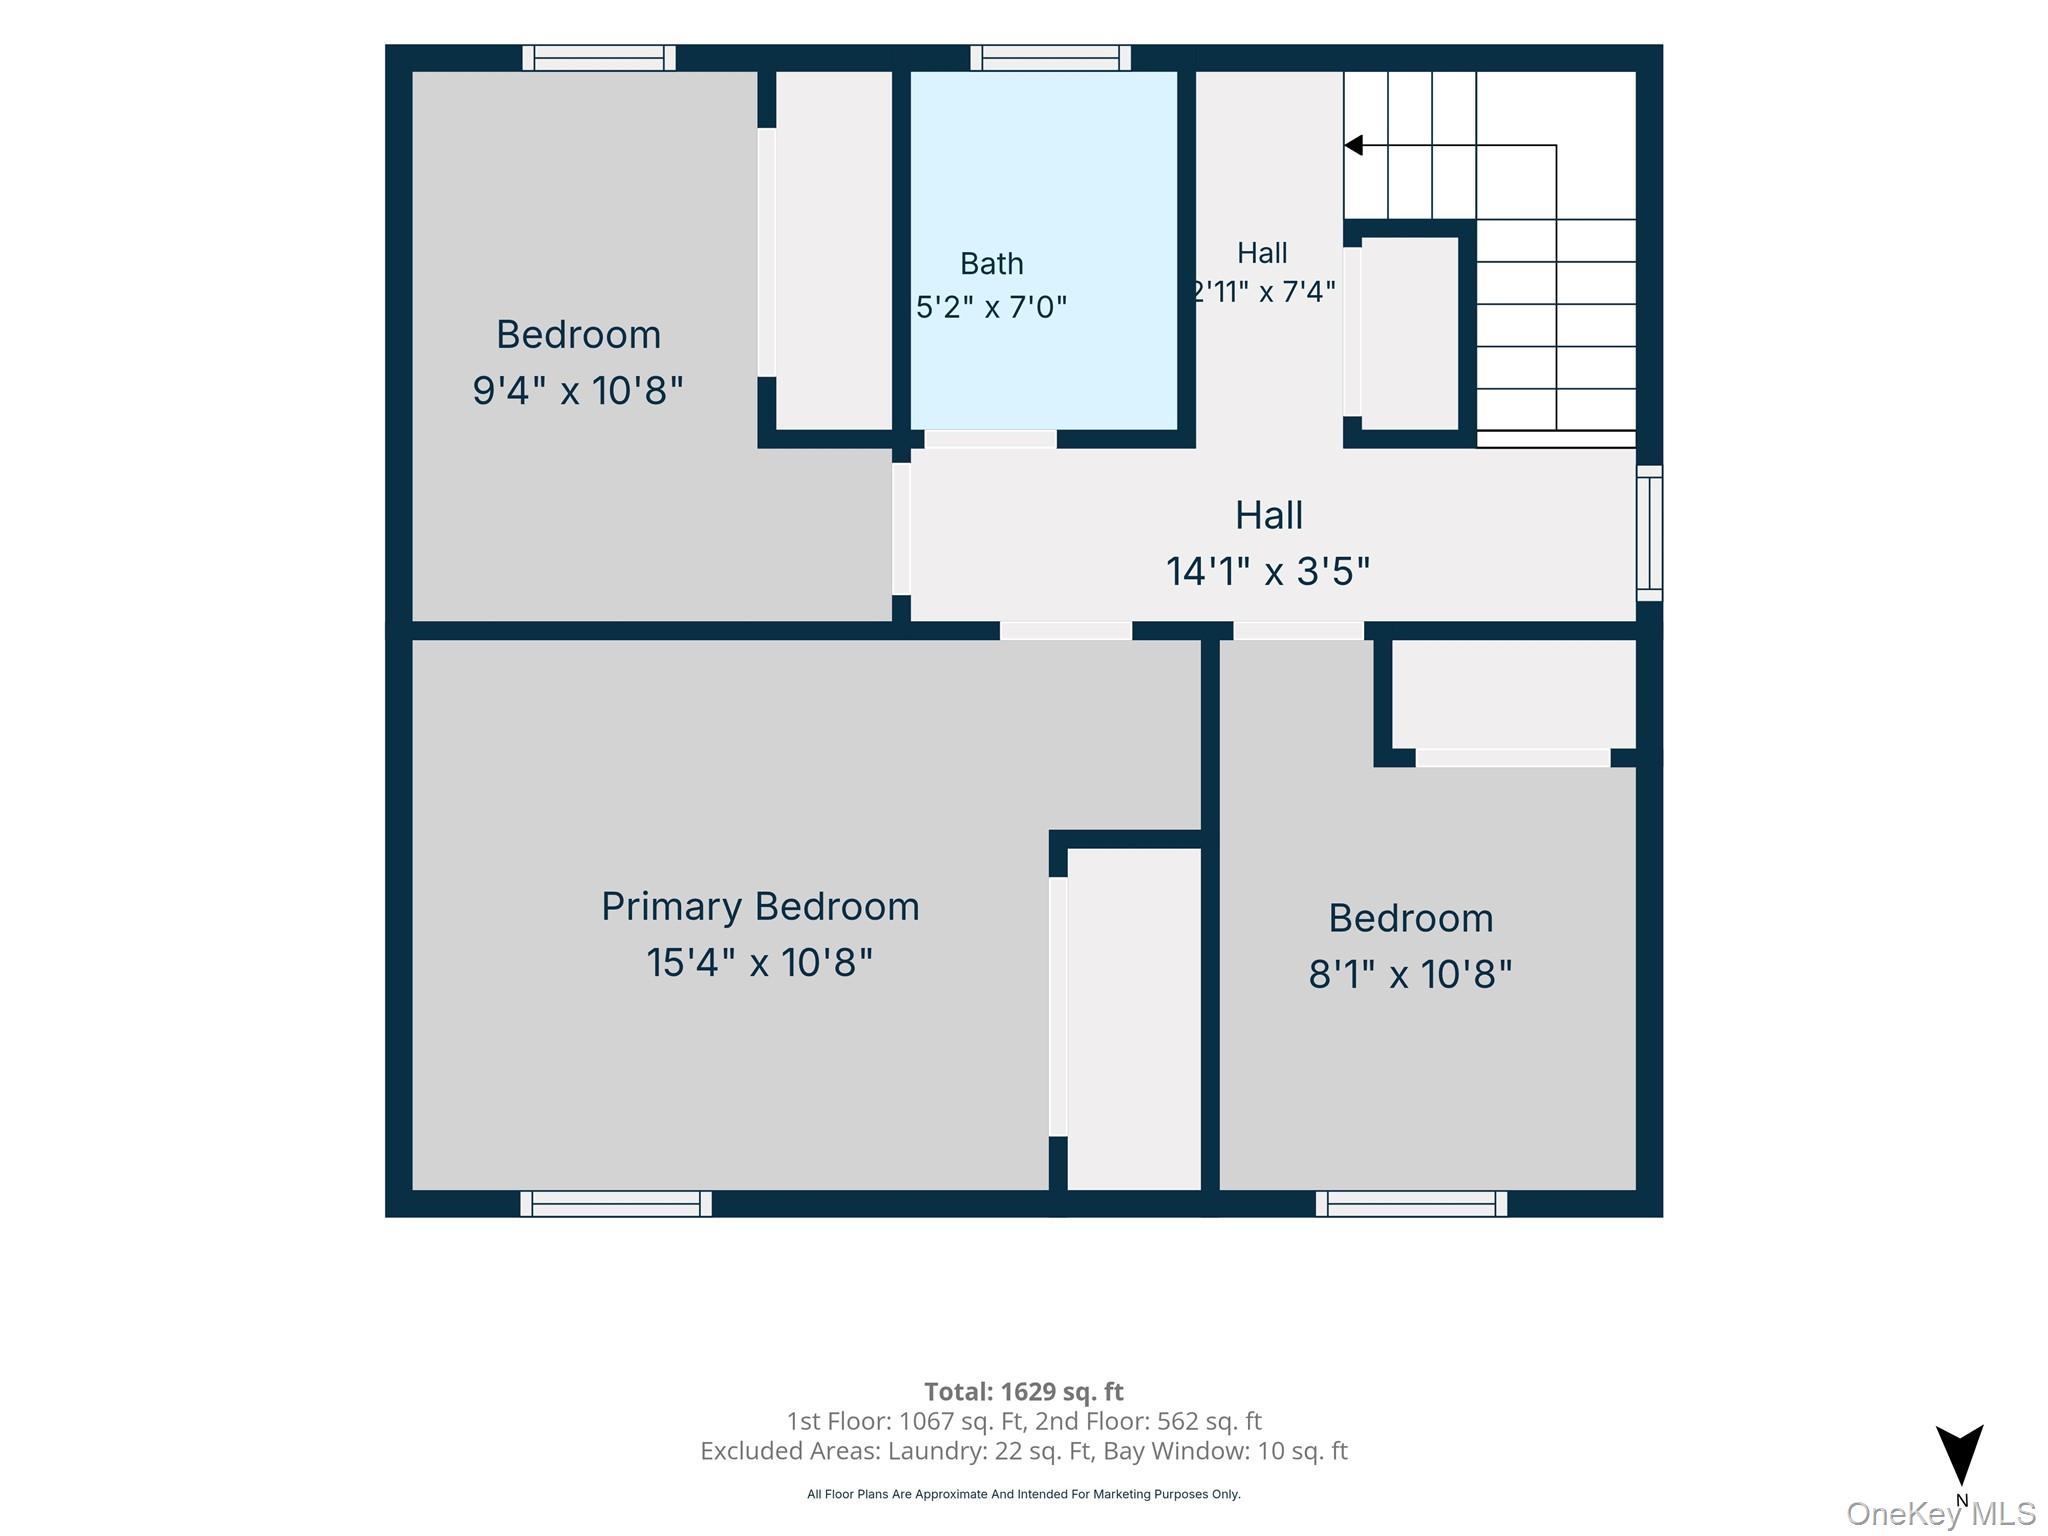
Welcome to 44 Rugby Lane in Shirley! This spacious 5-bedroom, 2-full-bath home offers a versatile layout, generous living space, and a beautiful fully fenced yard! Step inside to discover bright and inviting living areas filled with natural light, featuring a combination of hardwood flooring and updated flooring throughout. The spacious living and dining areas provide plenty of room for everyday living and entertaining, while the kitchen features ample cabinetry, generous counter space, stainless steel appliances, and convenient access to the backyard. With five bedrooms, this home offers flexibility for a variety of needs, including additional living space, a home office, or guest accommodations. Both full bathrooms feature clean, neutral finishes, including one with an attractive tiled walk-in shower. Outside, enjoy a spacious, level, fully fenced backyard with plenty of room for entertaining, outdoor activities, or simply relaxing. The property also features mature trees, charming front entry decks, and an attached one-car garage for additional storage and convenience. With its generous interior space, flexible floor plan, and expansive outdoor setting, this home offers a wonderful opportunity to make it your own. Don't miss it!
Details
| MLS # | 1075723 |
|---|---|
| Listing Type | For Sale |
| Style | House |
| Sub-Type | Resale |
| Status | Active |
| Year | 1939 |
| Days On Site | 3 |
| Listing Provided By | Signature Premier Properties | Zachary Scher CBR |
Features
| Bed(s) | 5 |
|---|---|
| Bath(s) | 2 Total |
| SQ Feet | 1,650 |
| Garage | 1 |
| Basement | Y |
| Acreage | 0.29 |
Interior
| Cooling | None |
|---|---|
| Heating | Baseboard, Oil |
| Interior Features | First Floor Bedroom, First Floor Full Bath, Eat-in Kitchen, Entrance Foyer, Formal Dining, High Ceilings, Open Floorplan, Recessed Lighting, Storage |
| Appliances | Dishwasher, Microwave, Range, Refrigerator |
Exterior
| Construction Materials | Vinyl Siding |
|---|
Parking
| Garage Yes / No | Yes |
|---|---|
| Parking Features | Driveway, Garage |
Utilities
| Utilities | Electricity Connected, Water Connected |
|---|---|
| Sewer | Cesspool |
Taxes
| Tax Year | 2026 |
|---|---|
| Tax Assessed Value | 1900 |
| Tax Annual Amount | 8286 |
Area Information
| State | NY |
|---|---|
| County | Suffolk County |
| City | Shirley |
| Zip Code | 11967 |
| School District | William Floyd High School |
| Elementary School | John S Hobart Elementary School |
| High School | William Floyd High School |
| Listing VS Median (in 11967) | |
Price: $499,999 low | high Med: $548,000 sqft: 1,650 low | high Med: 1,500 $ / sqft: $303 low | high Med: $365 On site: 3 low | high Med: 107 | |
Market Activity 11967
Request a showing
Request a showing
Contact
Learn More About This Property

| Open House |
|---|
| In-Person 11/22 12:00 PM - 2:00 PM |
| State | NY |
|---|---|
| County | Suffolk County |
| City | Shirley |
| Zip Code | 11967 |
| School District | William Floyd High School |
| Elementary School | John S Hobart Elementary School |
| High School | William Floyd High School |
| Listing VS Median (in 11967) | |
Price: $499,999 low | high Med: $548,000 sqft: 1,650 low | high Med: 1,500 $ / sqft: $303 low | high Med: $365 On site: 3 low | high Med: 107 | |