

Description
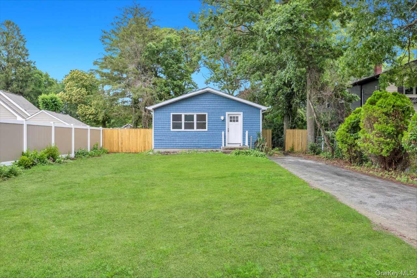
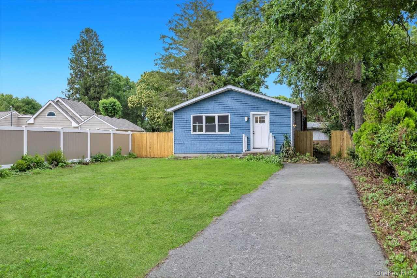
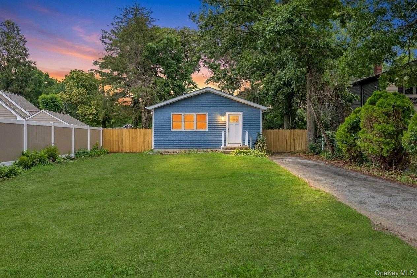
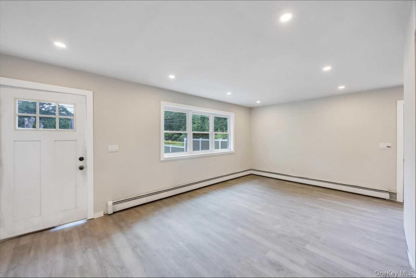
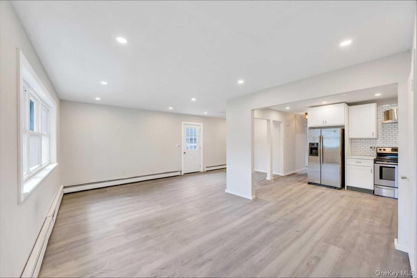
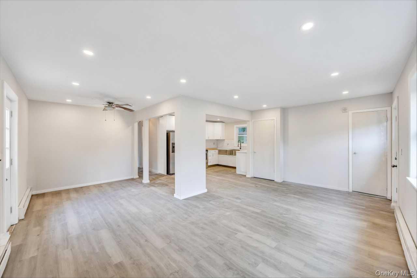
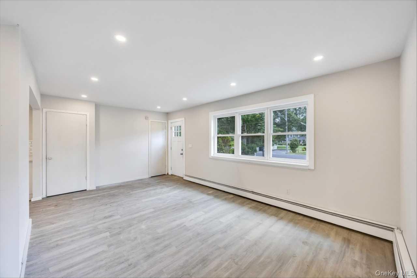
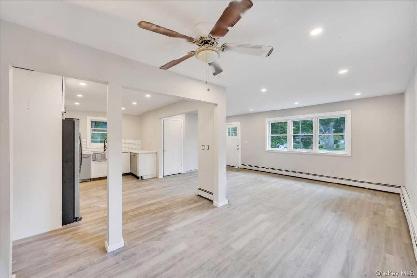
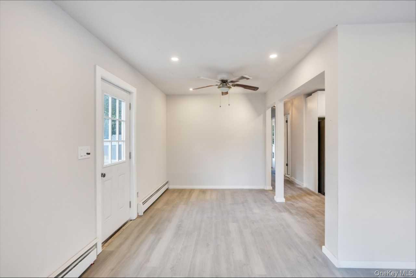
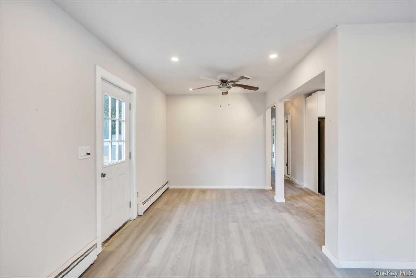
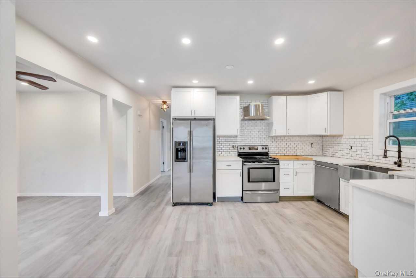
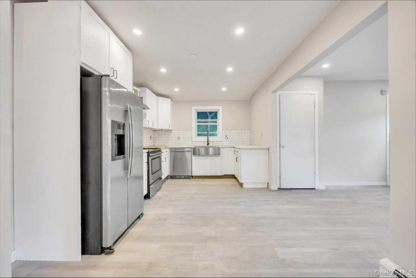
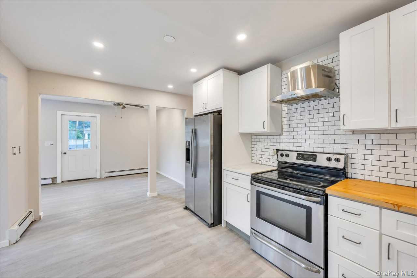
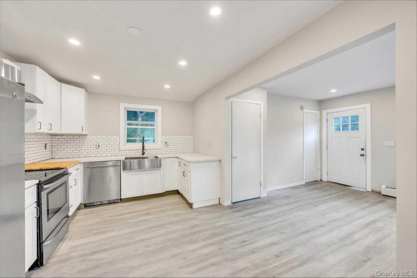
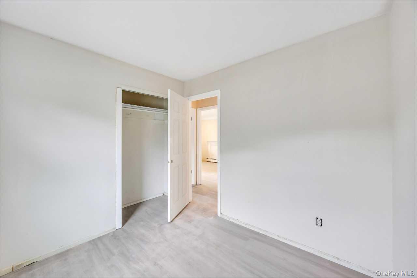
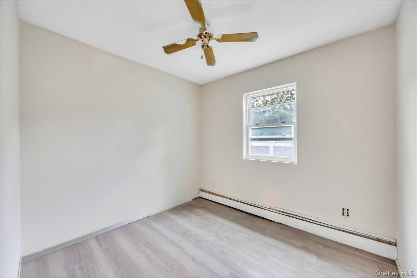
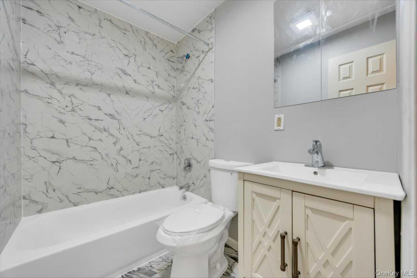
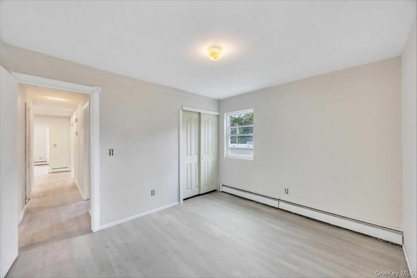
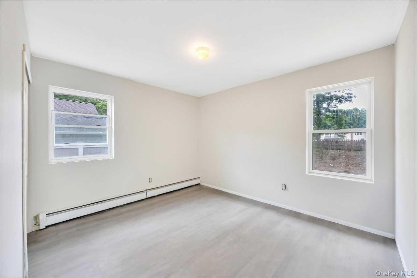
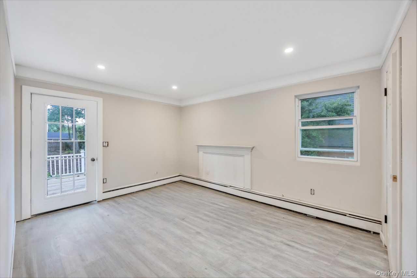
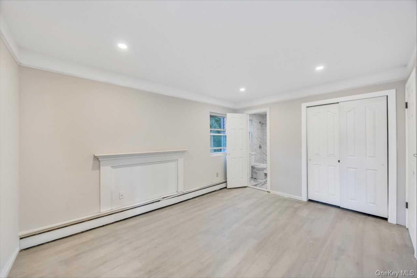
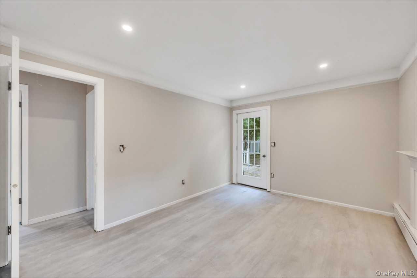
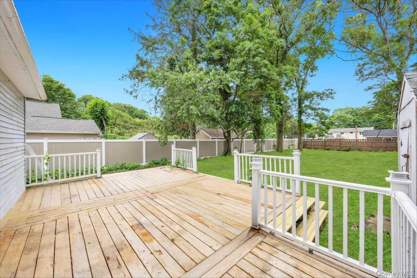
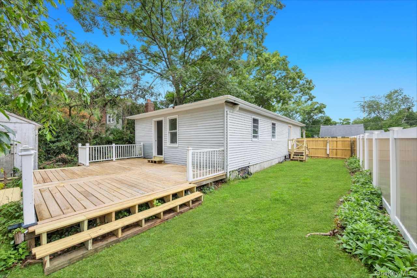
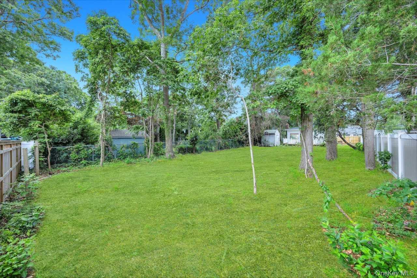
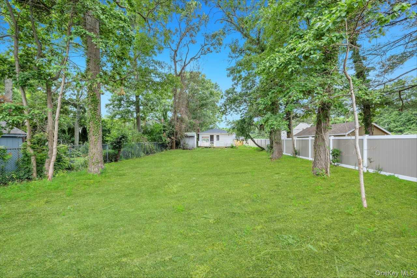
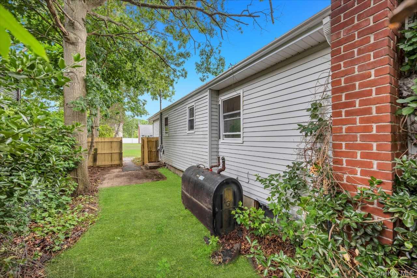
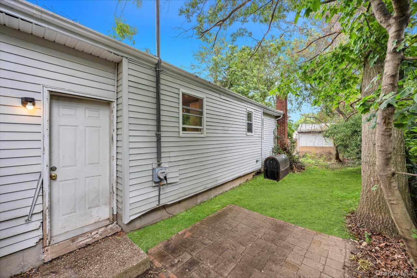
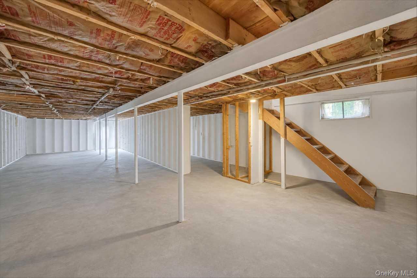
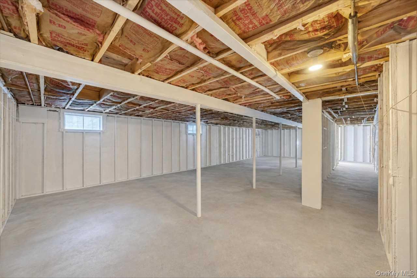
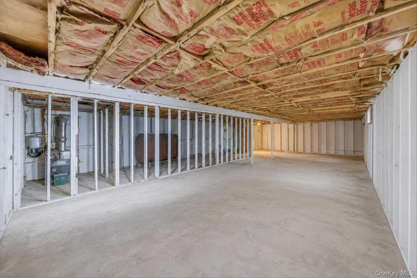
Completely renovated in 2026, with new range hood and bathroom vanities installed 7/4, this beautifully updated ranch at 438 Auborn Avenue offers the perfect blend of modern style, quality craftsmanship, and everyday convenience. Situated in Longwood School District on a spacious quarter acre fenced property, this three bedroom, two bathroom home features an open concept layout designed for comfortable living and effortless entertaining. Every detail has been thoughtfully upgraded with permits, providing added confidence in the quality of the renovation. The stunning interior showcases brand new flooring, recessed lighting, all new windows and doors, custom cabinetry, and a beautifully redesigned kitchen equipped with stainless steel appliances. Extensive improvements include new plumbing, new electrical, a brand new roof, new siding, new gutters, and a boiler that is less than ten years old, creating a move in ready home with exceptional peace of mind. A newly constructed deck extends the living space outdoors, overlooking the private fenced backyard that offers plenty of room for outdoor enjoyment. The unfinished basement with its own private entrance provides outstanding flexibility for storage, hobbies, or future possibilities. Ideally located with easy access to the Long Island Expressway, this home is just minutes from shopping, dining, and everyday conveniences, making it an exceptional opportunity to enjoy turnkey living in a desirable location.
Details
| MLS # | 1018500 |
|---|---|
| Listing Type | For Sale |
| Style | House |
| Sub-Type | Resale |
| Status | Pending |
| Year | 1988 |
| Days On Site | 58 |
| Listing Provided By | Signature Premier Properties | Vicki Velez |
Features
| Bed(s) | 3 |
|---|---|
| Bath(s) | 2 Total |
| SQ Feet | 1,100 |
| Basement | Y |
| Acreage | 0.25 |
Interior
| Cooling | None |
|---|---|
| Heating | Baseboard |
| Interior Features | Open Floorplan, Recessed Lighting |
| Window Features | New Windows |
| Appliances | Dishwasher, Electric Oven, Refrigerator, Stainless Steel Appliance(s) |
Exterior
| Exterior Features | Rain Gutters |
|---|---|
| Construction Materials | Vinyl Siding |
| Lot Features | Back Yard, Near Shops |
| Fencing | Back Yard, Fenced |
Parking
| Garage Yes / No | No |
|---|---|
| Parking Features | Driveway |
Utilities
| Utilities | Electricity Connected |
|---|---|
| Sewer | Cesspool |
Taxes
| Tax Year | 2025 |
|---|---|
| Tax Assessed Value | 1905 |
| Tax Annual Amount | 9260 |
Area Information
| State | NY |
|---|---|
| County | Suffolk County |
| City | Shirley |
| Zip Code | 11967 |
| School District | Longwood High School |
| Elementary School | C E Walters School |
| High School | Longwood High School |
| Listing VS Median (in 11967) | |
Price: $475,000 low | high Med: $549,993 sqft: 1,100 low | high Med: 1,211 $ / sqft: $432 low | high Med: $455 On site: 58 low | high Med: 58 | |
Market Activity 11967
Request a showing
Request a showing
Contact
Learn More About This Property

| State | NY |
|---|---|
| County | Suffolk County |
| City | Shirley |
| Zip Code | 11967 |
| School District | Longwood High School |
| Elementary School | C E Walters School |
| High School | Longwood High School |
| Listing VS Median (in 11967) | |
Price: $475,000 low | high Med: $549,993 sqft: 1,100 low | high Med: 1,211 $ / sqft: $432 low | high Med: $455 On site: 58 low | high Med: 58 | |
