
 New Listing

Description
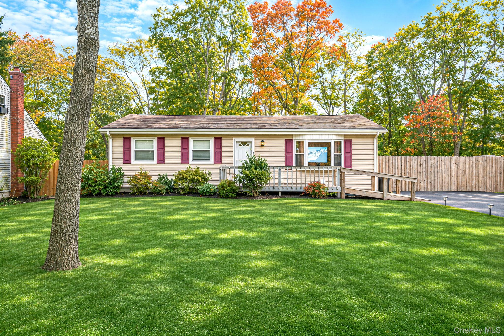
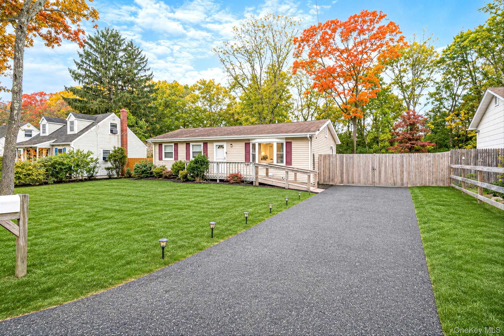
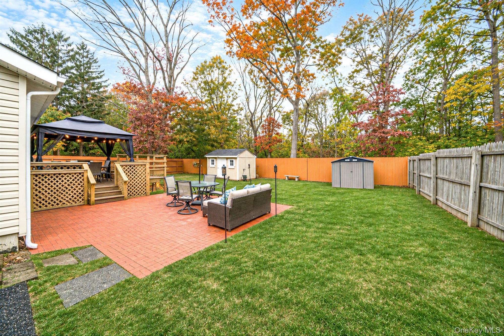
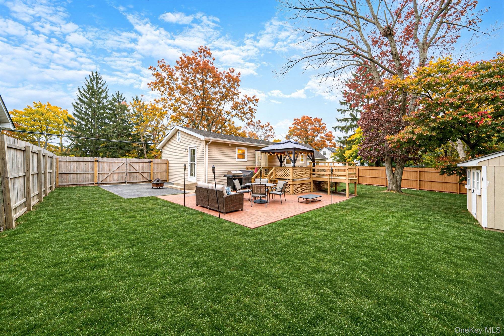
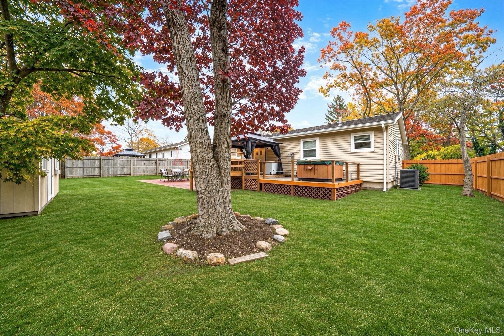
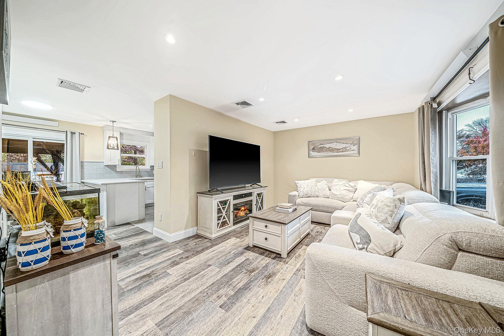
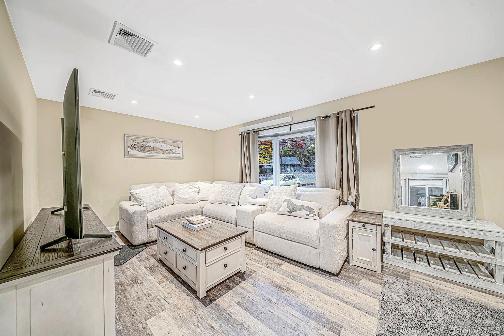
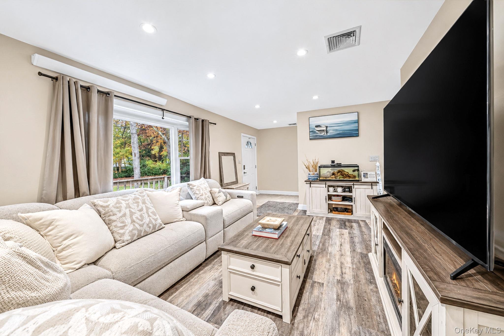
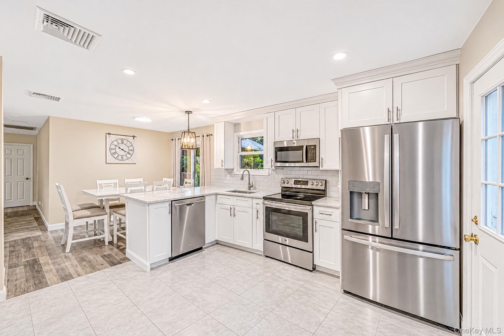
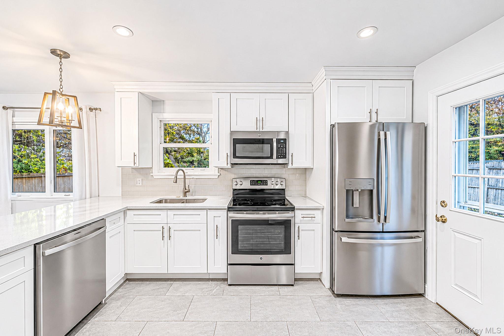
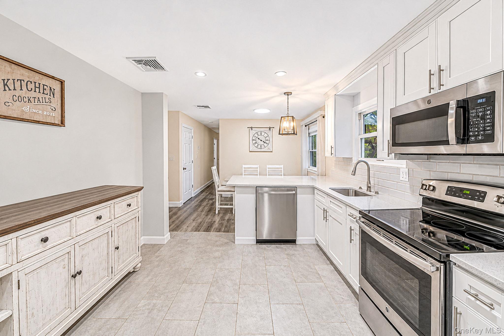
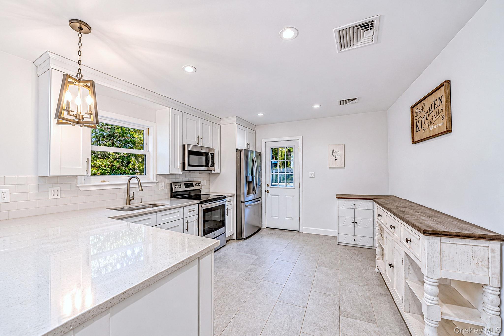
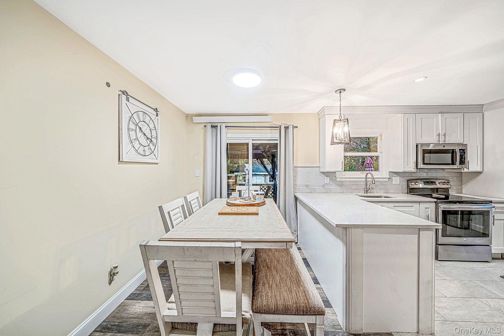
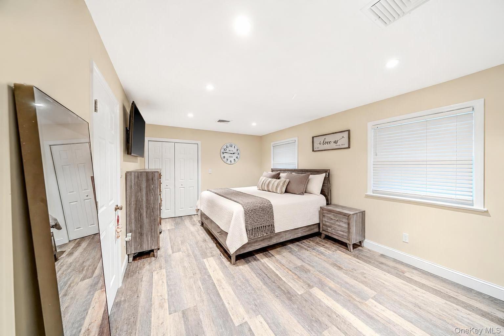
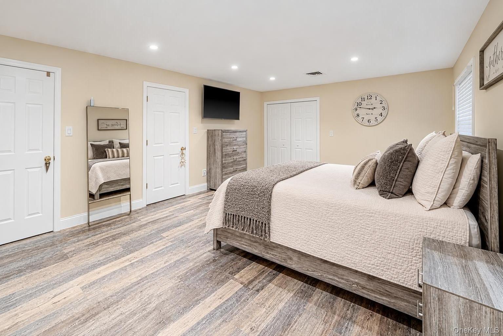
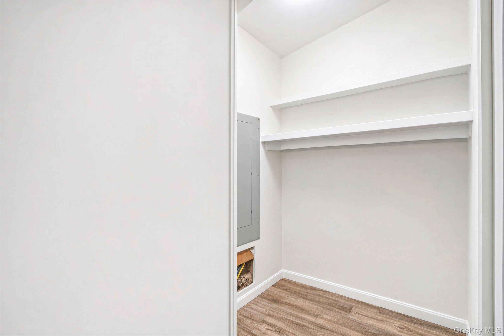
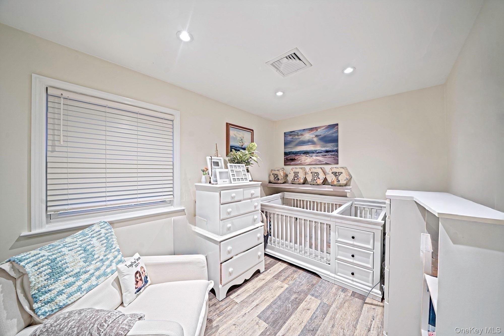
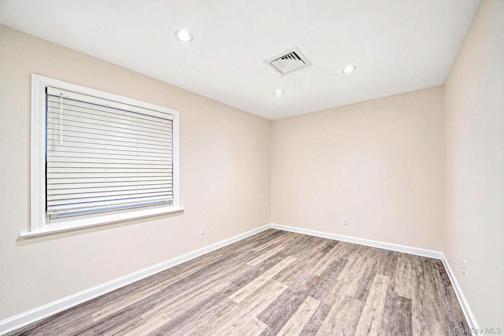
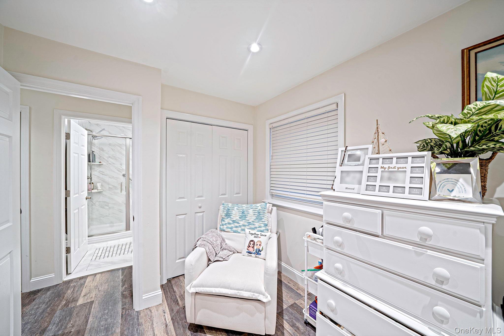
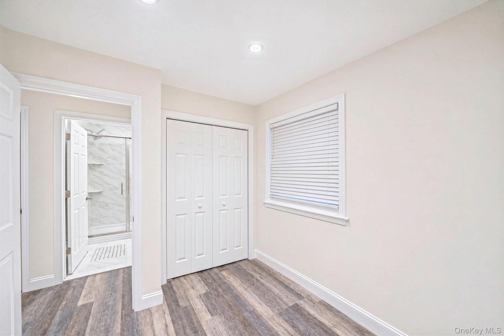
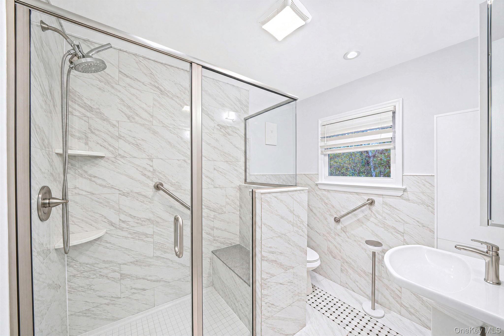
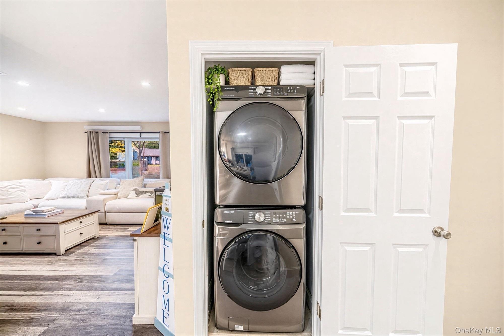
Welcome to 43 Ardmour Blvd! Beautifully maintained and fully updated in 2019, this charming ranch offers the perfect blend of comfort, style, and easy living on a quiet street. An ideal move-in-ready home, with nothing to do but unpack and enjoy! From the moment you enter, you'll appreciate the warm and inviting atmosphere, beautiful flooring, hi-hat lighting, and sun-filled living room featuring a brand new bay window. The eat-in kitchen showcases granite countertops and stainless steel appliances. The spacious primary bedroom offers three windows and two closets, and the flexible floor plan provides the added bonus of easily converting back to a three-bedroom layout. The full bathroom features a custom-tiled walk-in shower with a built-in bench. Additional features include a welcoming entry foyer, abundant closet space, new front-loading Samsung washer and dryer, central air conditioning and a new heat pump. Step outside and enjoy an expansive rear deck and brick patio, all while taking in the peaceful, wooded backdrop with no rear neighbors. Additional outdoor features include two storage sheds and a new fencing. Conveniently located right off Sunrise Hwy and meticulously maintained inside and out, this wonderful home offers comfort, privacy, and versatility. A fantastic opportunity for first-time buyers or anyone looking for a beautifully cared-for, move-in-ready home. Don't miss this one!
Details
| MLS # | 1073857 |
|---|---|
| Listing Type | For Sale |
| Style | House |
| Sub-Type | Resale |
| Status | Coming Soon |
| Year | 1973 |
| Days On Site | 1 |
| Listing Provided By | OverSouth LLC | Nicole Adams |
Features
| Bed(s) | 2 |
|---|---|
| Bath(s) | 1 Total |
| SQ Feet | 1,008 |
| Acreage | 0.16 |
Interior
| Cooling | Central Air |
|---|---|
| Heating | Heat Pump |
| Interior Features | First Floor Bedroom, First Floor Full Bath, Open Kitchen |
| Window Features | Bay Window(s) |
| Appliances | Dishwasher, Dryer, Oven, Range, Refrigerator, Stainless Steel Appliance(s), Washer |
Exterior
| Construction Materials | Vinyl Siding |
|---|
Parking
| Garage Yes / No | No |
|---|---|
| Parking Features | Driveway |
Utilities
| Utilities | Cable Connected, Electricity Connected |
|---|---|
| Sewer | Cesspool |
Taxes
| Tax Year | 2026 |
|---|---|
| Tax Assessed Value | 1500 |
| Tax Annual Amount | 6485.72 |
Area Information
| State | NY |
|---|---|
| County | Suffolk County |
| City | Mastic |
| Zip Code | 11950 |
| School District | William Floyd High School |
| Elementary School | Moriches Elementary School |
| High School | William Floyd High School |
| Listing VS Median (in 11950) | |
Price: $429,900 low | high Med: $529,000 sqft: 1,008 low | high Med: 1,534 $ / sqft: $426 low | high Med: $345 On site: 1 low | high Med: 48 | |
Market Activity 11950
Request a showing
Request a showing
Contact
Learn More About This Property

| State | NY |
|---|---|
| County | Suffolk County |
| City | Mastic |
| Zip Code | 11950 |
| School District | William Floyd High School |
| Elementary School | Moriches Elementary School |
| High School | William Floyd High School |
| Listing VS Median (in 11950) | |
Price: $429,900 low | high Med: $529,000 sqft: 1,008 low | high Med: 1,534 $ / sqft: $426 low | high Med: $345 On site: 1 low | high Med: 48 | |
