
427 Vanderbilt Boulevard,Oakdale, NY 11769
Oakdale, NY 11769

Description
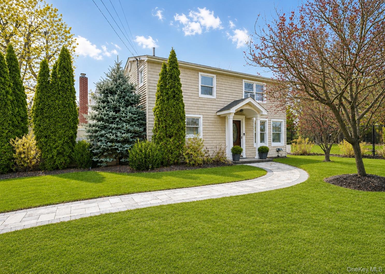
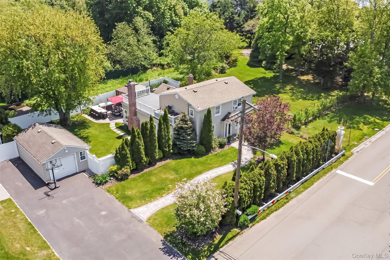
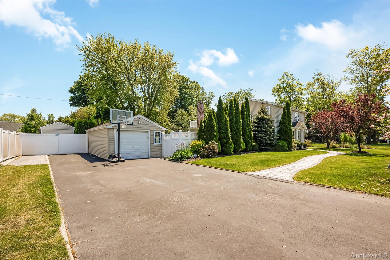
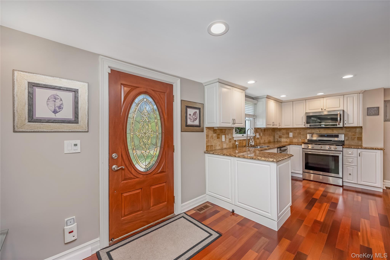
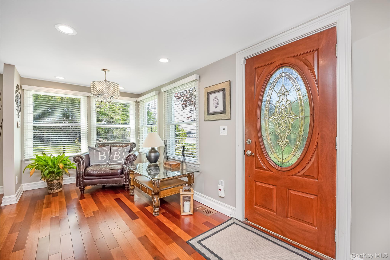
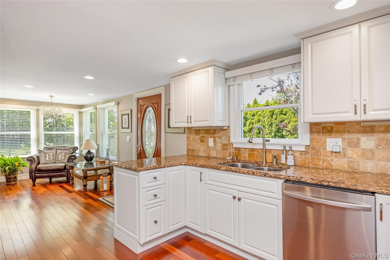
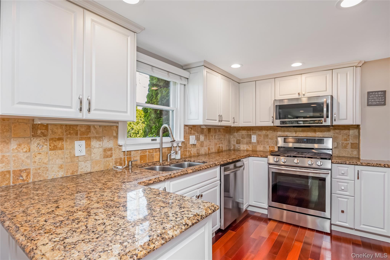
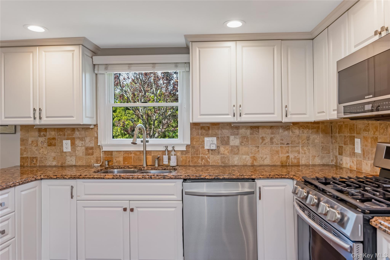
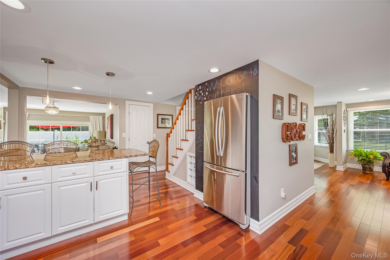
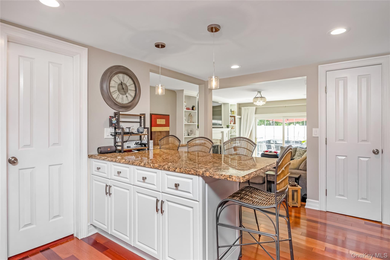
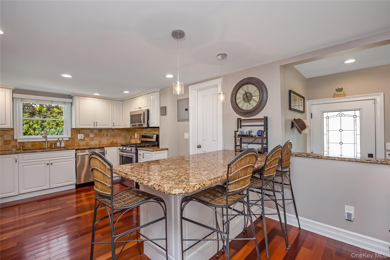
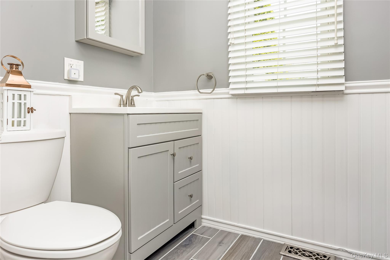
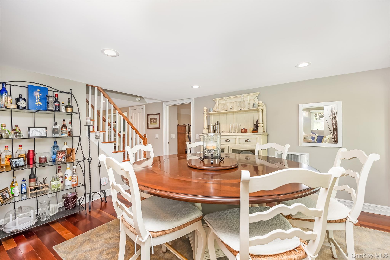
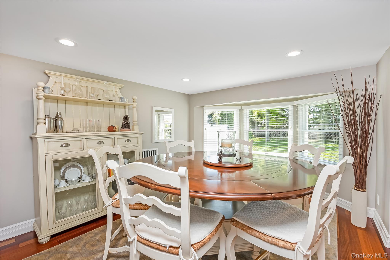
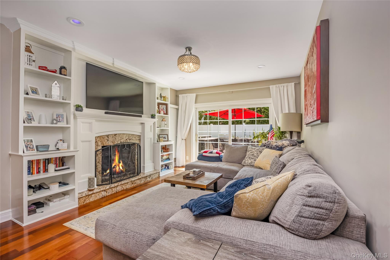
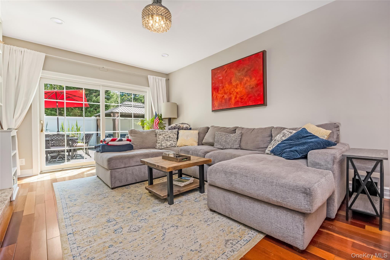
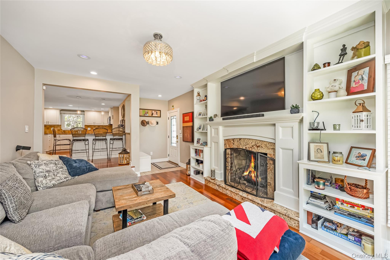
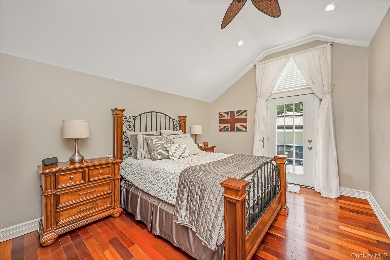
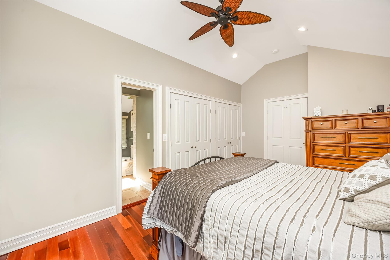
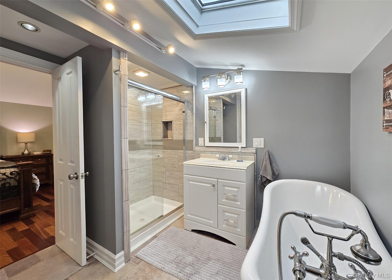
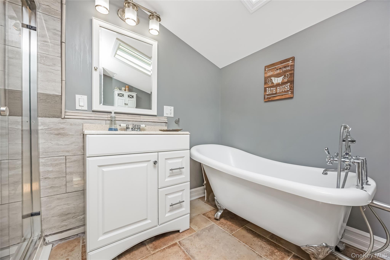
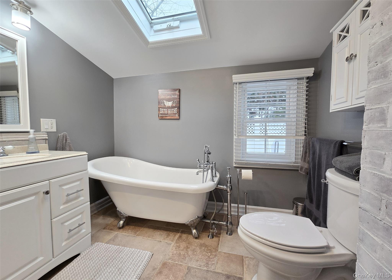
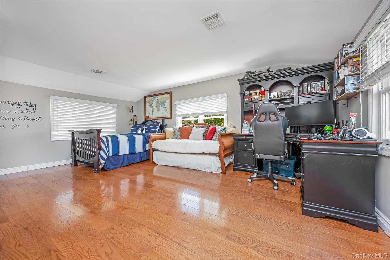
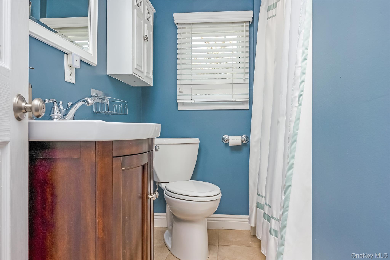
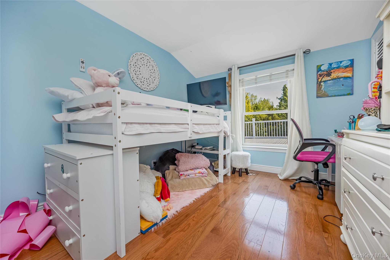
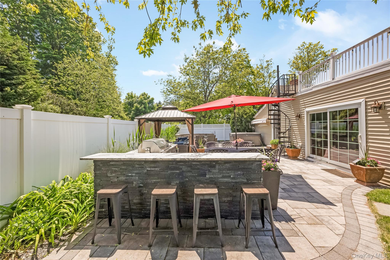
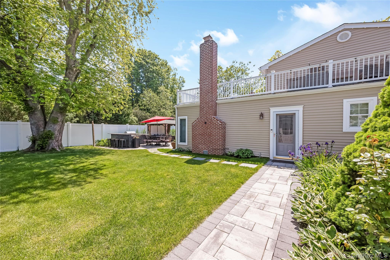
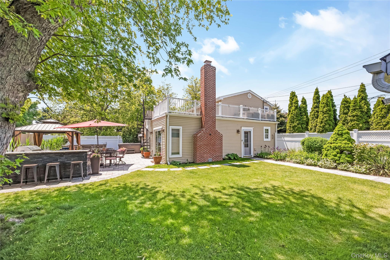
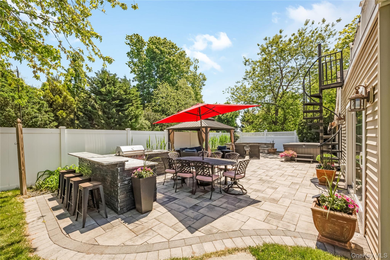
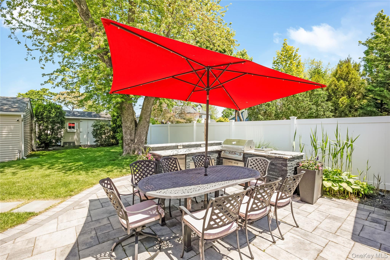
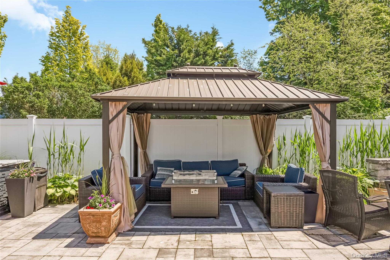
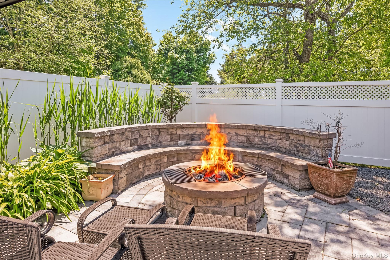
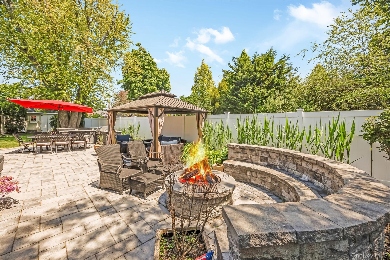
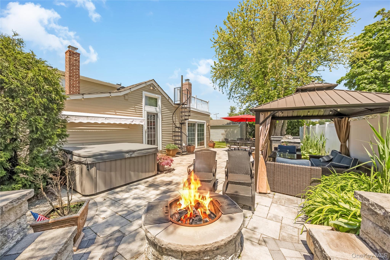
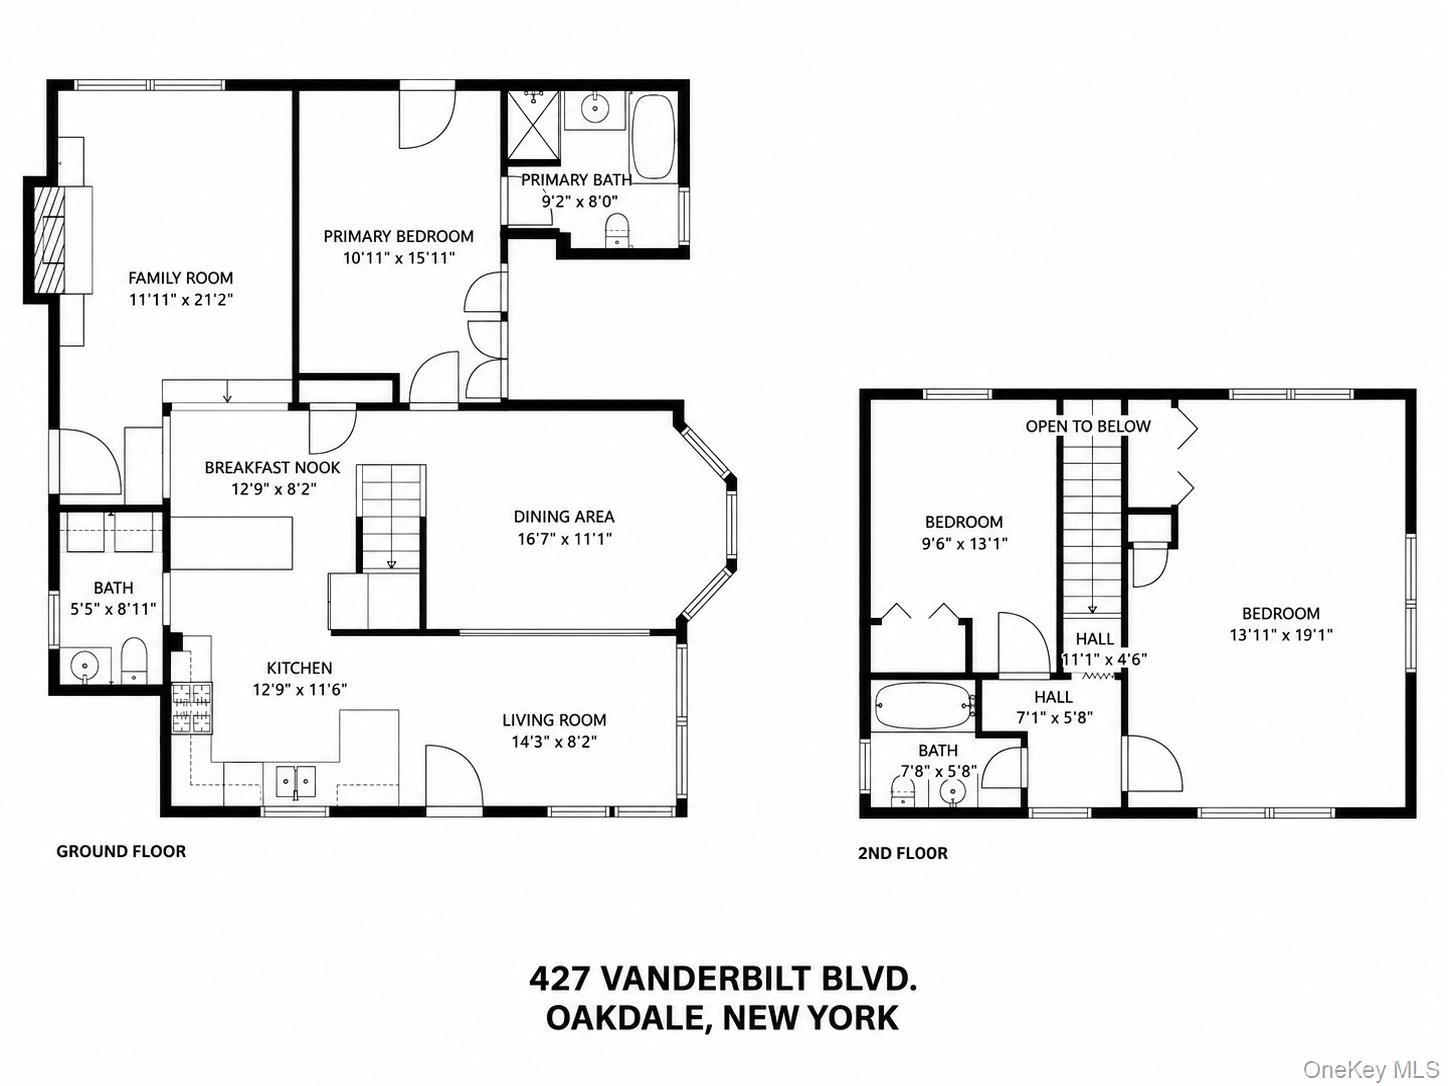
Welcome to this beautifully updated expanded Cape nestled in the prestigious Idlehour section of Oakdale, where timeless charm and modern sophistication come together effortlessly. Perfectly positioned near the waterfront, this exceptional home offers an abundance of natural light, thoughtful design, and inviting spaces both inside and out. The home features 3 spacious bedrooms and 2.5 beautifully updated bathrooms, including a stunning ground floor primary suite with vaulted ceilings that create a bright and airy retreat. The dynamic floor plan is ideal for entertaining while still offering the warmth and functionality needed for everyday living and home-cooked meals with family and friends. Upstairs, you’ll find two generously sized bedrooms along with an additional full bathroom, providing comfortable accommodations for family or guests. Hardwood floors run throughout the home, complemented by central air conditioning, gas heating and cooking, a fireplace, and a smart home system integrated with Alexa for seamless modern living. Step outside into your own private entertainer’s paradise featuring an outdoor kitchen, gazebo, fire pit lounge area, patio pavers, and a spiral staircase leading to a rooftop deck with beautiful views overlooking the Great South Bay. Upgraded include: a 2 year old roof, 2 year old HVAC system, 1 year old water heater, expanded septic system (2 new rings). A rare opportunity to own a move-in-ready home in one of Oakdale’s most sought-after waterfront communities.
Details
| MLS # | 1004669 |
|---|---|
| Listing Type | For Sale |
| Style | House |
| Sub-Type | Resale |
| Status | Pending |
| Year | 1937 |
| Days On Site | 103 |
| Listing Provided By | Signature Premier Properties | Robert Scaccia |
Features
| Bed(s) | 3 |
|---|---|
| Bath(s) | 3 Total |
| SQ Feet | 1,910 |
| Garage | 1 |
| Acreage | 0.19 |
Interior
| Cooling | Central Air |
|---|---|
| Heating | Forced Air |
| Interior Features | First Floor Bedroom, First Floor Full Bath, Breakfast Bar, Cathedral Ceiling(s), Ceiling Fan(s), Eat-in Kitchen, Entrance Foyer, Formal Dining, Granite Counters, High Ceilings, Primary Bathroom, Master Downstairs, Soaking Tub, Washer/Dryer Hookup |
| Appliances | Dishwasher, Dryer, Gas Range, Microwave, Refrigerator, Stainless Steel Appliance(s), Washer, Gas Water Heater |
Exterior
| Construction Materials | Frame, Vinyl Siding |
|---|
Parking
| Garage Yes / No | Yes |
|---|---|
| Parking Features | Detached, Driveway, Garage, Off Street, Oversized |
Utilities
| Utilities | Cable Connected, Electricity Connected, Natural Gas Connected, Trash Collection Public, Water Connected |
|---|---|
| Sewer | Cesspool |
Taxes
| Tax Year | 2025 |
|---|---|
| Tax Assessed Value | 44500 |
| Tax Annual Amount | 14250 |
Area Information
| State | NY |
|---|---|
| County | Suffolk County |
| City | Oakdale |
| Zip Code | 11769 |
| School District | Connetquot High School |
| Elementary School | Idle Hour Elementary School |
| High School | Connetquot High School |
| Listing VS Median (in 11769) | |
Price: $800,000 low | high Med: $771,500 sqft: 1,910 low | high Med: 2,161 $ / sqft: $419 low | high Med: $382 On site: 103 low | high Med: 34 | |
Market Activity 11769
Request a showing
Request a showing
Contact
Learn More About This Property

| State | NY |
|---|---|
| County | Suffolk County |
| City | Oakdale |
| Zip Code | 11769 |
| School District | Connetquot High School |
| Elementary School | Idle Hour Elementary School |
| High School | Connetquot High School |
| Listing VS Median (in 11769) | |
Price: $800,000 low | high Med: $771,500 sqft: 1,910 low | high Med: 2,161 $ / sqft: $419 low | high Med: $382 On site: 103 low | high Med: 34 | |
