
4230 Atwood Road,Stone Ridge, NY 12484
Stone Ridge, NY 12484

Description
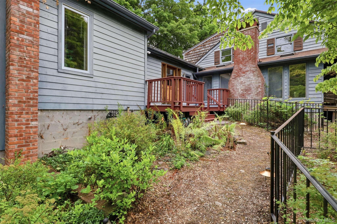
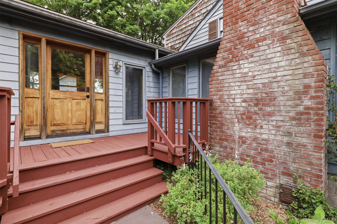
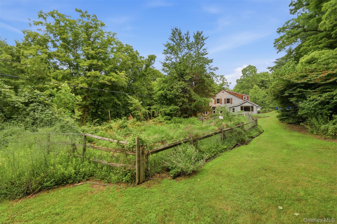
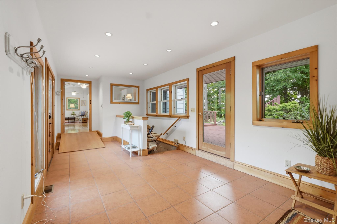
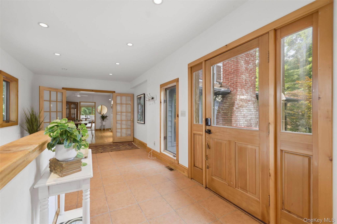
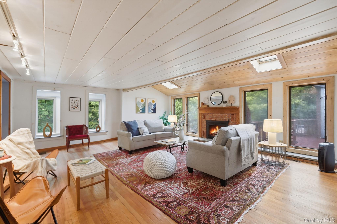
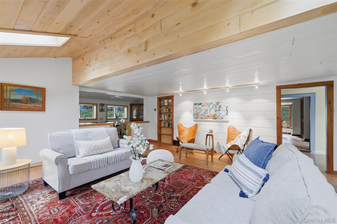
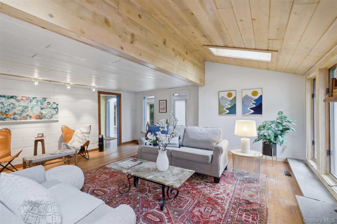
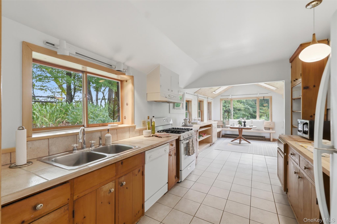
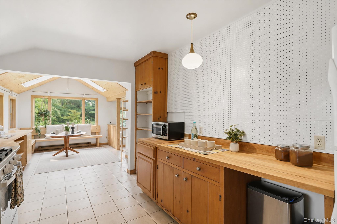
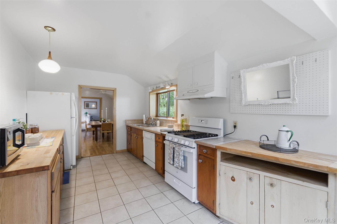
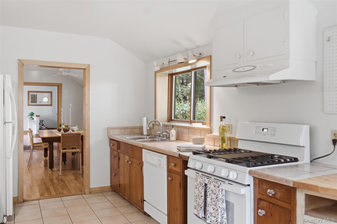
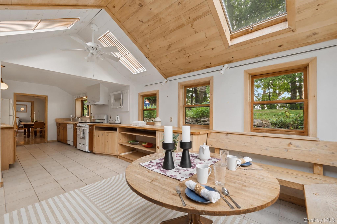
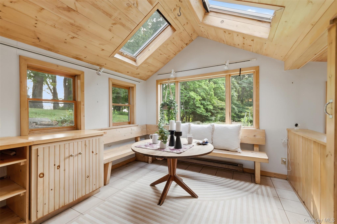
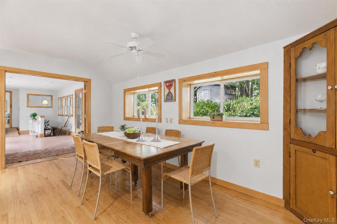
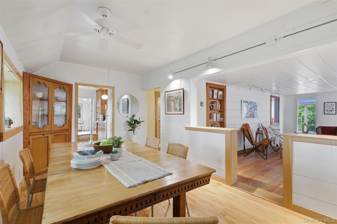
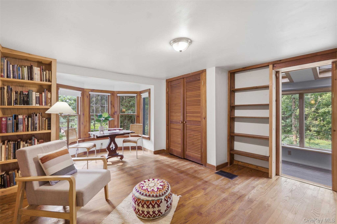
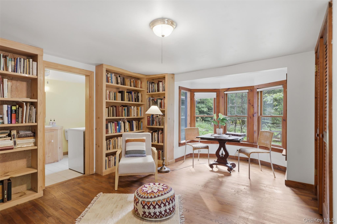
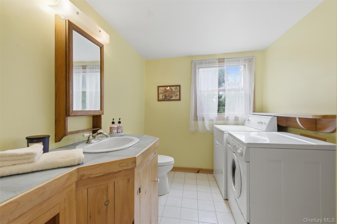
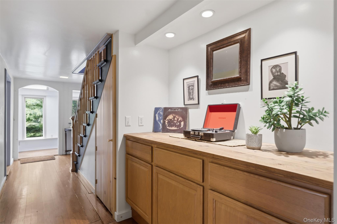
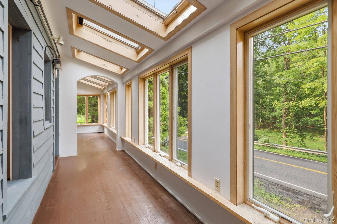
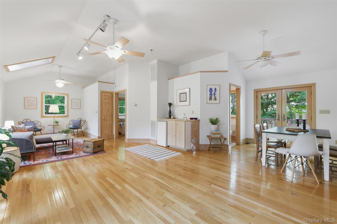
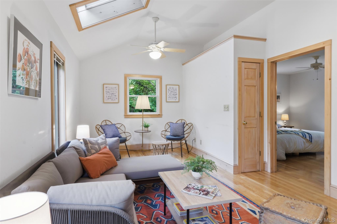
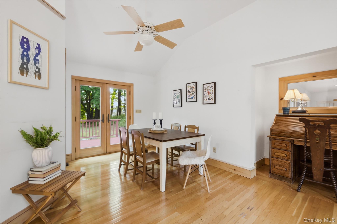
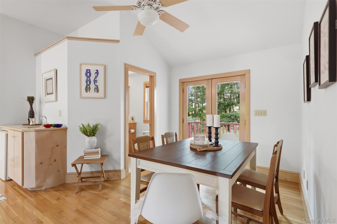
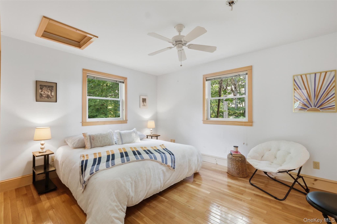
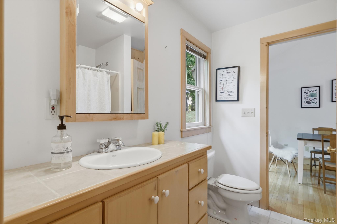
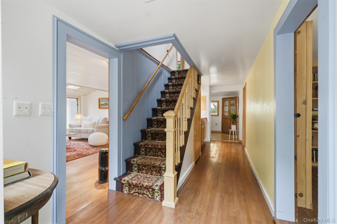
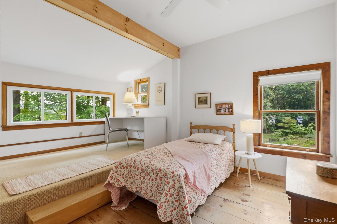
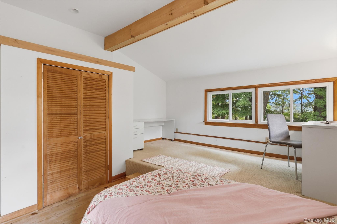
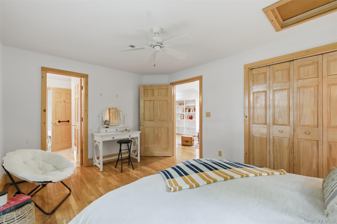
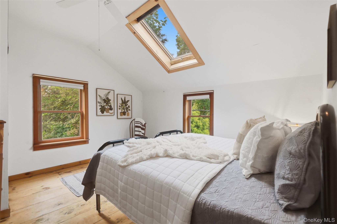
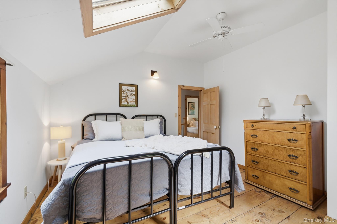
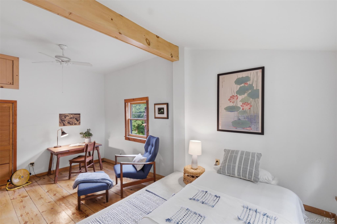
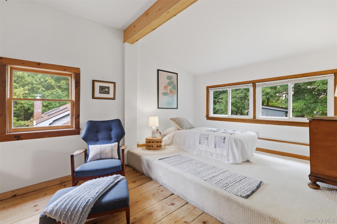
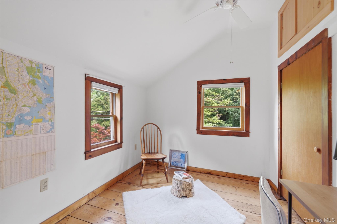
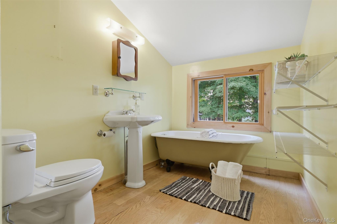
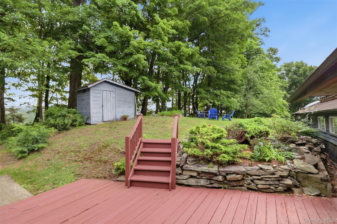
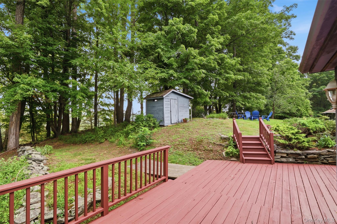
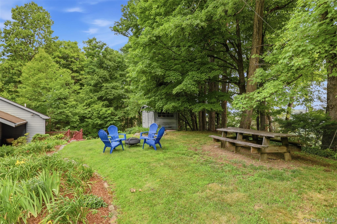
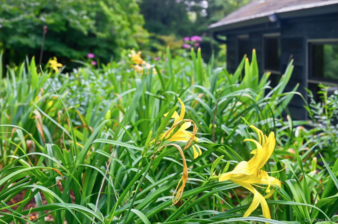
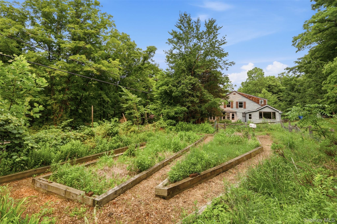
Own a piece of history with the beloved Lily House. Built in 1910, this sun-drenched home offers over 3,000 square feet of timeless character, ready for your thoughtful updates and personal vision. Set on beautifully landscaped grounds with seasonal views of the scenic Esopus Creek, you will enjoy the sweet sounds of nature. The home features five bedrooms and three full baths, with spacious, light-filled interiors that retain the warmth and charm of a bygone era. A generous living room with a wood-burning fireplace provides an inviting gathering space, while a separate living wing offers added flexibility with a private bedroom, full bath and large sitting room, ideal for guests, extended family, or a home office. The generous kitchen is bright and airy and overlooks the perennial gardens. An additional first floor bedroom and bath provides for convenient living. The second floor features 3 additional bedrooms, office and full bath with claw foot tub, plenty of room for all! Modern improvements include owned rooftop solar panels, a whole-house generator, and a UV water filtration system. Outside, mature gardens frame the home and enhance its peaceful setting overlooking the creek. Offered as-is, Lily House is a rare opportunity to restore and reimagine a truly distinctive historic property while preserving its enduring character.
Details
| MLS # | 1027647 |
|---|---|
| Listing Type | For Sale |
| Style | House |
| Sub-Type | Resale |
| Status | Active |
| Year | 1910 |
| Days On Site | 36 |
| Listing Provided By | BHHS Nutshell Realty | Laurel Sweeney |
Features
| Bed(s) | 5 |
|---|---|
| Bath(s) | 3 Total |
| SQ Feet | 3,346 |
| Garage | 2 |
| Basement | Y |
| Acreage | 12.63 |
| Water Front | Yes |
| Property View | Trees, Woods, Water |
Interior
| Cooling | Central Air |
|---|---|
| Heating | Forced Air, Oil |
| Interior Features | First Floor Bedroom, First Floor Full Bath, Eat-in Kitchen, High Speed Internet, In-Law Floorplan |
| Appliances | Dishwasher, Dryer, Exhaust Fan, Gas Range, Microwave, Refrigerator, Washer |
Exterior
| Exterior Features | Garden, Rain Gutters |
|---|---|
| Construction Materials | Clapboard, Frame, Wood Siding |
| Foundation Details | Block, Stone |
Parking
| Garage Yes / No | Yes |
|---|---|
| Parking Features | Driveway, Garage |
Utilities
| Utilities | Cable Connected, Electricity Connected |
|---|---|
| Sewer | Other |
Taxes
| Tax Year | 2025 |
|---|---|
| Tax Assessed Value | 539000 |
| Tax Annual Amount | 14085.06 |
| Tax Lot | 40 |
Area Information
| State | NY |
|---|---|
| County | Ulster County |
| City | Stone Ridge |
| Zip Code | 12484 |
| School District | Rondout Valley High School |
| Elementary School | Marbletown Elementary School |
| High School | Rondout Valley High School |
| Listing VS Median (in 12484) | |
Price: $699,000 low | high Med: $697,000 sqft: 3,346 low | high Med: 3,524 $ / sqft: $209 low | high Med: $198 On site: 36 low | high Med: 79.5 | |
Market Activity 12484
Request a showing
Request a showing
Contact
Learn More About This Property

| State | NY |
|---|---|
| County | Ulster County |
| City | Stone Ridge |
| Zip Code | 12484 |
| School District | Rondout Valley High School |
| Elementary School | Marbletown Elementary School |
| High School | Rondout Valley High School |
| Listing VS Median (in 12484) | |
Price: $699,000 low | high Med: $697,000 sqft: 3,346 low | high Med: 3,524 $ / sqft: $209 low | high Med: $198 On site: 36 low | high Med: 79.5 | |

