New Listing
42 Alpert Drive,Wappingers Falls, NY 12590
Wappingers Falls, NY 12590

Description
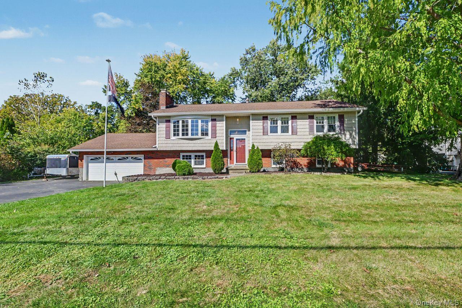
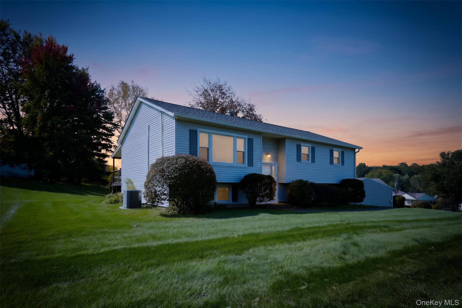
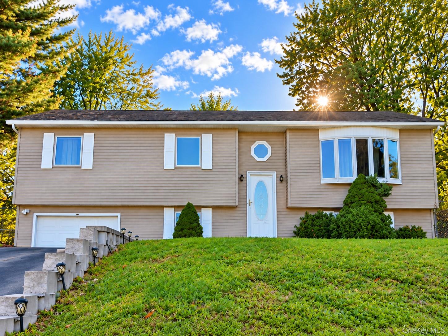
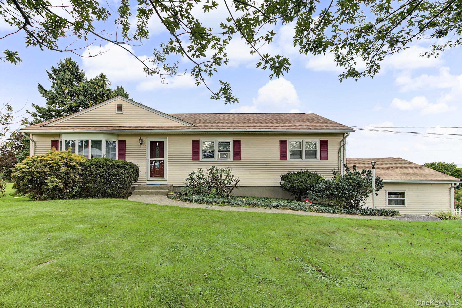
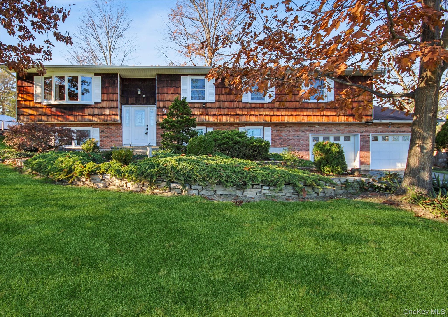
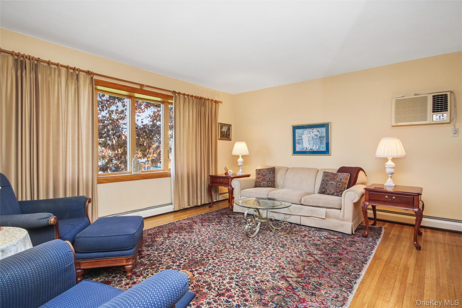
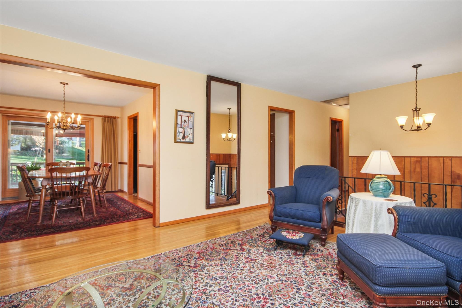
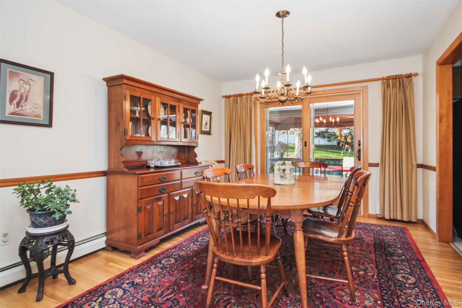
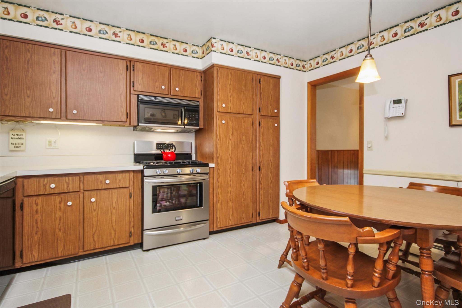
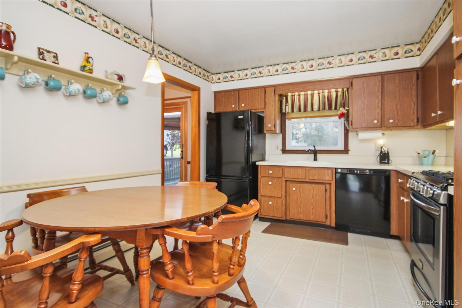
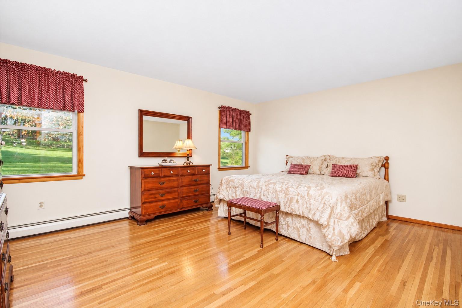
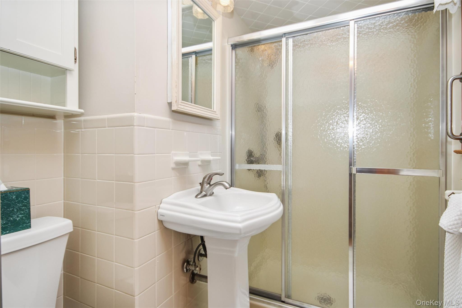
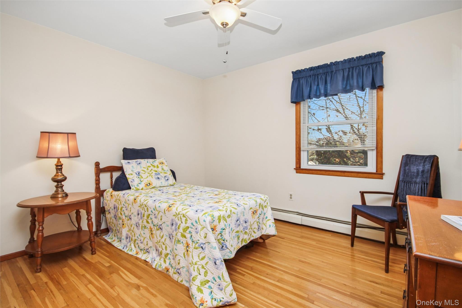
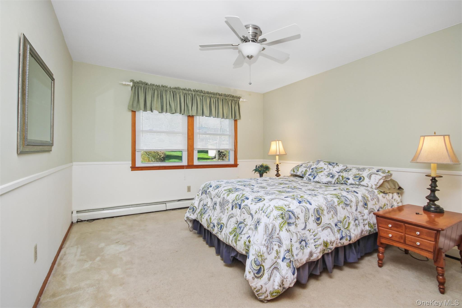
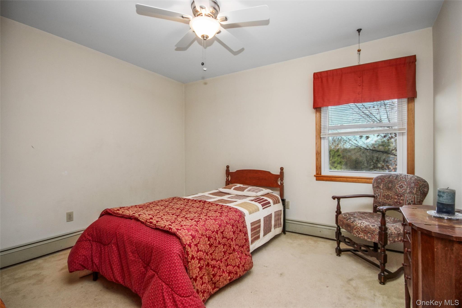
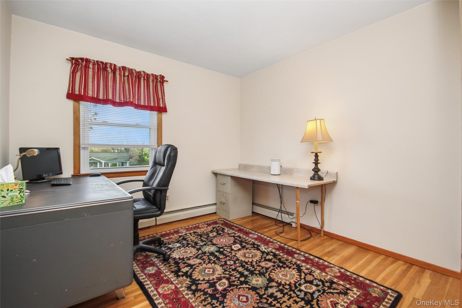
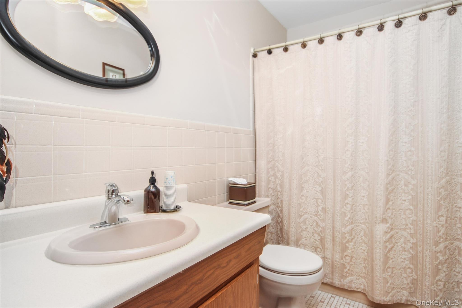
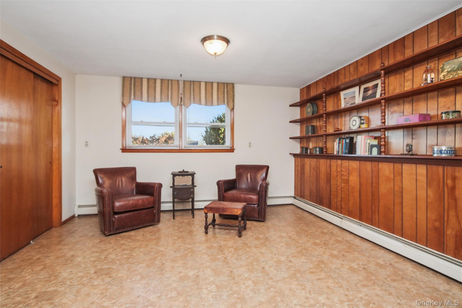
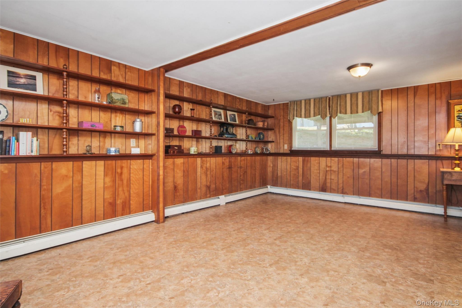
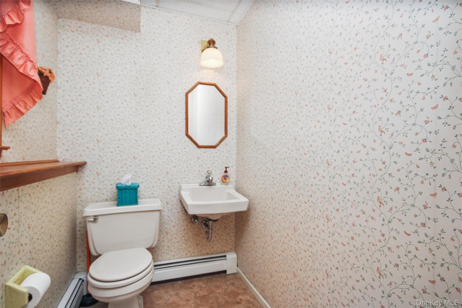
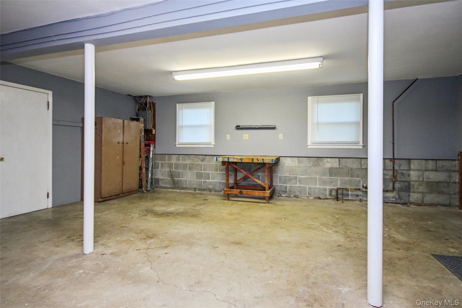
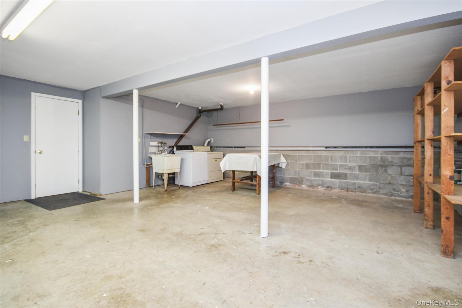
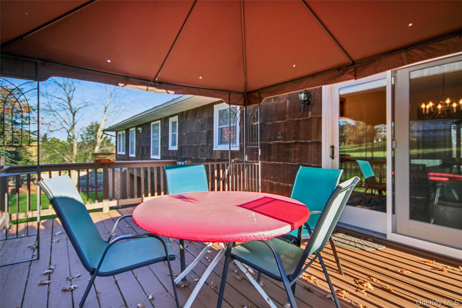
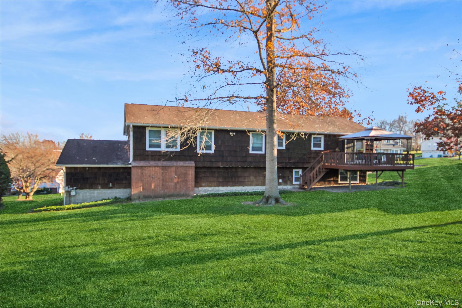
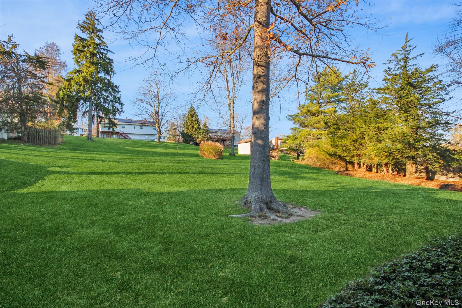
Welcome home to this charming, expanded Raised Ranch featuring FIVE BEDROOMS ON THE MAIN LEVEL, offering plenty of space for a large or extended family! The sun-filled living room, highlighted by a beautiful bay window, provides the perfect gathering place, while the formal dining room is ideal for entertaining holidays gatherings.The eat-in kitchen offers abundant cabinetry and updated appliances. Retreat to the spacious primary bedroom featuring a private en-suite bath. Four additional generously sized bedrooms and a full ceramic tile bathroom complete the main level.The lower level offers even more living potential, featuring an oversized family room, convenient powder room, mechanical room, laundry area, and an unfinished bonus space just waiting for your creative touch. Gleaming hardwood floors, newer windows, a newer sliding glass door, and an updated front door add to the home's appeal.The two-car garage features automatic door openers, along with the added convenience of hot and cold running water. Step outside and enjoy summer entertaining on the freshly stained deck overlooking the lovely backyard. Prefer a little shade? Relax under the covered gazebo and enjoy the outdoors in comfort.Ideally located close to shopping, schools, parks, the train, and major highways, this wonderful home combines space, comfort, and convenience. A fantastic opportunity to make this special home your own!
Details
| MLS # | 1071218 |
|---|---|
| Listing Type | For Sale |
| Style | House |
| Sub-Type | Resale |
| Status | Active |
| Year | 1969 |
| Listing Provided By | BHHS Hudson Valley Properties | Eileen Fesko |
Features
| Bed(s) | 5 |
|---|---|
| Bath(s) | 3 Total |
| SQ Feet | 2,668 |
| Garage | 2 |
| Basement | Y |
| Acreage | 0.46 |
Interior
| Cooling | Attic Fan, Wall/Window Unit(s) |
|---|---|
| Heating | Baseboard |
| Interior Features | Ceiling Fan(s), Chandelier, Eat-in Kitchen, Entrance Foyer, Formal Dining, Pantry, Primary Bathroom, Storage, Washer/Dryer Hookup |
| Appliances | Dishwasher, Disposal, Dryer, Microwave, Range, Refrigerator, Stainless Steel Appliance(s), Washer |
Exterior
| Exterior Features | Lighting |
|---|---|
| Construction Materials | Frame |
| Foundation Details | Block |
Parking
| Garage Yes / No | Yes |
|---|---|
| Parking Features | Attached |
Utilities
| Utilities | Cable Available, Natural Gas Connected, Trash Collection Private |
|---|---|
| Sewer | Public Sewer |
Taxes
| Tax Year | 2026 |
|---|---|
| Tax Assessed Value | 451900 |
| Tax Annual Amount | 8100 |
Area Information
| State | NY |
|---|---|
| County | Dutchess County |
| City | Wappingers Falls |
| Zip Code | 12590 |
| Community Name | Angel Brook |
| School District | Roy C Ketcham Senior High Sch |
| Elementary School | Myers Corners |
| High School | Roy C Ketcham Senior High Sch |
| Listing VS Median (in Angel Brook) | |
Price: $555,000 low | high Med: $555,000 sqft: 2,668 low | high Med: 2,668 $ / sqft: $208 low | high Med: $208 | |
Market Activity 12590
Request a showing
Request a showing
Contact
Learn More About This Property

| State | NY |
|---|---|
| County | Dutchess County |
| City | Wappingers Falls |
| Zip Code | 12590 |
| Community Name | Angel Brook |
| School District | Roy C Ketcham Senior High Sch |
| Elementary School | Myers Corners |
| High School | Roy C Ketcham Senior High Sch |
| Listing VS Median (in Angel Brook) | |
Price: $555,000 low | high Med: $555,000 sqft: 2,668 low | high Med: 2,668 $ / sqft: $208 low | high Med: $208 | |