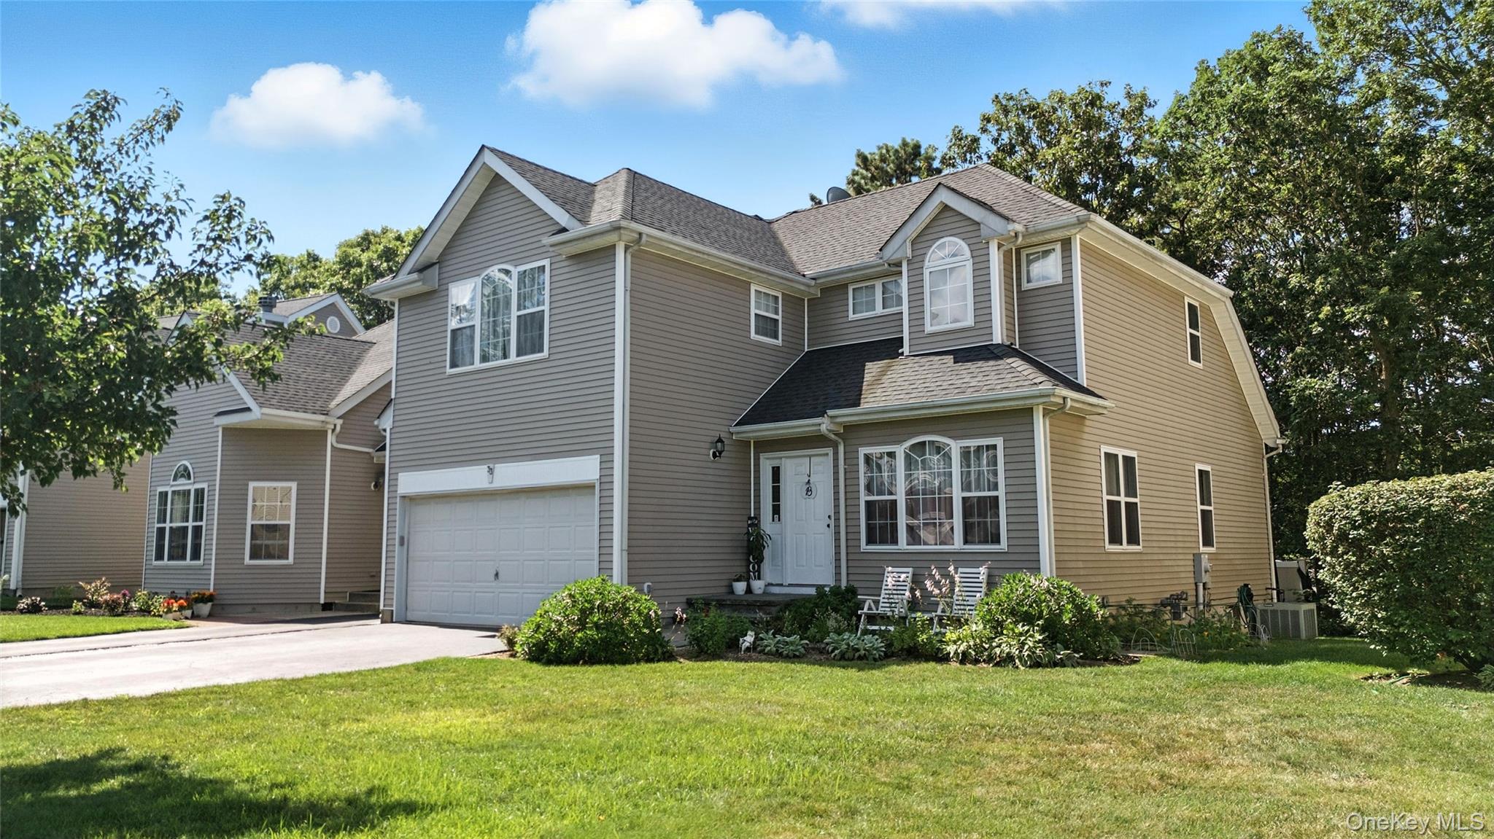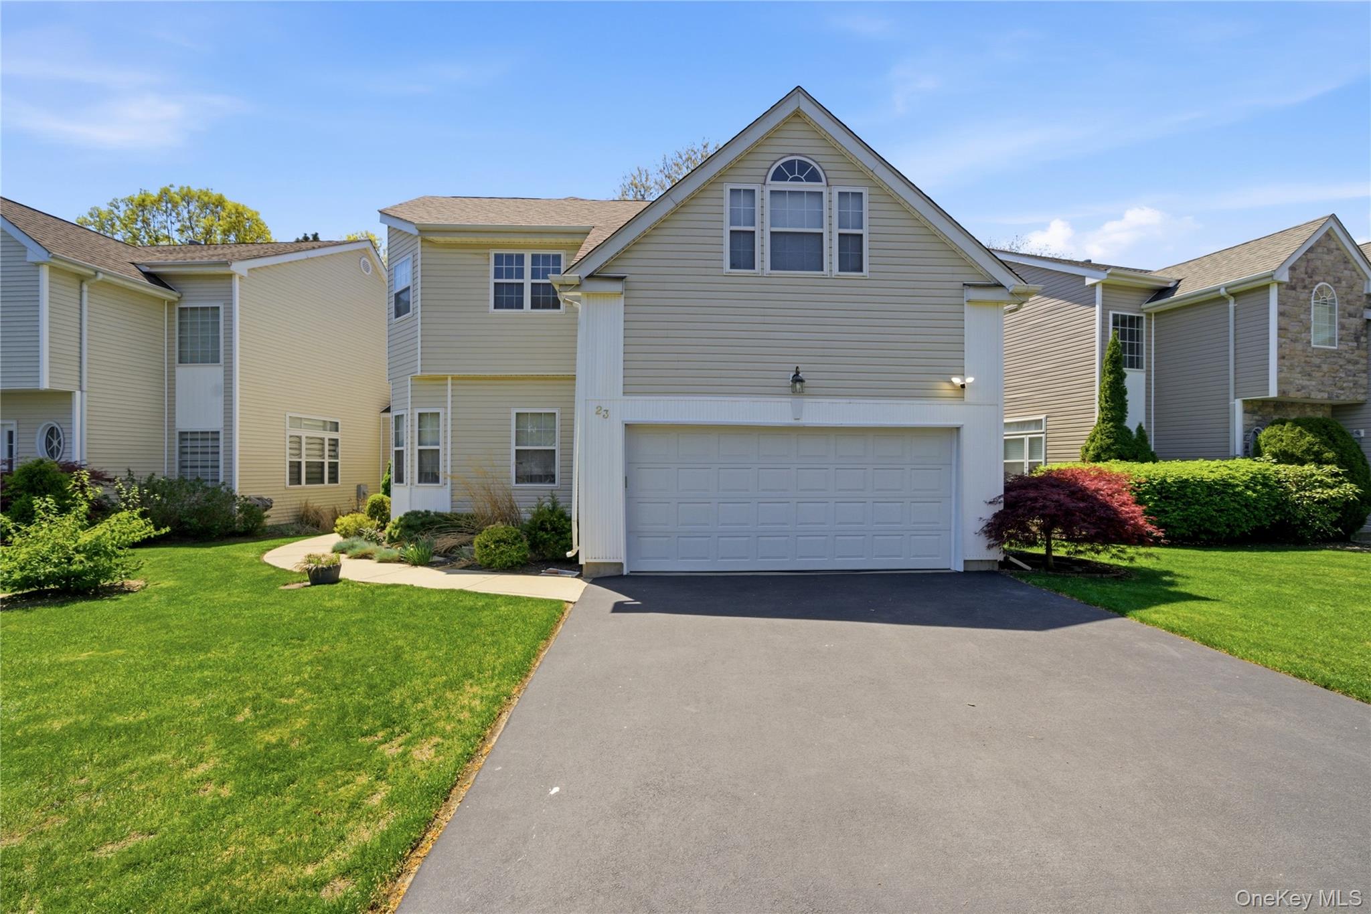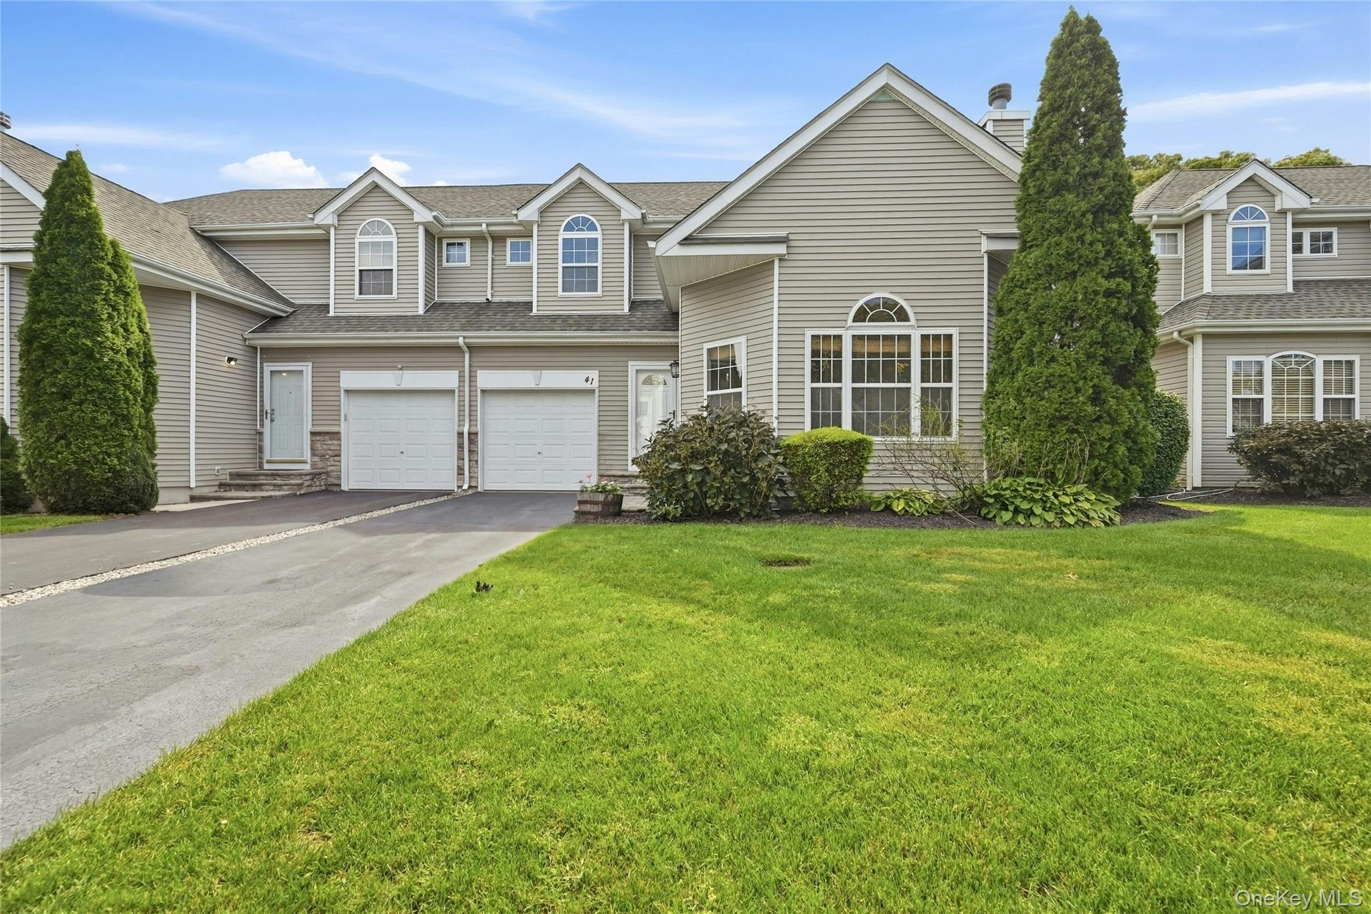
41 Sunflower Ridge Road,South Setauket, NY 11720
South Setauket, NY 11720

Description
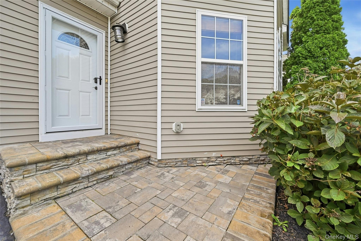
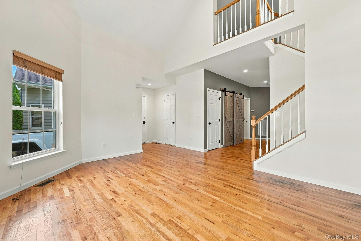
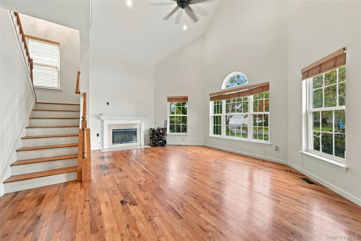
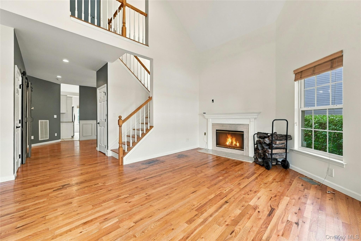
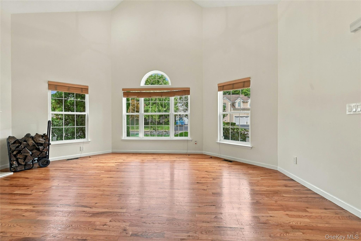
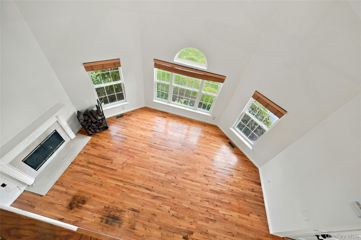
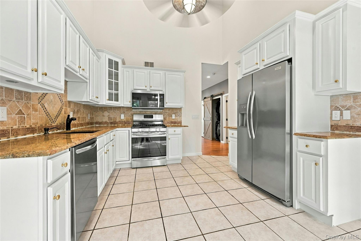
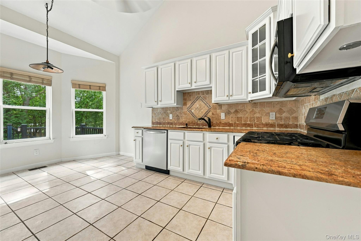
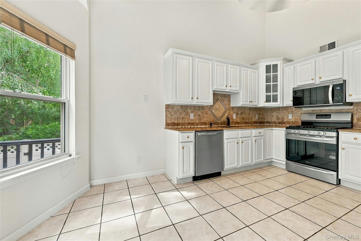
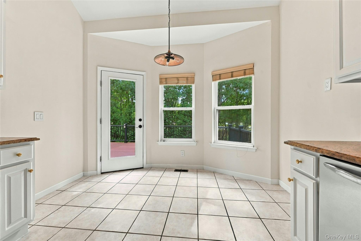
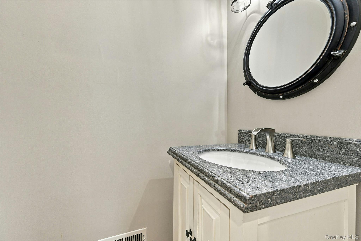
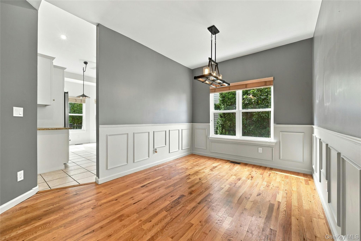
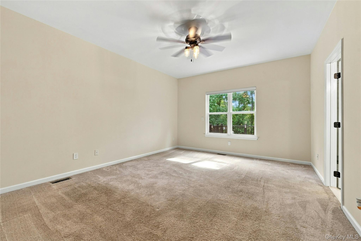
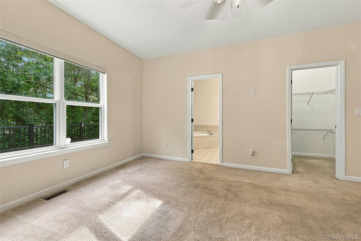
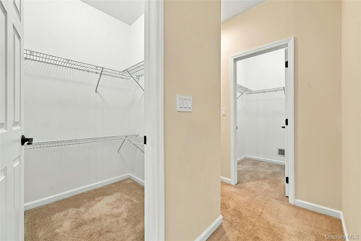
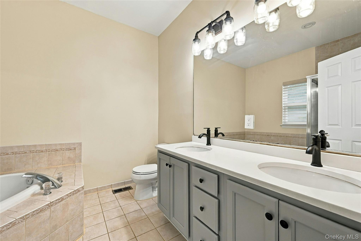
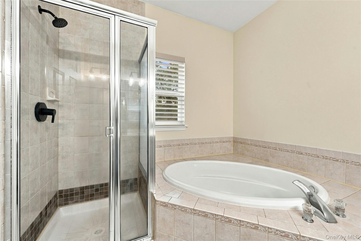
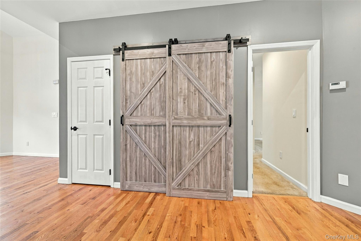
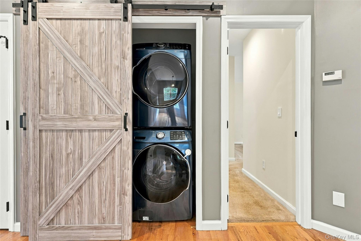
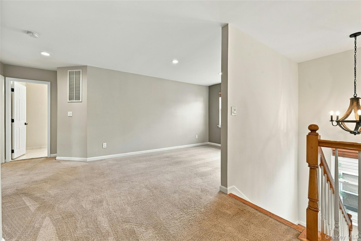
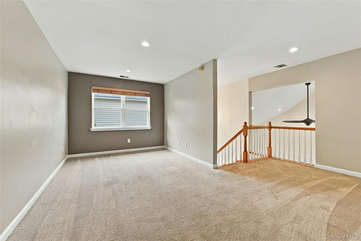
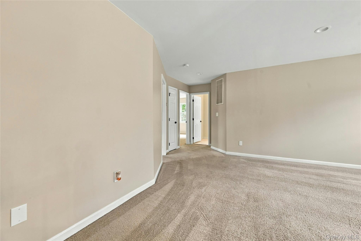
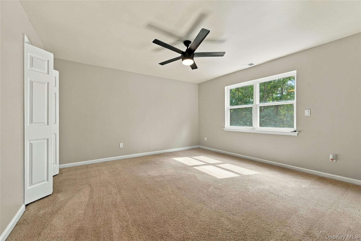
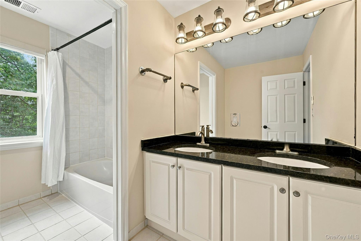
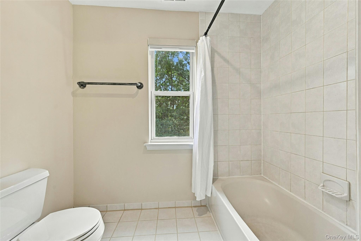
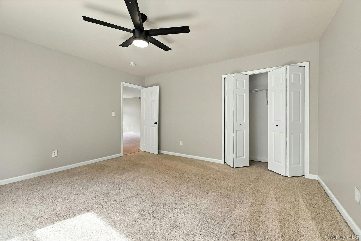
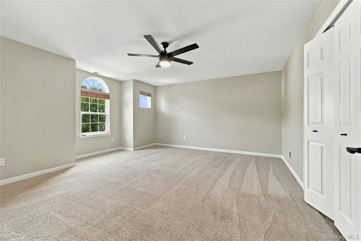
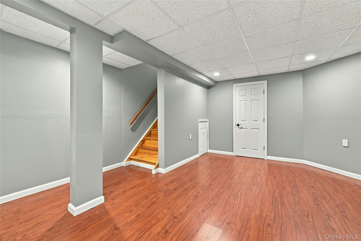
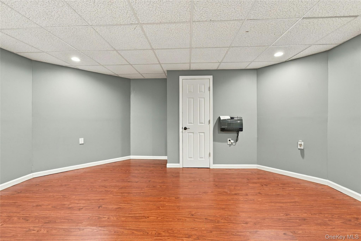
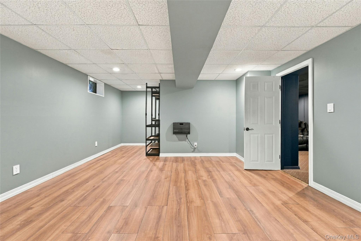
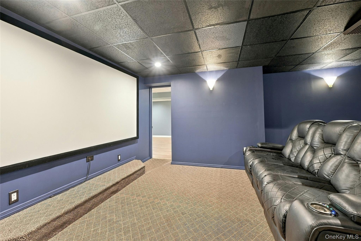
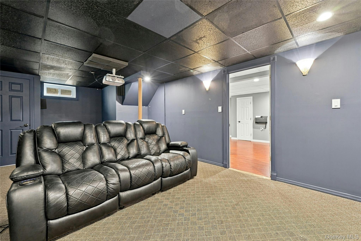
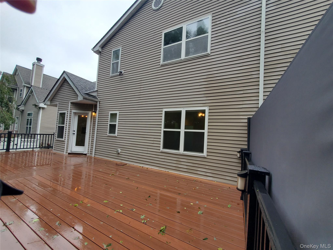
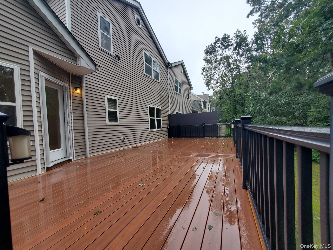
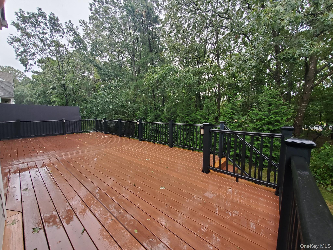
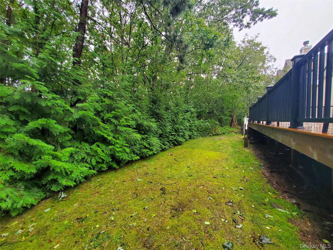
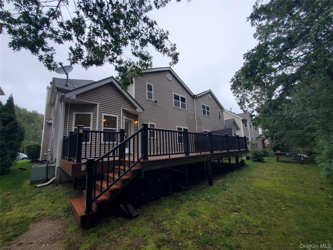
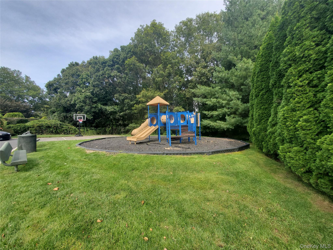
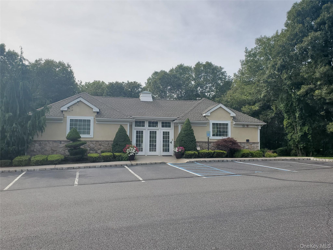
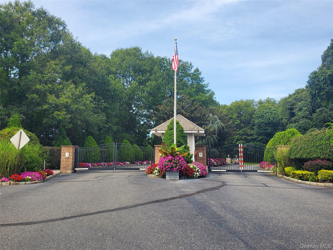
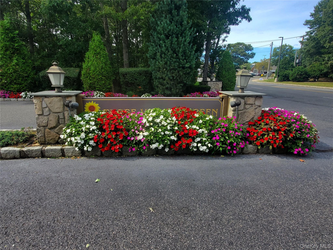
This turnkey condo in a private gated community is bright and airy, with hardwood floors that reflect natural light, vaulted ceilings, and plenty of windows. The spacious grand living room features vaulted ceilings, a wood-burning fireplace, and a picture window. The kitchen at the rear of the condo opens to a private composite deck. The first-floor primary suite boasts two walk-in closets and a large en-suite bath. Upstairs, the open concept continues with a loft, two additional bedrooms, and another full bath. The finished basement includes a den, movie theater, and office. The HOA takes care of many tasks typically associated with single-family homes, offering amenities like a community center, pool, playground, yard maintenance, snow removal, annual exterior power washing, and driveway sealing every two years.
Details
| MLS # | 1053910 |
|---|---|
| Listing Type | For Sale |
| Style | Condominium |
| HOA Dues | $415 |
| Sub-Type | Resale |
| Status | Active |
| Year | 2002 |
| Days On Site | 9 |
| Listing Provided By | Douglas Elliman Real Estate | Alexia N. Poulos |
Features
| Bed(s) | 3 |
|---|---|
| Bath(s) | 3 Total |
| SQ Feet | 2,178 |
| Garage | 1 |
| Basement | Y |
| Story(s) | 2 |
| Acreage | 0.10 |
| Property View | Trees, Woods |
Interior
| Cooling | Central Air |
|---|---|
| Heating | Forced Air |
| Interior Features | Cathedral Ceiling(s), Ceiling Fan(s), Chandelier, Crown Molding, Eat-in Kitchen, Formal Dining, Primary Bathroom, Master Downstairs, Storage, Walk-In Closet(s), Washer/Dryer Hookup |
| Appliances | Dishwasher, Dryer, Gas Range, Refrigerator, Stainless Steel Appliance(s), Washer, Gas Water Heater |
Exterior
| Exterior Features | Garden, Lighting, Mailbox, Playground, Rain Gutters |
|---|---|
| Security Features | Security Gate |
| Construction Materials | Batts Insulation, Frame |
Parking
| Garage Yes / No | Yes |
|---|---|
| Parking Features | Driveway, Parking Lot |
Utilities
| Utilities | Cable Connected, Electricity Connected, Natural Gas Connected, Phone Connected, Sewer Connected, Water Connected |
|---|---|
| Sewer | Public Sewer |
Taxes
| Tax Year | 2026 |
|---|---|
| Tax Assessed Value | 3360 |
| Tax Annual Amount | 15348 |
| Tax Lot | 004 |
Area Information
| State | NY |
|---|---|
| County | Suffolk County |
| City | South Setauket |
| Zip Code | 11720 |
| Community Name | Three Village Green |
| School District | Ward Melville Senior High School |
| Elementary School | William Sidney Mount Elementary |
| High School | Ward Melville Senior High School |
| Listing VS Median (in Three Village Green) | |
Price: $735,000 low | high Med: $735,000 sqft: 2,178 low | high Med: 2,178 $ / sqft: $337 low | high Med: $337 On site: 9 low | high Med: 9 | |
Market Activity 11720
Request a showing
Request a showing
Contact
Learn More About This Property

| State | NY |
|---|---|
| County | Suffolk County |
| City | South Setauket |
| Zip Code | 11720 |
| Community Name | Three Village Green |
| School District | Ward Melville Senior High School |
| Elementary School | William Sidney Mount Elementary |
| High School | Ward Melville Senior High School |
| Listing VS Median (in Three Village Green) | |
Price: $735,000 low | high Med: $735,000 sqft: 2,178 low | high Med: 2,178 $ / sqft: $337 low | high Med: $337 On site: 9 low | high Med: 9 | |