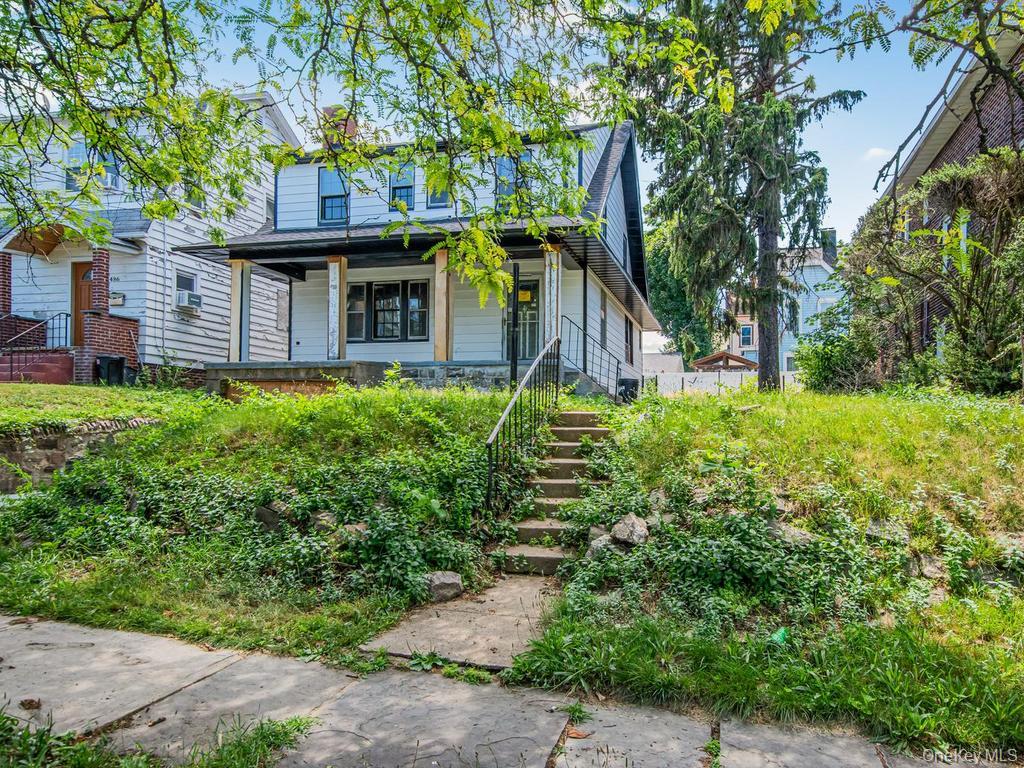
400 Egmont Avenue,Mount Vernon, NY 10553
Mount Vernon, NY 10553

Description
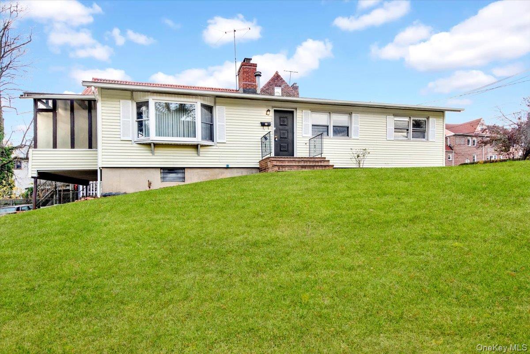
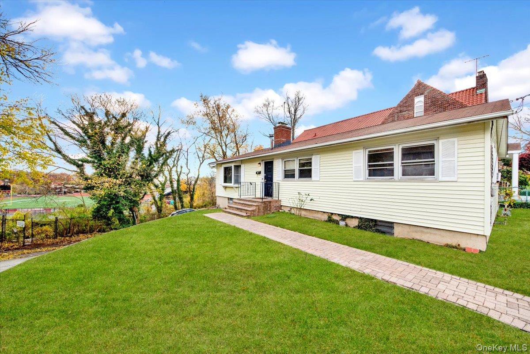
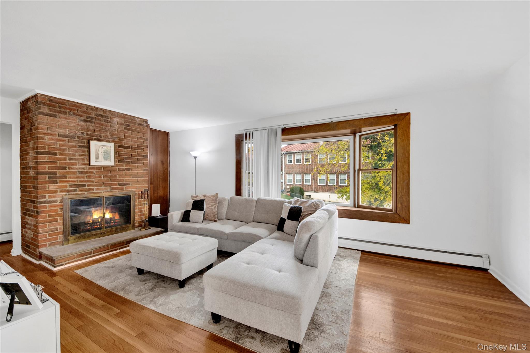
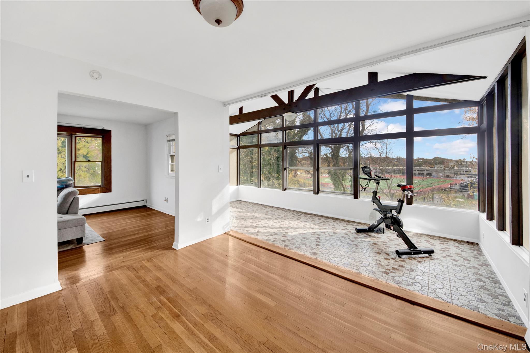
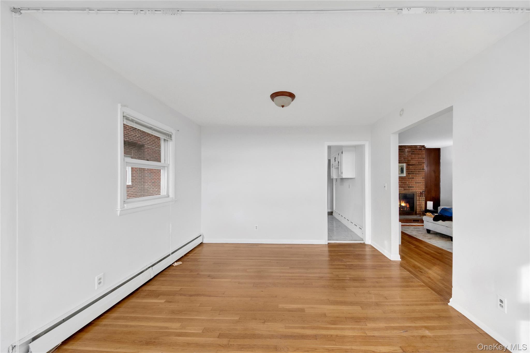

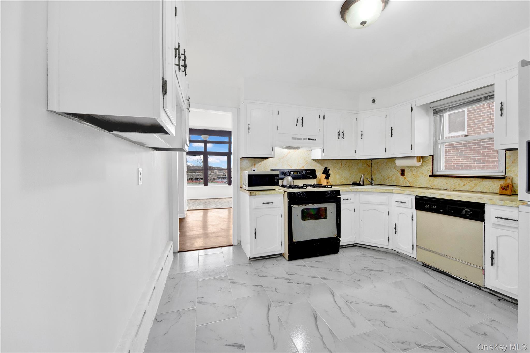
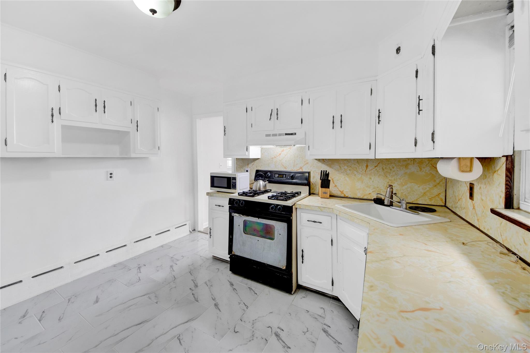
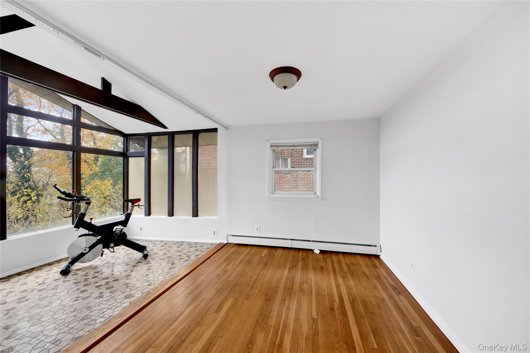
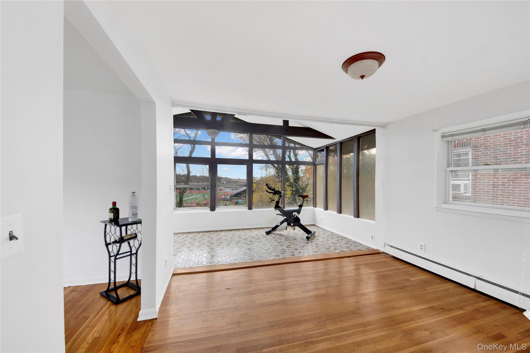
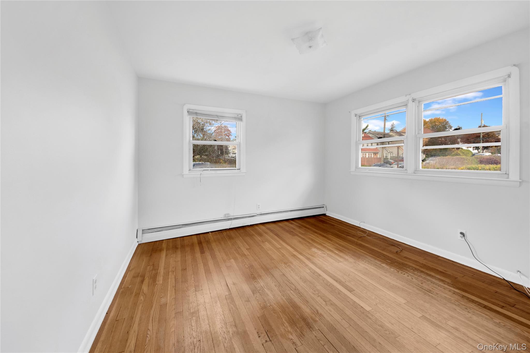
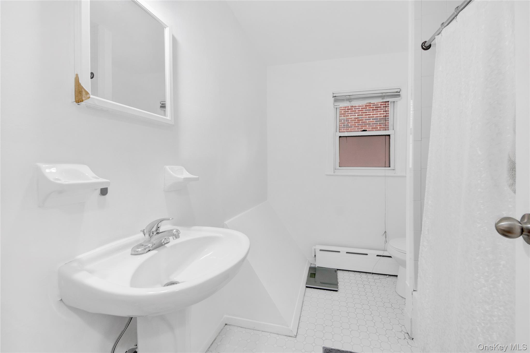
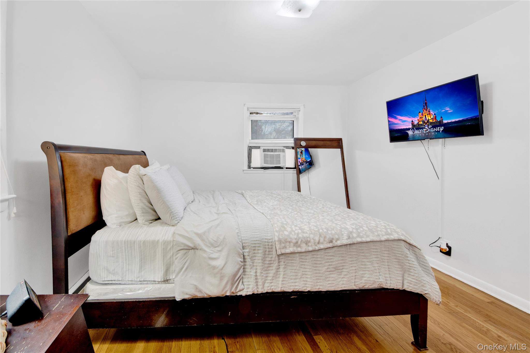
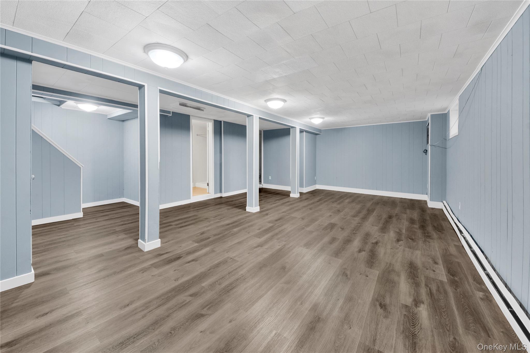
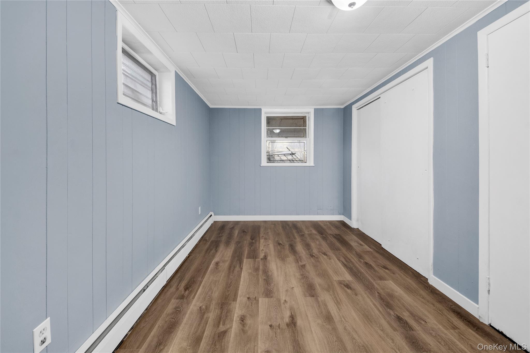
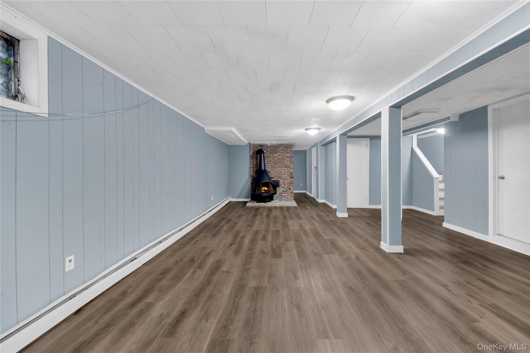
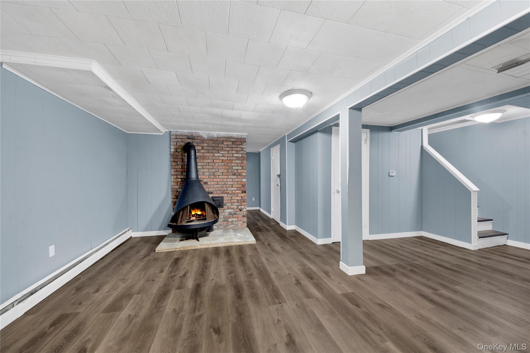
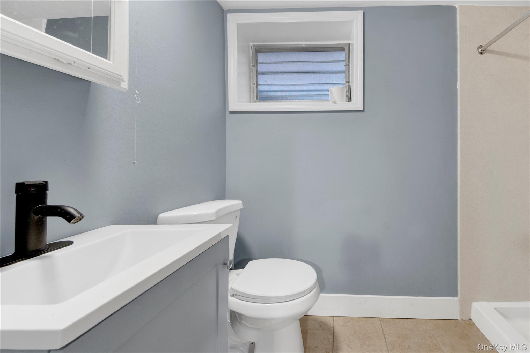
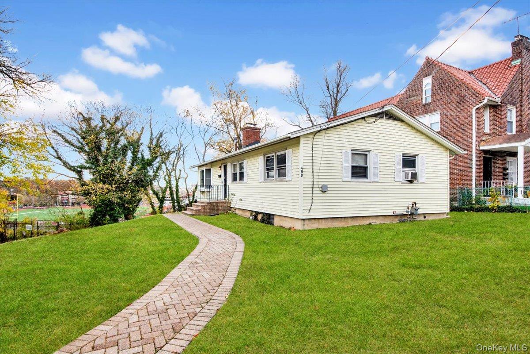
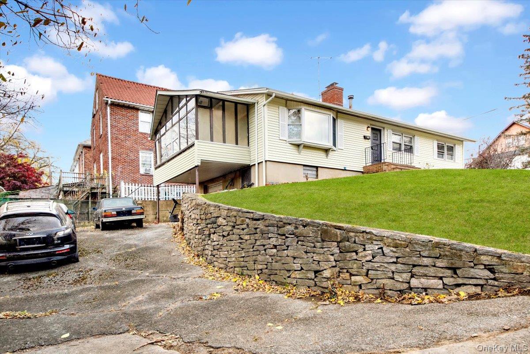
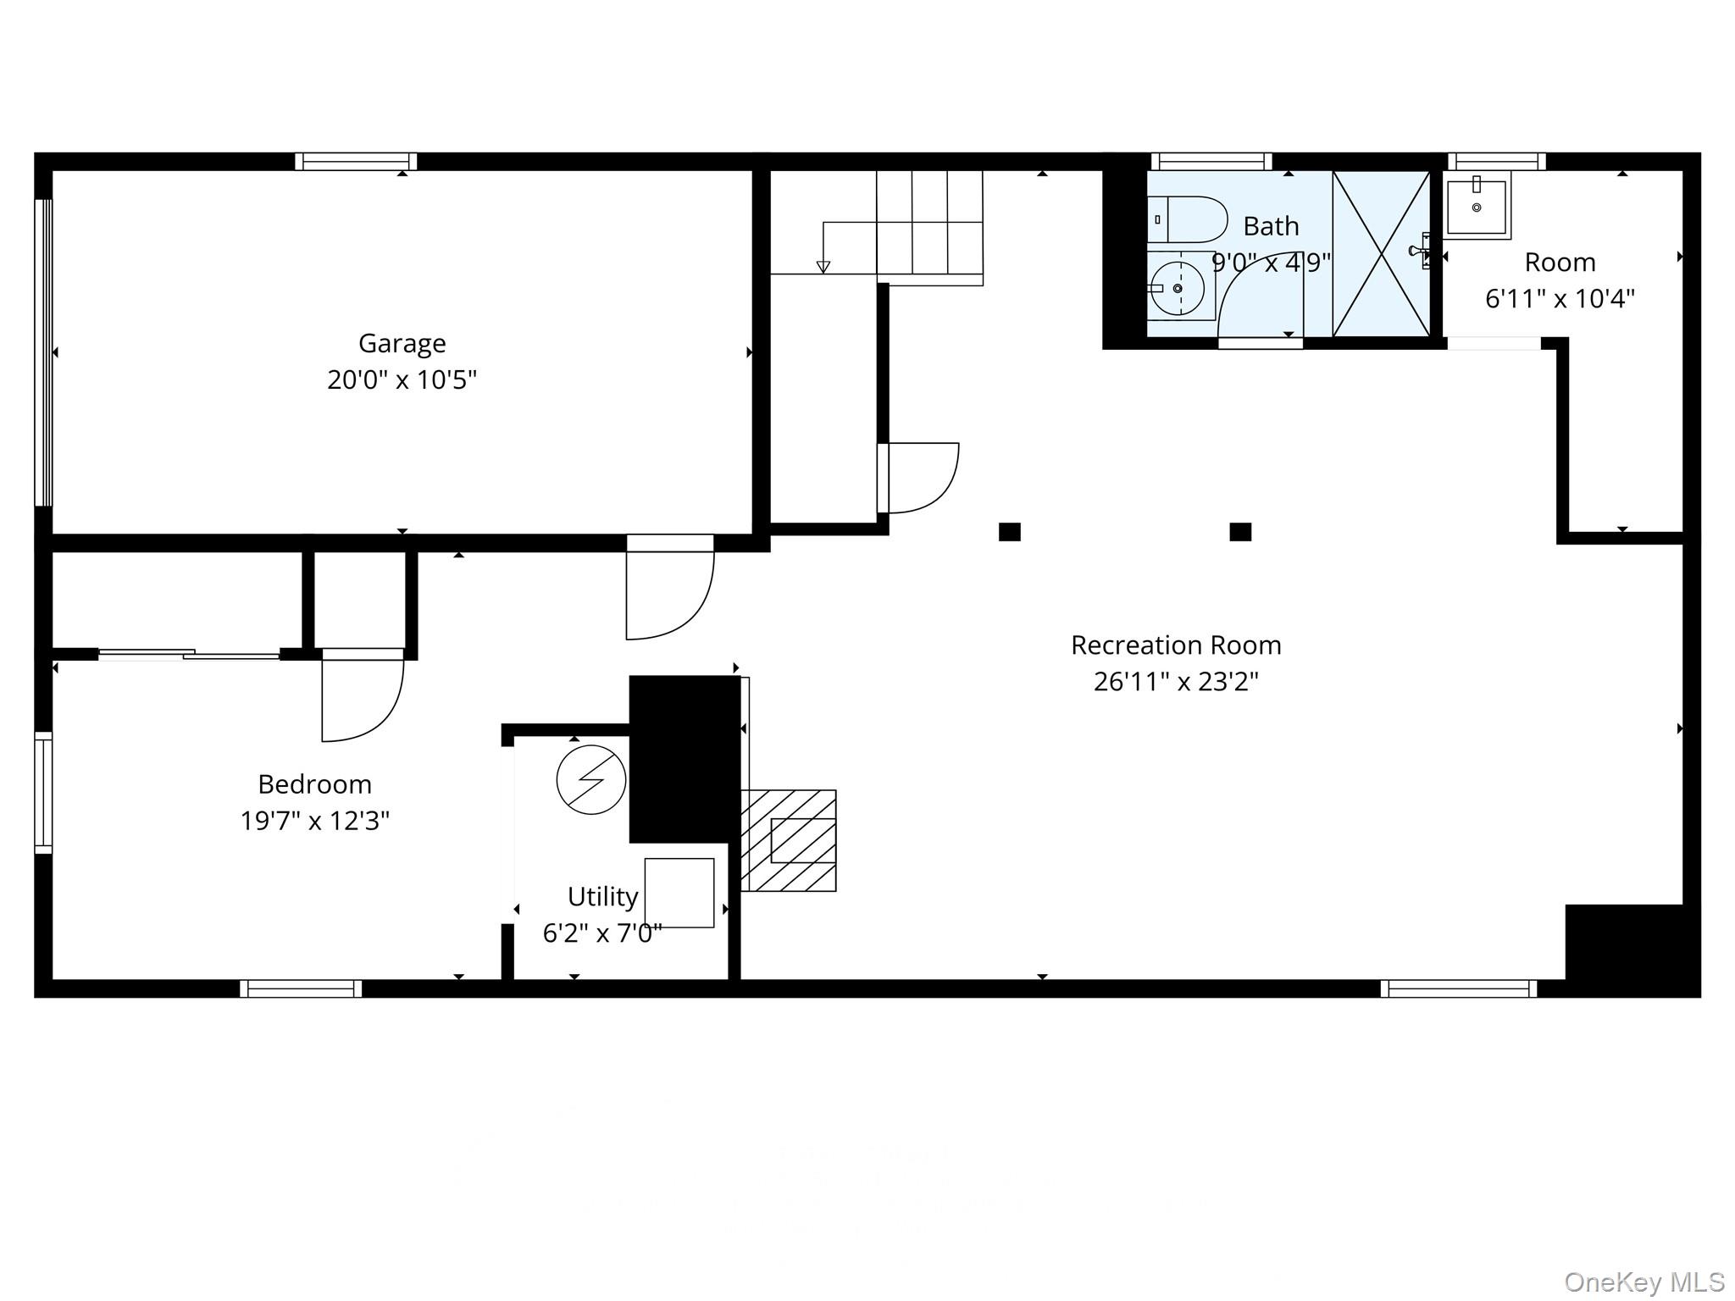
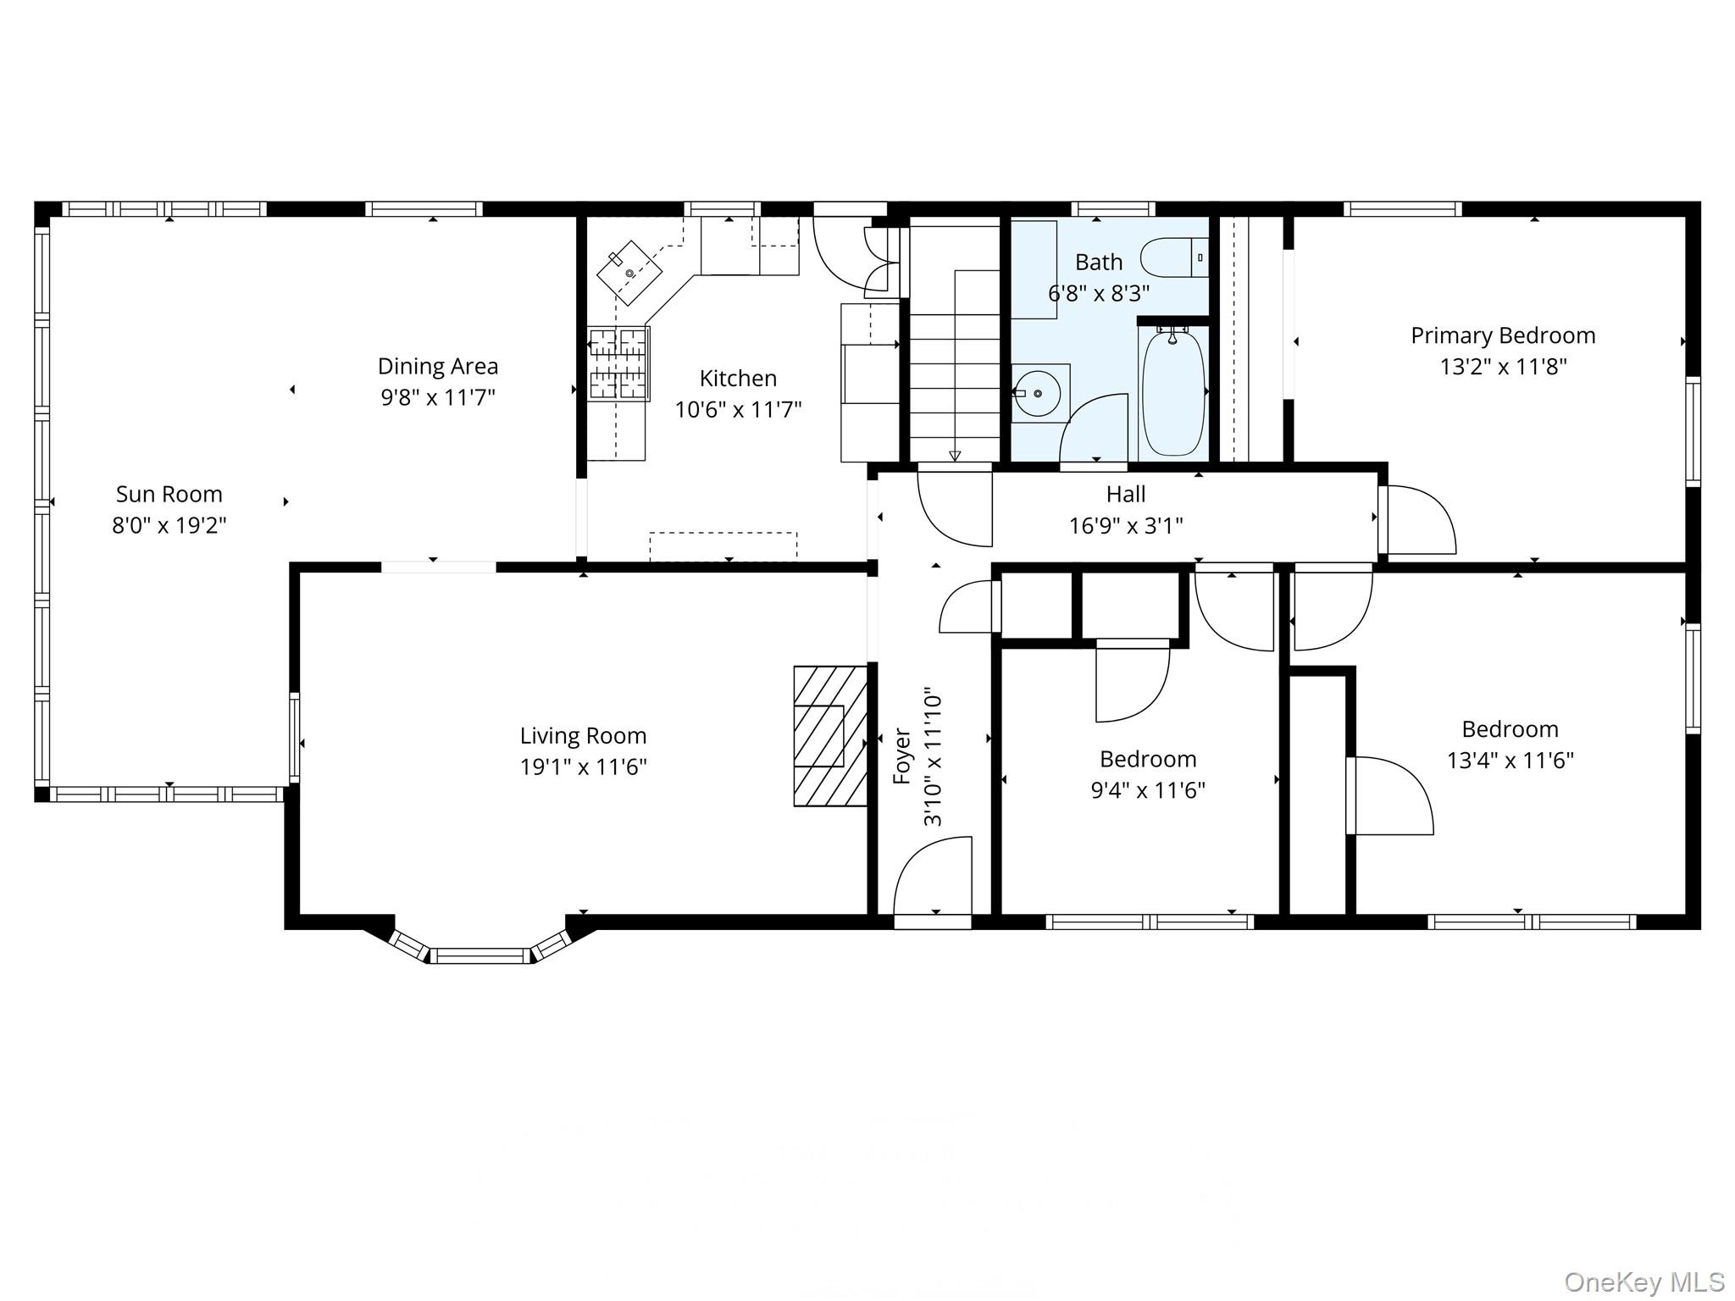
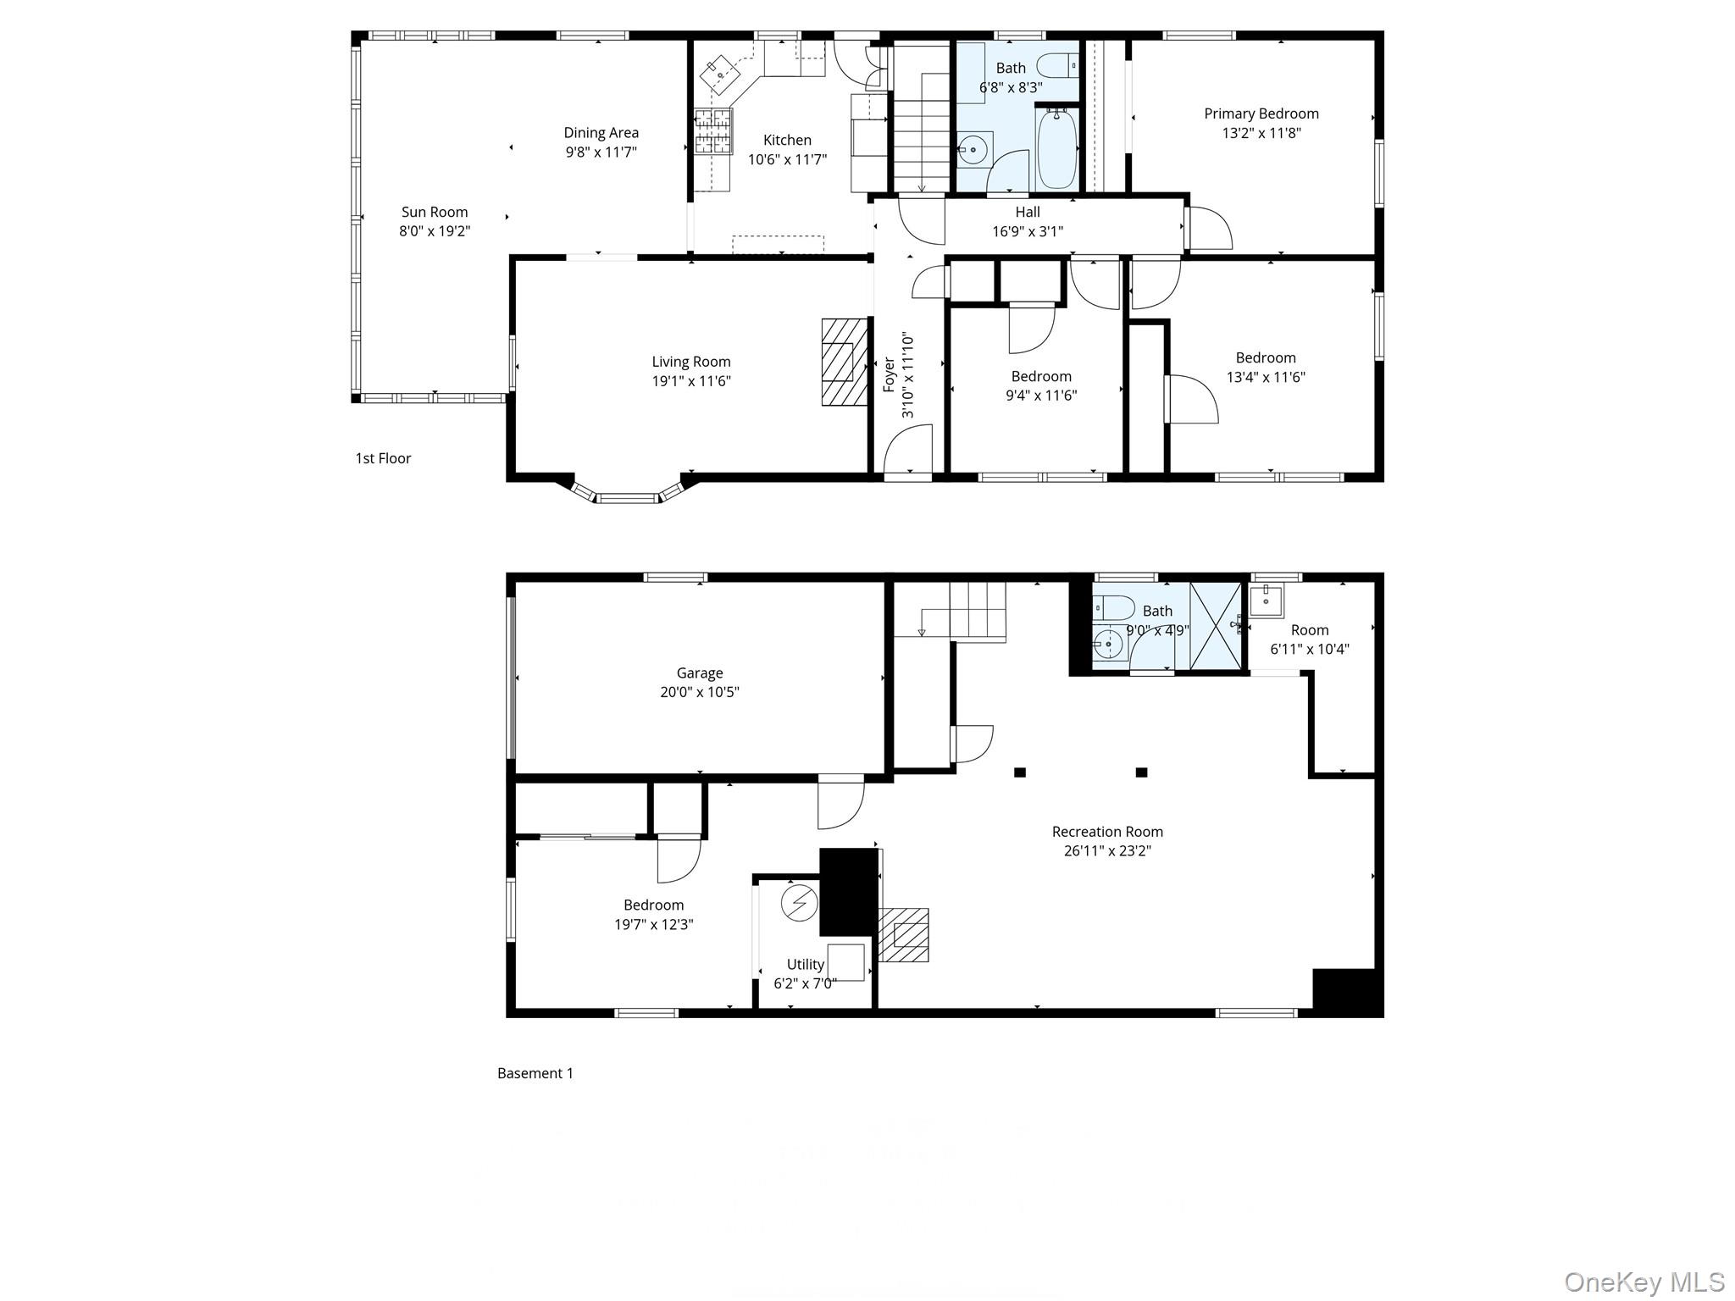
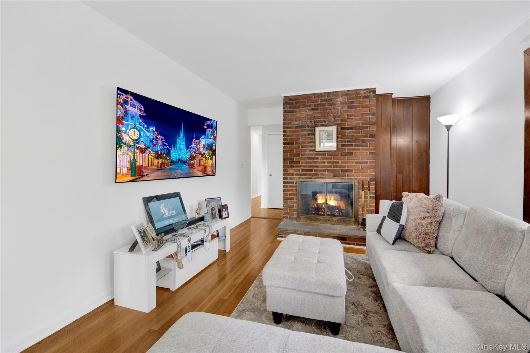
Welcome to 400 Egmont Avenue, a charming ranch-style residence nestled on an elevated lot in the heart of Mount Vernon. This 3-bedroom, 2-bathroom home spans approximately 2000 square feet and offers timeless curb appeal with its welcoming front steps, expansive green lawn, and inviting bay window that floods the living room with natural light. Step inside to discover a bright and airy living space highlighted by hardwood floors and clean, white walls, offering a versatile backdrop for any style. The sun-filled living room flows seamlessly into a flexible dining area, an enclosed sunroom framed by floor-to-ceiling windows, ideal for a home studio, or relaxing lounge with sweeping views of the surrounding neighborhood. The kitchen offers vintage character with ample cabinet space, a gas range, and direct access to the side entry, making it easy to bring in groceries or step out for a morning coffee. The home’s thoughtful layout features three well-sized bedrooms and two full bathrooms, offering functionality and comfort on a single convenient level. Downstairs, a finished basement provides bonus living space with potential for a rec room, office, or additional storage. The attached one-car garage and long driveway add to the property’s practicality and convenience. The home is perched slightly above street level, providing privacy and a stately presence. Located on a quiet street in a desirable Mount Vernon neighborhood, you'll enjoy proximity to transportation, parks, schools, and shopping. With great bones, classic charm, and space to personalize, 400 Egmont Avenue is a wonderful opportunity to make your mark in a home with heart.
Details
| MLS # | 935296 |
|---|---|
| Listing Type | For Sale |
| Style | House |
| Sub-Type | Resale |
| Status | Pending |
| Year | 1964 |
| Days On Site | 287 |
| Listing Provided By | eRealty Advisors, Inc | Arya Rabinovits |
Features
| Bed(s) | 3 |
|---|---|
| Bath(s) | 2 Total |
| SQ Feet | 2,010 |
| Garage | 2 |
| Basement | Y |
| Story(s) | 1 |
| Acreage | 0.12 |
Interior
| Cooling | None |
|---|---|
| Heating | Hot Water, Natural Gas |
| Interior Features | Eat-in Kitchen |
| Appliances | Washer |
Exterior
| Security Features | Security System |
|---|---|
| Construction Materials | Aluminum Siding |
| Lot Features | Cul-De-Sac, Near School, Near Shops |
| Fencing | Fenced |
Parking
| Garage Yes / No | Yes |
|---|---|
| Parking Features | Attached |
Utilities
| Utilities | Trash Collection Public |
|---|---|
| Sewer | Public Sewer |
Taxes
| Tax Year | 2025 |
|---|---|
| Tax Assessed Value | 8126 |
| Tax Annual Amount | 13883.34 |
Area Information
| State | NY |
|---|---|
| County | Westchester County |
| City | Mount Vernon |
| Zip Code | 10553 |
| School District | Mt Vernon High School |
| Elementary School | Graham |
| High School | Mt Vernon High School |
| Listing VS Median (in 10553) | |
Price: $599,000 low | high Med: $540,000 sqft: 2,010 low | high Med: 1,600 $ / sqft: $298 low | high Med: $338 On site: 287 low | high Med: 63 | |
Market Activity 10553
Request a showing
Request a showing
Contact
Learn More About This Property

| State | NY |
|---|---|
| County | Westchester County |
| City | Mount Vernon |
| Zip Code | 10553 |
| School District | Mt Vernon High School |
| Elementary School | Graham |
| High School | Mt Vernon High School |
| Listing VS Median (in 10553) | |
Price: $599,000 low | high Med: $540,000 sqft: 2,010 low | high Med: 1,600 $ / sqft: $298 low | high Med: $338 On site: 287 low | high Med: 63 | |