
 New Listing
40 Peckham Road,Poughkeepsie, NY 12603
Poughkeepsie, NY 12603

Description
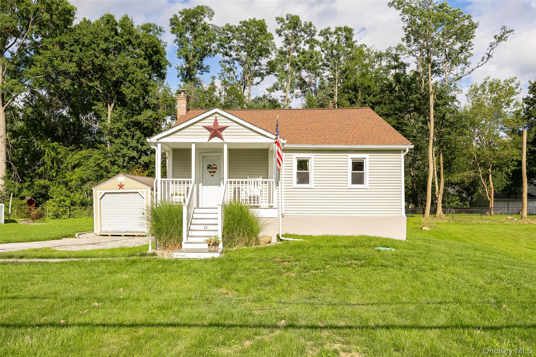
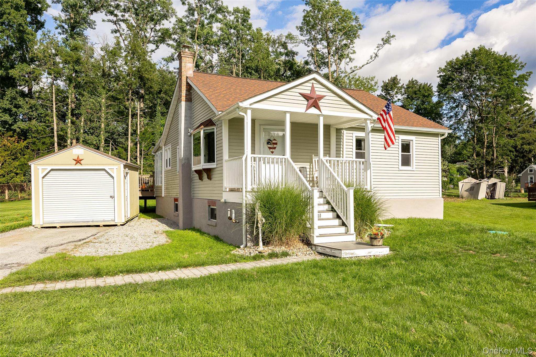
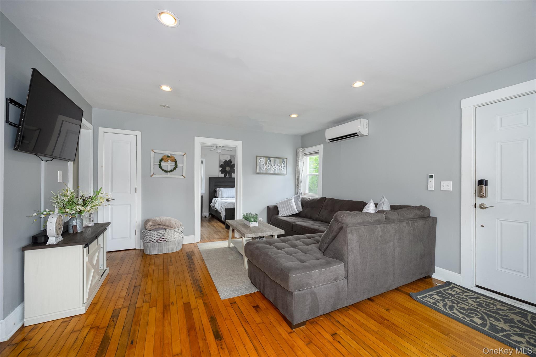
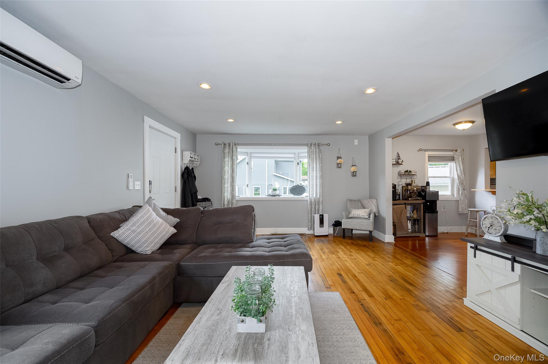
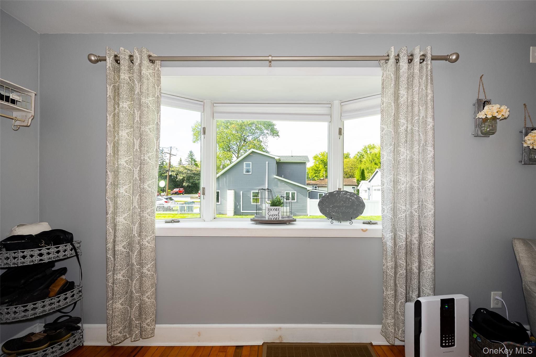
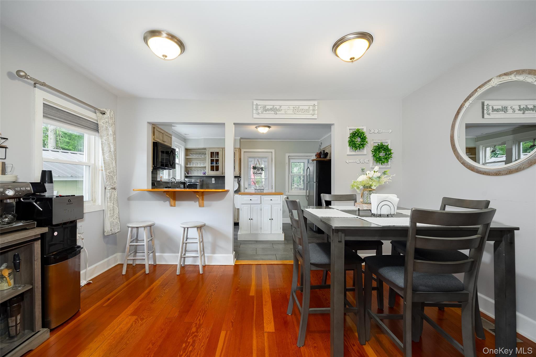
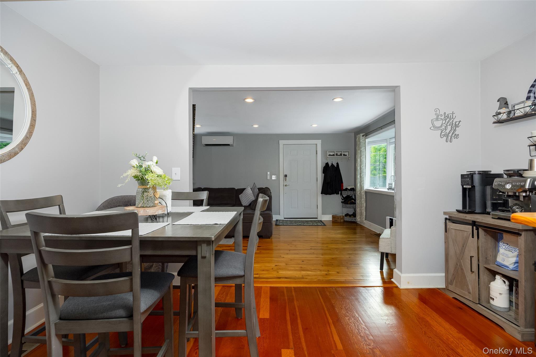
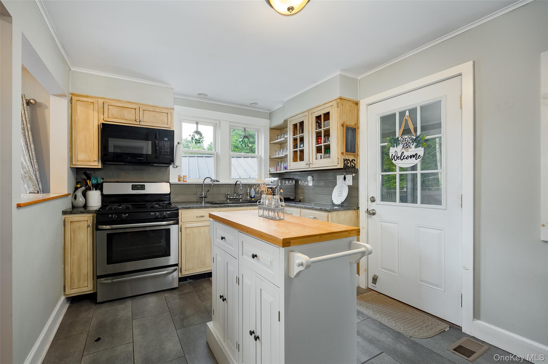
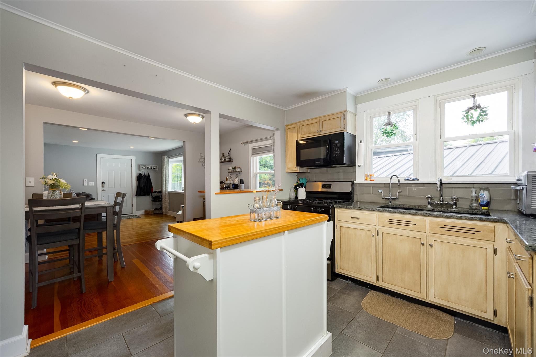
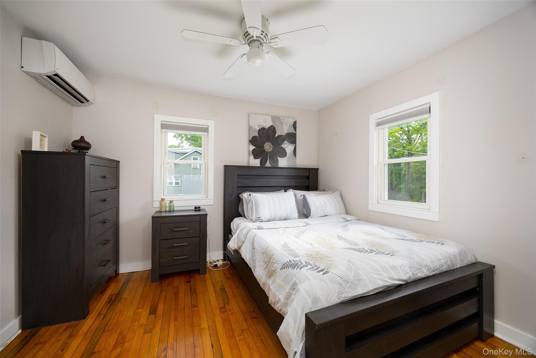
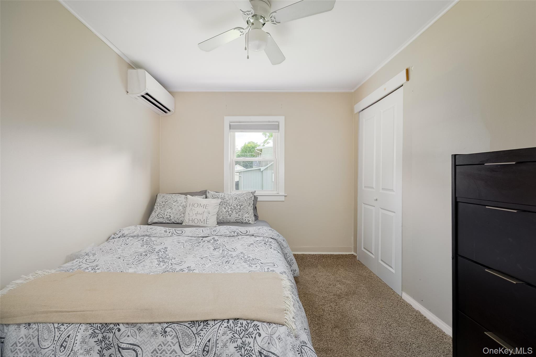
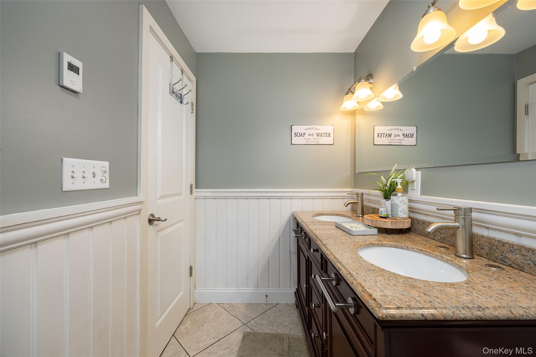
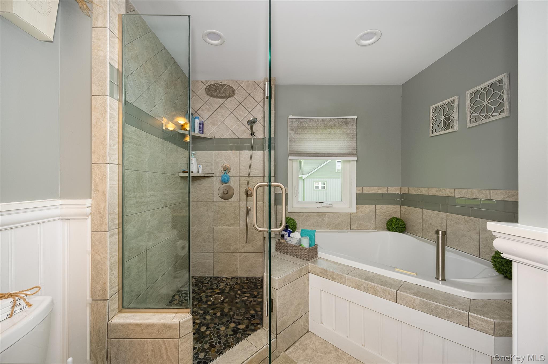
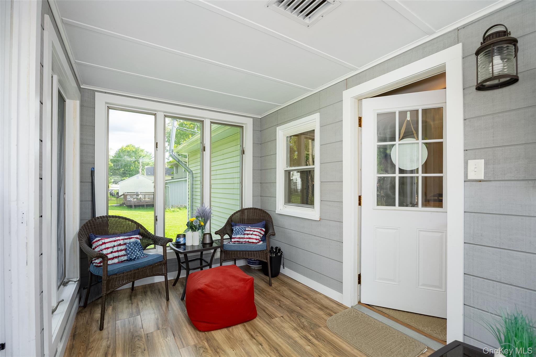
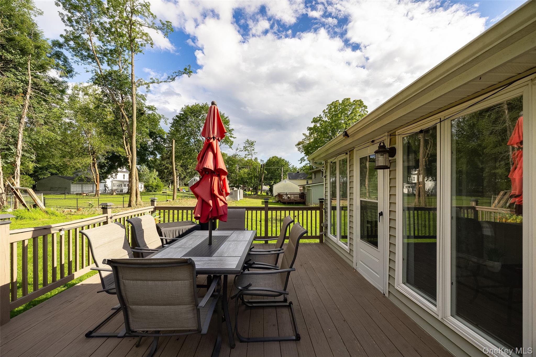
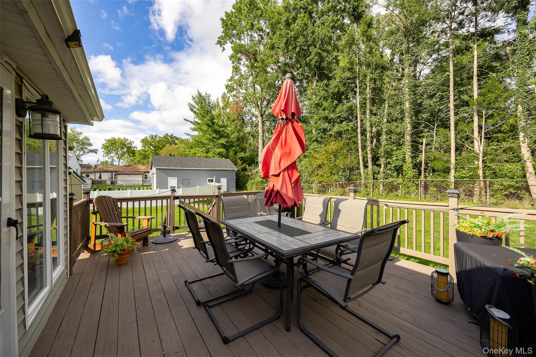
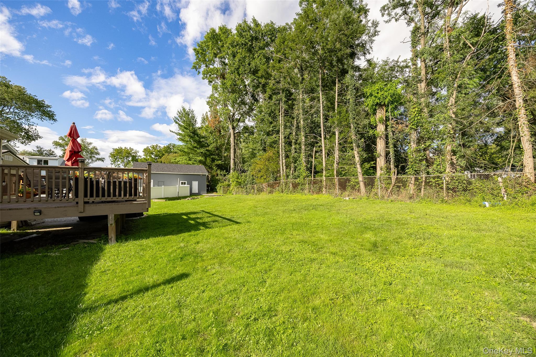
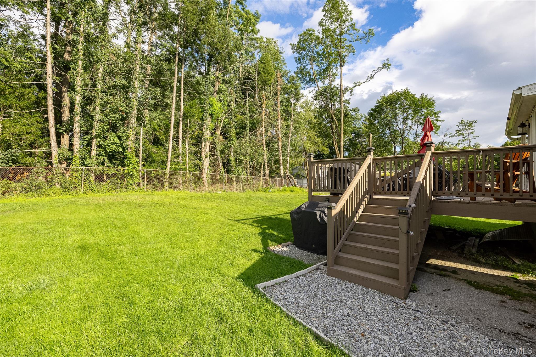
Welcome to 40 Peckham Road, a beautifully updated, turnkey ranch offering the perfect balance of modern comfort, convenience, and effortless one level living in the sought after Arlington School District. Completely move in ready, this light filled 2 bedroom, 1 bath home is an ideal match for first time buyers or anyone looking to downsize without compromising on style. Step from the charming front porch into an open layout framed by hardwood floors that flow seamlessly from the spacious living room into a dedicated dining space, complete with a cozy coffee corner. At the heart of the home, the fully updated kitchen impresses with rich wood cabinetry, a center island, and sleek stainless steel appliances, making both daily prep and entertaining an absolute breeze. Directly off the kitchen, a bright three season room provides a tranquil space to unwind, opening out onto a back deck perfect for weekend barbecues and outdoor dining. Both bedrooms are comfortably sized with generous closet space, while the spa inspired bathroom serves as a private retreat equipped with an over sized vanity, a large walk in shower, and a relaxing Jacuzzi tub. Modern convenience and peace of mind are top priority throughout, featuring two newly installed mini split units for efficient year round climate control, a key less entry system, a Ring security camera, and an invisible electric fence already set up for pets. Complete with a full attic and a clean crawl space basement for all your storage needs, every major update has already been addressed, leaving nothing left to do but unpack, move in and make this Arlington gem your own. Sub pump in basement. Option to buy this home fully furnished negotiable with offer.
Details
| MLS # | 1043289 |
|---|---|
| Listing Type | For Sale |
| Style | House |
| Sub-Type | Resale |
| Status | Active |
| Year | 1953 |
| Days On Site | 6 |
| Listing Provided By | RE/MAX Town & Country | Debra Tarpey |
Features
| Bed(s) | 2 |
|---|---|
| Bath(s) | 1 Total |
| SQ Feet | 928 |
| Basement | Y |
| Story(s) | 1 |
| Acreage | 0.32 |
Interior
| Cooling | Ductless |
|---|---|
| Heating | Baseboard |
| Interior Features | First Floor Bedroom, First Floor Full Bath, Ceiling Fan(s), Open Floorplan, Open Kitchen, Smart Thermostat |
| Window Features | Bay Window(s), ENERGY STAR Qualified Windows |
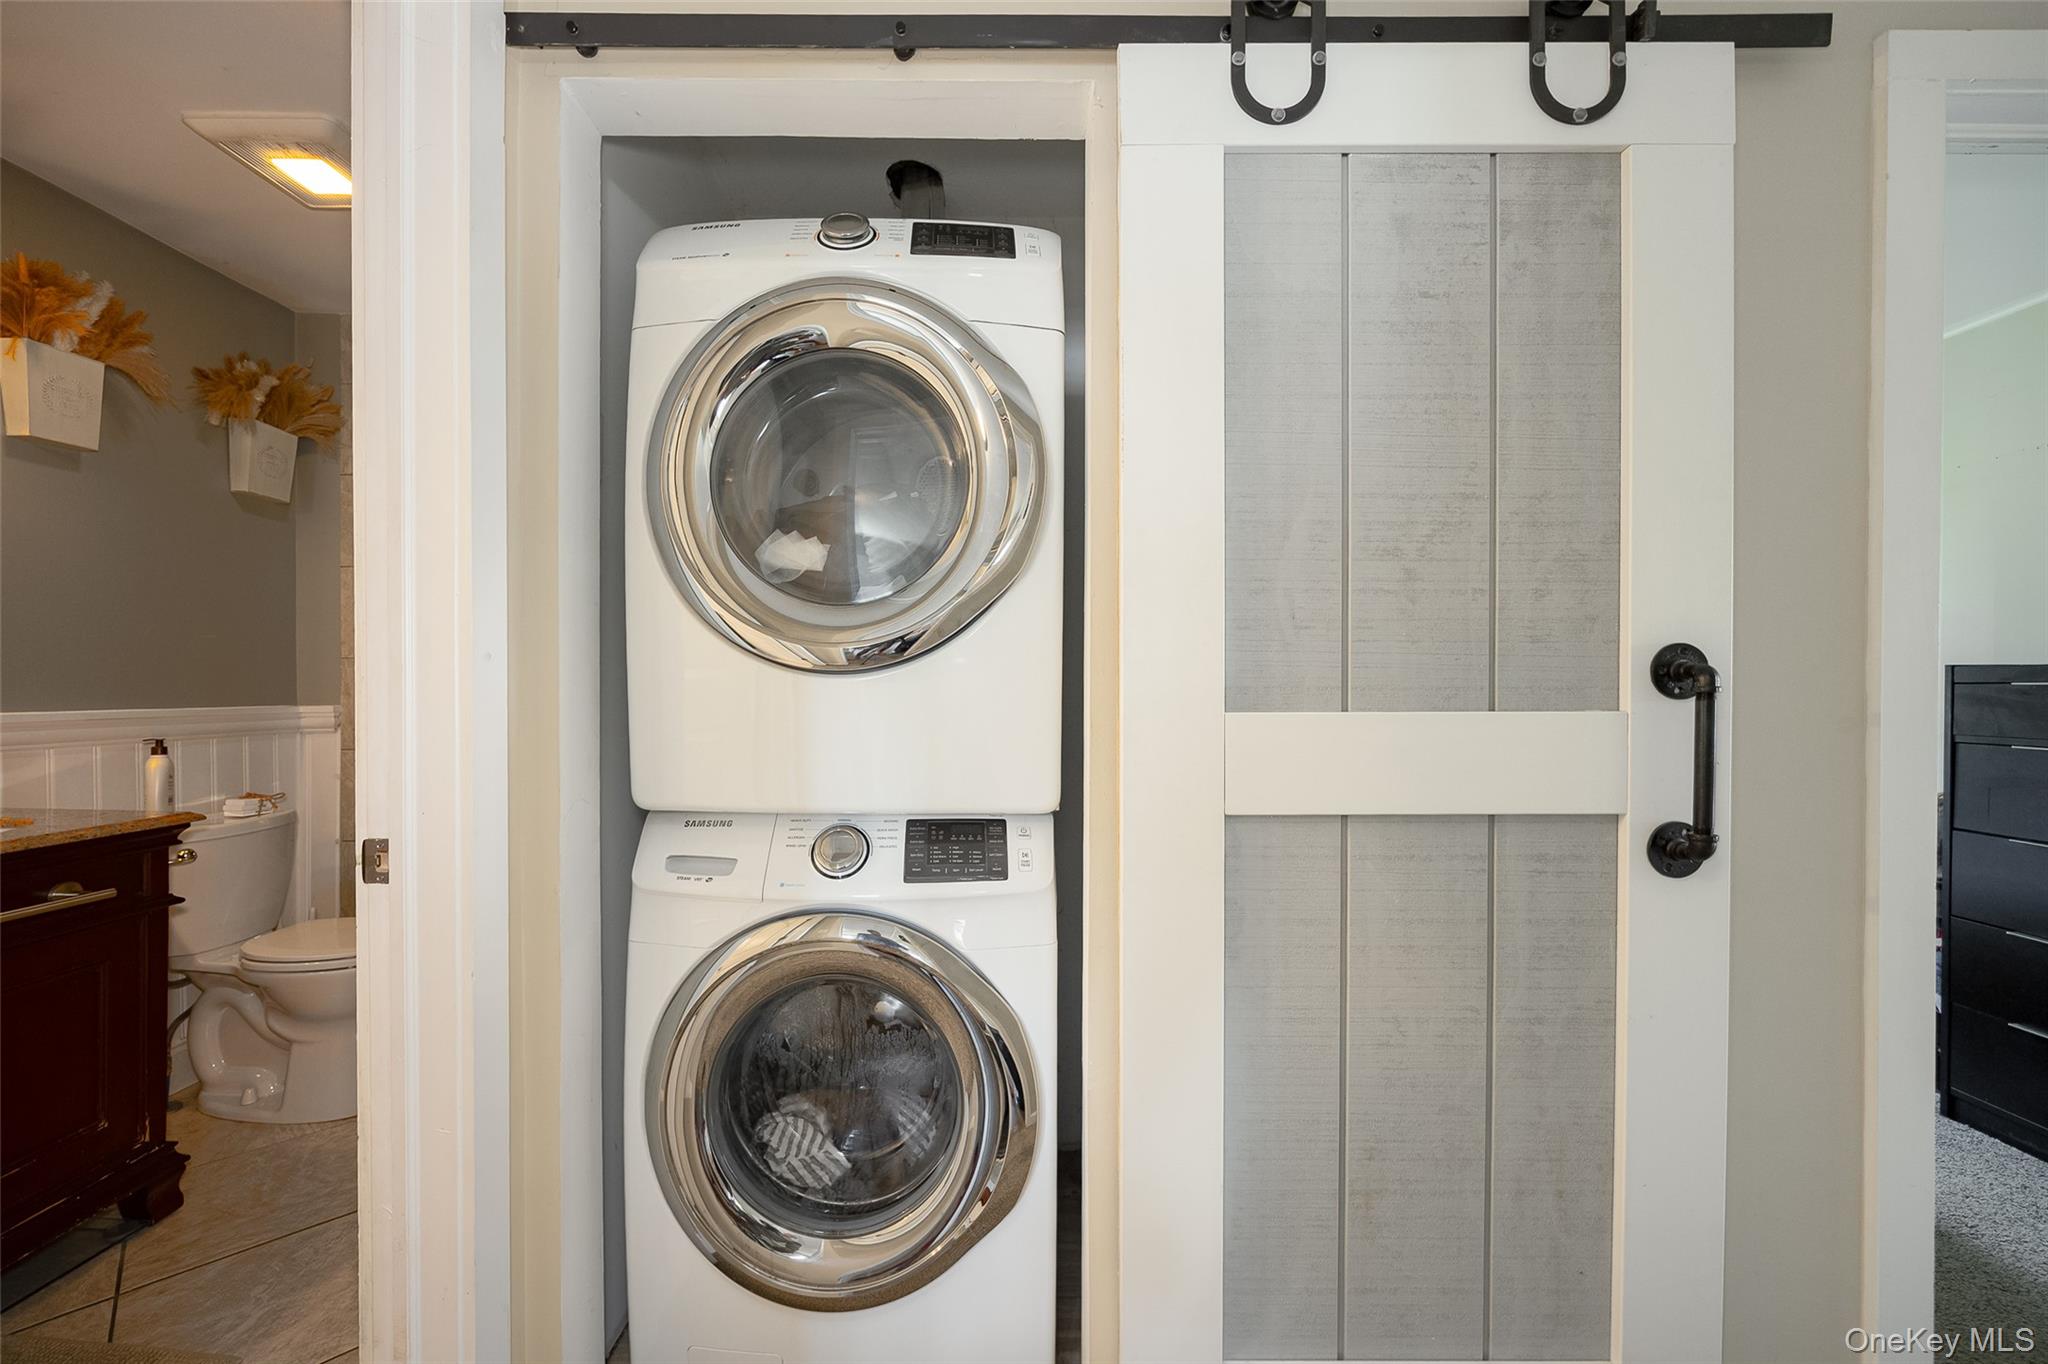
| Appliances | Dryer, Microwave, Oven, Refrigerator, Stainless Steel Appliance(s), Washer |
Exterior
| Construction Materials | Vinyl Siding |
|---|---|
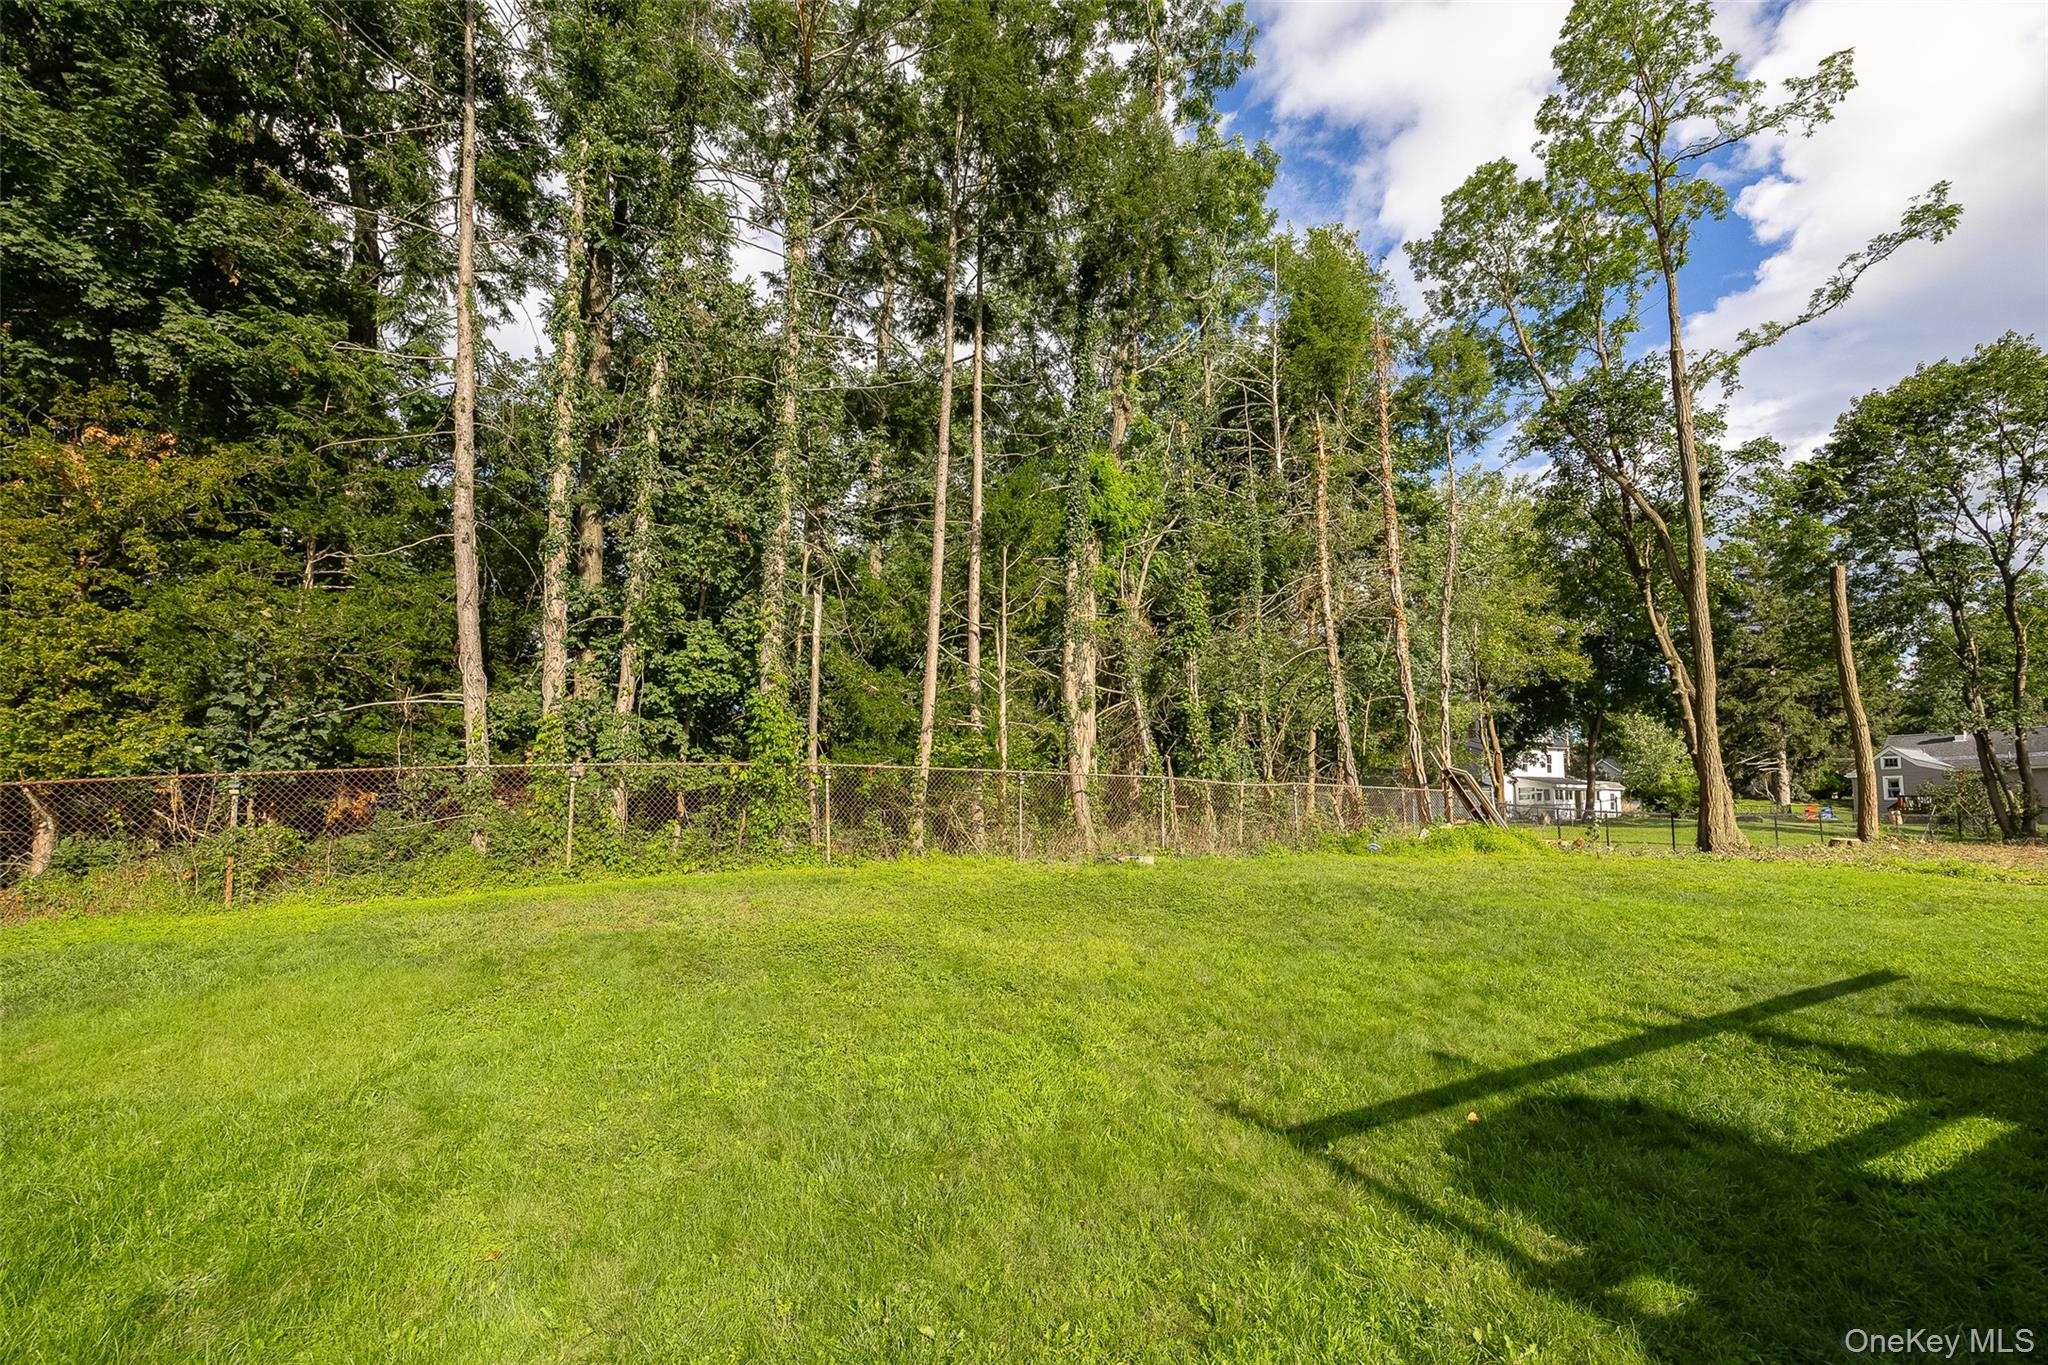
| Lot Features | Back Yard, Landscaped, Level, Near Public Transit, Near School, Near Shops, Part Wooded, Private |
| Fencing | Electric |
Parking
| Garage Yes / No | No |
|---|---|
| Parking Features | Driveway, Private |
Utilities
| Utilities | Cable Available, Electricity Connected, Phone Available, Trash Collection Private, Water Connected |
|---|---|
| Sewer | Septic Tank |
Taxes
| Tax Year | 2025 |
|---|---|
| Tax Assessed Value | 241500 |
| Tax Annual Amount | 7987 |
Area Information
| State | NY |
|---|---|
| County | Dutchess County |
| City | Poughkeepsie |
| Zip Code | 12603 |
| School District | Arlington High School |
| Elementary School | Arthur S May School |
| High School | Arlington High School |
| Listing VS Median (in 12603) | |
Price: $330,000 low | high Med: $425,000 sqft: 928 low | high Med: 1,184 $ / sqft: $356 low | high Med: $359 On site: 6 low | high Med: 30 | |
Market Activity 12603
Request a showing
Request a showing
Contact
Learn More About This Property

| State | NY |
|---|---|
| County | Dutchess County |
| City | Poughkeepsie |
| Zip Code | 12603 |
| School District | Arlington High School |
| Elementary School | Arthur S May School |
| High School | Arlington High School |
| Listing VS Median (in 12603) | |
Price: $330,000 low | high Med: $425,000 sqft: 928 low | high Med: 1,184 $ / sqft: $356 low | high Med: $359 On site: 6 low | high Med: 30 | |
