

40 Erie Street,Campbell Hall, NY 10916
Campbell Hall, NY 10916







Description
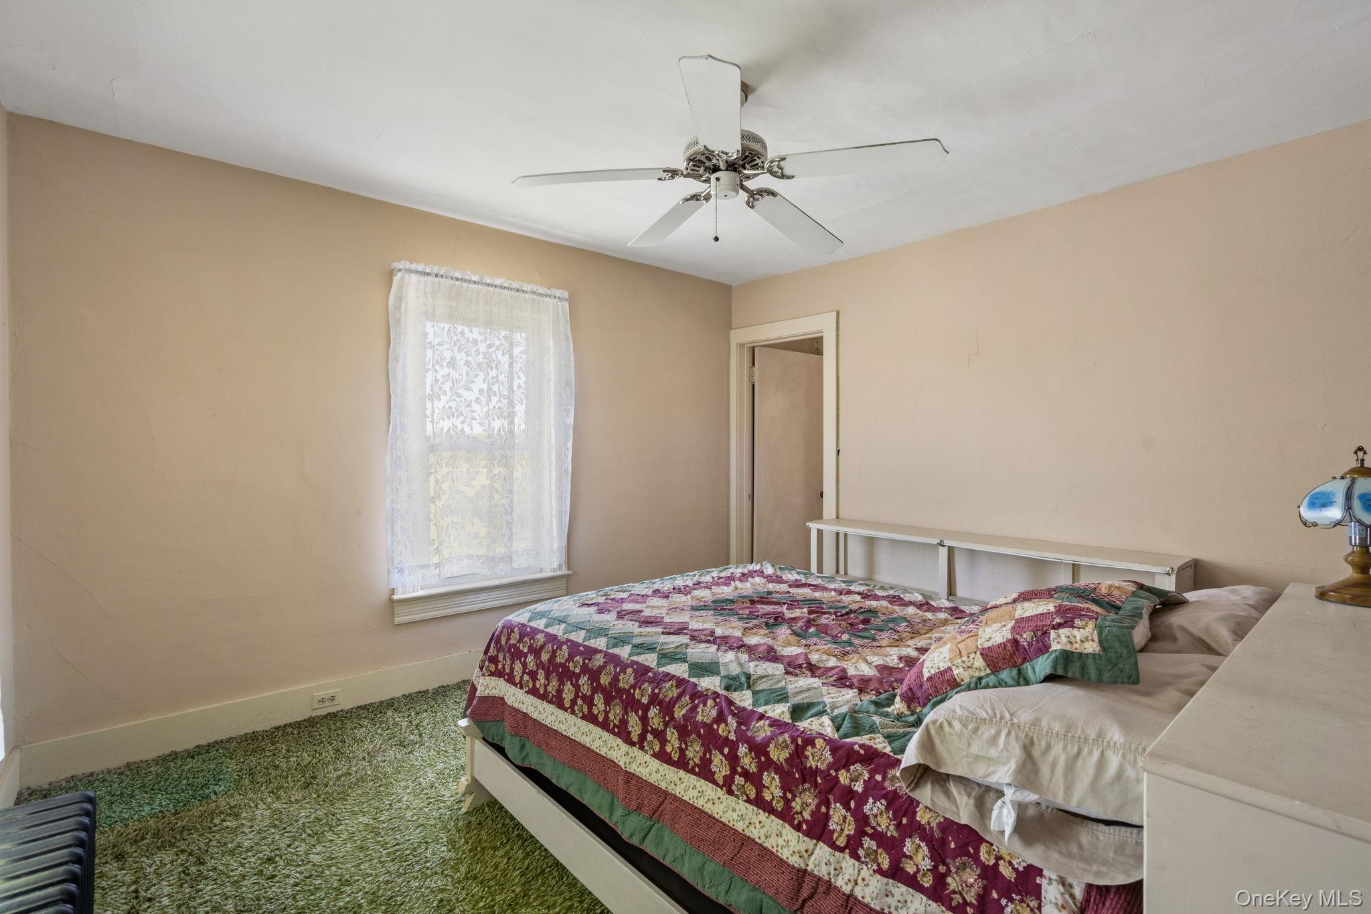
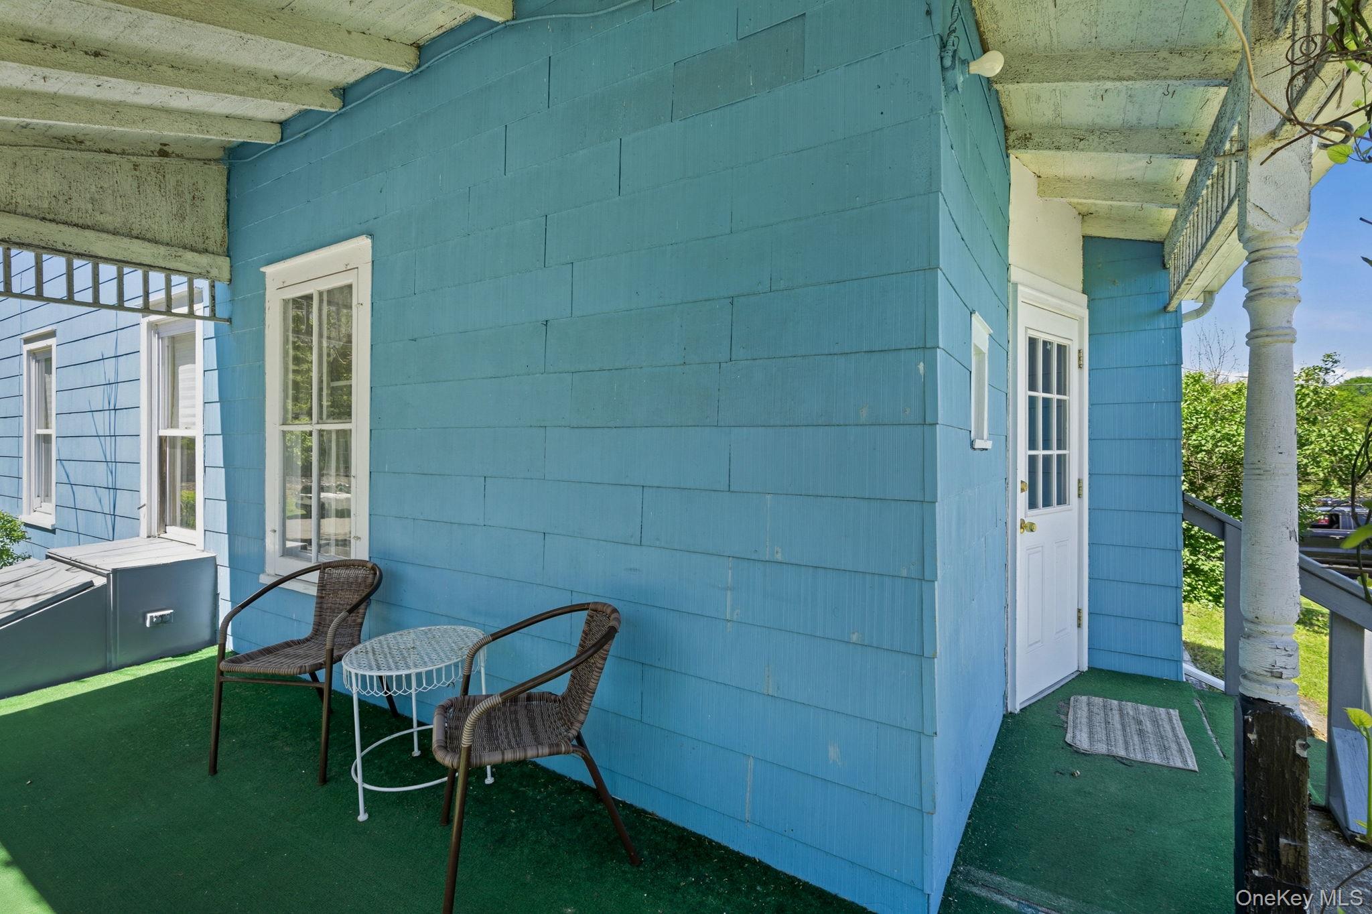
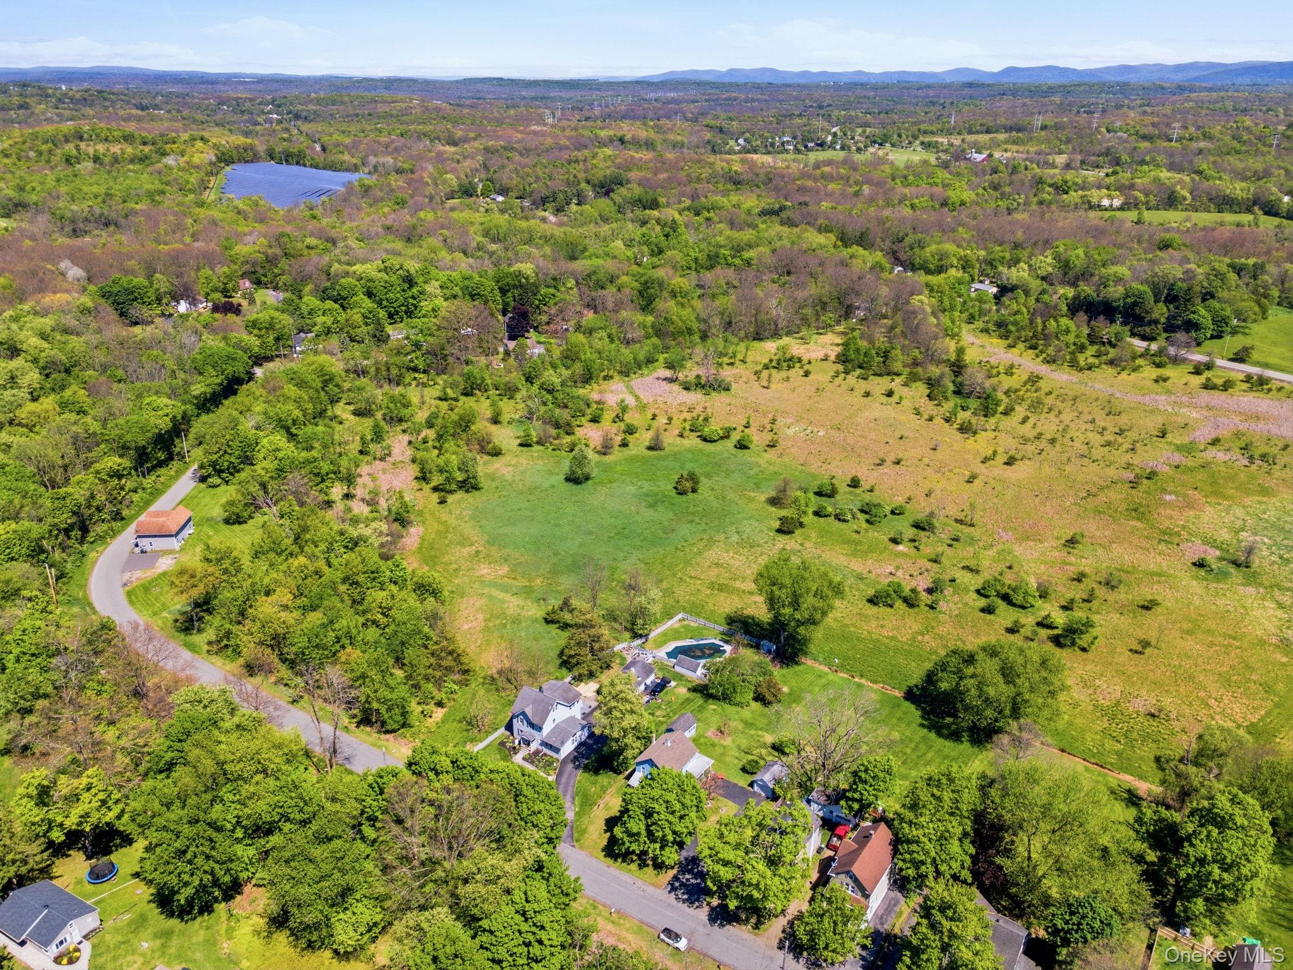
TURN OF THE CENTURY FARM HOME!! Set back on a spacious green lawn shaded by mature trees, this late 1890s turn-of-the-century farmhouse in the Town of Hamptonburgh and the Goshen School District pairs authentic historic character with functional everyday living space. The striking blue exterior welcomes you into a versatile enclosed front porch that provides excellent seasonal living space. Inside, the main level showcases character-rich details like thick wood trim, an open wooden staircase, and an inviting living room grounded by warm wood paneling. The layout flows naturally into a formal dining room detailed with traditional wainscoting, which leads directly to a country kitchen providing ample white cabinetry and a dedicated eat-in dining area. Upstairs, the second floor hosts three comfortable bedrooms appointed with carpeting, ceiling fans, and vintage wallpapers, including one room highlighting a rich wood-paneled accent wall. The upper level also features a full bathroom complete with a charming clawfoot tub to round out the home's 1.5 baths. Ascend to the full walk-up attic to discover exposed wood rafters and tremendous potential to easily accommodate all your extra storage needs. The exterior is just as functional, featuring an expansive paved driveway that leads to a one-car detached garage, plus an additional matching blue outbuilding with sliding barn doors that provides an exceptional space for a workshop or supplementary storage. Offering exceptional connectivity with a direct route to Goshen in one direction and Montgomery in the other, this property's strategic location maximizes convenience, placing you a quick five-minute drive from the Hamptonburgh Town Park and within 15 minutes of major commuting routes, including Interstate 84. This home is priced just right and ready to sell! CALL TODAY FOR YOUR SHOWING
Details
| MLS # | 1006453 |
|---|---|
| Listing Type | For Sale |
| Style | House |
| Sub-Type | Resale |
| Status | Pending |
| Year | 1898 |
| Days On Site | 103 |
| Listing Provided By | Keller Williams Realty | Richard Baxter |
Features
| Bed(s) | 3 |
|---|---|
| Bath(s) | 2 Total |
| SQ Feet | 1,299 |
| Garage | 1 |
| Basement | Y |
| Story(s) | 2 |
| Acreage | 0.50 |
Interior
| Cooling | None |
|---|---|
| Heating | Oil, See Remarks, Steam |
| Interior Features | Eat-in Kitchen, Natural Woodwork, Original Details, Storage |
| Appliances | Gas Oven, Refrigerator |
Exterior
| Construction Materials | Frame |
|---|---|
| Foundation Details | Brick/Mortar, Stone |
Parking
| Garage Yes / No | Yes |
|---|---|
| Parking Features | Detached, Driveway, Garage, Off Street |
Utilities
| Utilities | Cable Connected, Electricity Connected, Trash Collection Private |
|---|---|
| Sewer | Septic Tank |
Taxes
| Tax Year | 2026 |
|---|---|
| Tax Assessed Value | 157400 |
| Tax Annual Amount | 4618 |
| Tax Lot | 2 |
Area Information
| State | NY |
|---|---|
| County | Orange County |
| City | Campbell Hall |
| Zip Code | 10916 |
| School District | Goshen Central High School |
| Elementary School | Goshen Intermediate |
| High School | Goshen Central High School |
| Listing VS Median (in 10916) | |
Price: $374,999 low | high Med: $587,250 sqft: 1,299 low | high Med: 2,654 $ / sqft: $289 low | high Med: $227 On site: 103 low | high Med: 102.5 | |
Market Activity 10916
Request a showing
Request a showing
Contact
Learn More About This Property

| State | NY |
|---|---|
| County | Orange County |
| City | Campbell Hall |
| Zip Code | 10916 |
| School District | Goshen Central High School |
| Elementary School | Goshen Intermediate |
| High School | Goshen Central High School |
| Listing VS Median (in 10916) | |
Price: $374,999 low | high Med: $587,250 sqft: 1,299 low | high Med: 2,654 $ / sqft: $289 low | high Med: $227 On site: 103 low | high Med: 102.5 | |
