


Description
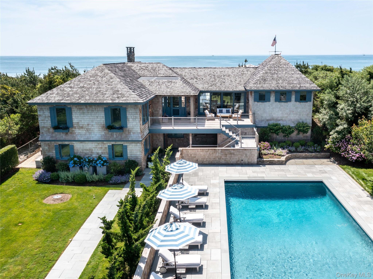
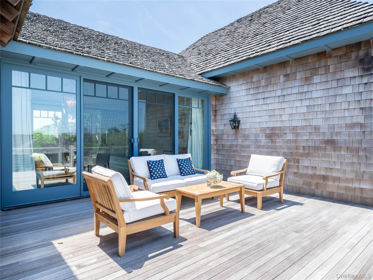
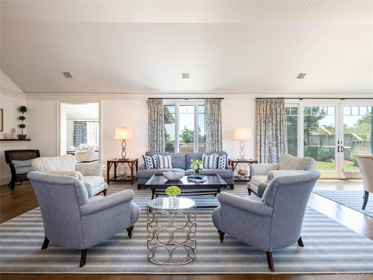
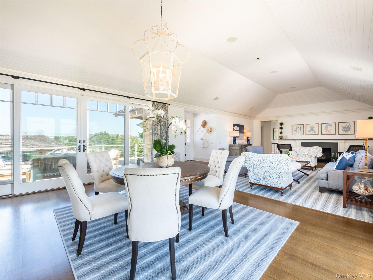
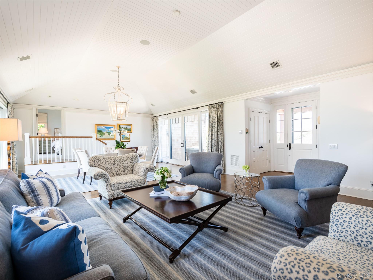
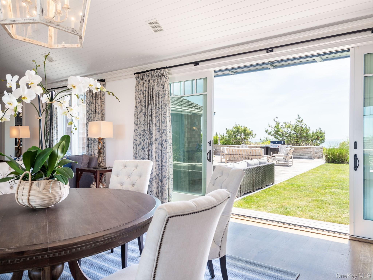
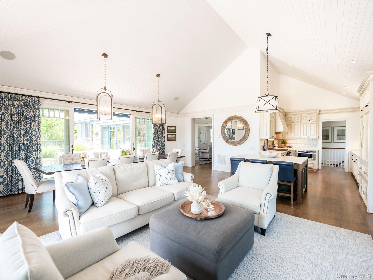
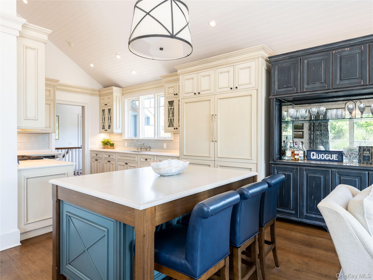
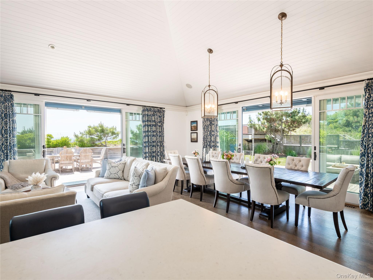
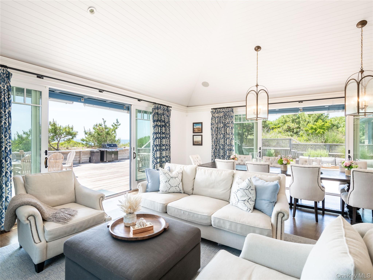
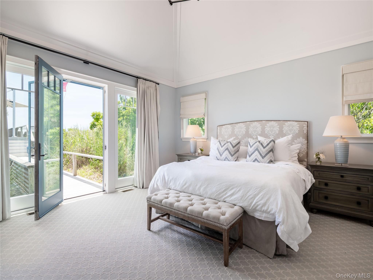
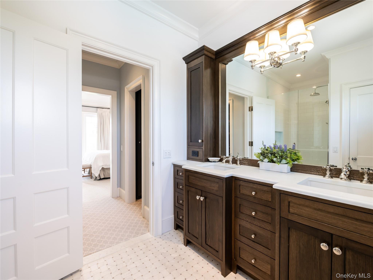
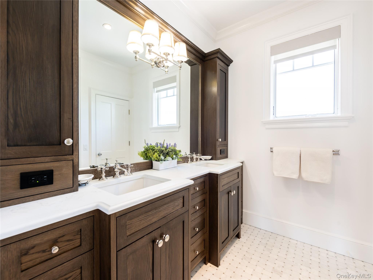
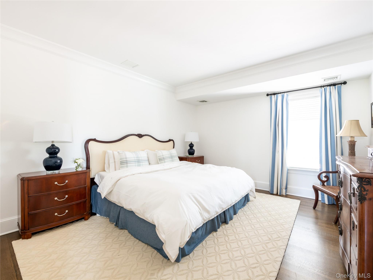
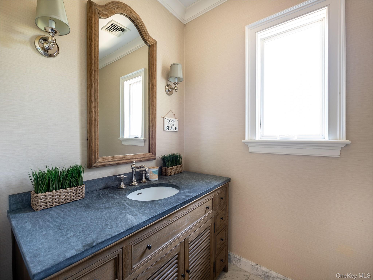
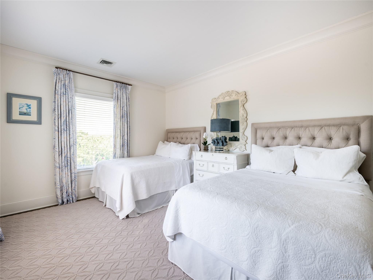
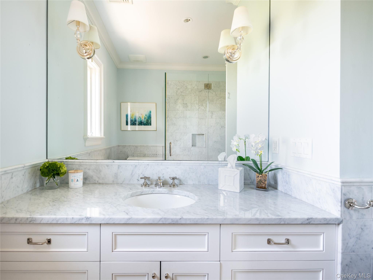
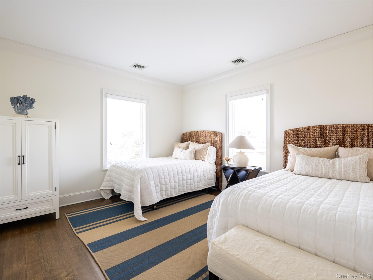
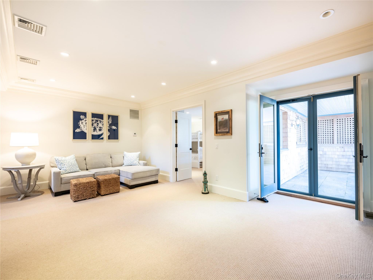
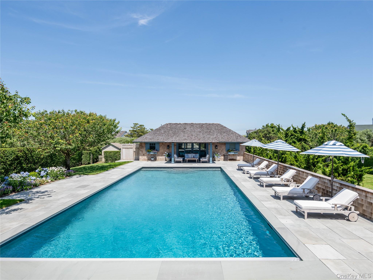
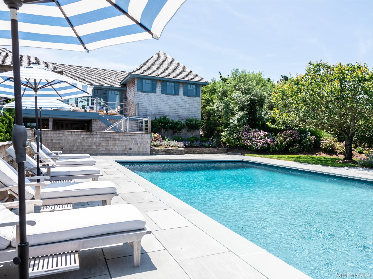
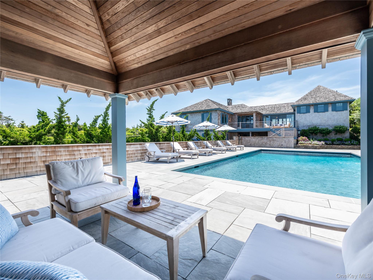
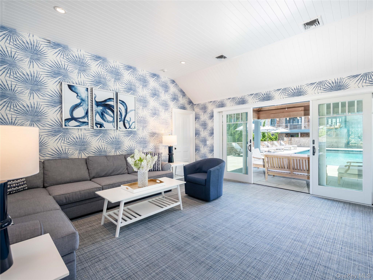
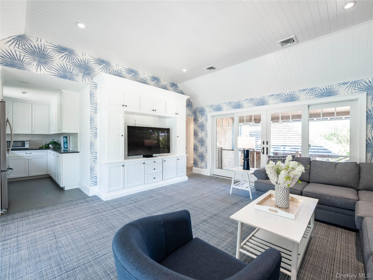
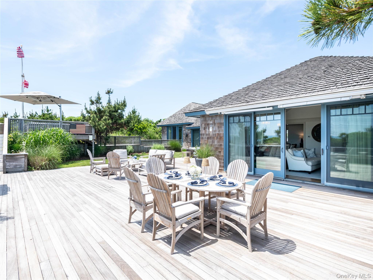
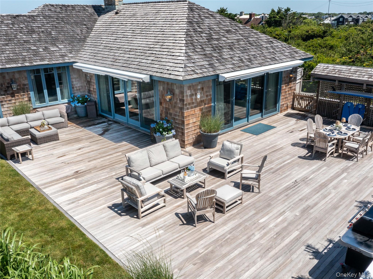
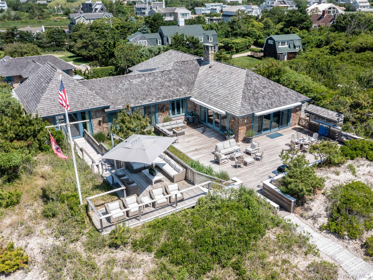
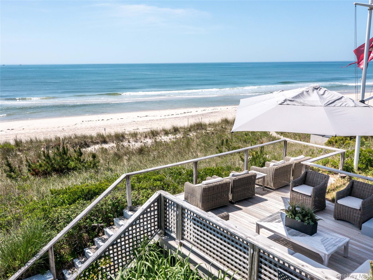
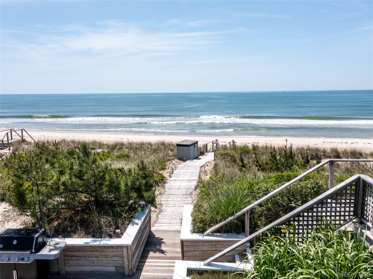
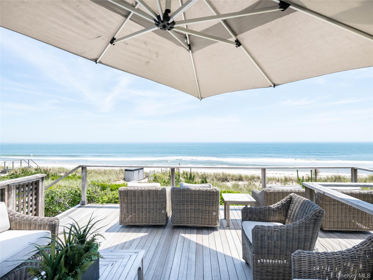
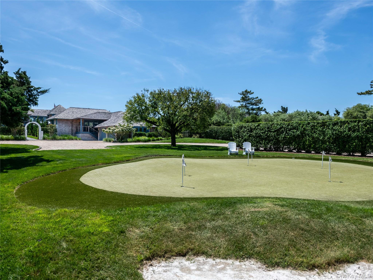
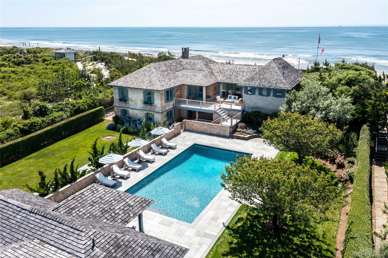
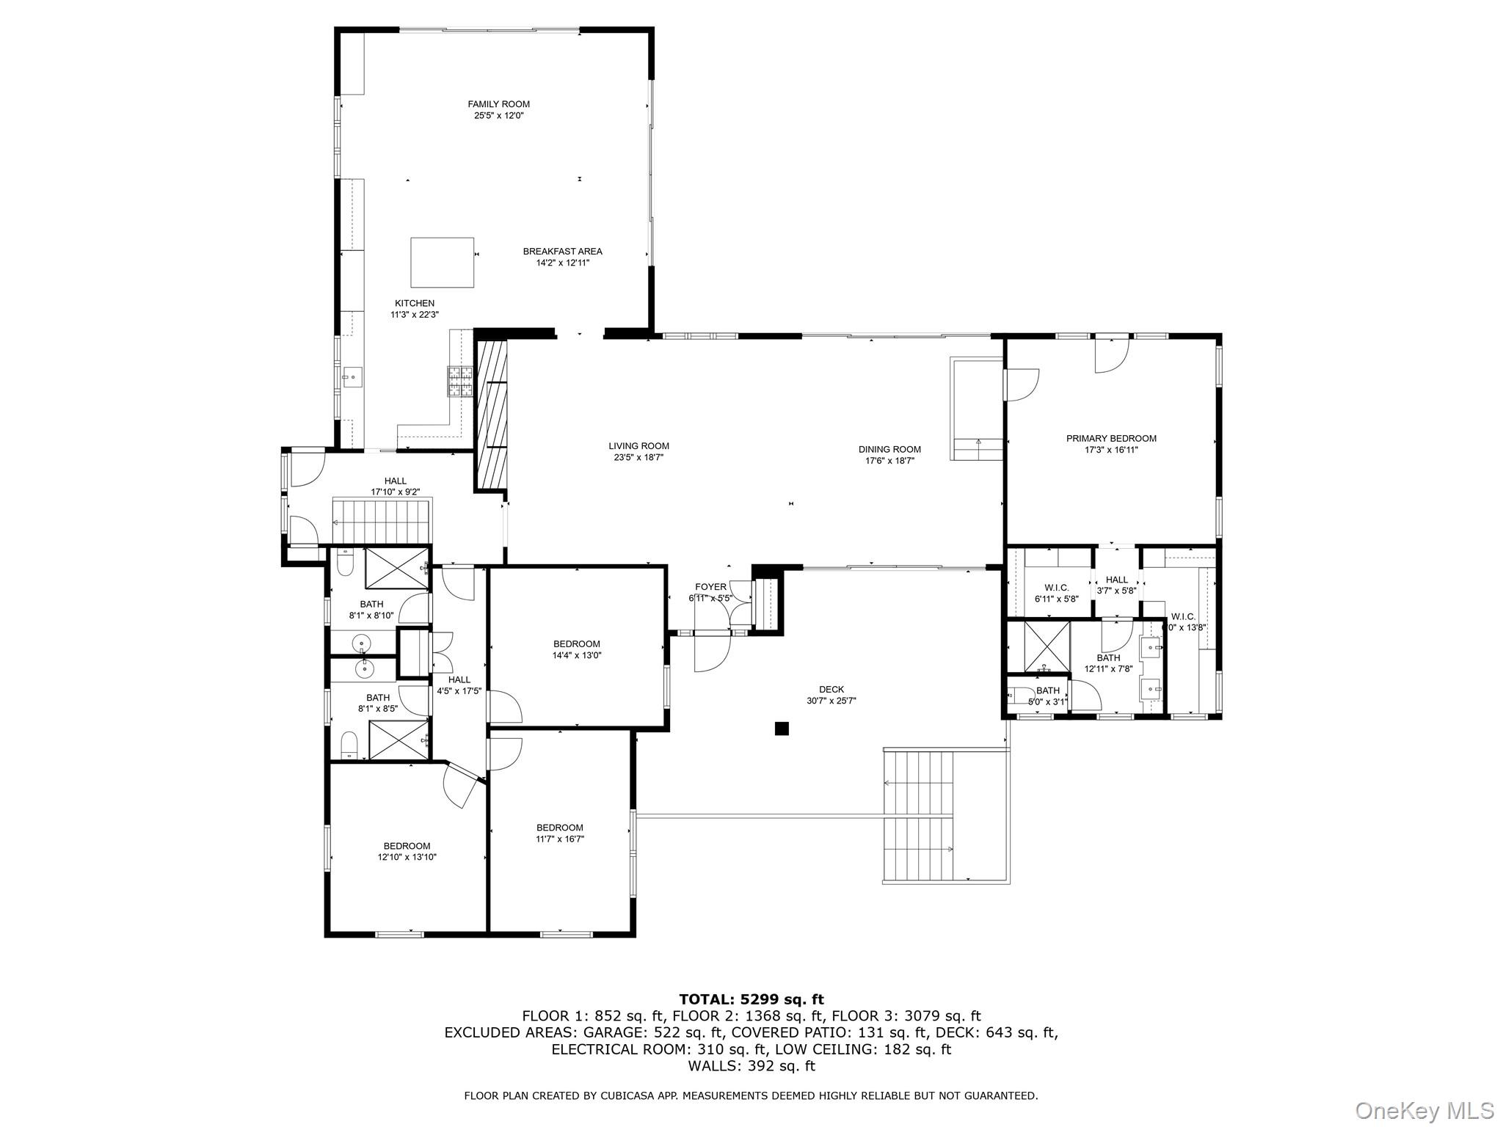
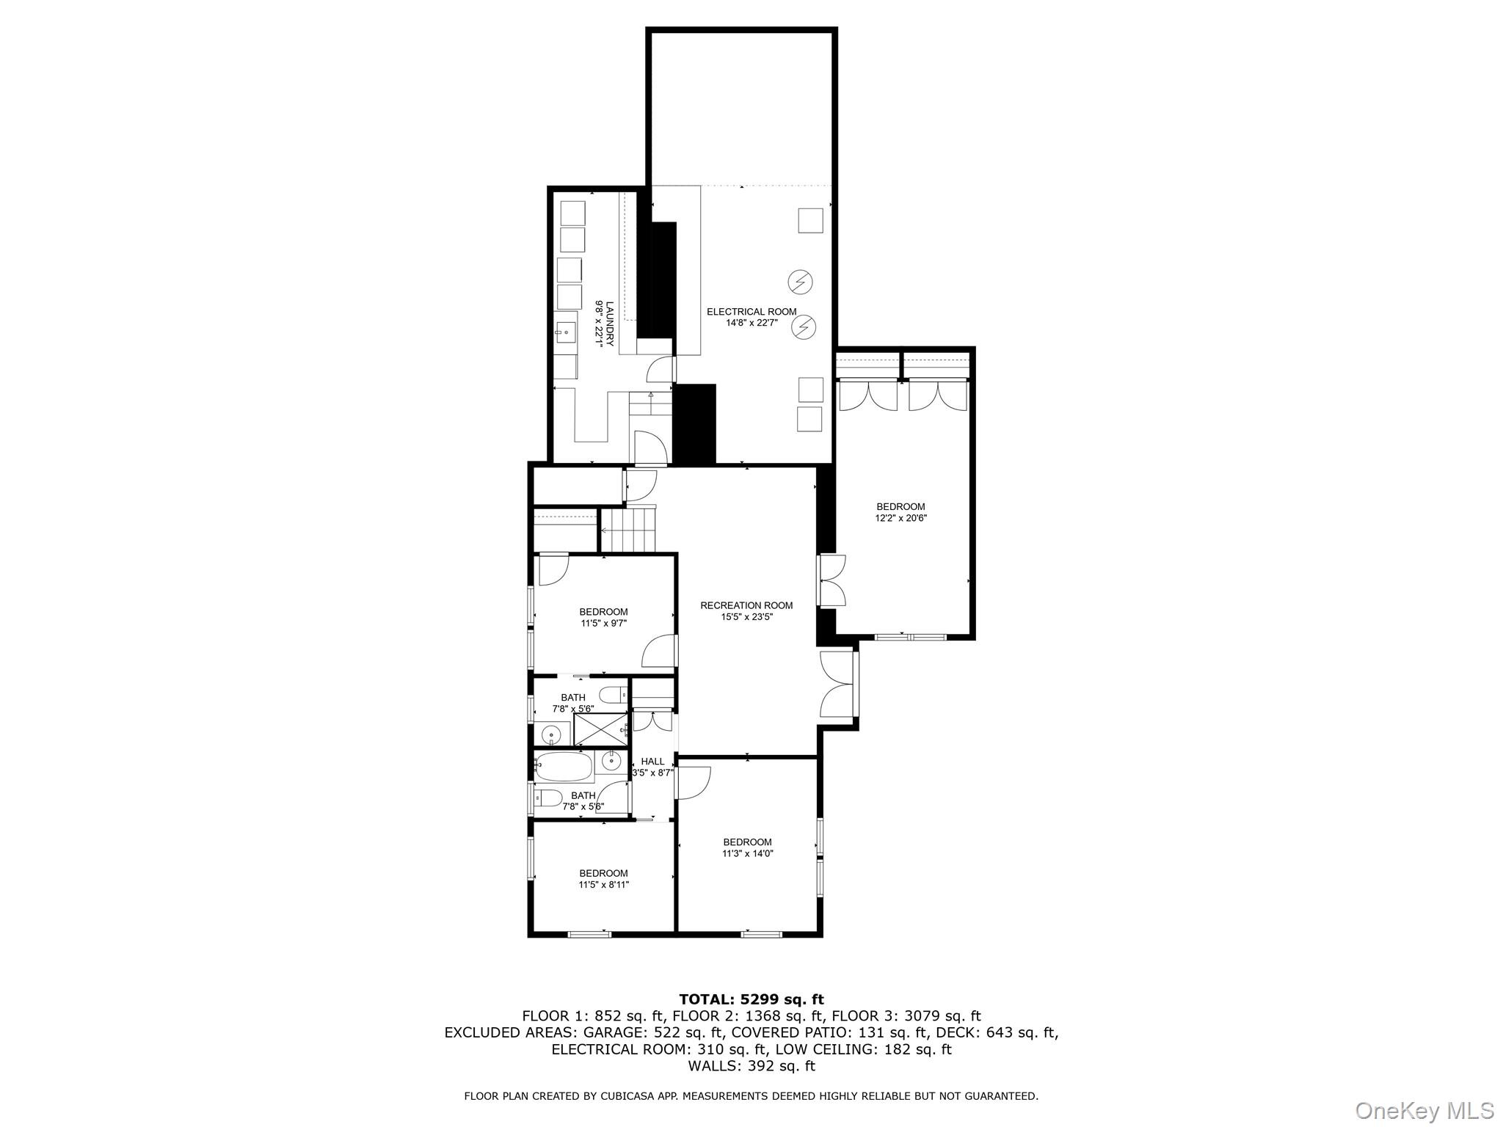
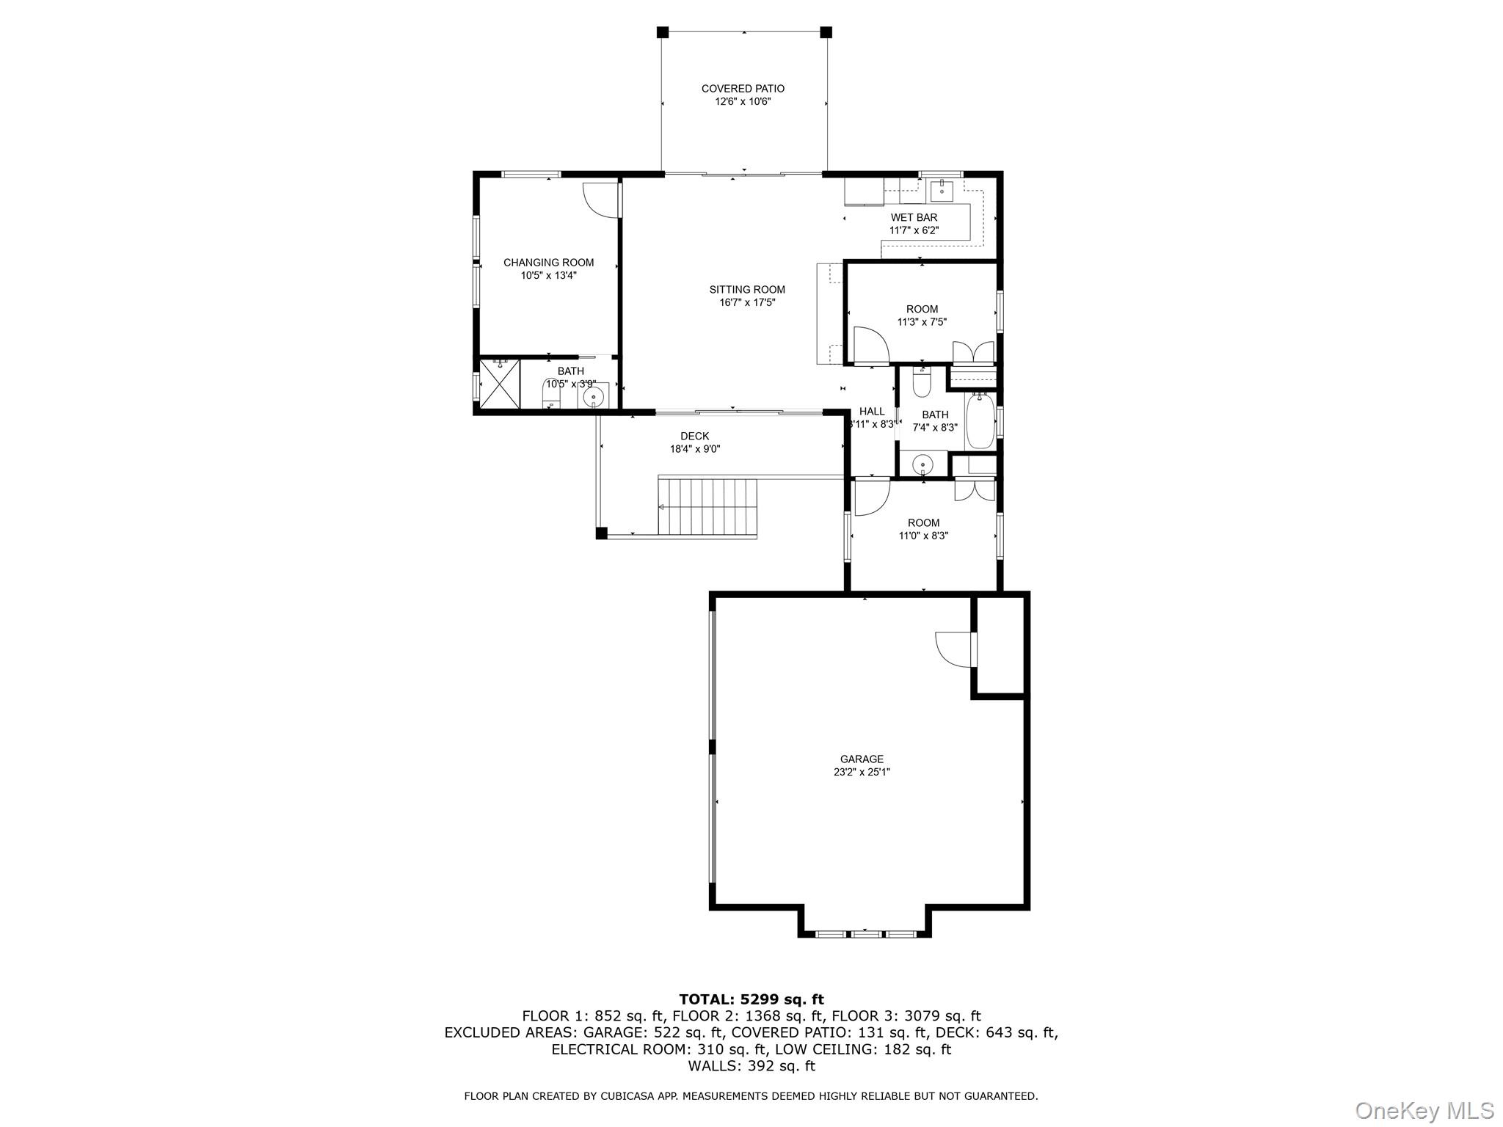
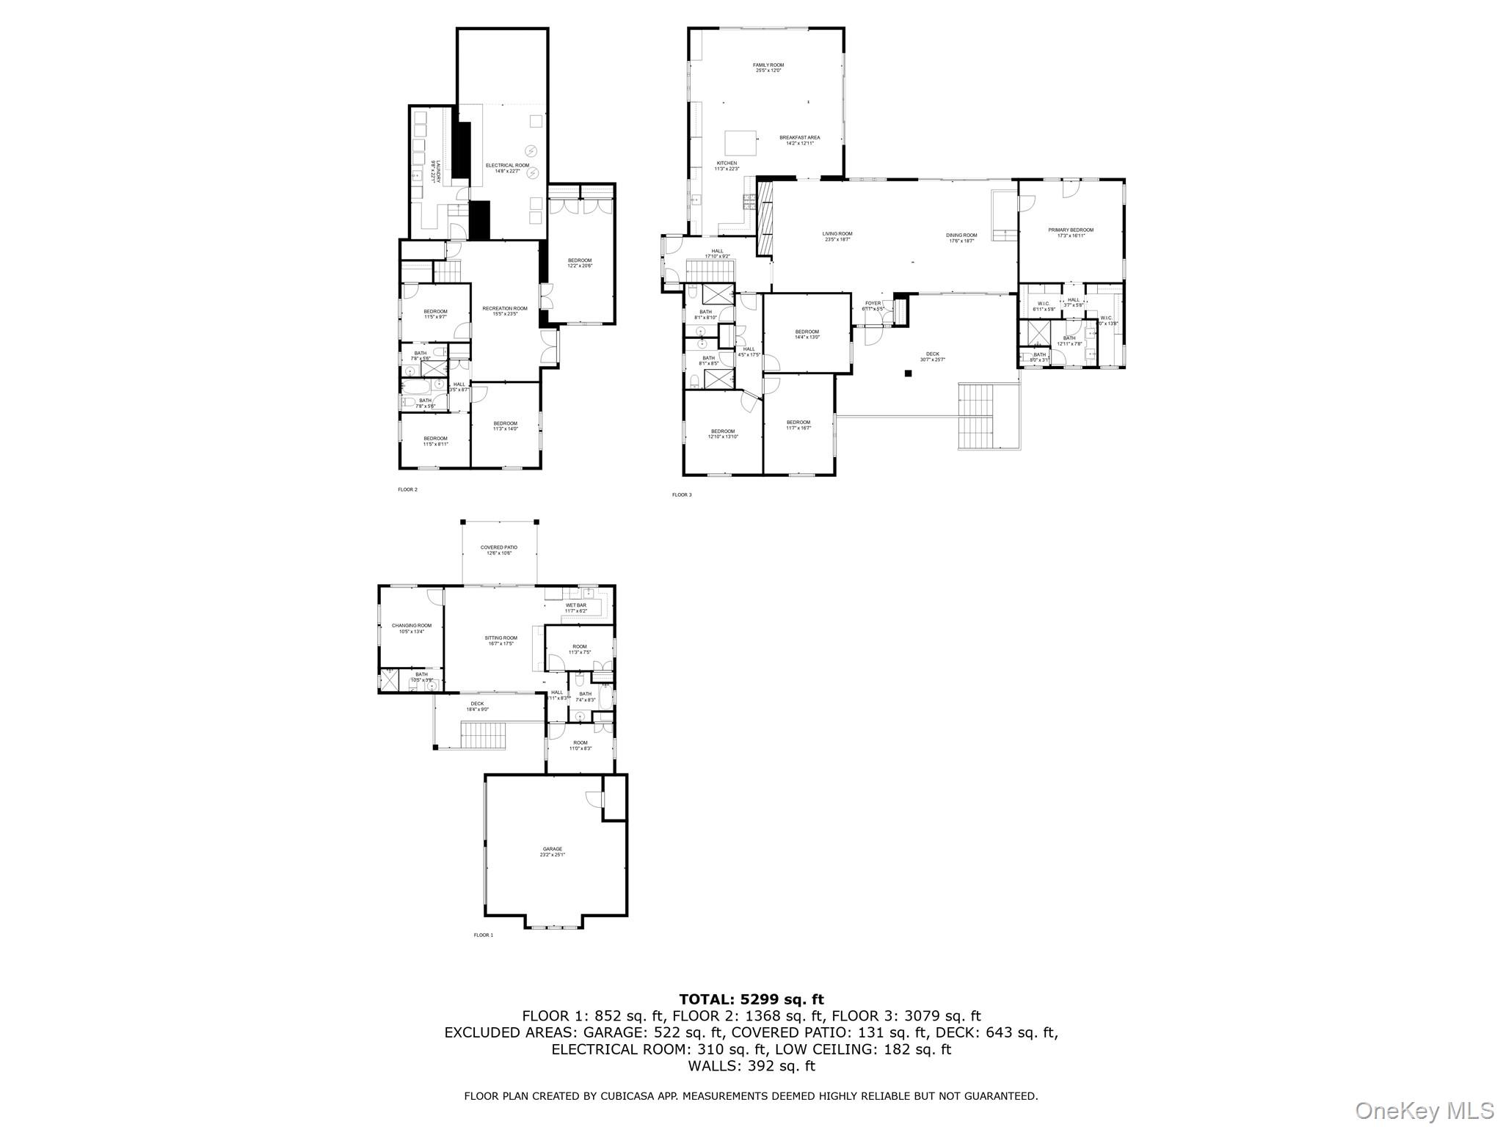
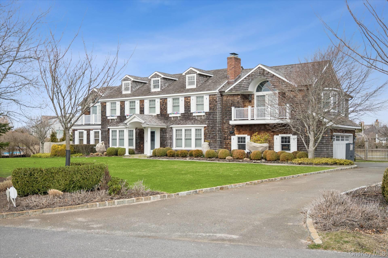
Set along the coveted shores of Dune Road in Quogue, this extraordinary oceanfront estate spans 1.4 acres of pristine coastal property, offering a rare blend of relaxed elegance and modern refinement. Thoughtfully renovated, the residence is designed to capture the essence of effortless Hamptons living with seamless indoor-outdoor flow and breathtaking views of the Atlantic Ocean.At the heart of the home, an expansive deck just off the kitchen creates the ultimate setting for al fresco dining and entertaining, where ocean breezes and panoramic vistas elevate every moment.The first floor is anchored by a luxurious primary suite, complete with a private walkway leading to an upper deck overlooking the Atlanticyour own serene retreat above the shoreline. This level also features a welcoming den with a wood-burning fireplace, along with three generously sized bedrooms and two full baths, all thoughtfully designed for comfort and style.The lower level provides an ideal space for guests, offering an ensuite bedroom, two additional bedrooms, a full bath, and a second denperfect for relaxed gatherings or extended stays.Outdoors, the property transforms into a true summer oasis. A newly renovated heated gunite pool is perfectly positioned between the main residence and an amenity-rich pool house, creating a private resort-like setting. After a day at the beach, unwind poolside or retreat to the pool house, which features a spacious den, changing rooms, a kitchenette, and two full baths.Completing this exceptional offering is a private putting green, adding yet another layer of leisure to this remarkable coastal escape. A rare opportunity to own a premier oceanfront estate in one of the Hamptons’ most sought-after locationswhere luxury, tranquility, and timeless coastal beauty converge.
Details
| MLS # | 886217 |
|---|---|
| Listing Type | For Sale |
| Style | House |
| Sub-Type | Resale |
| Status | Active |
| Year | 1960 |
| Days On Site | 110 |
| Listing Provided By | Compass Greater NY LLC | Kristen Denihan |
Features
| Bed(s) | 7 |
|---|---|
| Bath(s) | 7 Total |
| SQ Feet | 5,299 |
| Garage | 2 |
| Basement | Y |
| Pool | Yes |
| Acreage | 1.40 |
| Water Front | Yes |
| Property View | Water |
Interior
| Cooling | Central Air |
|---|---|
| Heating | Propane |
| Interior Features | Crown Molding, Double Vanity, High Ceilings, His and Hers Closets, Kitchen Island, Marble Counters, Open Floorplan, Sound System |
| Appliances | Dishwasher, Dryer, Exhaust Fan, Freezer, Gas Cooktop, Gas Oven, Microwave, Refrigerator, Washer |
Exterior
| Exterior Features | Awning(s), Other, Speakers |
|---|---|
| Security Features | Security Gate, Security System |
| Construction Materials | Cedar, Frame |
| Lot Features | Views, Waterfront |
Parking
| Garage Yes / No | Yes |
|---|---|
| Parking Features | Driveway, Garage, Garage Door Opener |
Utilities
| Utilities | Cable Connected, Electricity Connected, Propane, Water Connected |
|---|---|
| Sewer | Septic Tank |
Taxes
| Tax Year | 2025 |
|---|---|
| Tax Annual Amount | 35231 |
Area Information
| State | NY |
|---|---|
| County | Suffolk County |
| City | Quogue |
| Zip Code | 11959 |
| School District | Westhampton Beach Senior High Sc |
| Elementary School | Quogue Elementary School |
| High School | Westhampton Beach Senior High Sc |
| Listing VS Median (in 11959) | |
Price: $16,999,000 low | high Med: $60,000 sqft: 5,299 low | high Med: 3,058 $ / sqft: $3,208 low | high Med: $20 On site: 110 low | high Med: 297 | |
Market Activity 11959
Request a showing
Request a showing
Contact
Learn More About This Property

| State | NY |
|---|---|
| County | Suffolk County |
| City | Quogue |
| Zip Code | 11959 |
| School District | Westhampton Beach Senior High Sc |
| Elementary School | Quogue Elementary School |
| High School | Westhampton Beach Senior High Sc |
| Listing VS Median (in 11959) | |
Price: $16,999,000 low | high Med: $60,000 sqft: 5,299 low | high Med: 3,058 $ / sqft: $3,208 low | high Med: $20 On site: 110 low | high Med: 297 | |
 | $4,495,00019 Quaquanantuck LaneQuogue, NY 11959 |
 | $35,00026 Odgen LaneQuogue, NY 11959 |
