
4 W Livingston Street,Valhalla, NY 10595
Valhalla, NY 10595

Description
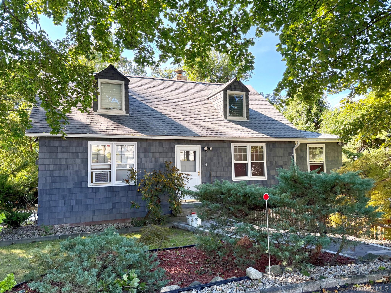
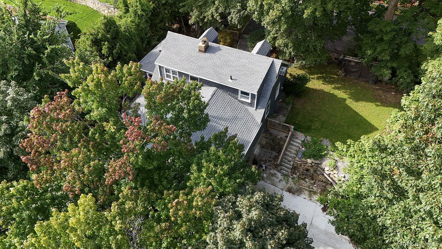
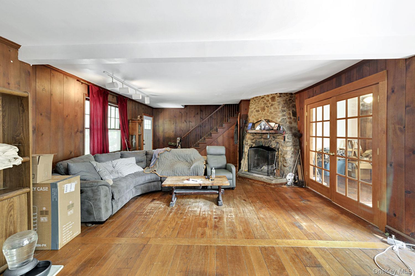
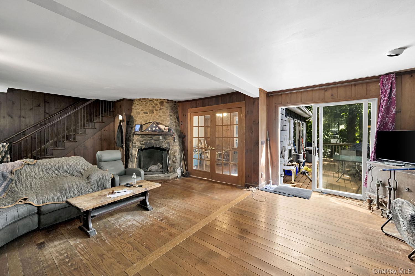
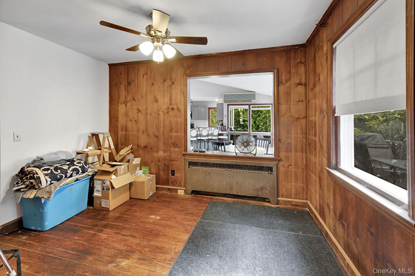
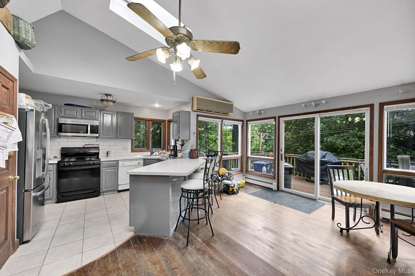
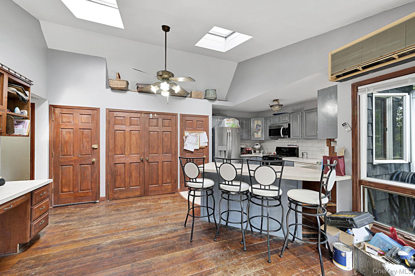
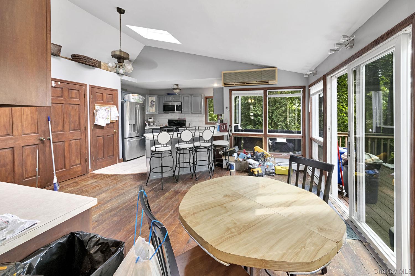
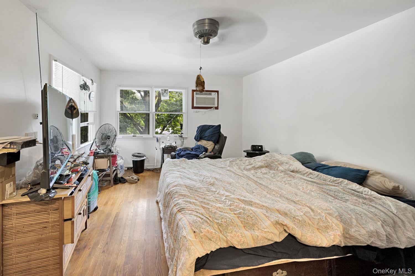
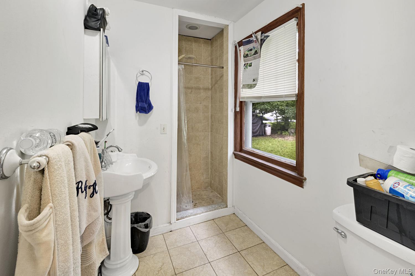
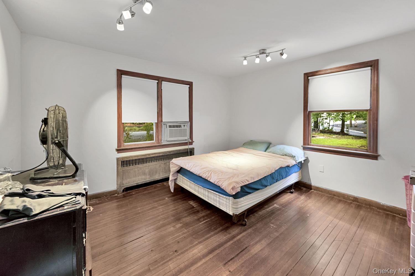
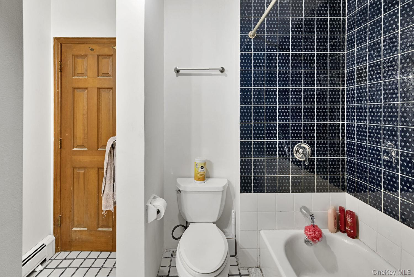
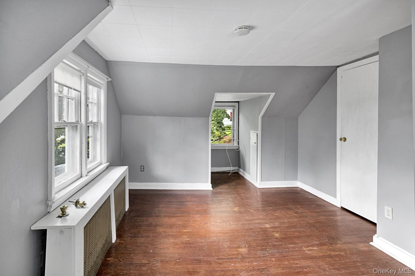
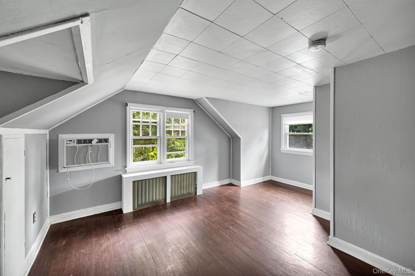
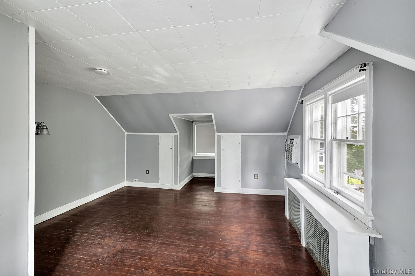
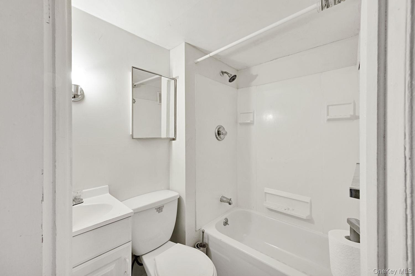
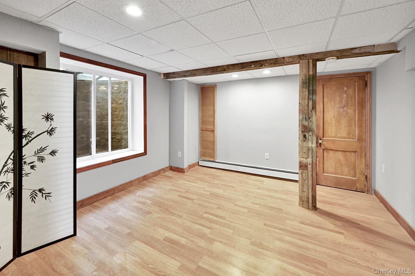
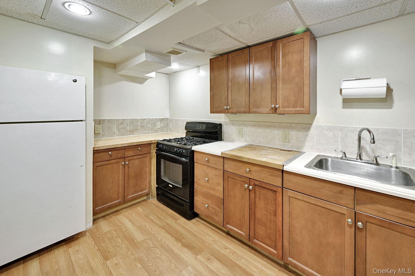
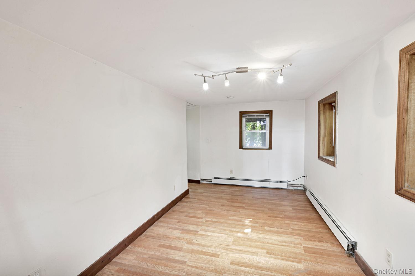
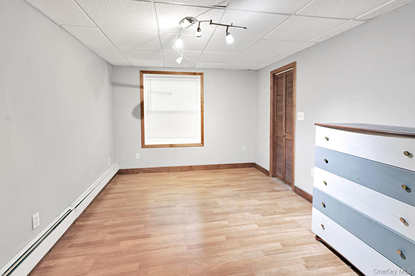
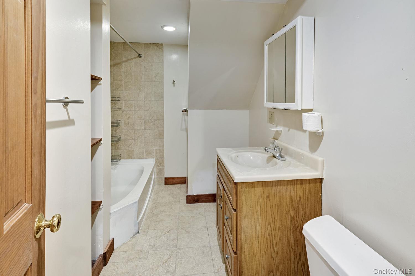
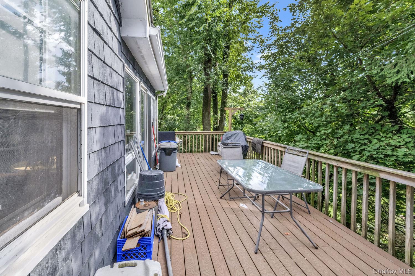
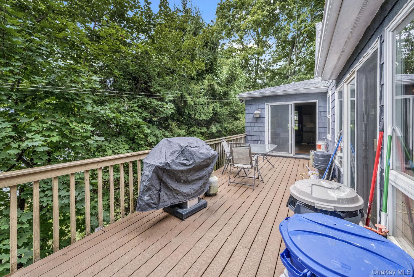
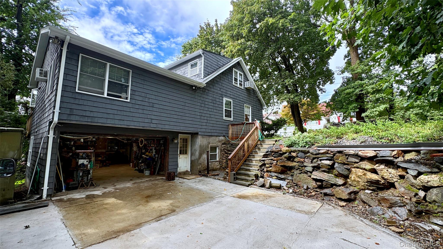
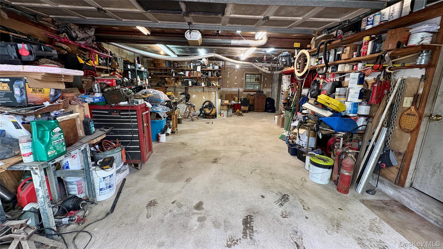
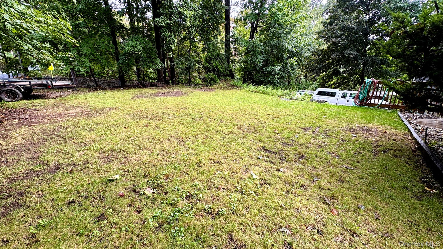
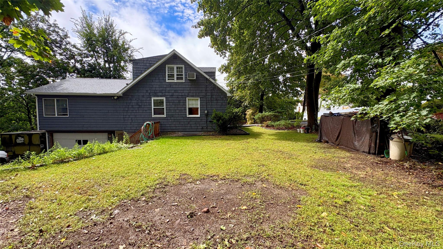
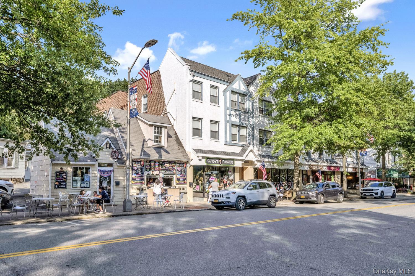
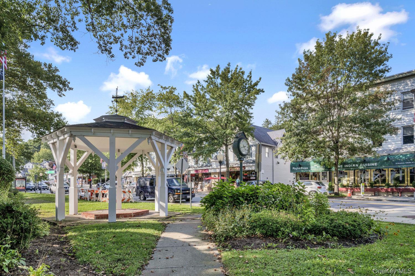
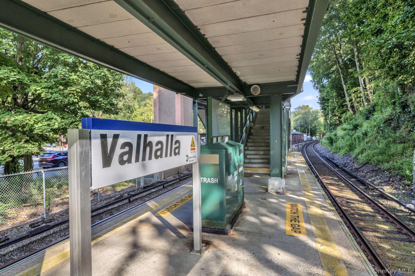
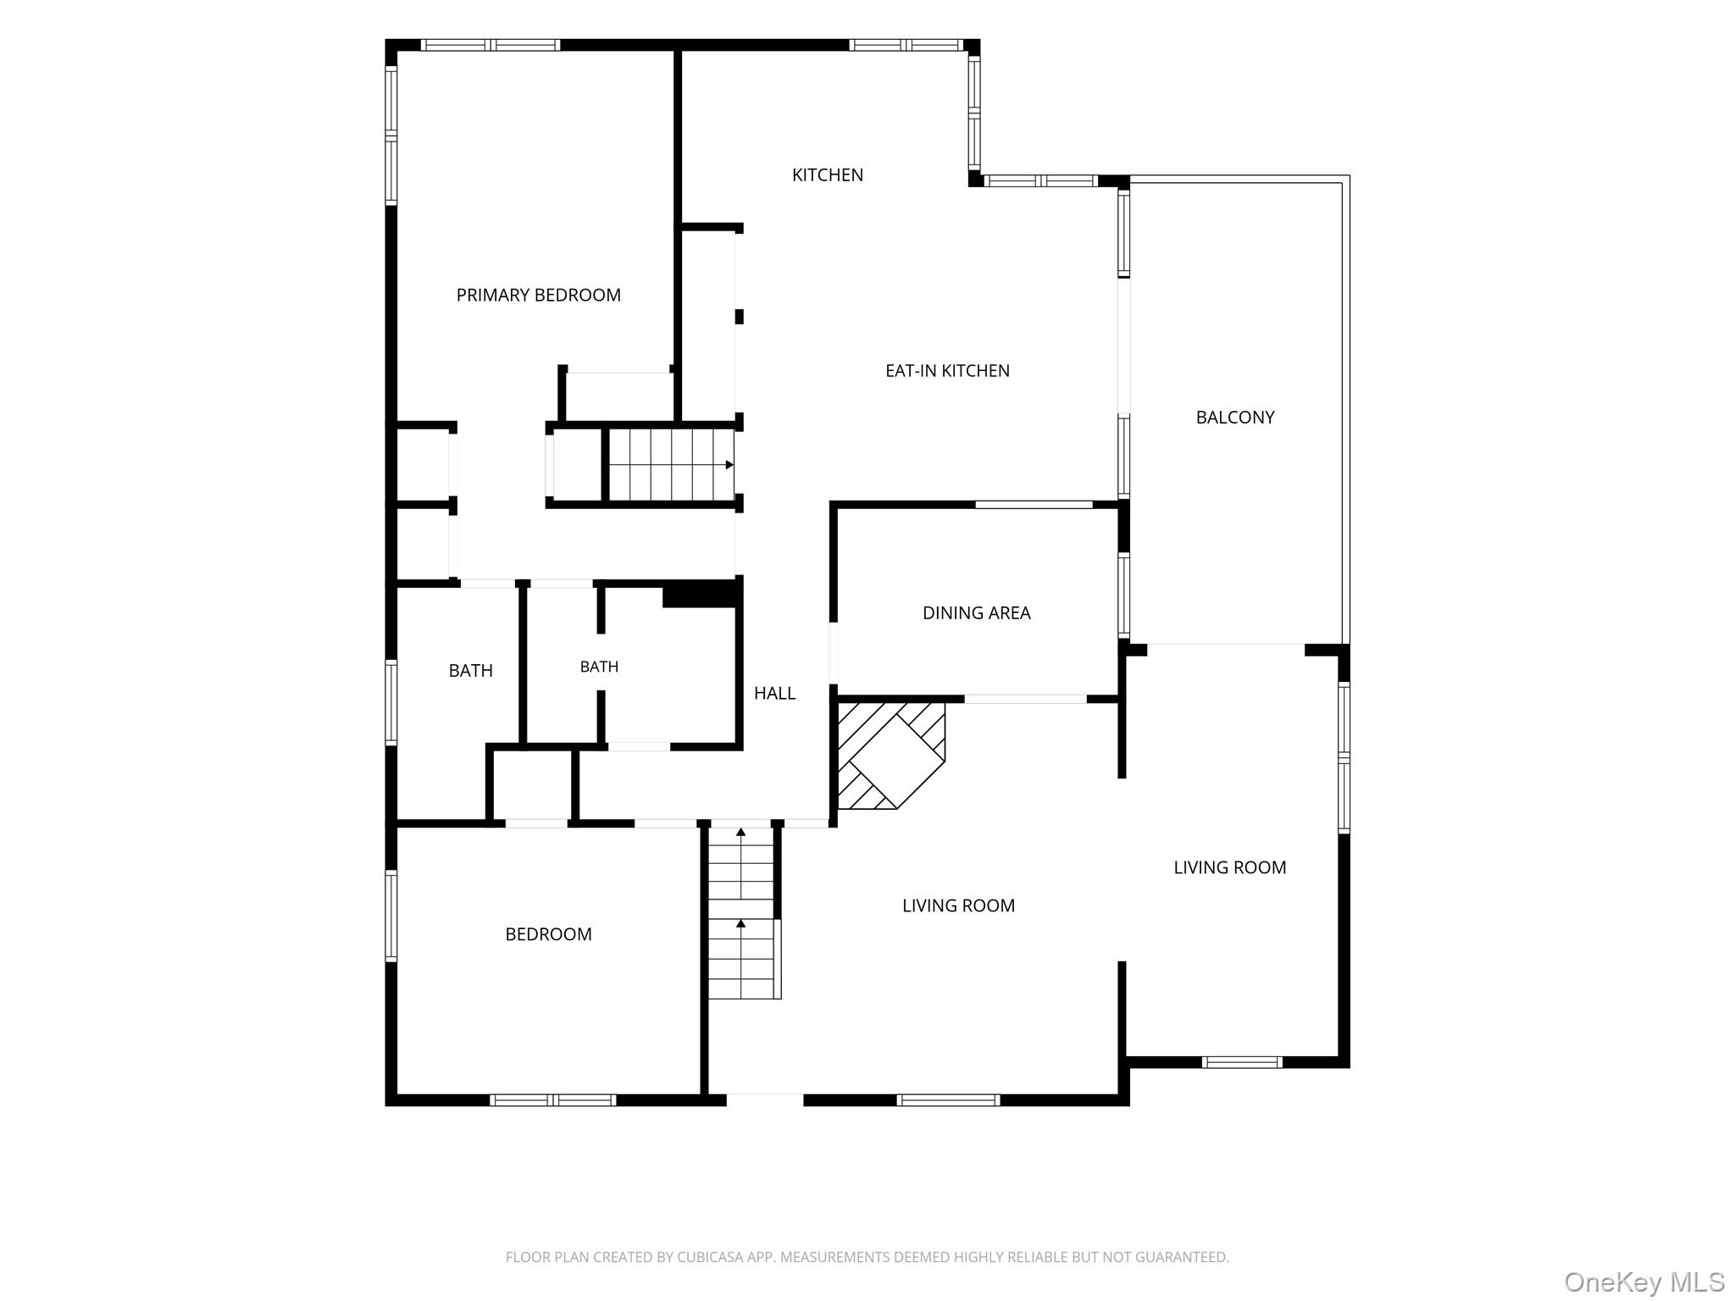
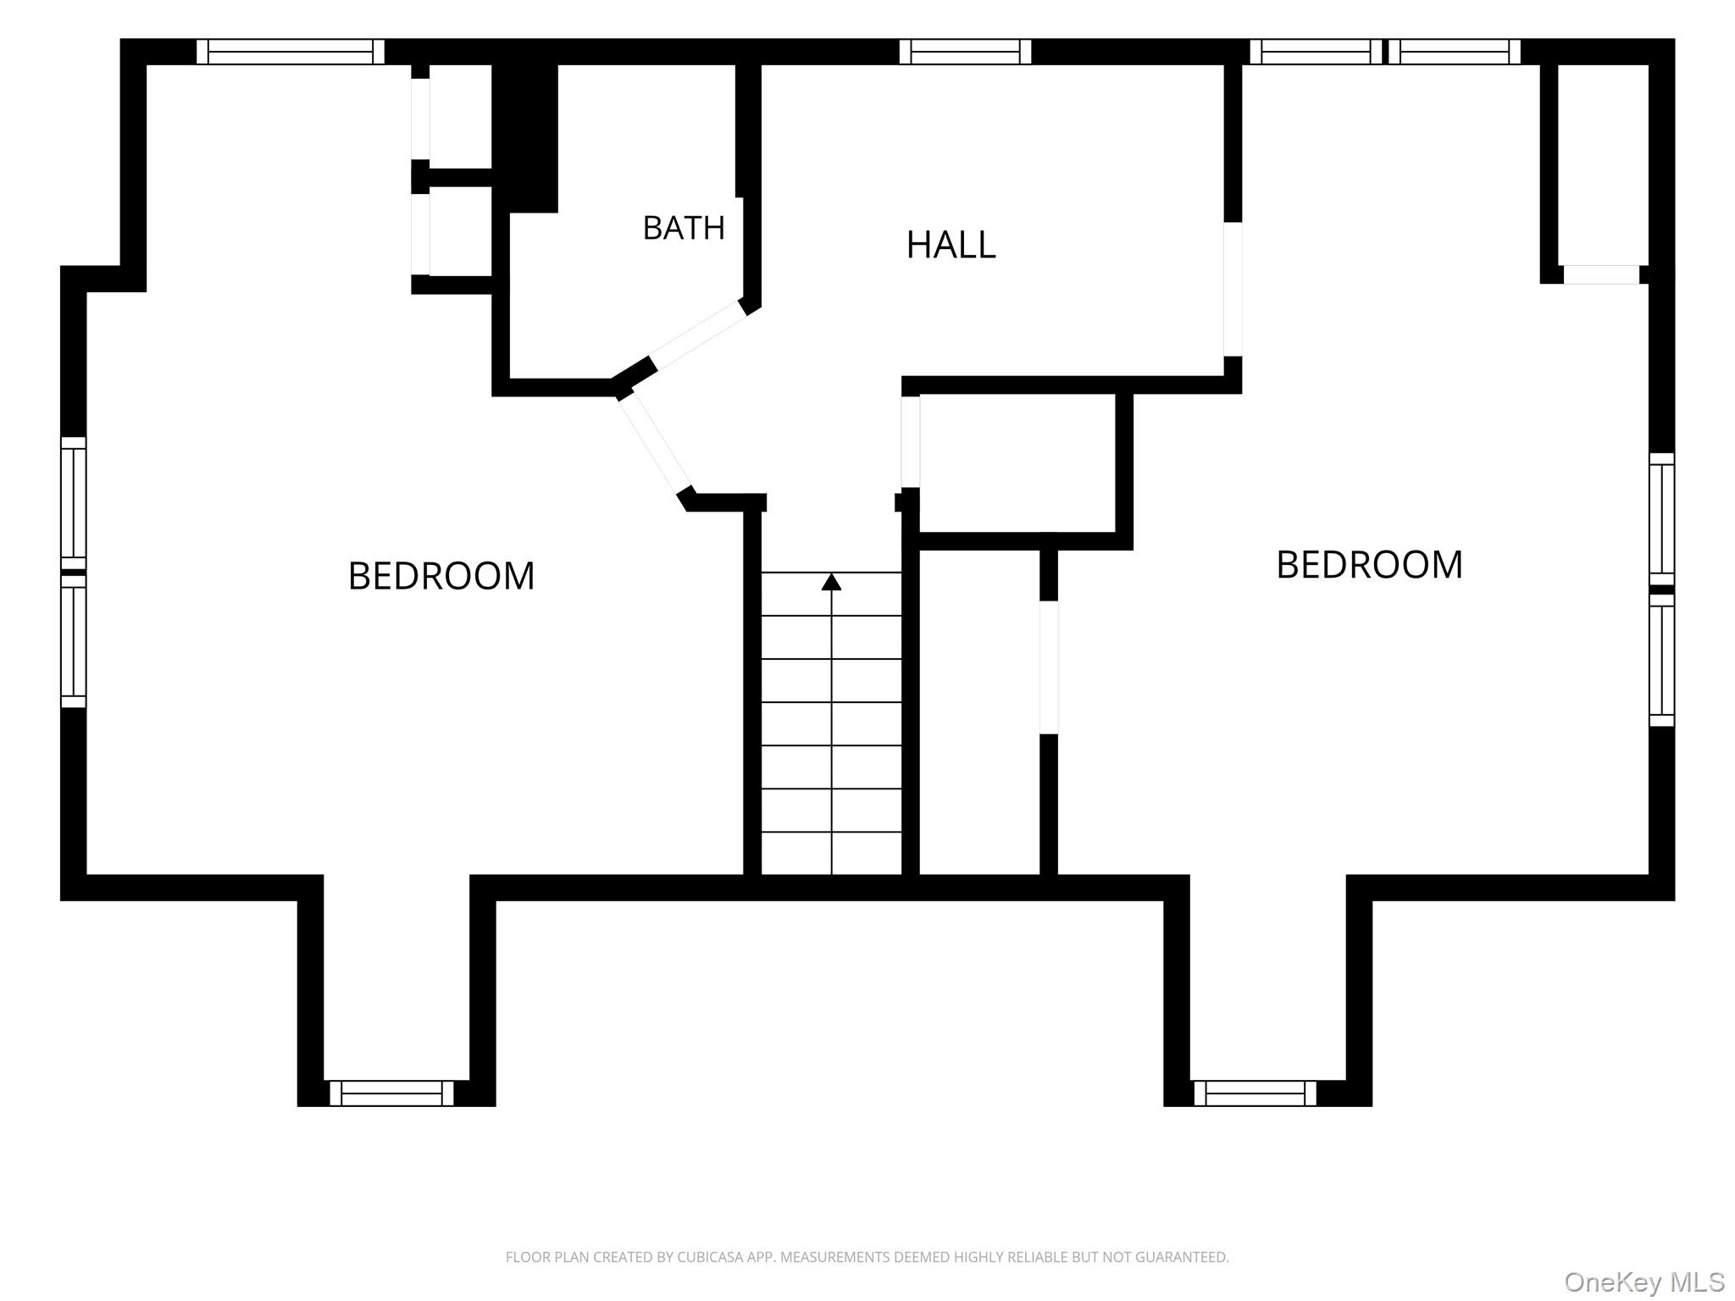
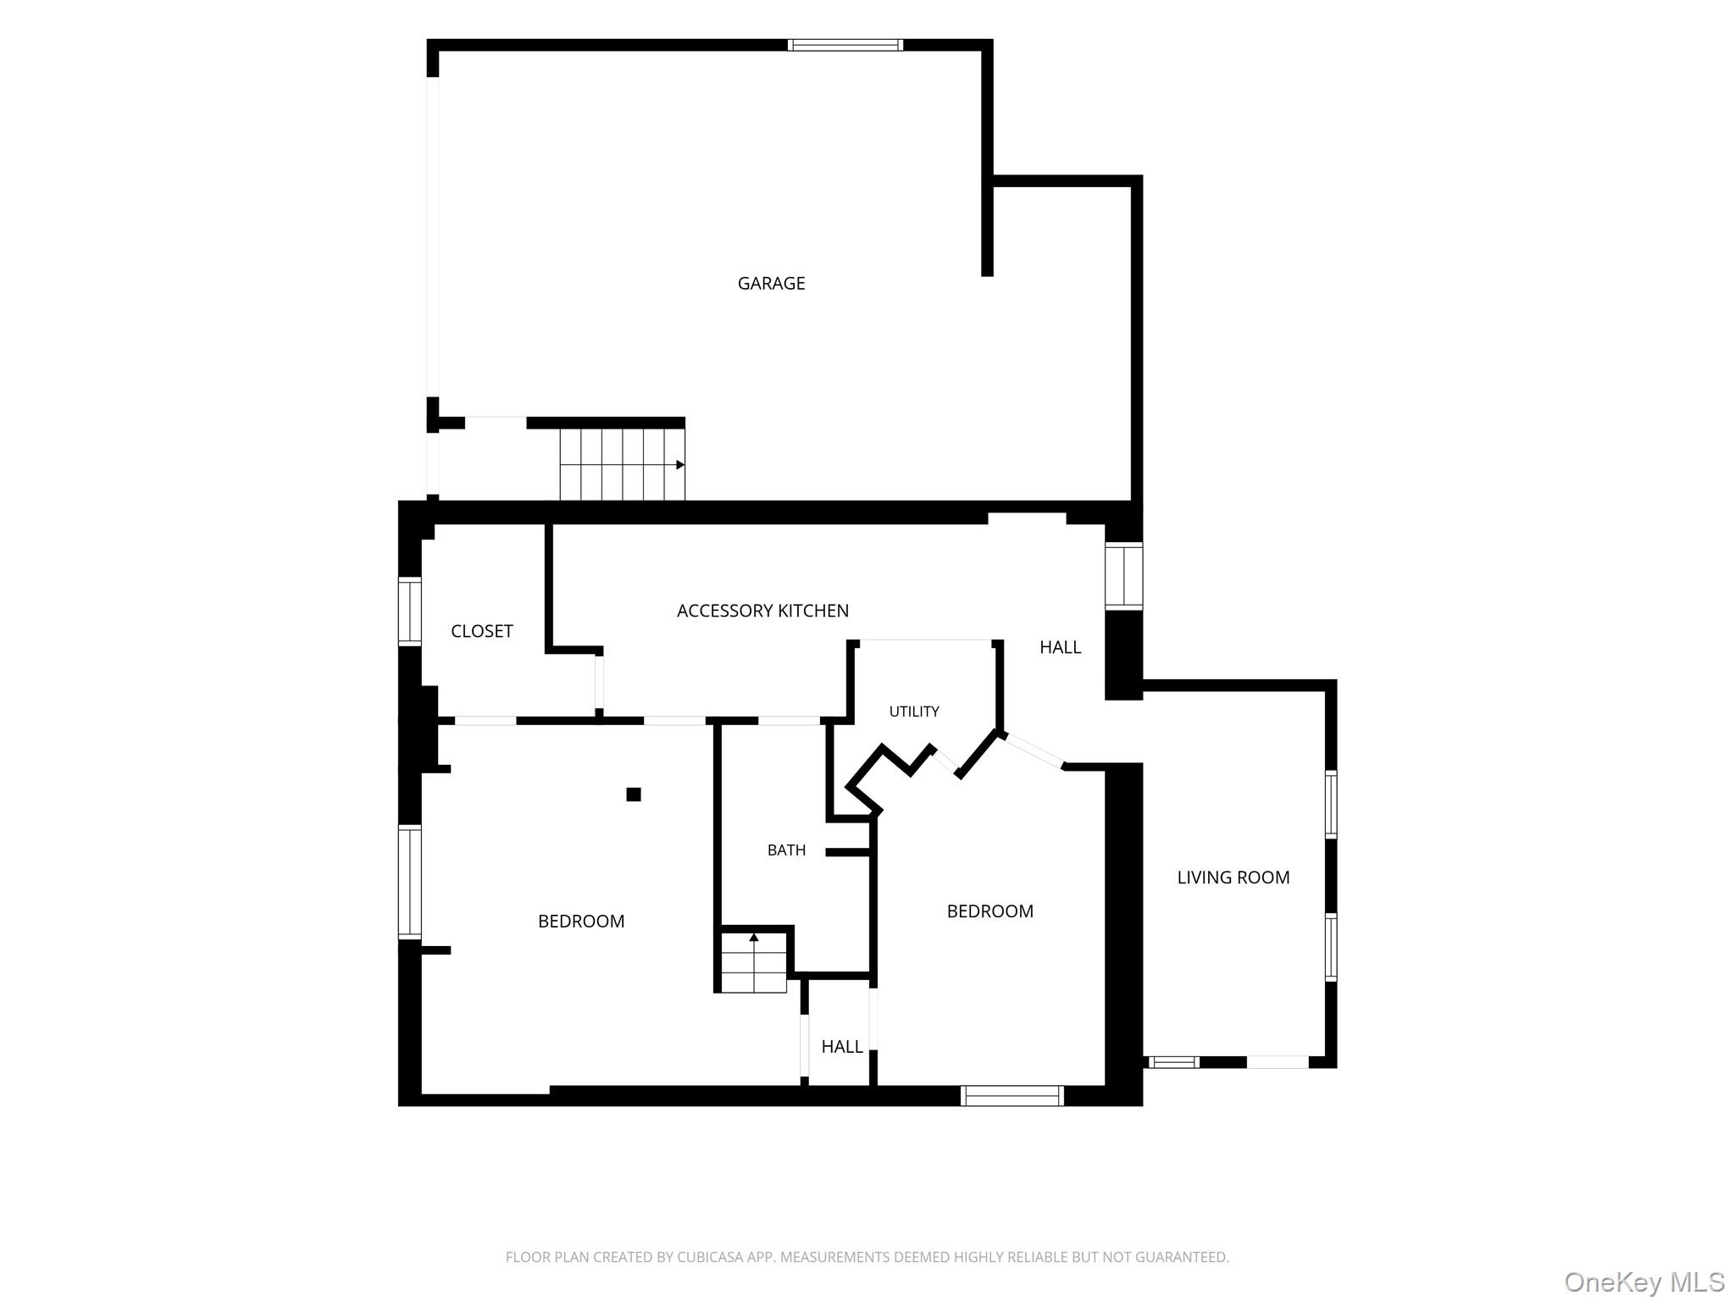
Welcome to 4 W Livingston Street, a wonderful property in the Valhalla school district with so much flexibility AND a legal accessory apartment! Whether you are looking for separate living space to accommodate your family or the option for additional rental income, the layout of this home is sure to please! The main house features a large living room, two first floor bedrooms and two full baths, an eat-in kitchen with laundry and a pantry, dining room, and access to a deck with excellent privacy. Upstairs there are two more bedrooms and another full bath. Downstairs, there is an additional bedroom that could easily be used as a family room, office, or finished storage instead. The one bedroom, one bathroom legal accessory unit is a huge asset to the house. It has a separate entrance, includes laundry, and has a door to the garage giving the option to offer covered indoor parking. The garage is large enough to fit 3 cars or provide ample additional storage space with a separate staircase to the first floor to the house. Outside, there is a freshly poured driveway with parking for multiple cars and space to turn around. The roof was just replaced and house freshly painted last year. 4 W Livingston is also in a great location, with the Valhalla Metro North station, Kensico Dam Plaza Park, and multiple shops all in walking distance. Don't let this opportunity pass you by!
Details
| MLS # | 1047548 |
|---|---|
| Listing Type | For Sale |
| Style | House |
| Sub-Type | Resale |
| Status | Active |
| Year | 1937 |
| Days On Site | 7 |
| Listing Provided By | Thomas J. Ralph, Inc. | Jason T. Ralph |
Features
| Bed(s) | 6 |
|---|---|
| Bath(s) | 4 Total |
| SQ Feet | 2,627 |
| Garage | 2 |
| Basement | Y |
| Story(s) | 2 |
| Acreage | 0.26 |
Interior
| Cooling | Wall/Window Unit(s) |
|---|---|
| Heating | Hot Water, Natural Gas |
| Interior Features | First Floor Bedroom, First Floor Full Bath, Ceiling Fan(s), Eat-in Kitchen |
| Appliances | Gas Range, Dishwasher, Refrigerator, Microwave |
Exterior
| Construction Materials | Frame |
|---|
Parking
| Garage Yes / No | Yes |
|---|---|
| Parking Features | On Street, Driveway, Attached |
Utilities
| Utilities | Natural Gas Connected, Sewer Connected |
|---|---|
| Sewer | Public Sewer |
Taxes
| Tax Year | 2026 |
|---|---|
| Tax Assessed Value | 8000 |
| Tax Annual Amount | 16753 |
| Tax Lot | 65.000 |
Area Information
| State | NY |
|---|---|
| County | Westchester County |
| City | Valhalla |
| Zip Code | 10595 |
| School District | Valhalla High School |
| Elementary School | Virginia Road Elementary School |
| High School | Valhalla High School |
| Listing VS Median (in 10595) | |
Price: $915,000 low | high Med: $899,000 sqft: 2,627 low | high Med: 1,678 $ / sqft: $348 low | high Med: $549 On site: 7 low | high Med: 39.5 | |
Market Activity 10595
Request a showing
Request a showing
Contact
Learn More About This Property

| State | NY |
|---|---|
| County | Westchester County |
| City | Valhalla |
| Zip Code | 10595 |
| School District | Valhalla High School |
| Elementary School | Virginia Road Elementary School |
| High School | Valhalla High School |
| Listing VS Median (in 10595) | |
Price: $915,000 low | high Med: $899,000 sqft: 2,627 low | high Med: 1,678 $ / sqft: $348 low | high Med: $549 On site: 7 low | high Med: 39.5 | |

