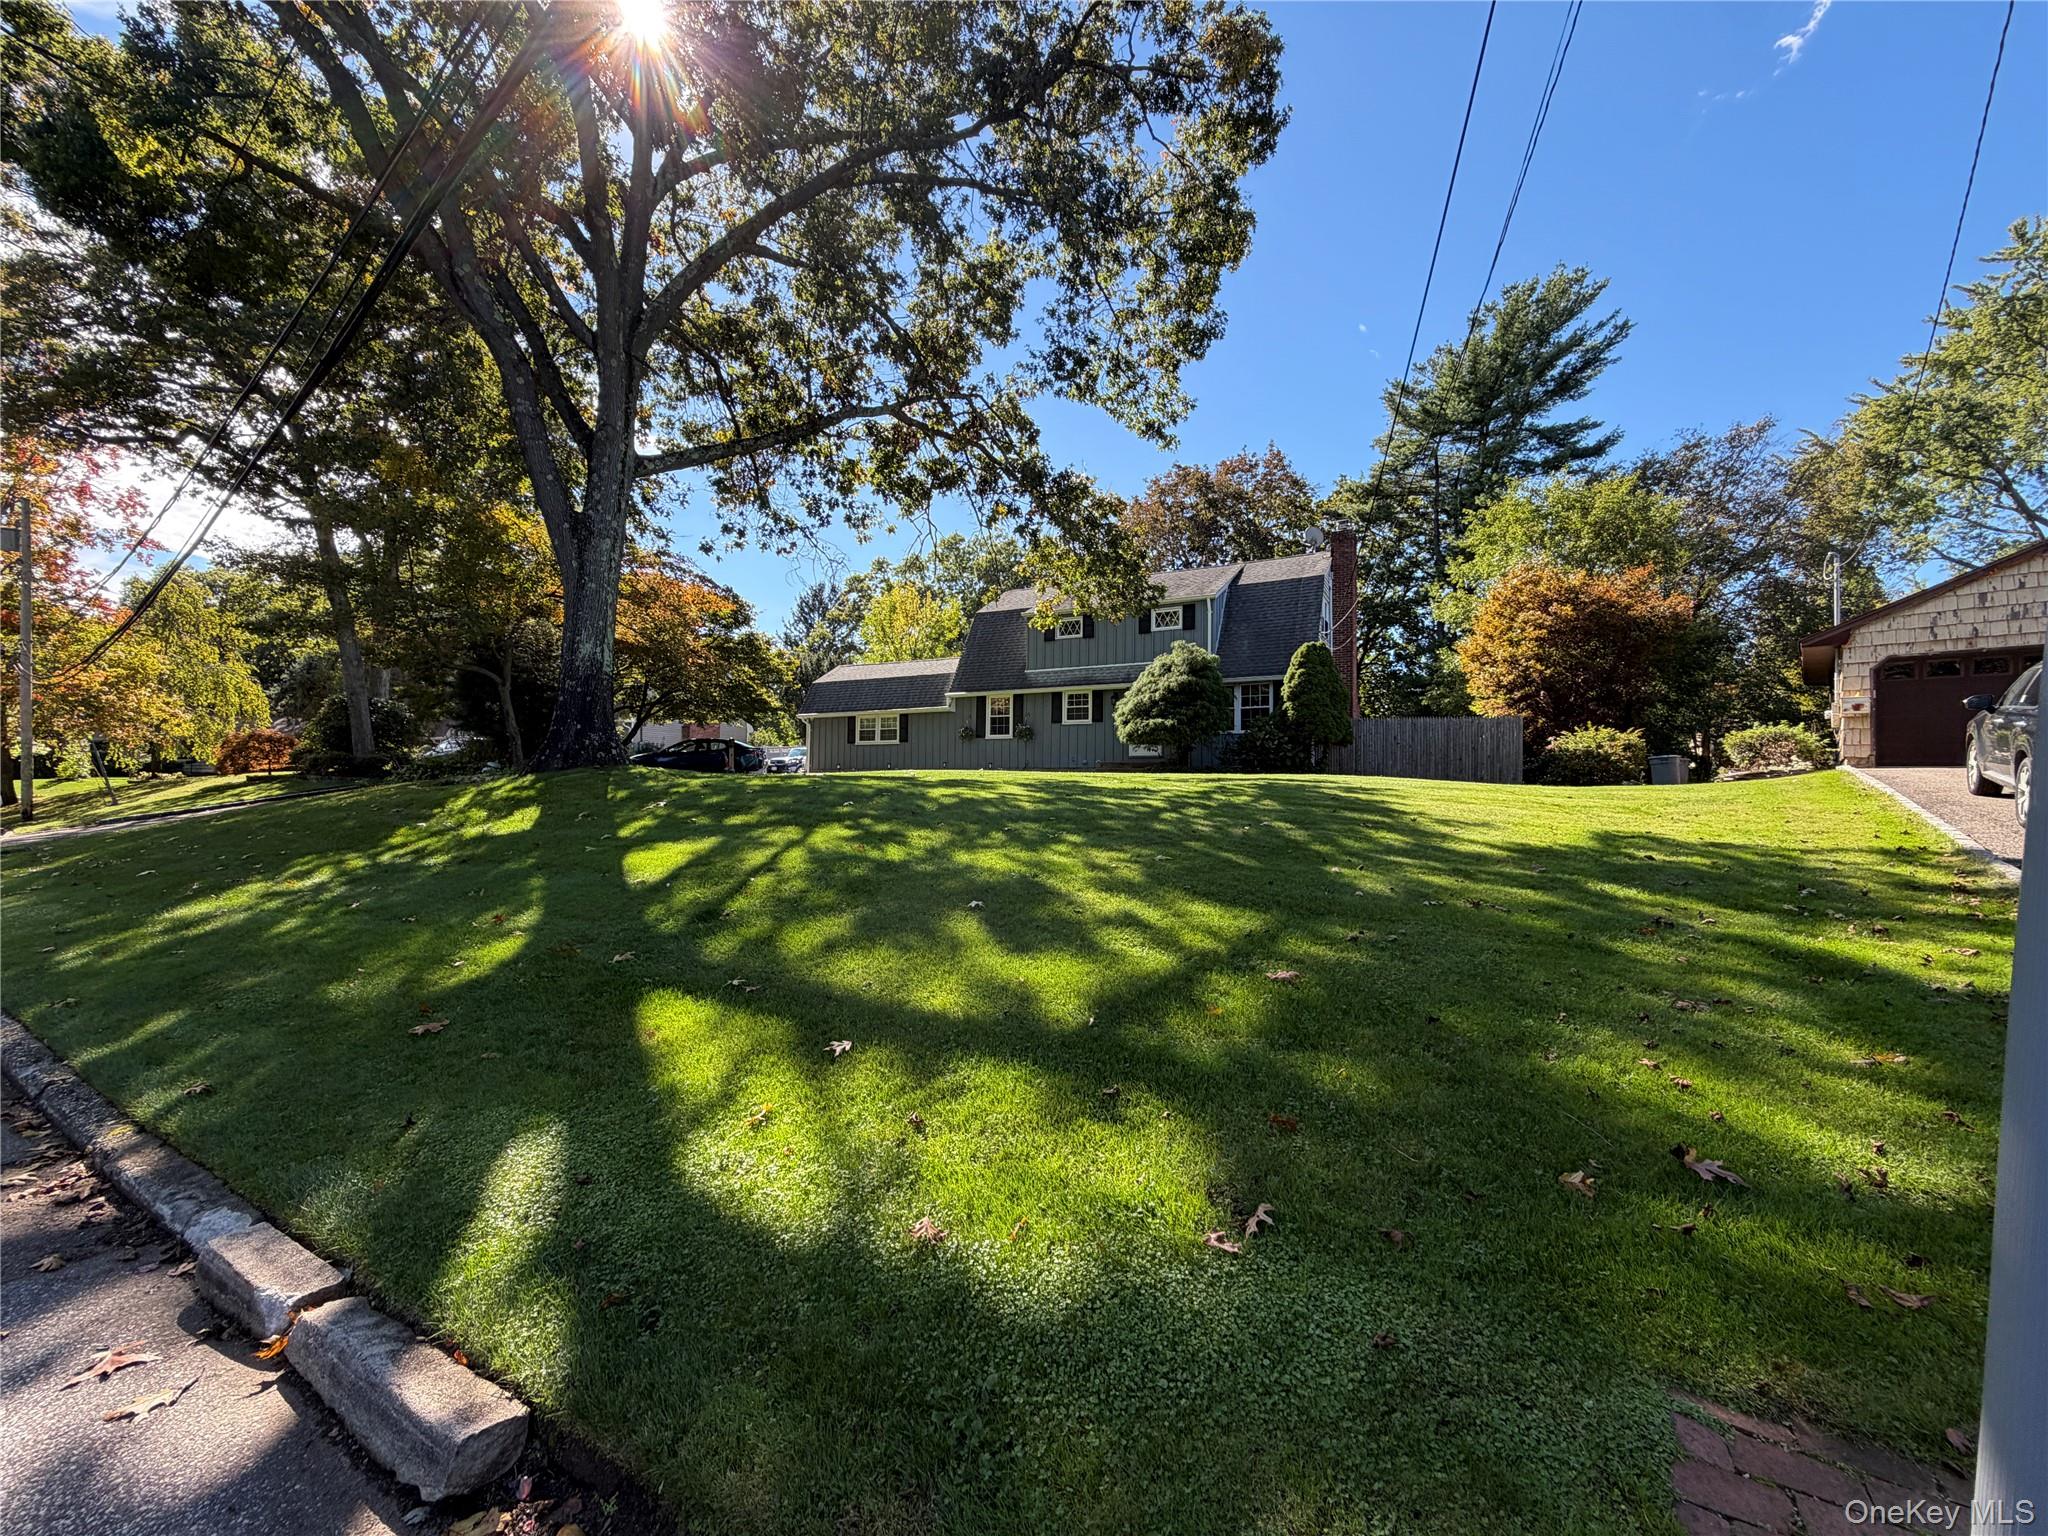
In-Person: 10/10 10:30 AM - 12:00 PM
In-Person: 10/10 10:30 AM - 12:00 PM
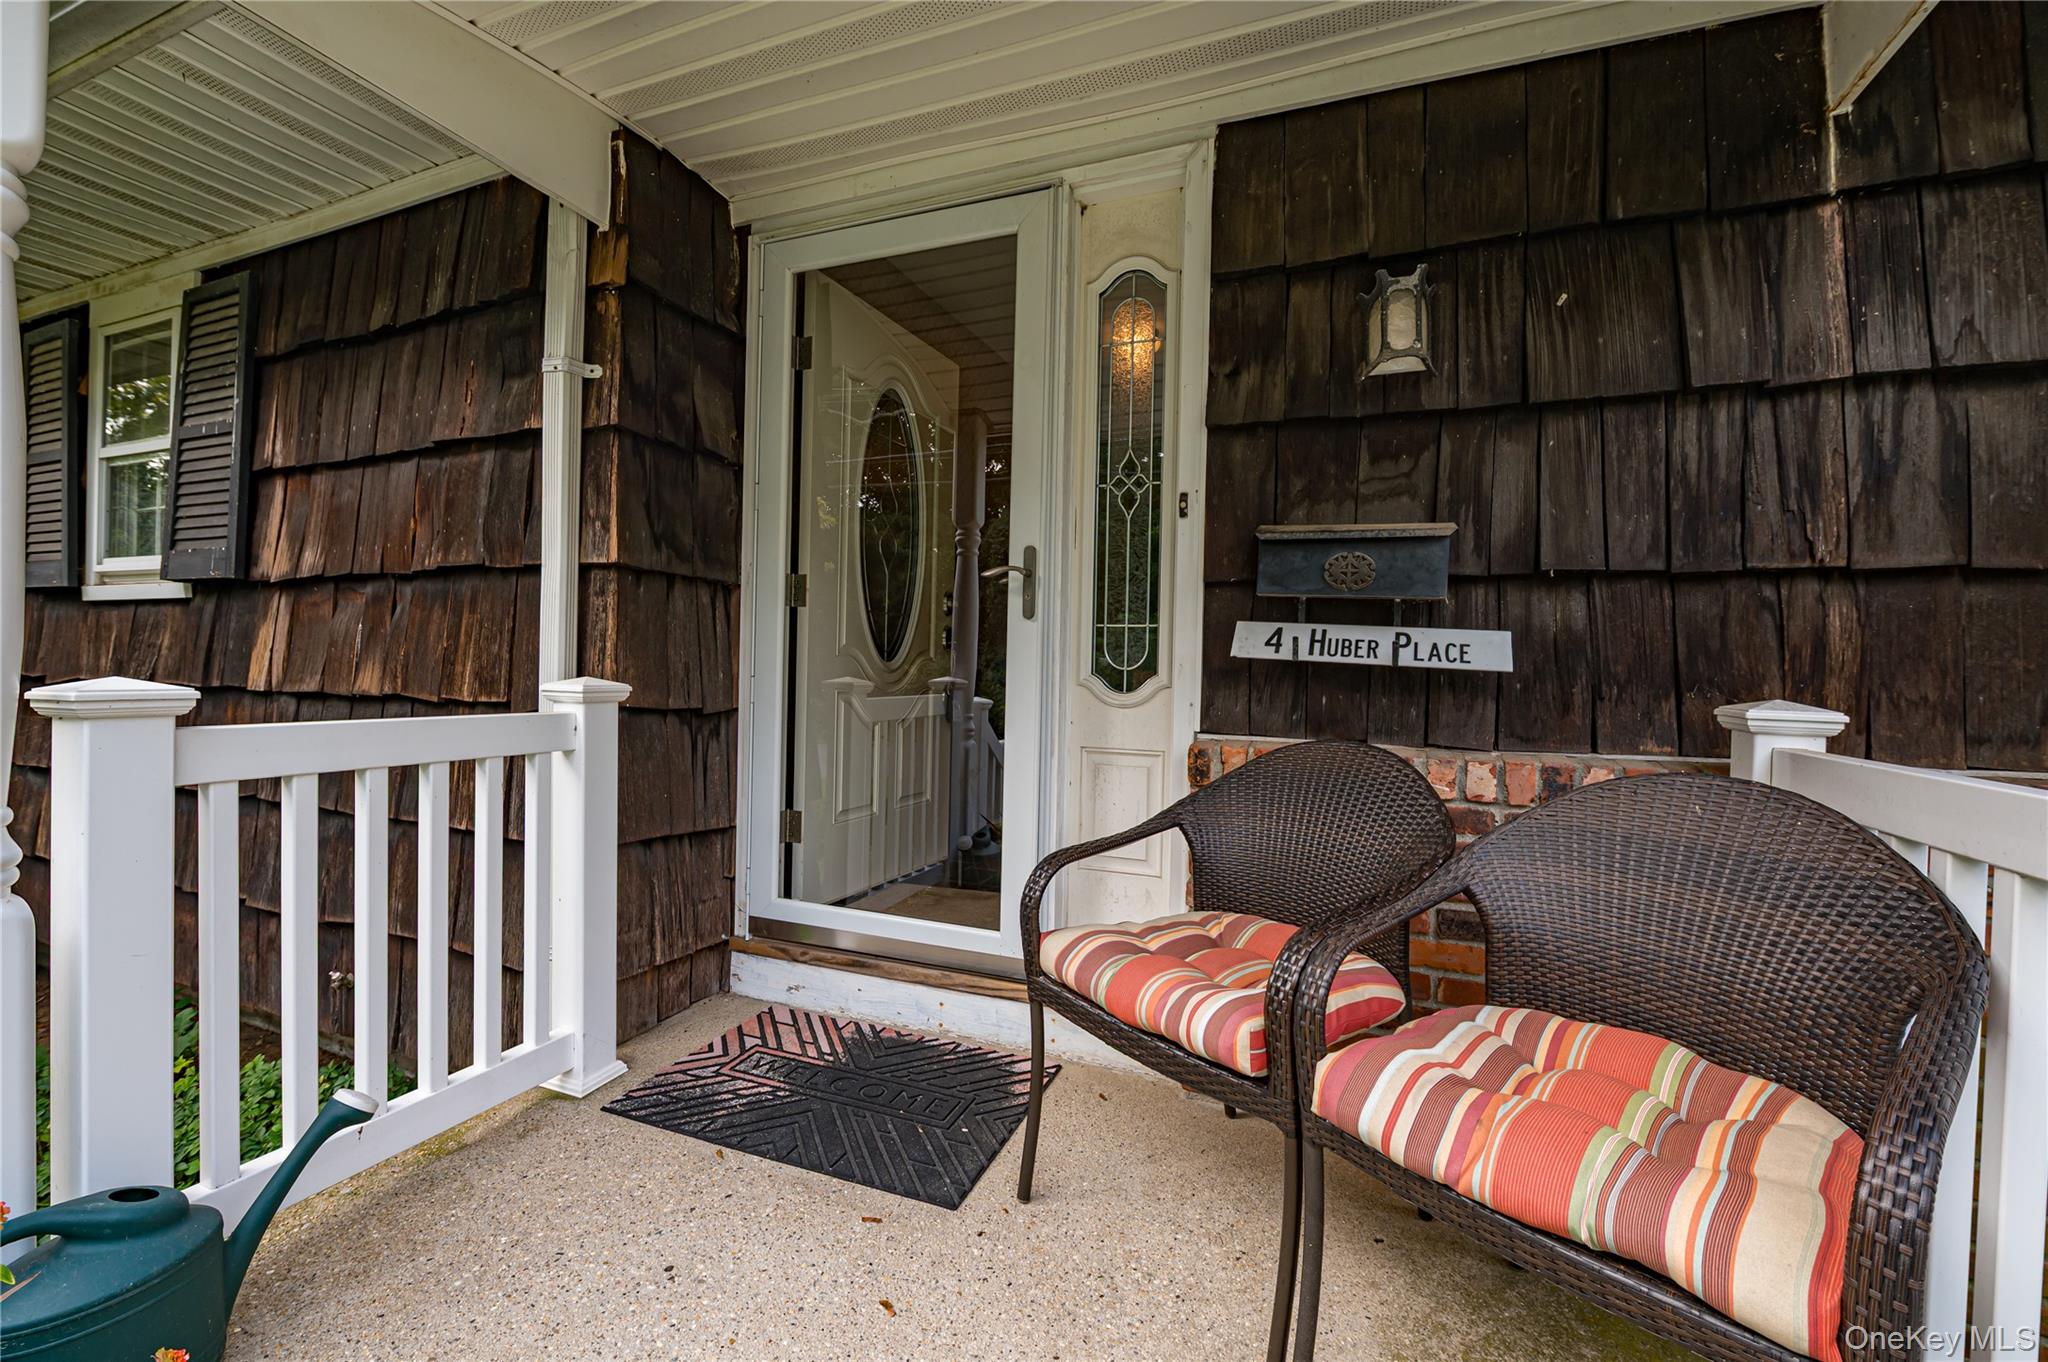
4 Huber Place,Saint James, NY 11780
Saint James, NY 11780
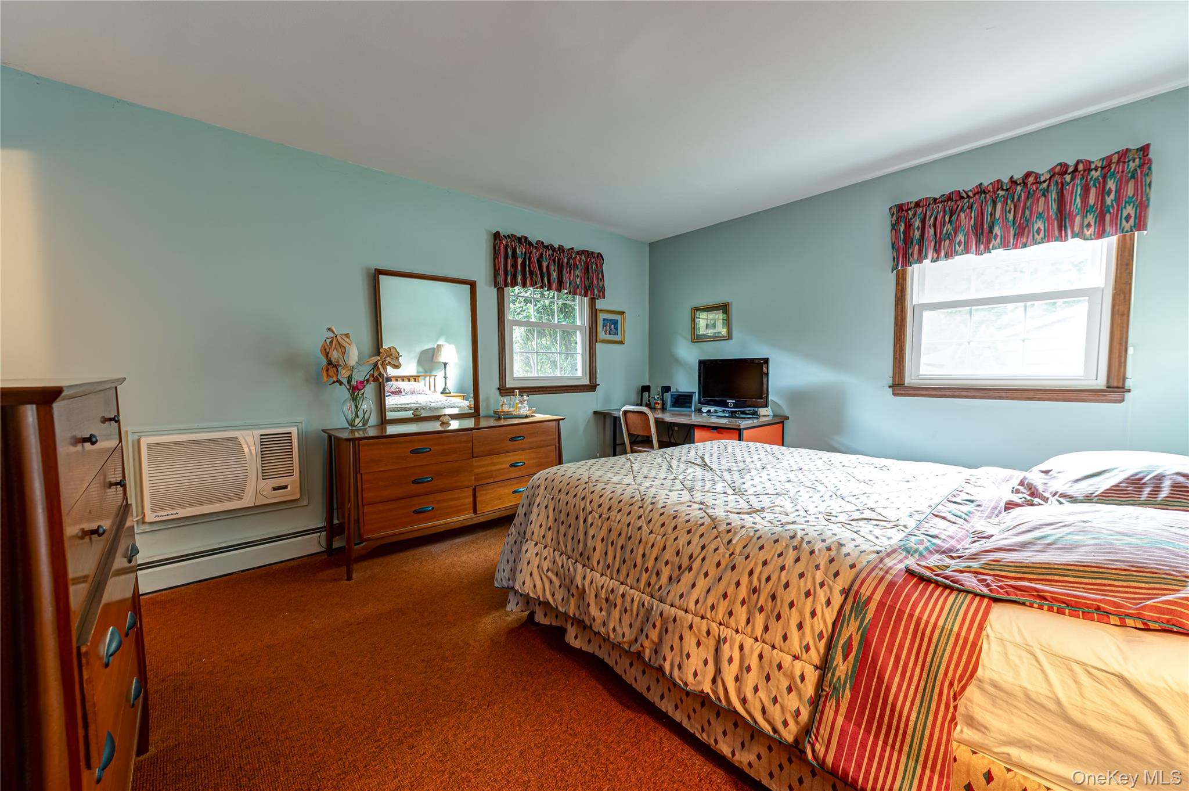
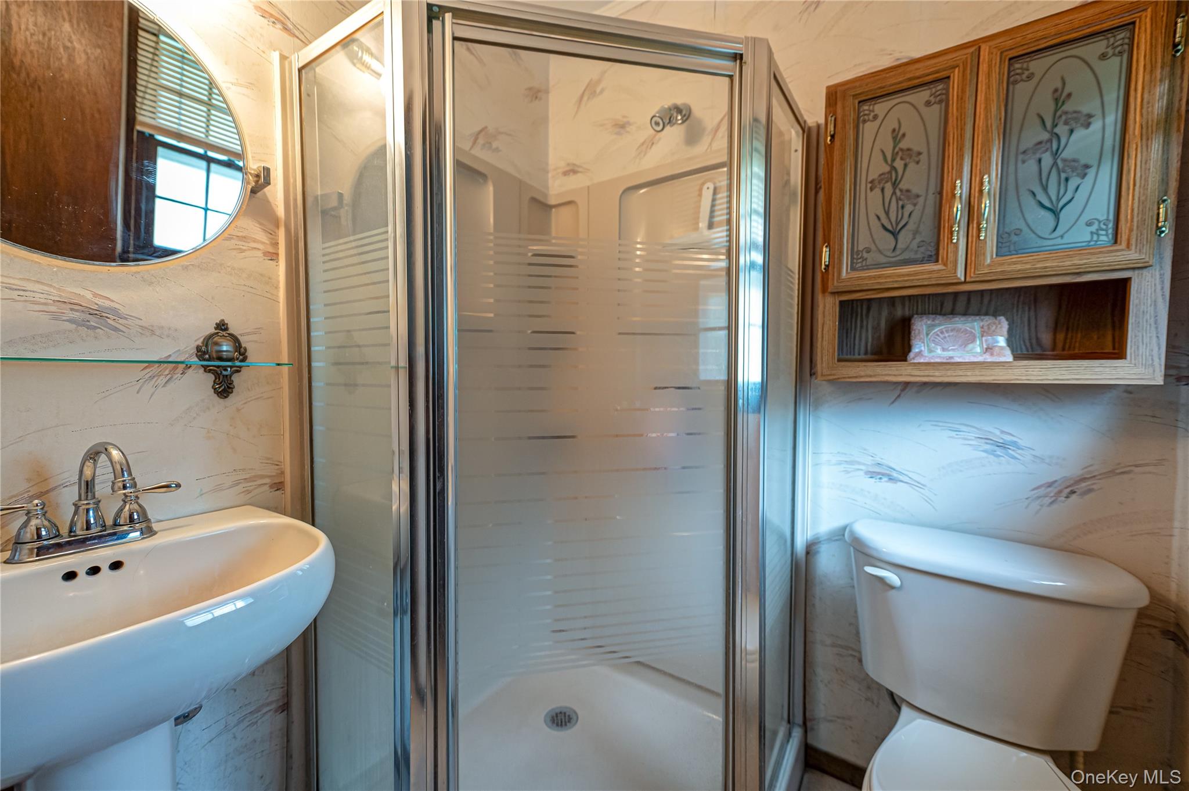
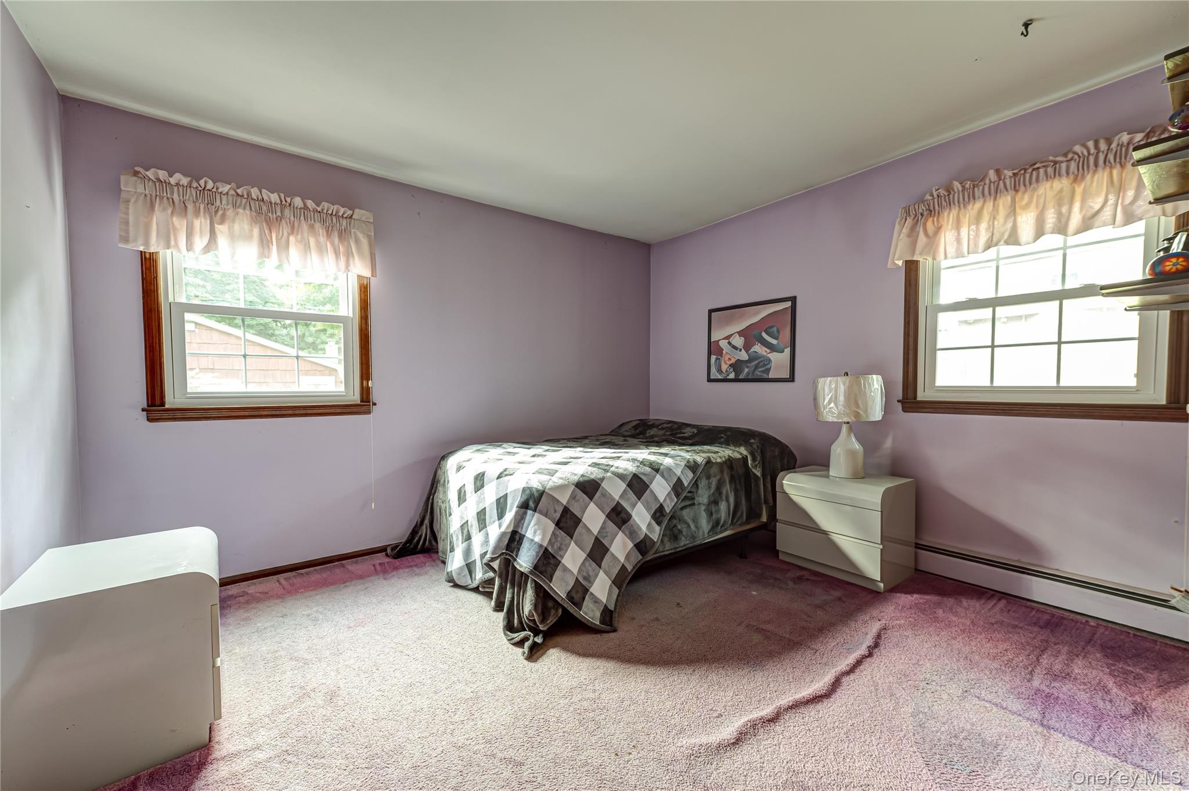
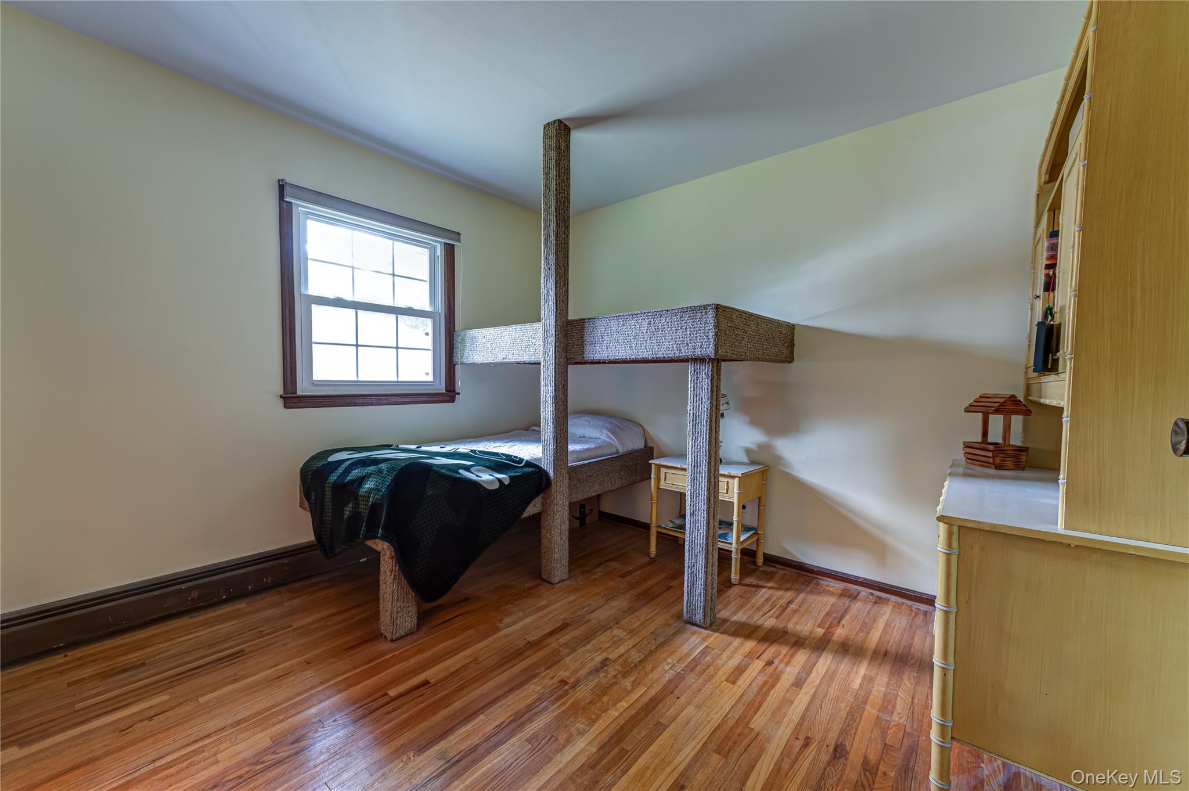

Description
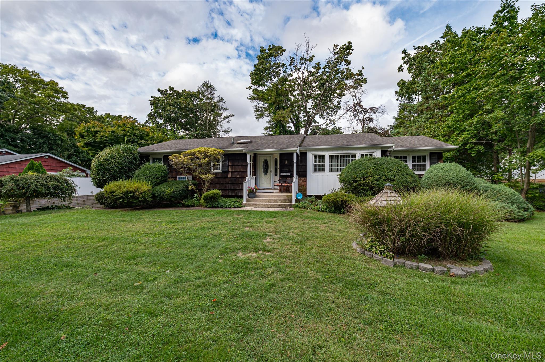
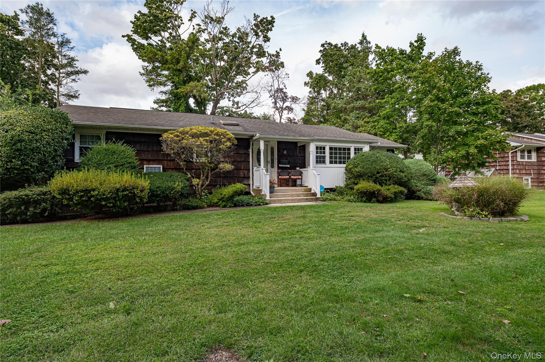
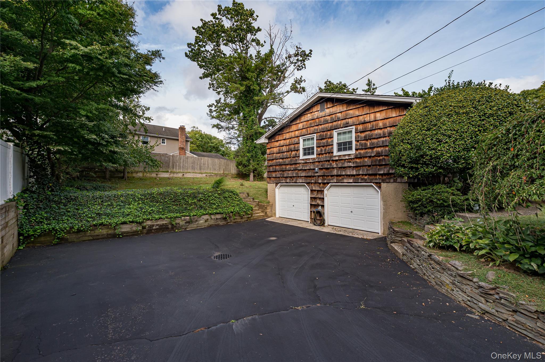
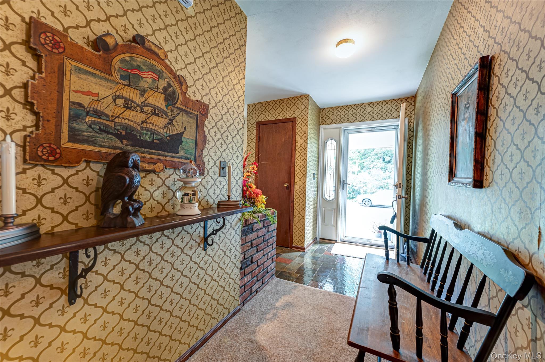
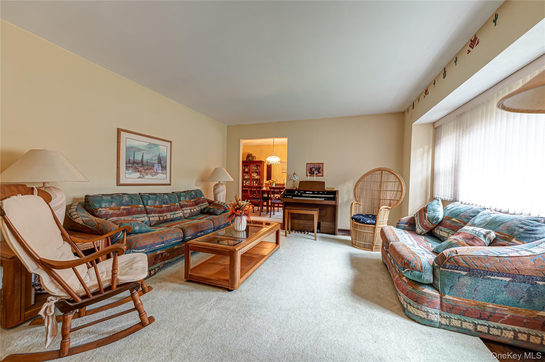
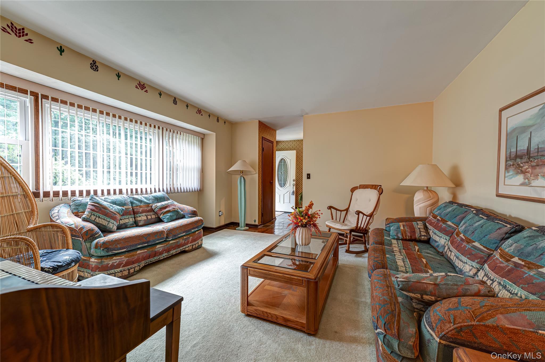
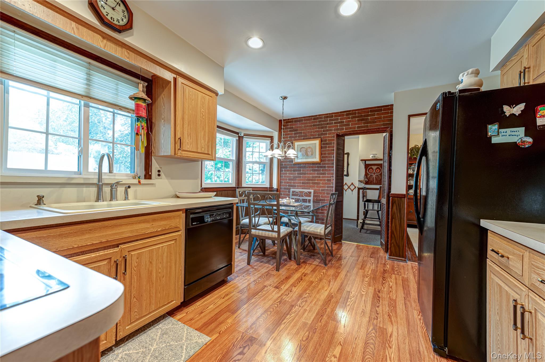
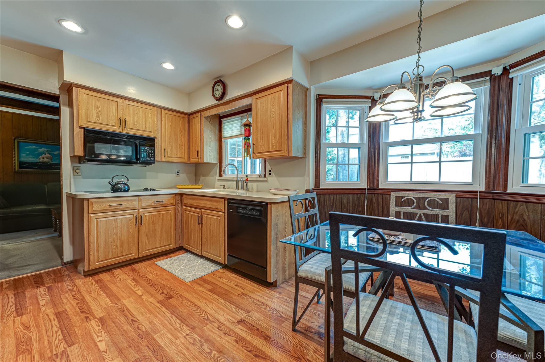
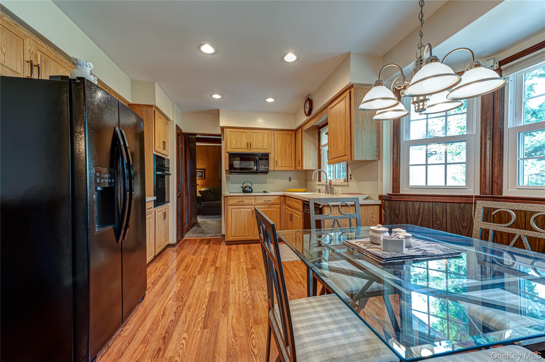
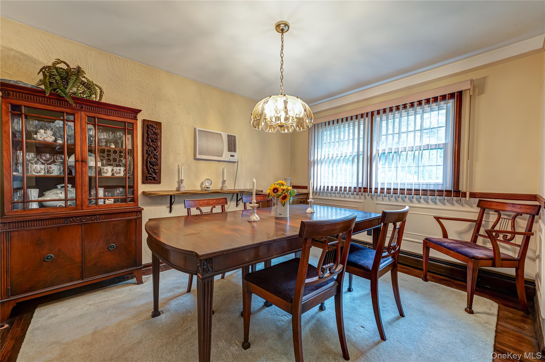
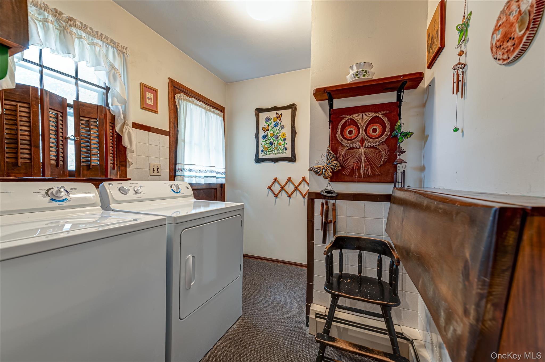
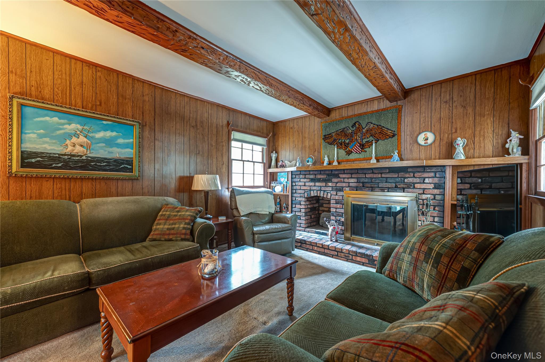
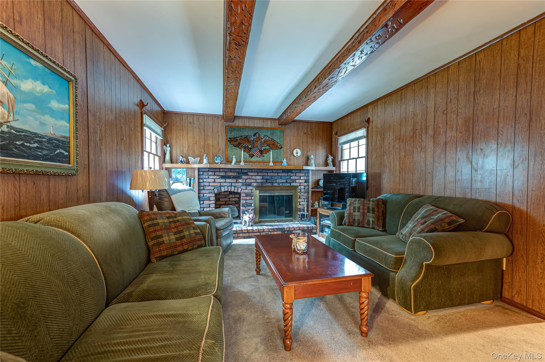
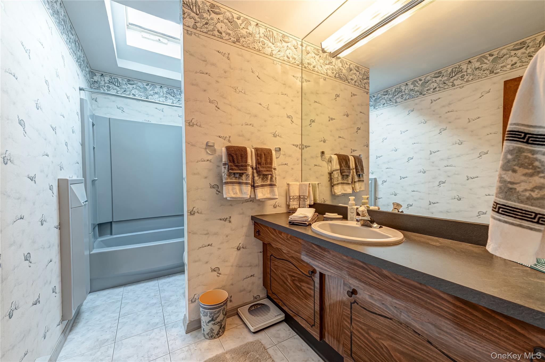
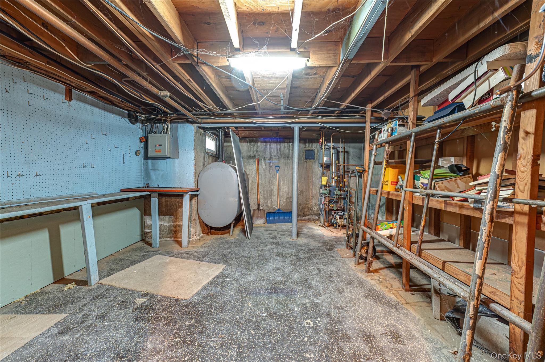
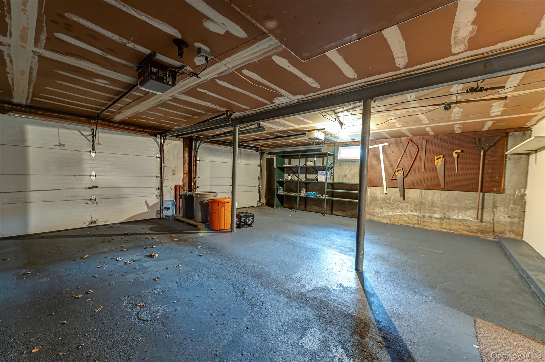
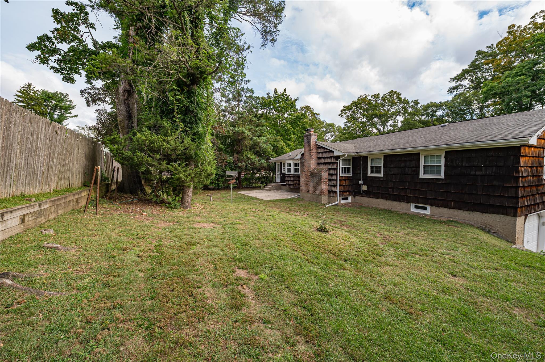
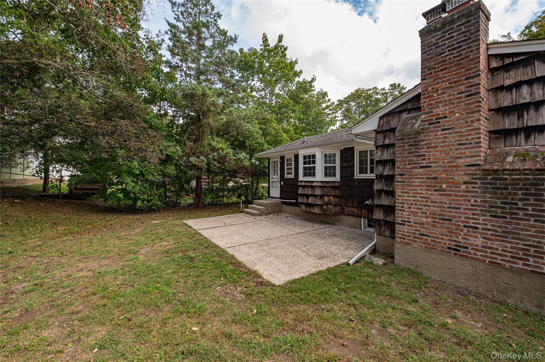
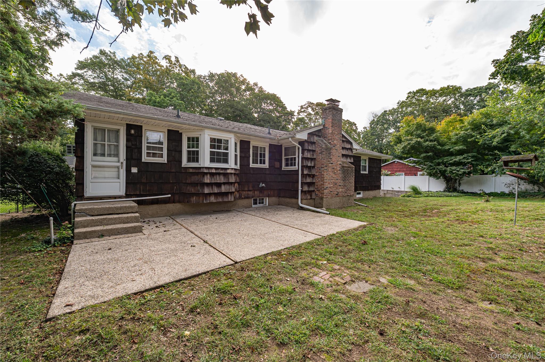
Welcome to 4 Huber Place, a charming expanded ranch nestled in a wonderful St. James neighborhood on a beautiful 1/4-acre lot. With 3 bedrooms, 2 full baths, and a comfortable, inviting layout, this home offers the space and setting you've been waiting for. The main living areas include a bright living room, dining room, kitchen, and a cozy den with a wood-burning fireplace - the perfect spot to gather, relax, and make memories. Wood floors are believed to be underneath most of the existing carpeting, offering the opportunity to bring out the warmth and character of the home. A full basement provides abundant storage and possibilities, while the 2-car garage adds everyday convenience. With great bones, generous living space, and a lovely property, this home is ready for your personal vision and finishing touches. Enjoy the charm of an established neighborhood, a desirable school district, and a location close to shopping, dining, parks, transportation, and everything St. James has to offer. Come see the possibilities and imagine making 4 Huber Place your next home!Taxes are approximate due to exemptions , Must be verified.
Details
| MLS # | 1045238 |
|---|---|
| Listing Type | For Sale |
| Style | House |
| Sub-Type | Resale |
| Status | Active |
| Year | 1975 |
| Days On Site | 13 |
| Listing Provided By | Shine Realty Group | Adrienne M. Governali AHWD |
Features
| Bed(s) | 3 |
|---|---|
| Bath(s) | 2 Total |
| SQ Feet | 2,000 |
| Garage | 2 |
| Basement | Y |
| Acreage | 0.25 |
Interior
| Cooling | Wall/Window Unit(s) |
|---|---|
| Heating | Hot Water, Oil |
| Interior Features | First Floor Bedroom, First Floor Full Bath, Eat-in Kitchen, Entrance Foyer, Formal Dining, Original Details, Pantry, Primary Bathroom, Storage, Washer/Dryer Hookup |
| Appliances | Dishwasher, Dryer, Electric Range, Refrigerator, Washer |
Exterior
| Exterior Features | Mailbox, Rain Gutters |
|---|---|
| Construction Materials | Cedar, Frame |
| Foundation Details | Concrete Perimeter |
| Lot Features | Back Yard |
Parking
| Garage Yes / No | Yes |
|---|---|
| Parking Features | Attached, Driveway, Garage, Garage Door Opener, Off Street, Oversized, Private |
Utilities
| Utilities | Cable Available, Electricity Connected, Phone Available, Trash Collection Public, Water Connected |
|---|---|
| Sewer | Cesspool |
Taxes
| Tax Year | 2026 |
|---|---|
| Tax Annual Amount | 16000 |
Area Information
| State | NY |
|---|---|
| County | Suffolk County |
| City | Saint James |
| Zip Code | 11780 |
| School District | Smithtown High School-East |
| Elementary School | Mills Pond Elementary School |
| High School | Smithtown High School-East |
| Listing VS Median (in 11780) | |
Price: $749,999 low | high Med: $824,500 sqft: 2,000 low | high Med: 1,878 $ / sqft: $375 low | high Med: $440 On site: 13 low | high Med: 58.5 | |
Market Activity 11780
Request a showing
Request a showing
Contact
Learn More About This Property

| Open House |
|---|
| In-Person 10/10 10:30 AM - 12:00 PM |
| In-Person 10/10 10:30 AM - 12:00 PM |
| State | NY |
|---|---|
| County | Suffolk County |
| City | Saint James |
| Zip Code | 11780 |
| School District | Smithtown High School-East |
| Elementary School | Mills Pond Elementary School |
| High School | Smithtown High School-East |
| Listing VS Median (in 11780) | |
Price: $749,999 low | high Med: $824,500 sqft: 2,000 low | high Med: 1,878 $ / sqft: $375 low | high Med: $440 On site: 13 low | high Med: 58.5 | |