3935 Blackstone Avenue 8b,Bronx, NY 10471
Bronx, NY 10471

Description
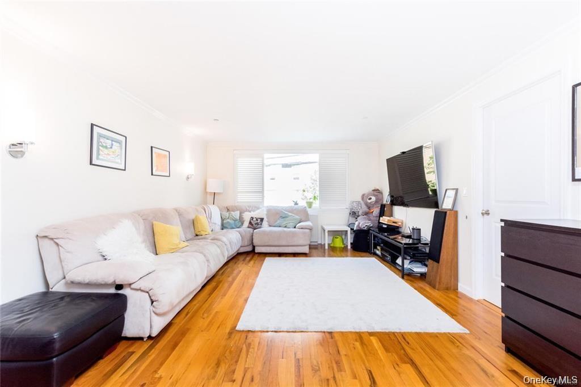
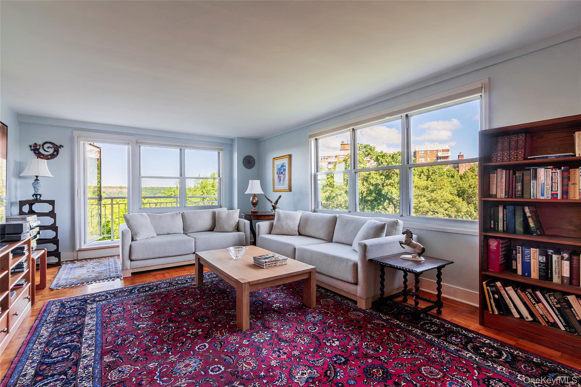
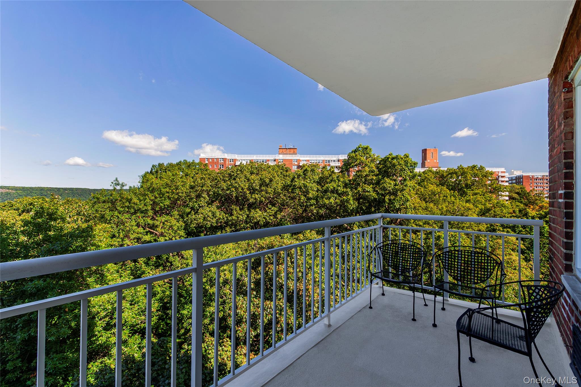
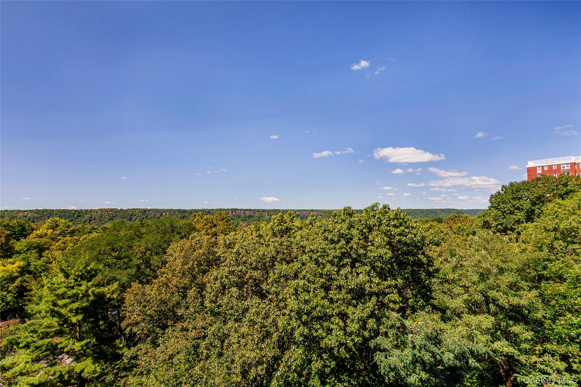
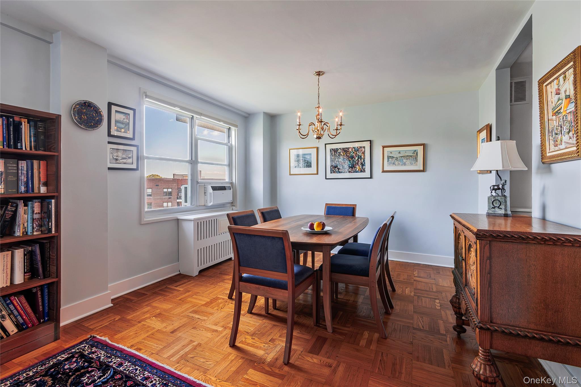
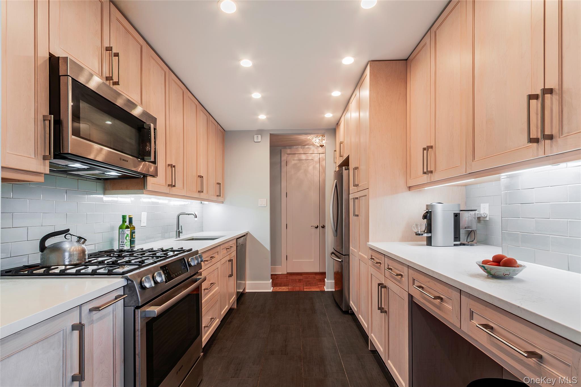
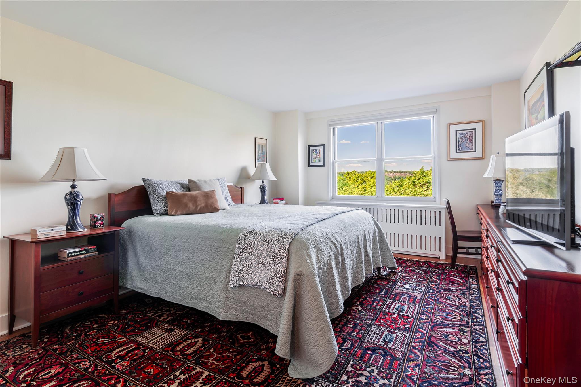
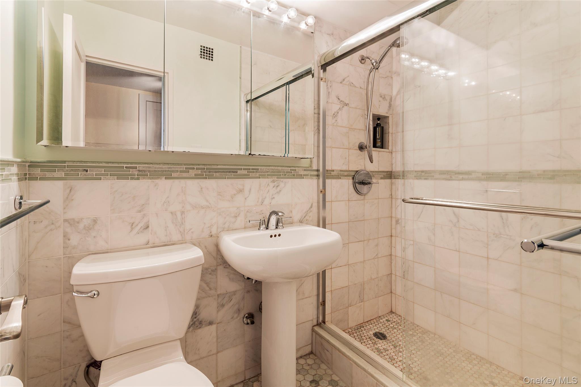
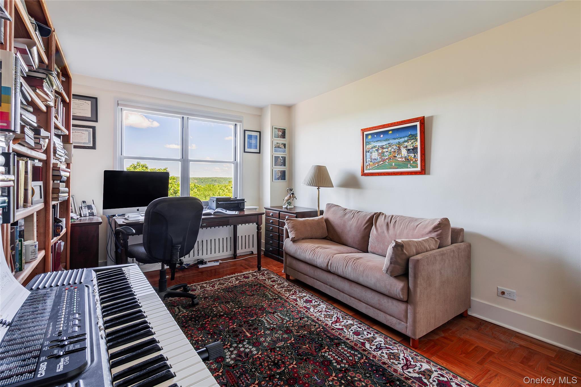
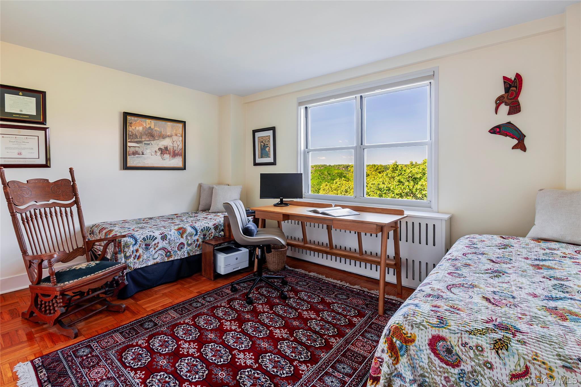
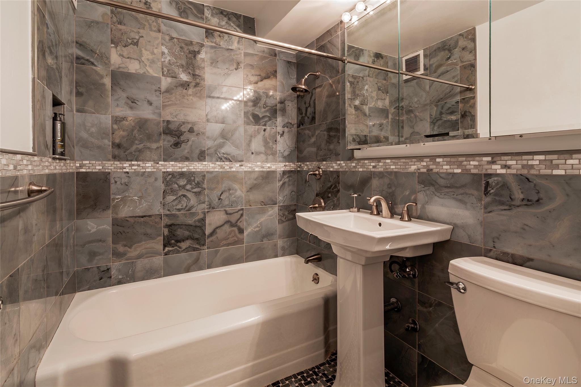
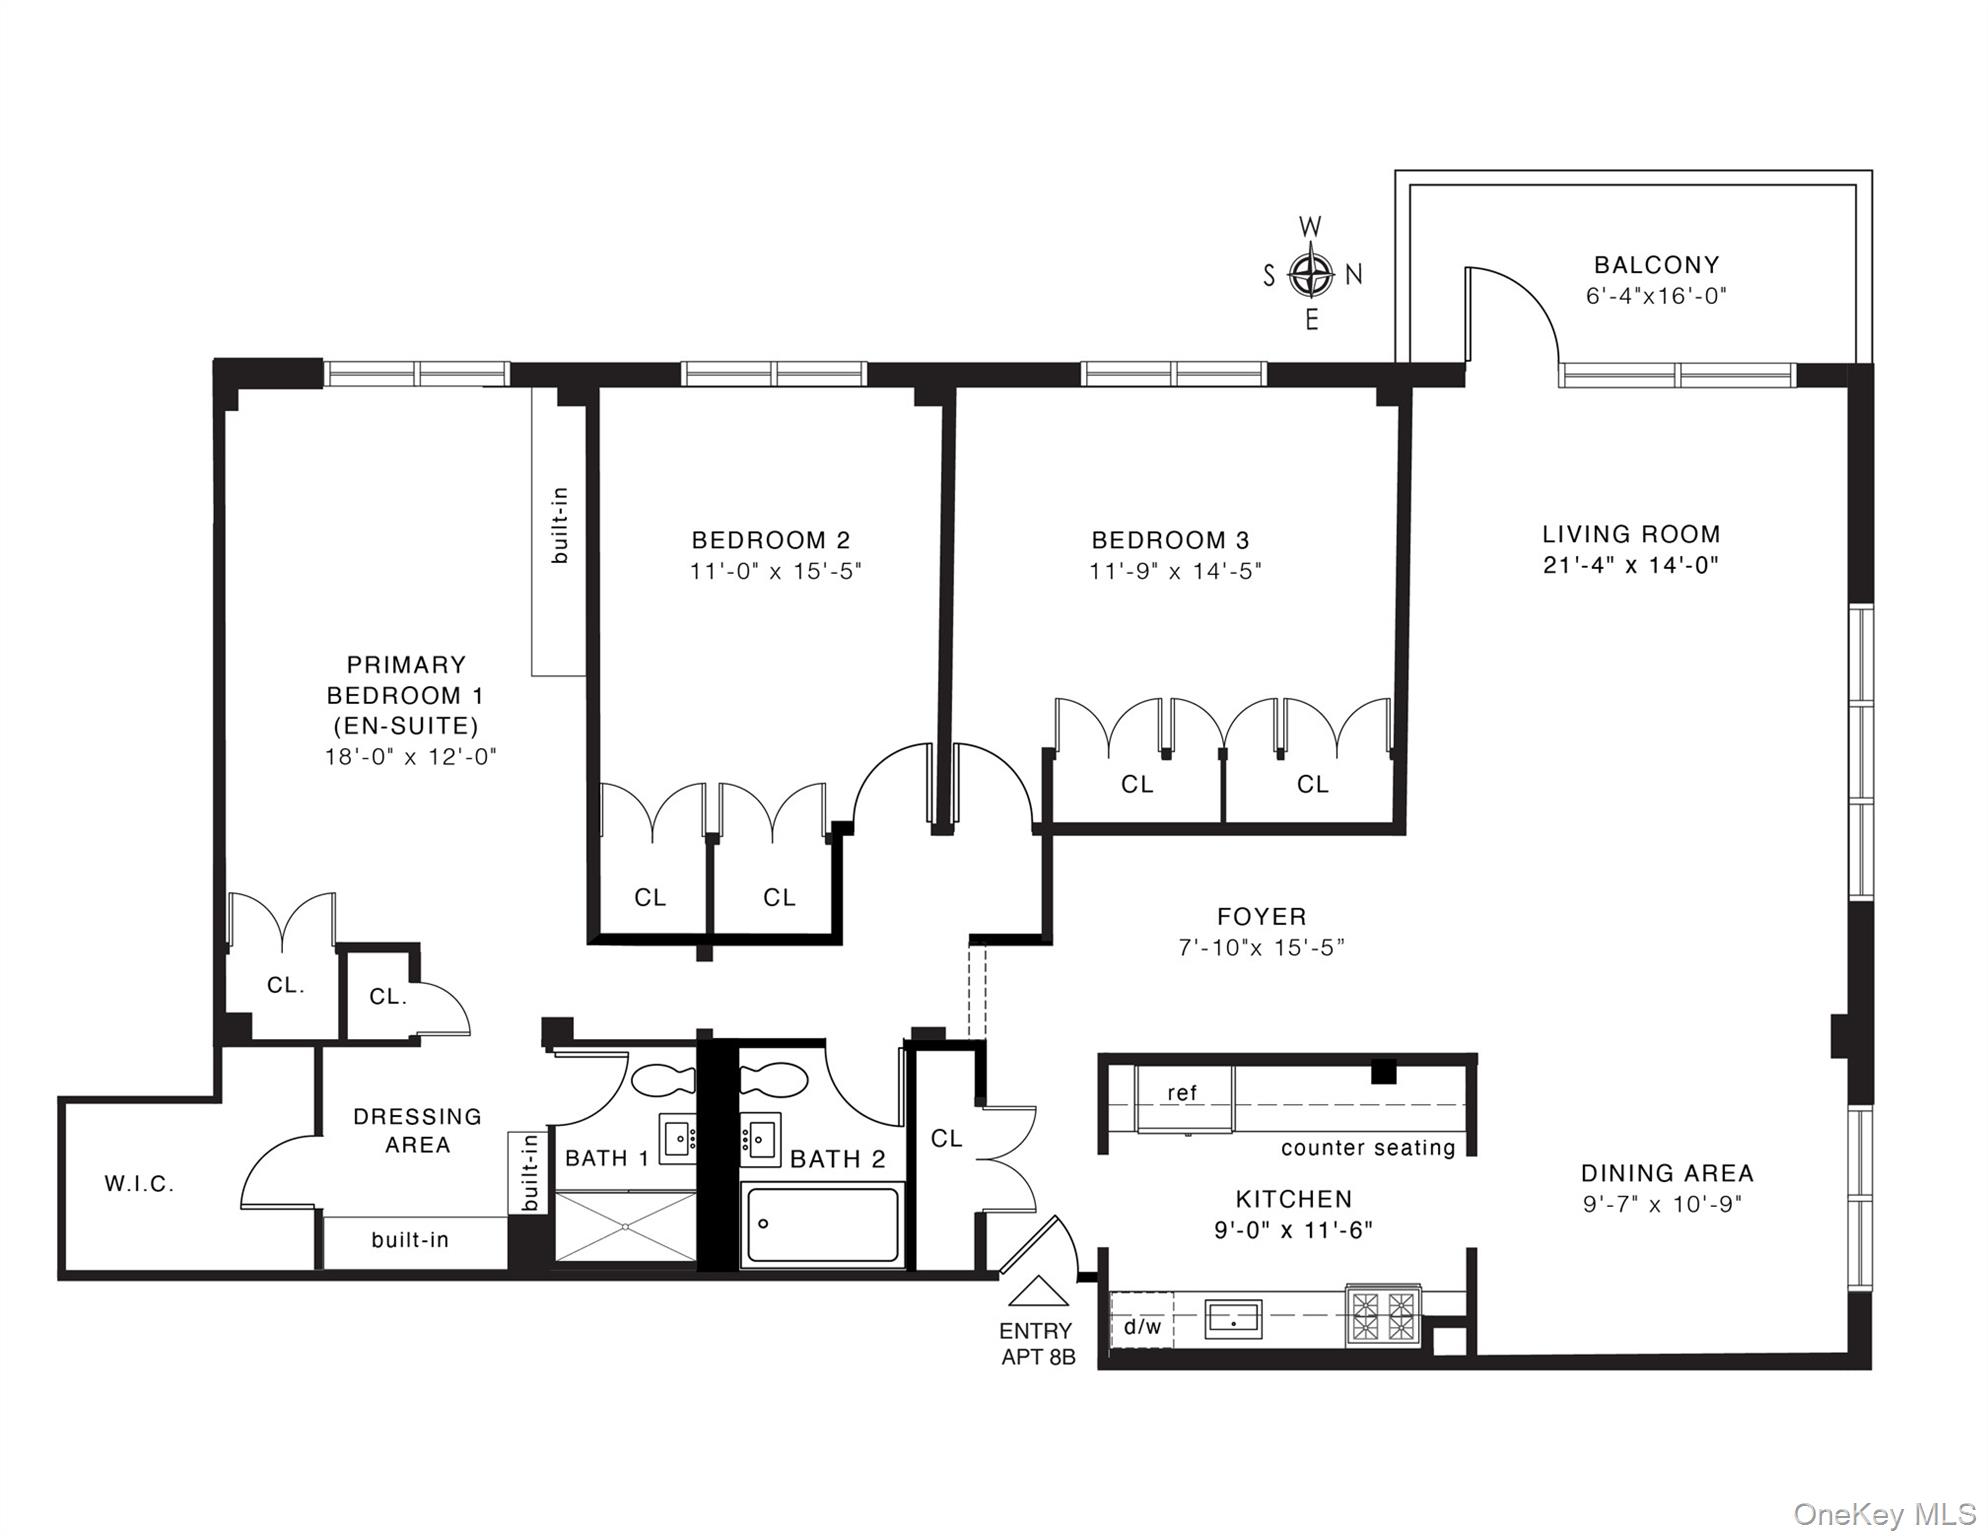
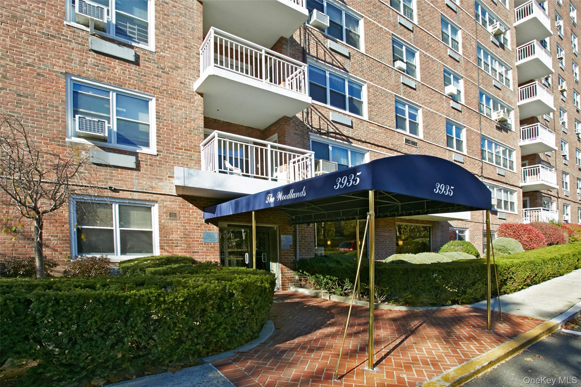
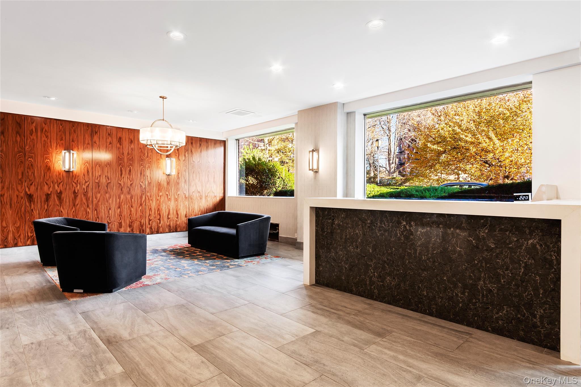
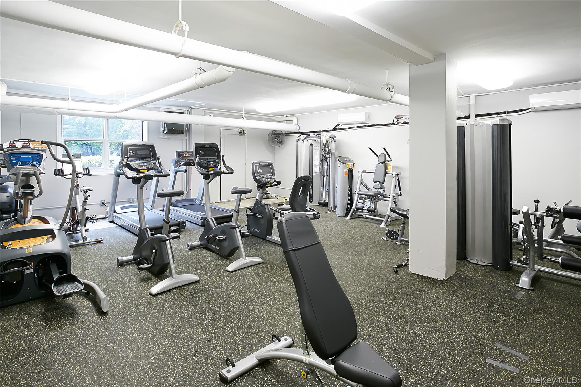
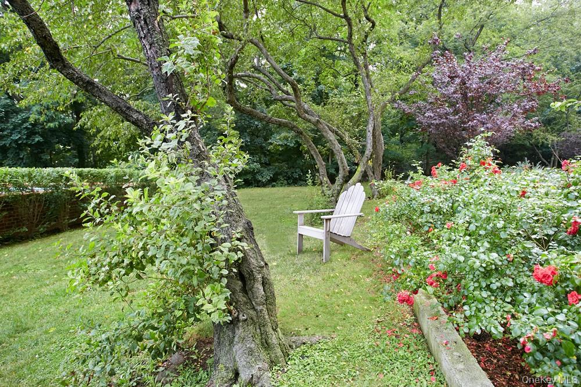
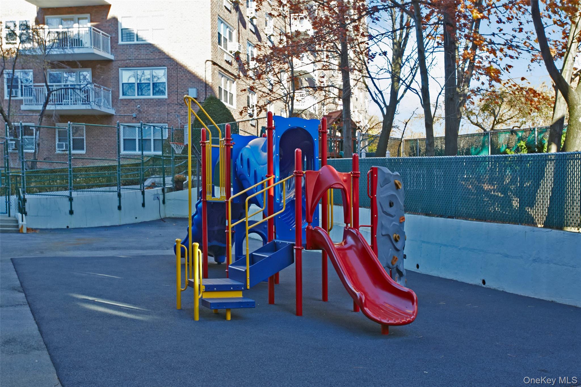
Perched above the treetops, this spacious corner three-bedroom, two-bathroom home offers tranquil wooded and Palisades views, along with seasonal views of the Hudson River. West and north exposures fill the apartment with natural light, while a private balcony provides the perfect place to enjoy the peaceful surroundings. The generously proportioned interior features a gracious entry foyer, a spacious dining L, and a thoughtfully renovated kitchen with ample room for more than one chef. Both full bathrooms have been beautifully renovated, including one with a stall shower. The primary bedroom features an en-suite bathroom, a walk-in closet, and a dressing area with expertly crafted custom built-in cabinetry. Abundant closet space, parquet wood floors, new paneled interior doors throughout, and electrical upgrades complete this truly move-in-ready home. The Woodlands is one of Riverdale's finest full-service cooperative buildings, offering a 24-hour doorman, full-time resident manager, porter staff, fitness room, common laundry room, storage, bicycle storage, playground, and a beautifully landscaped garden for residents to enjoy year-round. Indoor and outdoor parking are available, subject to availability. Conveniently located near Riverdale's shops, restaurants, and neighborhood amenities, the building also offers excellent transportation options. The Hudson Rail Link shuttle to Metro-North stops directly outside the building, while express buses to Manhattan and local buses connecting to the No. 1 and A subway lines are just down the block. Easy access to the Henry Hudson Parkway and New York State Thruway makes getting everywhere you need to go especially convenient. Pets are welcome. Maintenance: $2,539.26/monthCurrent Assessment: $97.66/month ending 12/2026
Details
| MLS # | 1050896 |
|---|---|
| Listing Type | For Sale |
| Style | House |
| Sub-Type | Resale |
| Status | Active |
| Year | 1960 |
| Days On Site | 15 |
| Listing Provided By | Brown Harris Stevens | Nanette Gran |
Features
| Bed(s) | 3 |
|---|---|
| Bath(s) | 2 Total |
| SQ Feet | 1,500 |
| Story(s) | 12 |
| Property View | Neighborhood, Open, River, Trees |
Interior
| Cooling | Wall/Window Unit(s) |
|---|---|
| Heating | Natural Gas |
| Interior Features | Built-in Features, Eat-in Kitchen, Elevator, Entrance Foyer, Recessed Lighting, Stone Counters, Walk-In Closet(s) |
| Window Features | New Windows |
| Appliances | Other |
Exterior
| Exterior Features | Garden, Playground |
|---|---|
| Construction Materials | Brick |
Parking
| Garage Yes / No | No |
|---|---|
| Parking Features | Assigned, Garage, On Street, Parking Lot |
Utilities
| Utilities | See Remarks |
|---|---|
| Sewer | Public Sewer |
Area Information
| State | NY |
|---|---|
| County | Bronx County |
| City | Bronx |
| Zip Code | 10471 |
| School District | Contact Agent |
| Elementary School | Contact Agent |
| High School | Contact Agent |
| Listing VS Median (in 10471) | |
Price: $819,000 low | high Med: $245,000 sqft: 1,500 low | high Med: 1,000 $ / sqft: $546 low | high Med: $245 On site: 15 low | high Med: 46 | |
Market Activity 10471
Request a showing
Request a showing
Contact
Learn More About This Property

| State | NY |
|---|---|
| County | Bronx County |
| City | Bronx |
| Zip Code | 10471 |
| School District | Contact Agent |
| Elementary School | Contact Agent |
| High School | Contact Agent |
| Listing VS Median (in 10471) | |
Price: $819,000 low | high Med: $245,000 sqft: 1,500 low | high Med: 1,000 $ / sqft: $546 low | high Med: $245 On site: 15 low | high Med: 46 | |