

Description
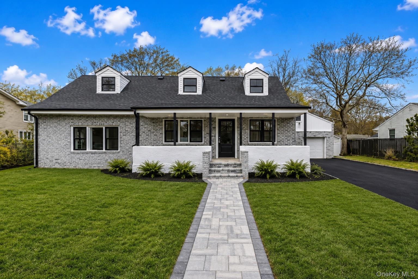
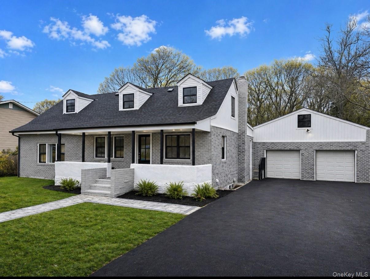
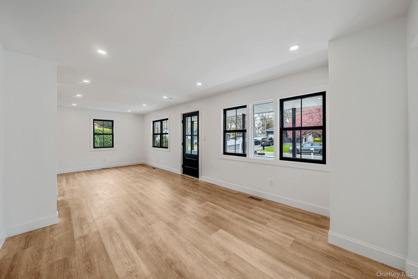
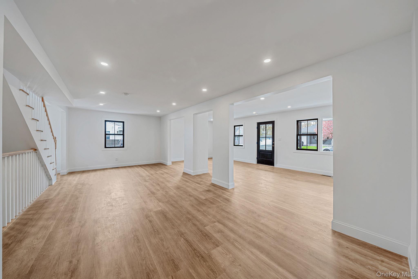
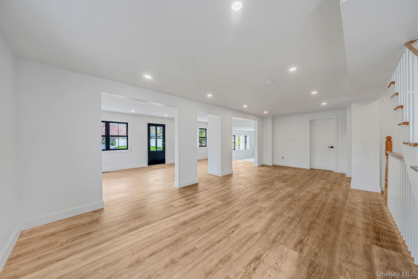
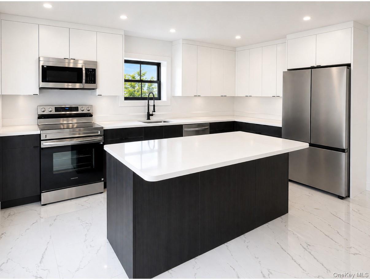
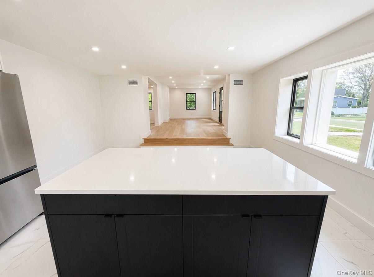
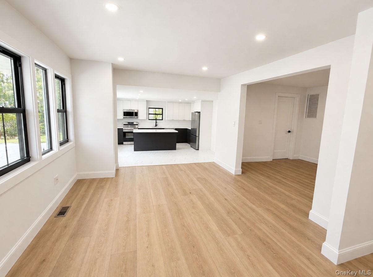
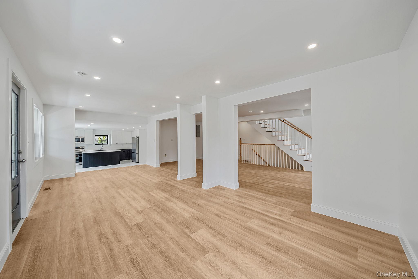
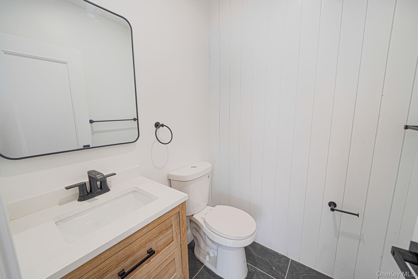
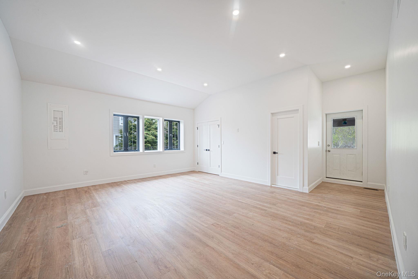
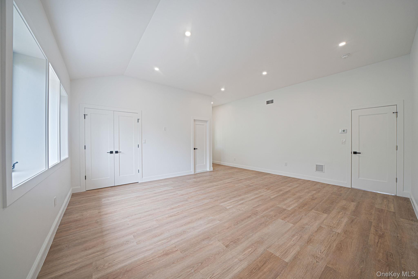
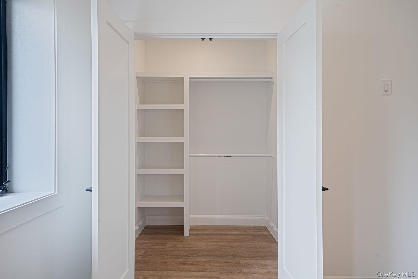
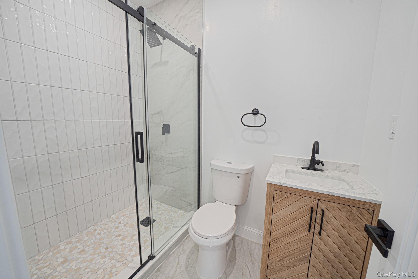
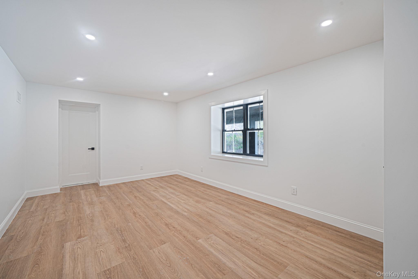
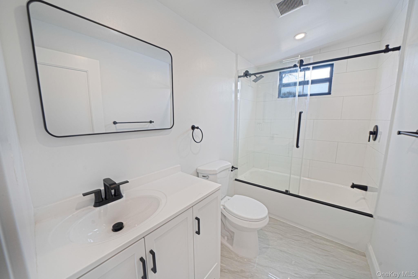
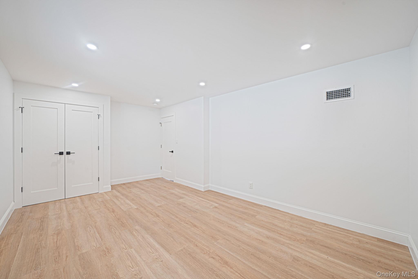
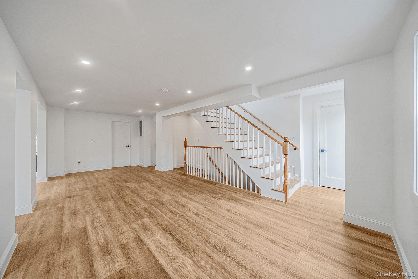
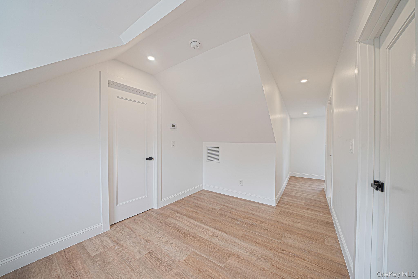
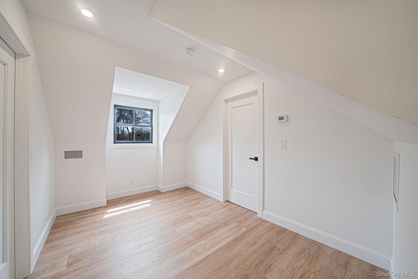
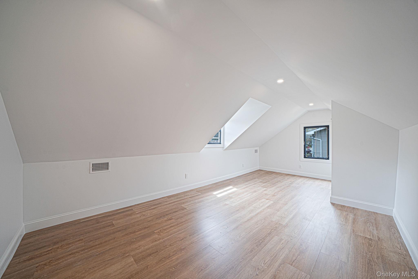
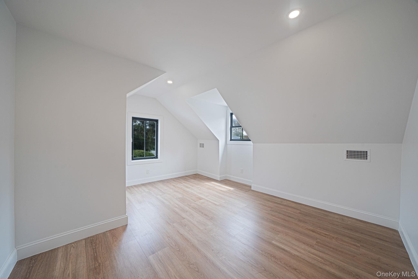
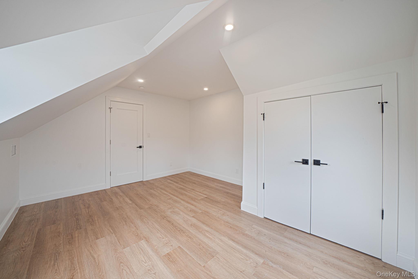
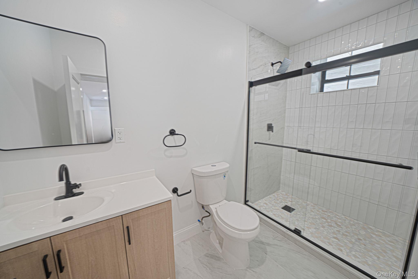
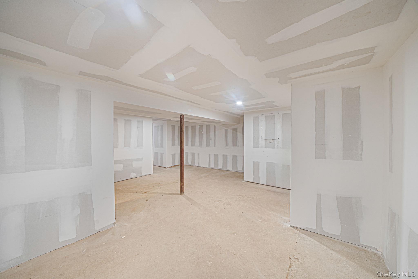
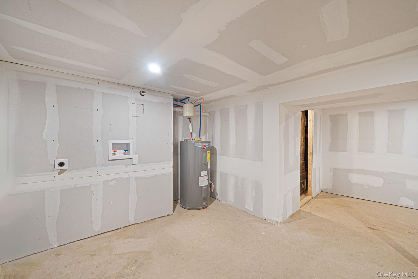
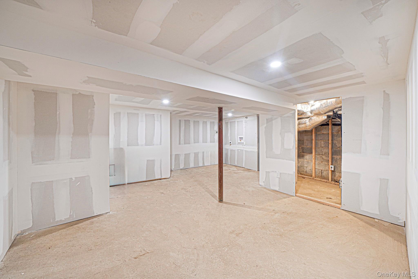
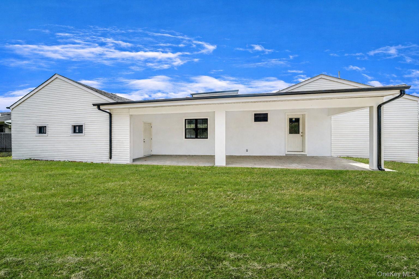
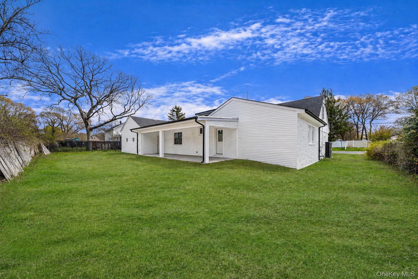
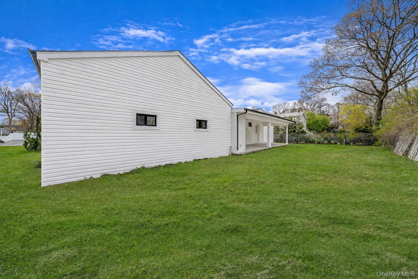
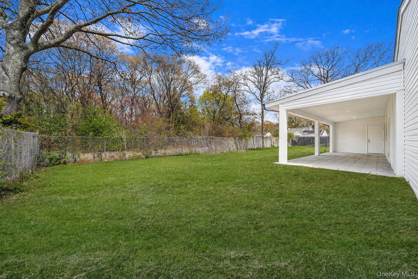
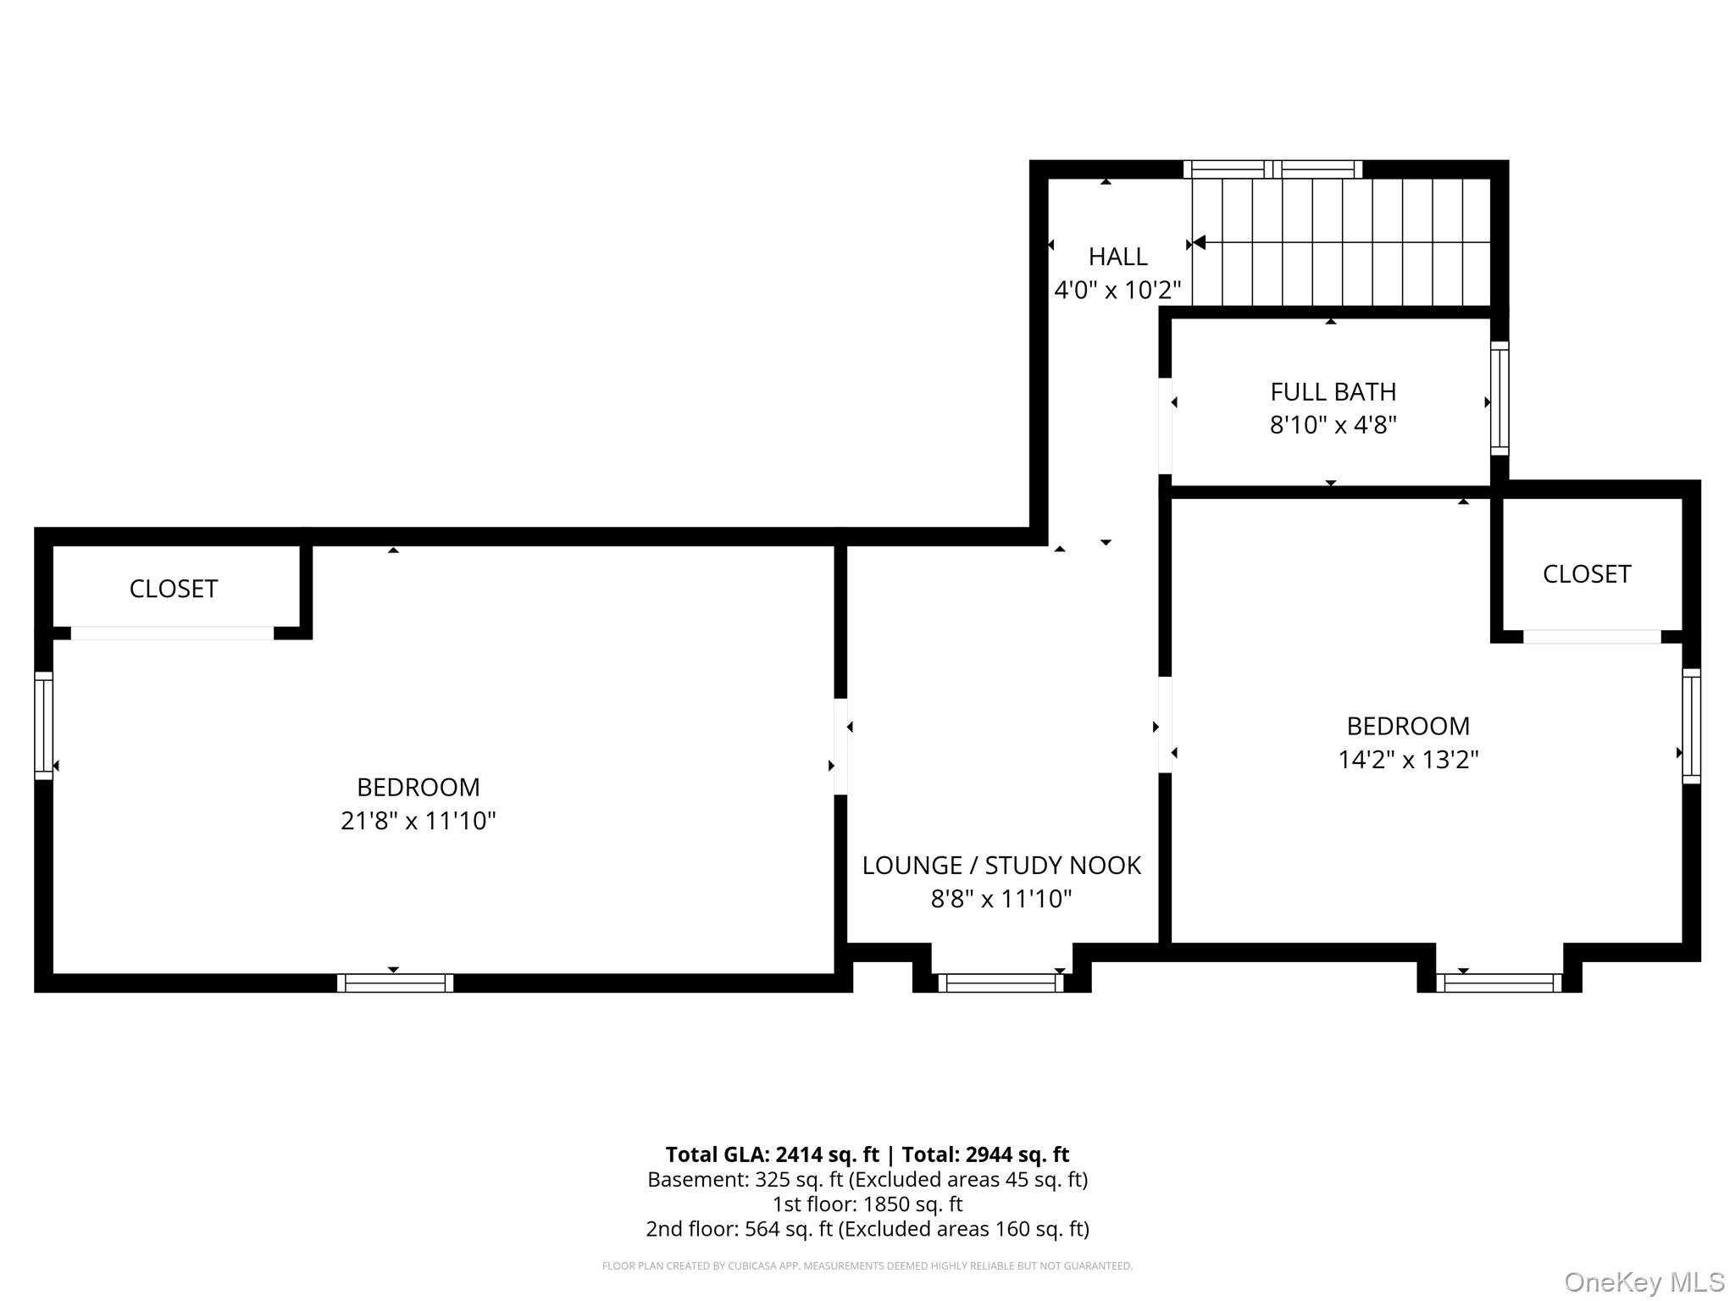
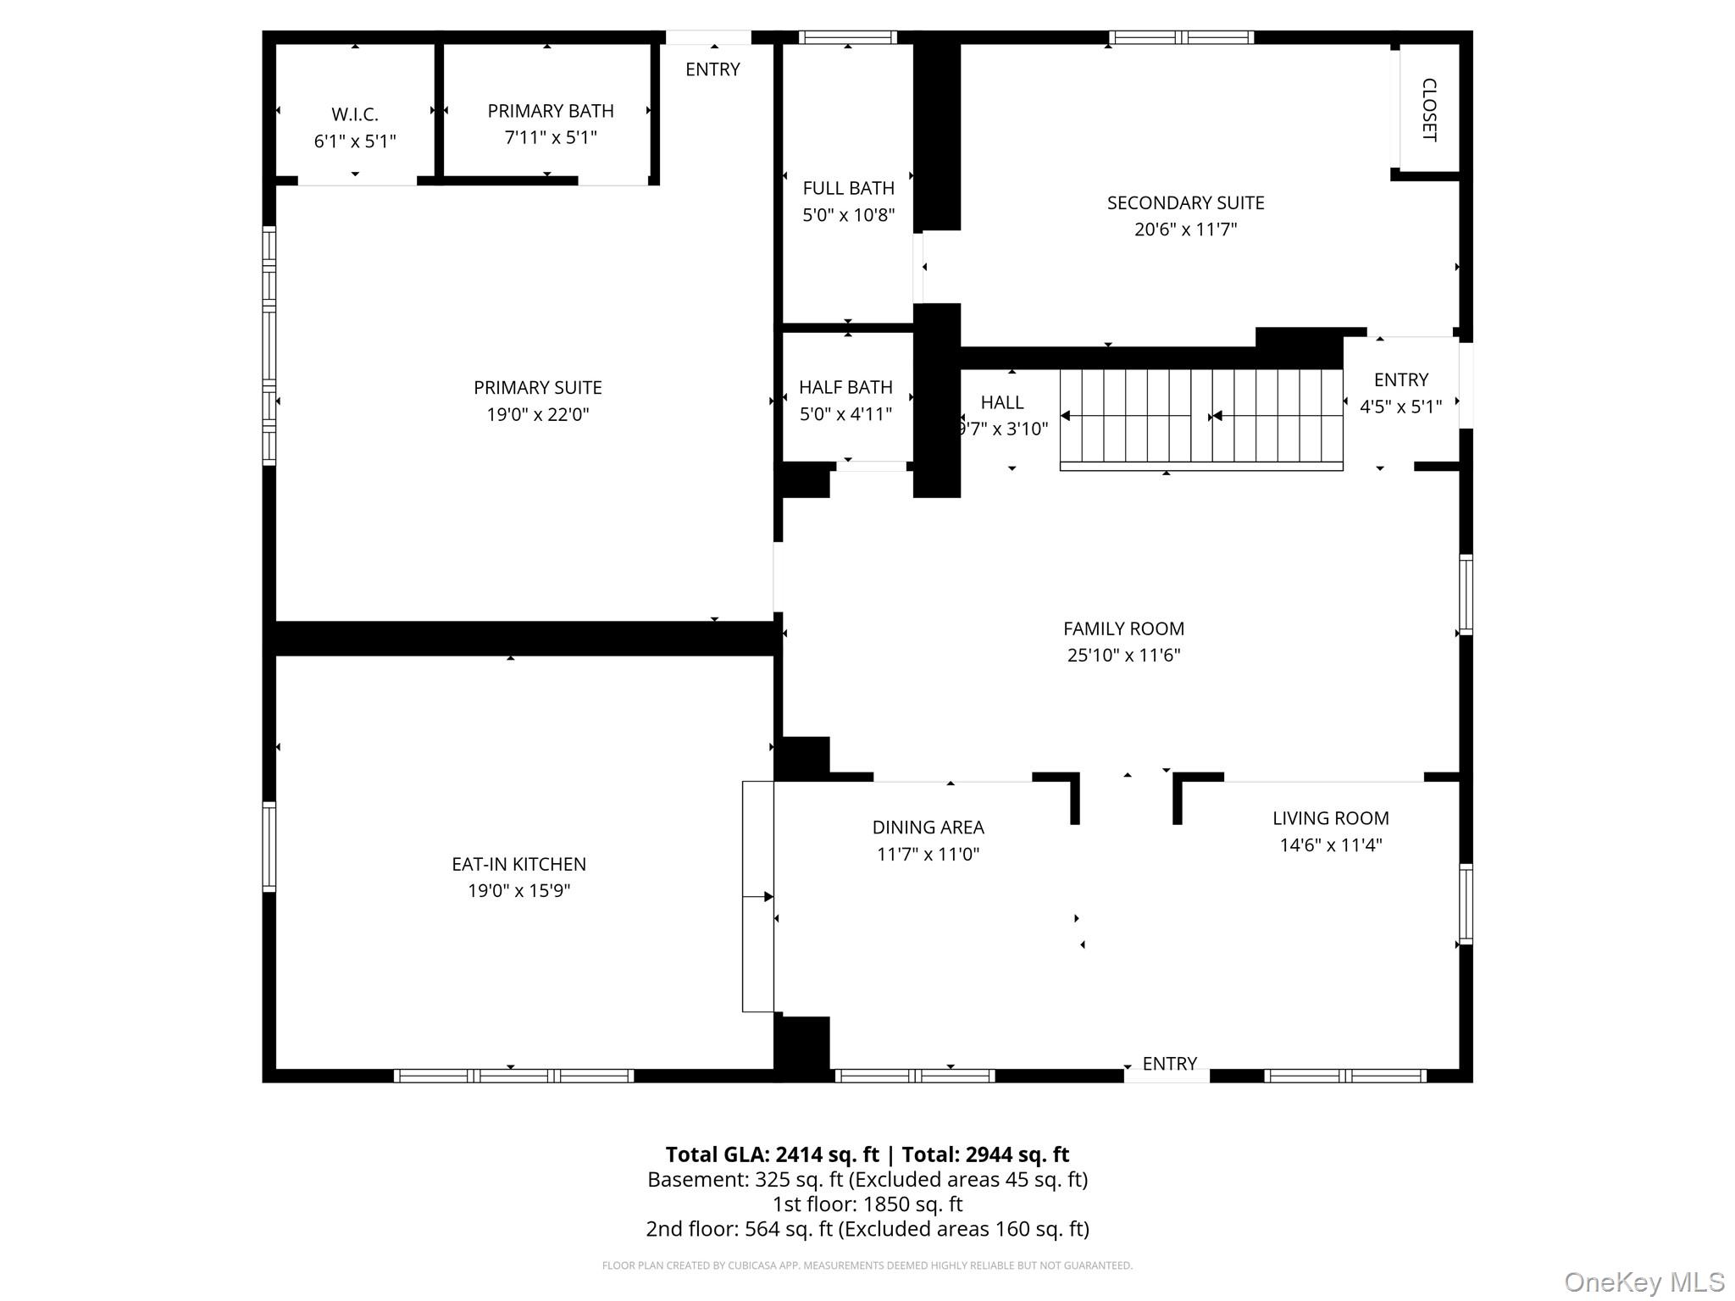
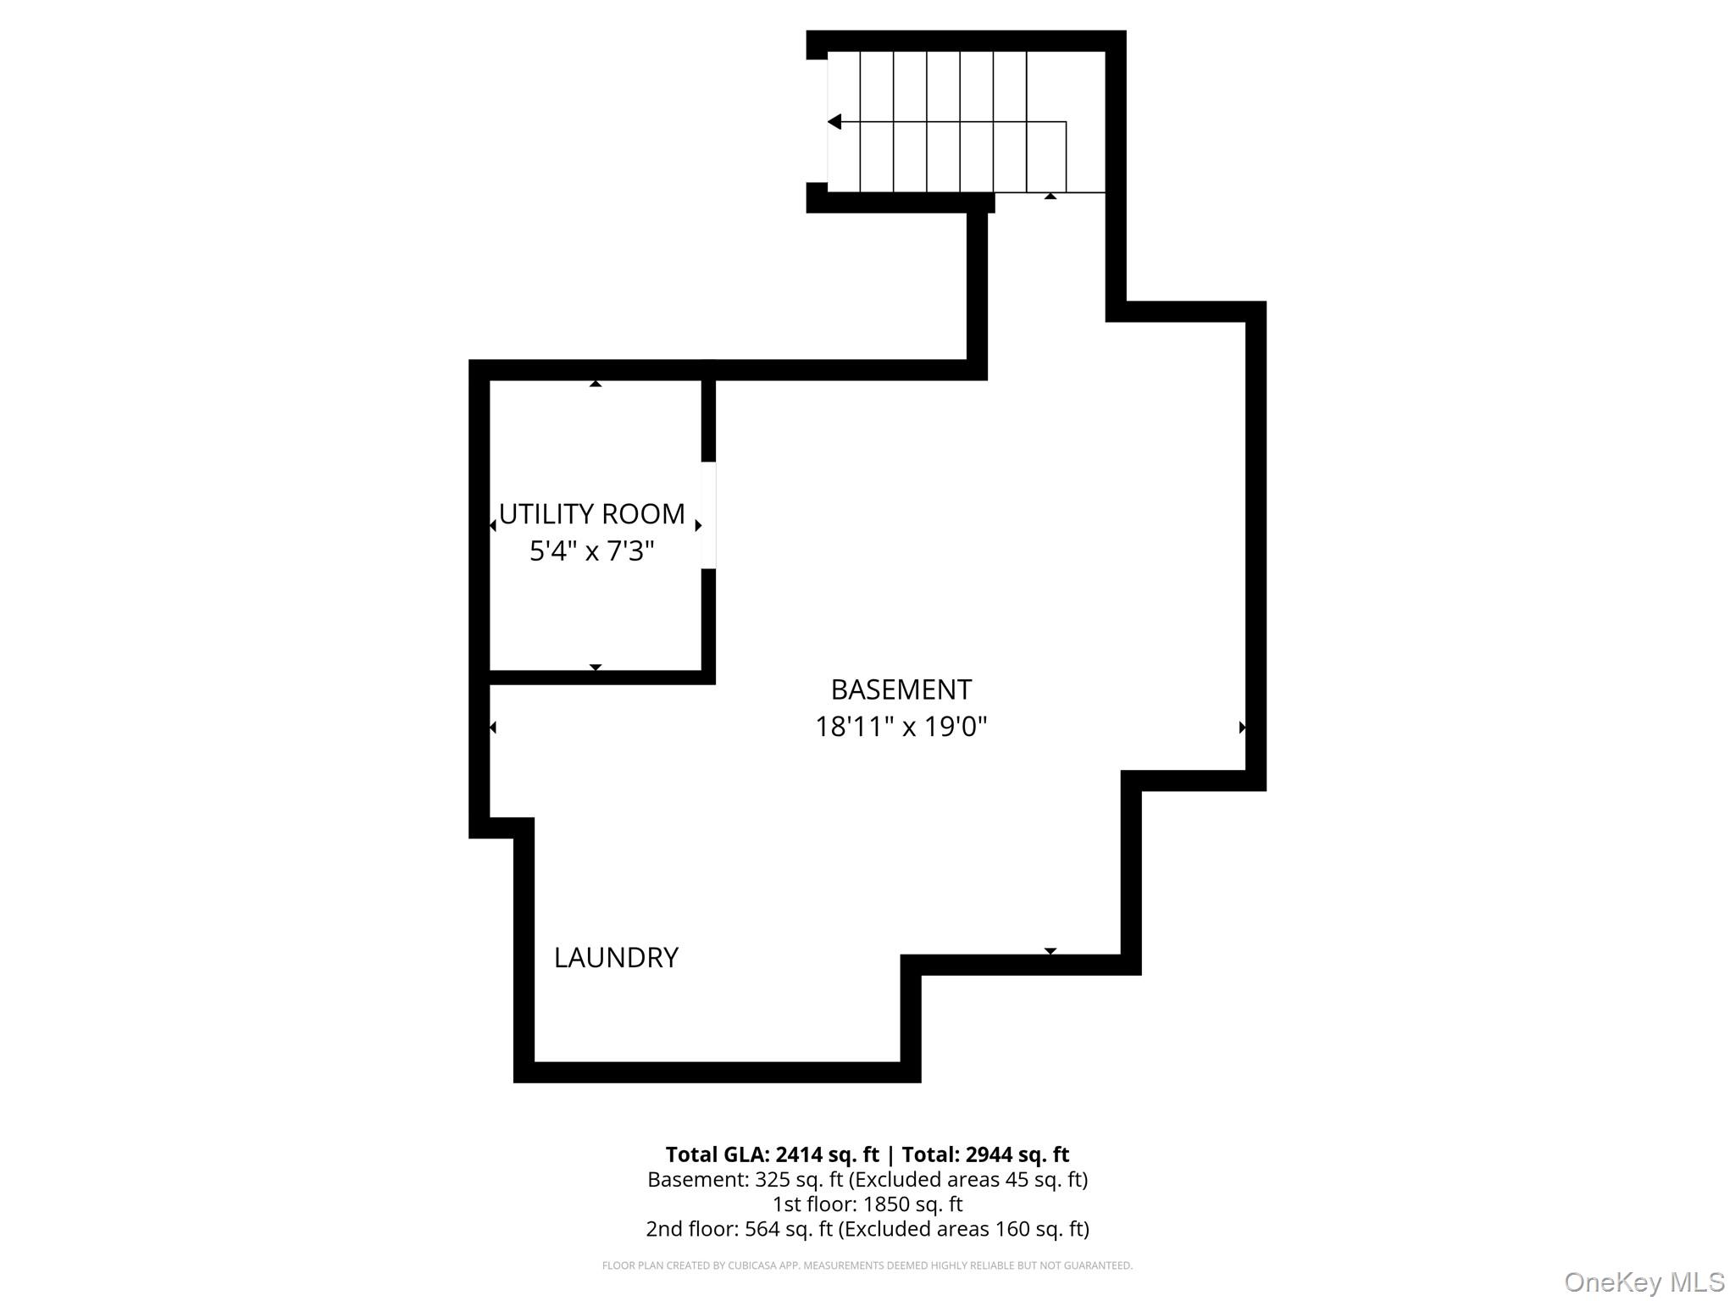
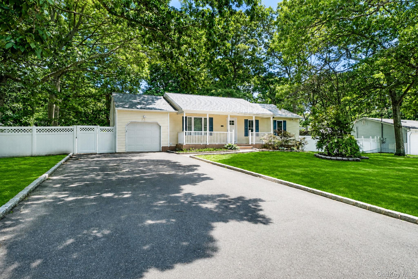
LIVING LUXURY In The Heart Of Shirley! This Hamptons Inspired Home Is Nestled On A Lush .22 Acre Property. Completely Renovated With A Bright, Airy, Open-Concept Layout Offering Over 2,400 Sq Ft Of Space Across Three Levels. Sleek Designer Finishes And Oversized Windows Set The Tone From The Moment You Enter. Tastefully Designed Euro-Modern Eat-In-Kitchen With Custom Cabinets, Stainless Steel Appliances, Quartz Countertops. Dining Area Flows Seamlessly Into Living Room And Family Room With Tons Of Natural Light. The Main Level Showcases This Homes Versatility With Multiple Entry Points, Covered Front & Back Porch, Two Primary Suites w/ Full Baths And A Guest Powder Room. Upper Level Features Two Additional Bedrooms, Common Full Bath And A Lounge/Study Nook. Partially Finished Basement Is A Blank Canvas Awaiting Your Creative Touch - Could Be Perfect For Home Theatre, Wellness Studio, Office - Possibilities Are Endless! Potential For Rental Income With Proper Permits. Brand New Roof, Siding, Windows, Heat/CAC, Driveway, Pavers! Where Warm Coastal Vibes Meet Timeless Modern Beauty.. The Next Move Is Yours! *Back On Market Due To Buyer’s Inability To Obtain Financing - No Fault Of Seller Or Property. Second Chances Do Exist!
Details
| MLS # | 992628 |
|---|---|
| Listing Type | For Sale |
| Style | House |
| Sub-Type | Resale |
| Status | Pending |
| Year | 1957 |
| Days On Site | 137 |
| Listing Provided By | Voro LLC | Angela Wahidi |
Features
| Bed(s) | 4 |
|---|---|
| Bath(s) | 4 Total |
| SQ Feet | 2,414 |
| Garage | 2 |
| Basement | Y |
| Acreage | 0.22 |
Interior
| Cooling | Central Air |
|---|---|
| Heating | Forced Air |
| Interior Features | First Floor Bedroom, First Floor Full Bath, Breakfast Bar, Eat-in Kitchen, Formal Dining, In-Law Floorplan, Kitchen Island, Open Floorplan, Open Kitchen, Primary Bathroom, Master Downstairs, Quartz/Quartzite Counters, Recessed Lighting, Storage, Washer/Dryer Hookup |
| Appliances | Stainless Steel Appliance(s) |
Exterior
| Construction Materials | Brick, Frame, Vinyl Siding |
|---|
Parking
| Garage Yes / No | Yes |
|---|---|
| Parking Features | Driveway |
Utilities
| Utilities | See Remarks |
|---|---|
| Sewer | Cesspool |
Taxes
| Tax Year | 2026 |
|---|---|
| Tax Annual Amount | 10536 |
Area Information
| State | NY |
|---|---|
| County | Suffolk County |
| City | Shirley |
| Zip Code | 11967 |
| School District | William Floyd High School |
| Elementary School | William Floyd Elementary School |
| High School | William Floyd High School |
| Listing VS Median (in 11967) | |
Price: $669,000 low | high Med: $549,900 sqft: 2,414 low | high Med: 1,200 $ / sqft: $277 low | high Med: $477 On site: 137 low | high Med: 56.5 | |
Market Activity 11967
Request a showing
Request a showing
Contact
Learn More About This Property

| State | NY |
|---|---|
| County | Suffolk County |
| City | Shirley |
| Zip Code | 11967 |
| School District | William Floyd High School |
| Elementary School | William Floyd Elementary School |
| High School | William Floyd High School |
| Listing VS Median (in 11967) | |
Price: $669,000 low | high Med: $549,900 sqft: 2,414 low | high Med: 1,200 $ / sqft: $277 low | high Med: $477 On site: 137 low | high Med: 56.5 | |
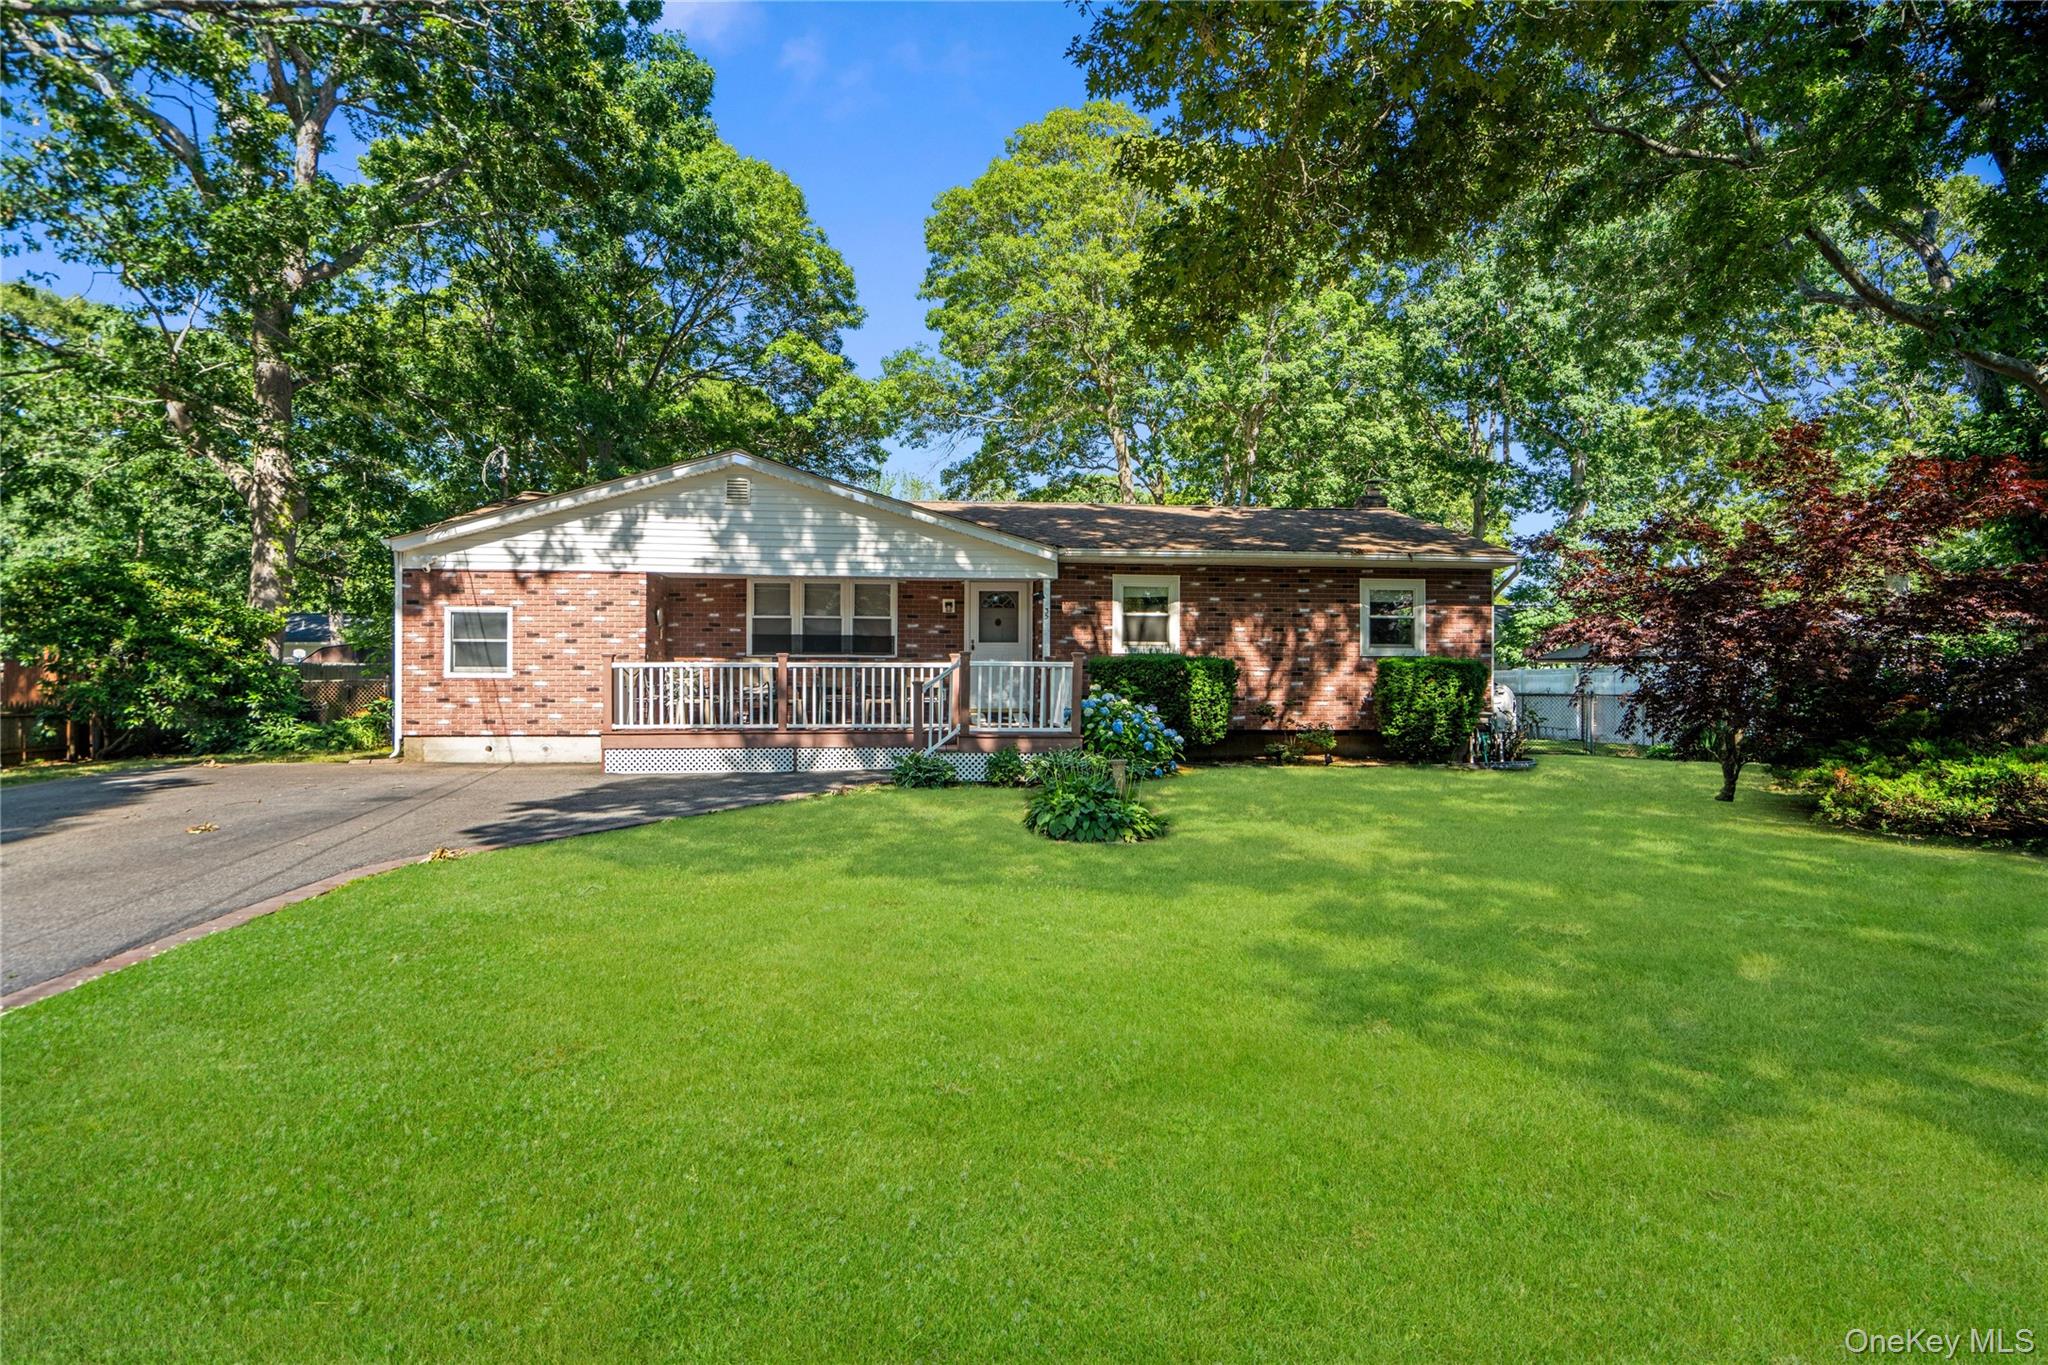 | $549,00035 Corbin AvenueShirley, NY 11967 |
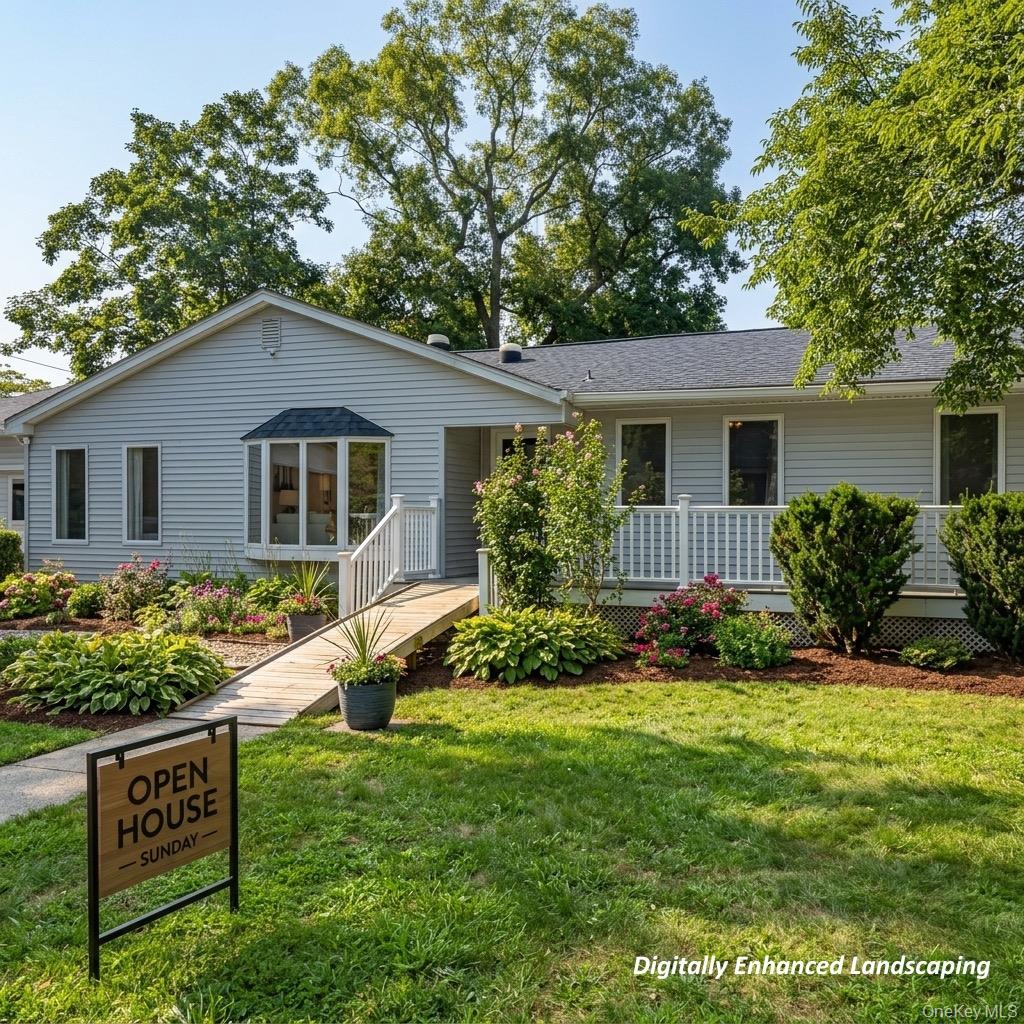 | $499,00036 Schenk DriveShirley, NY 11967 |
 | $589,99025 Heston RoadShirley, NY 11967 |
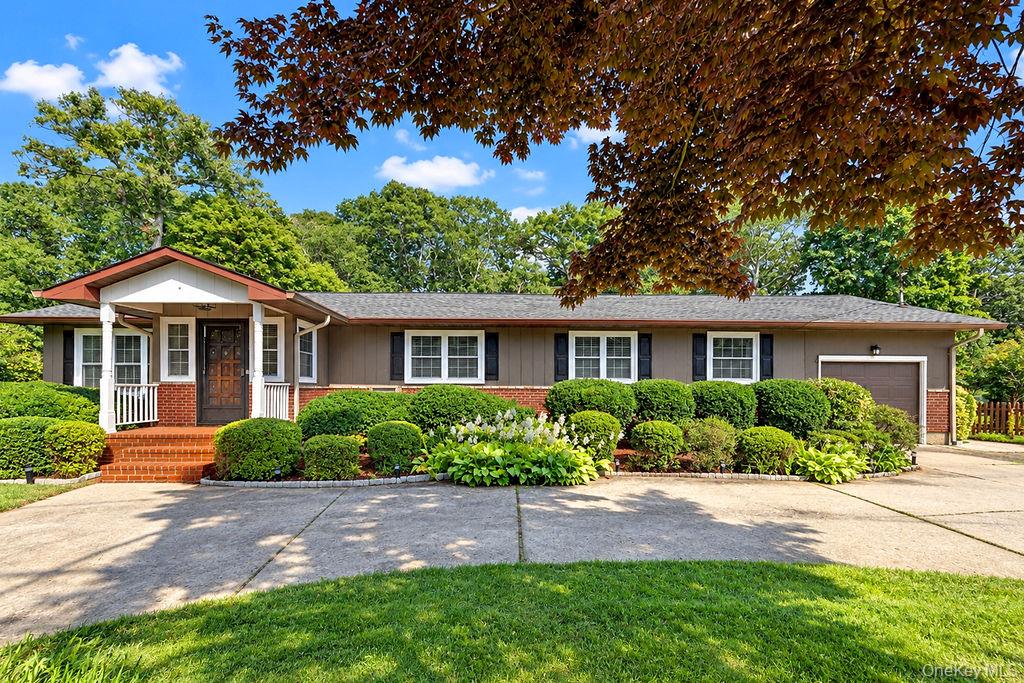 | $650,00041 Linden LaneShirley, NY 11967 |
