38 N 10th Avenue,Mount Vernon, NY 10550
Mount Vernon, NY 10550

Description

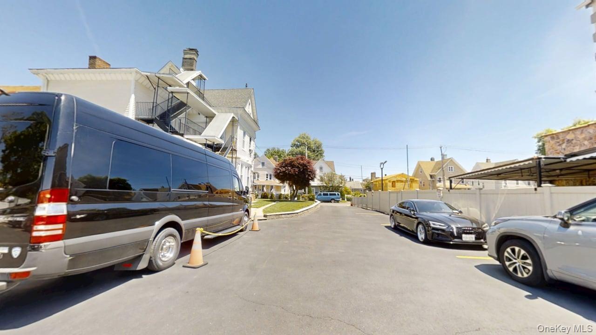
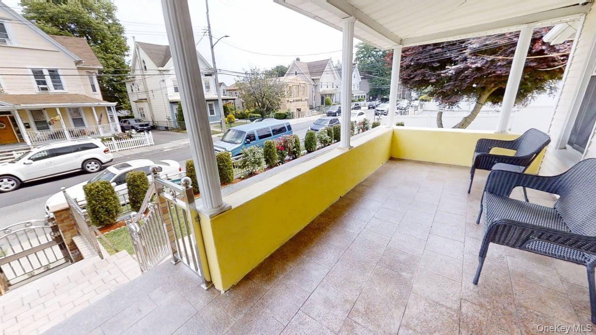
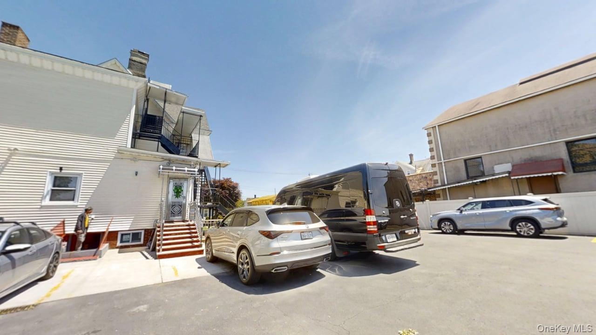
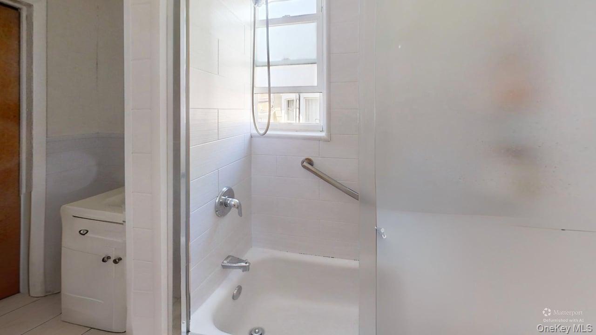
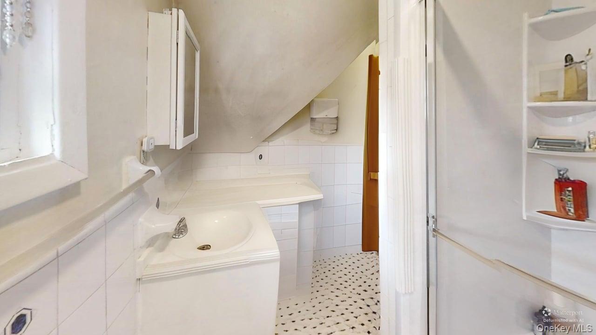
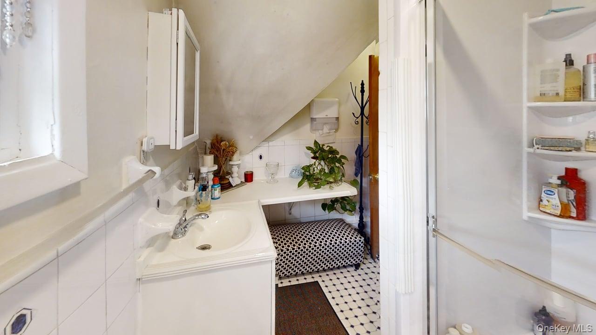
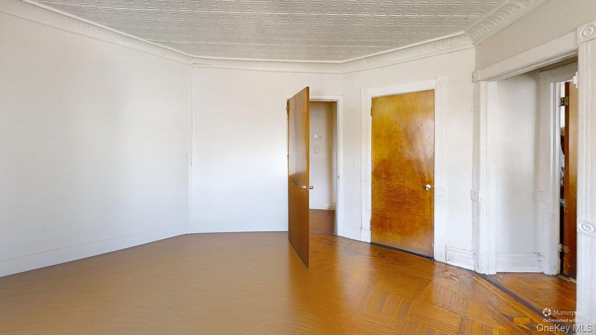
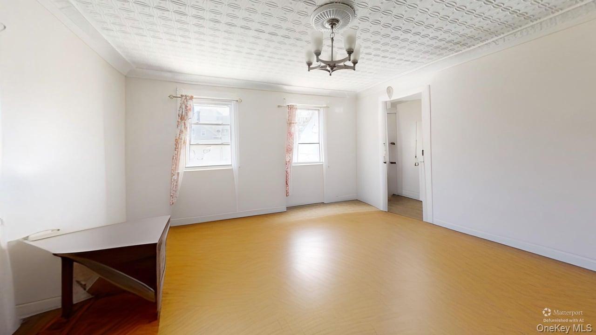
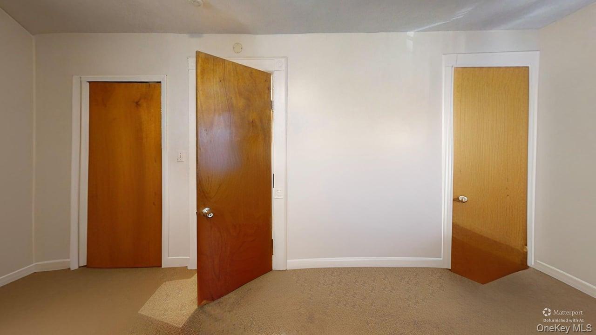
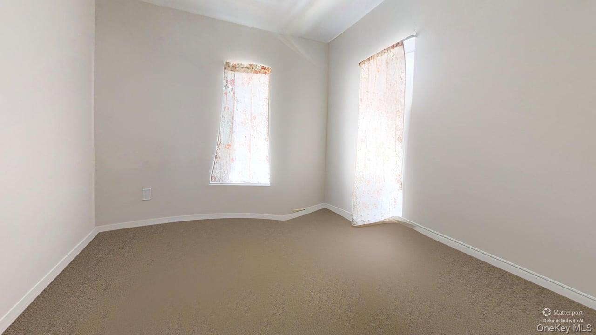
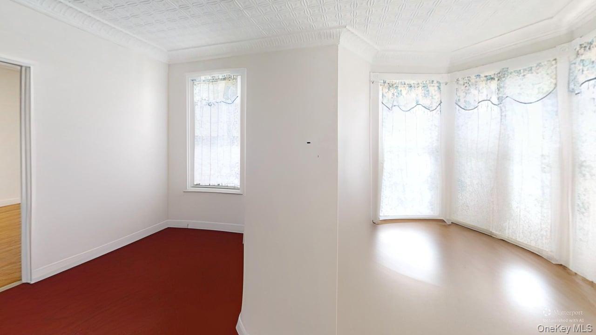
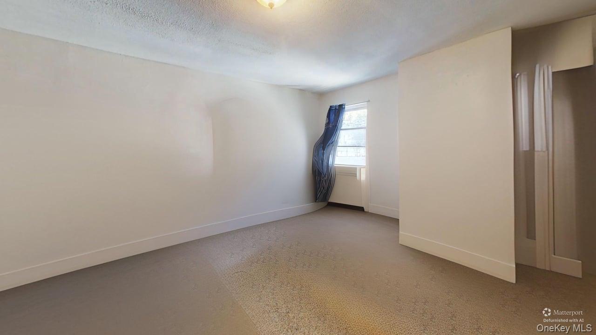
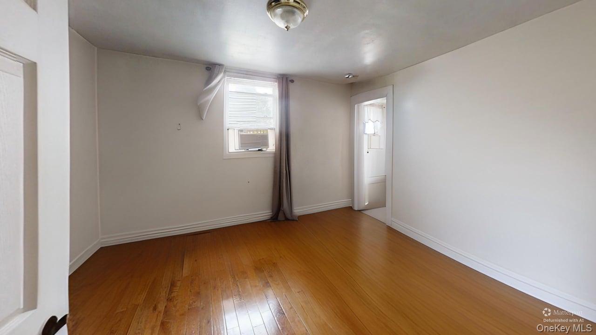
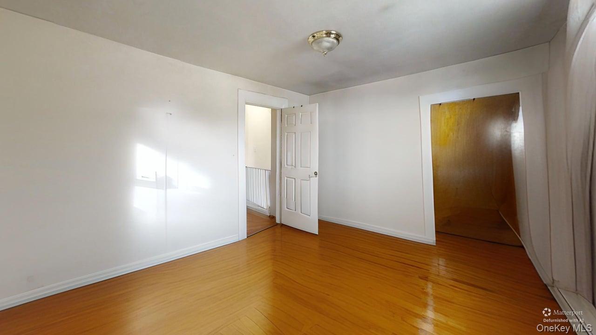
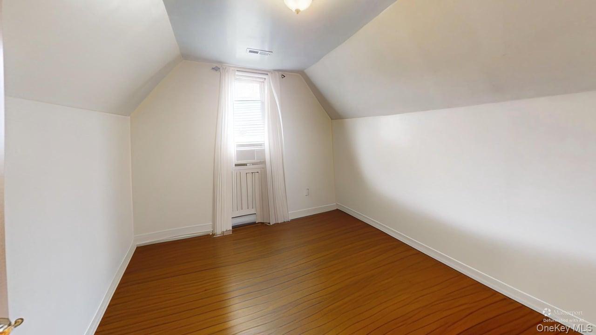
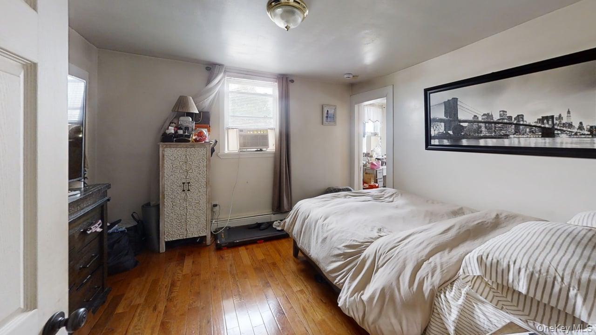
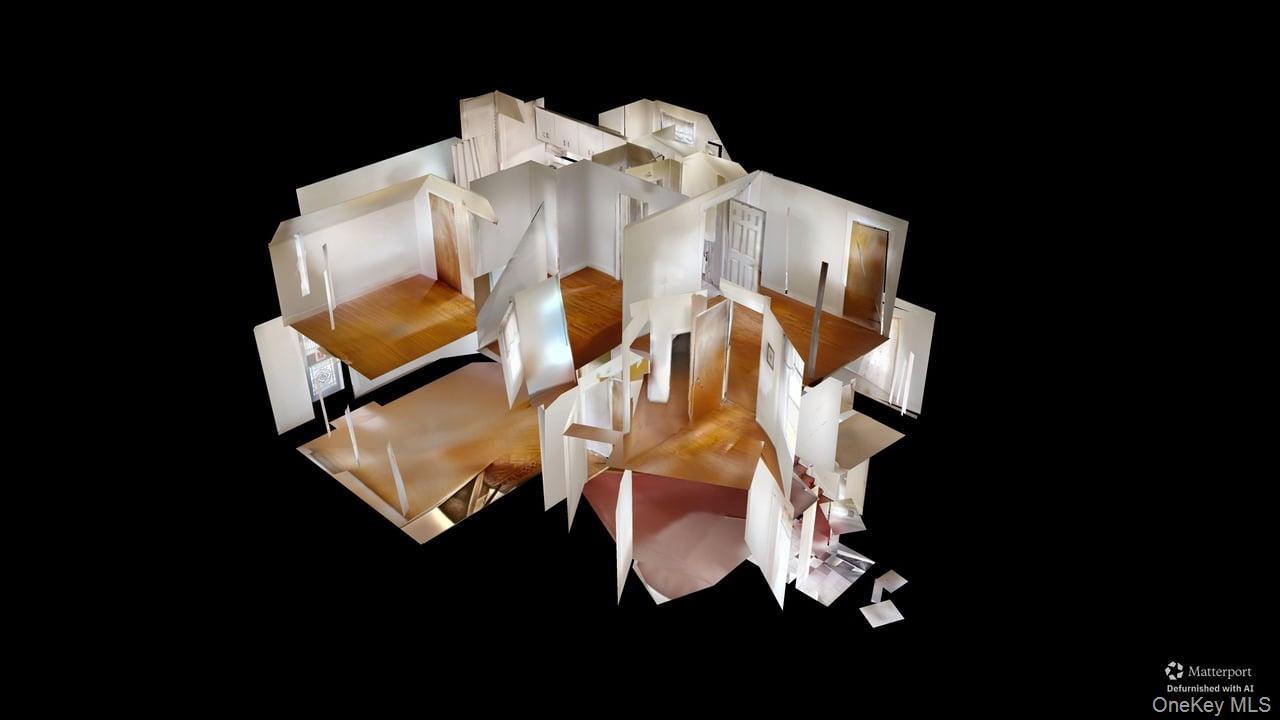
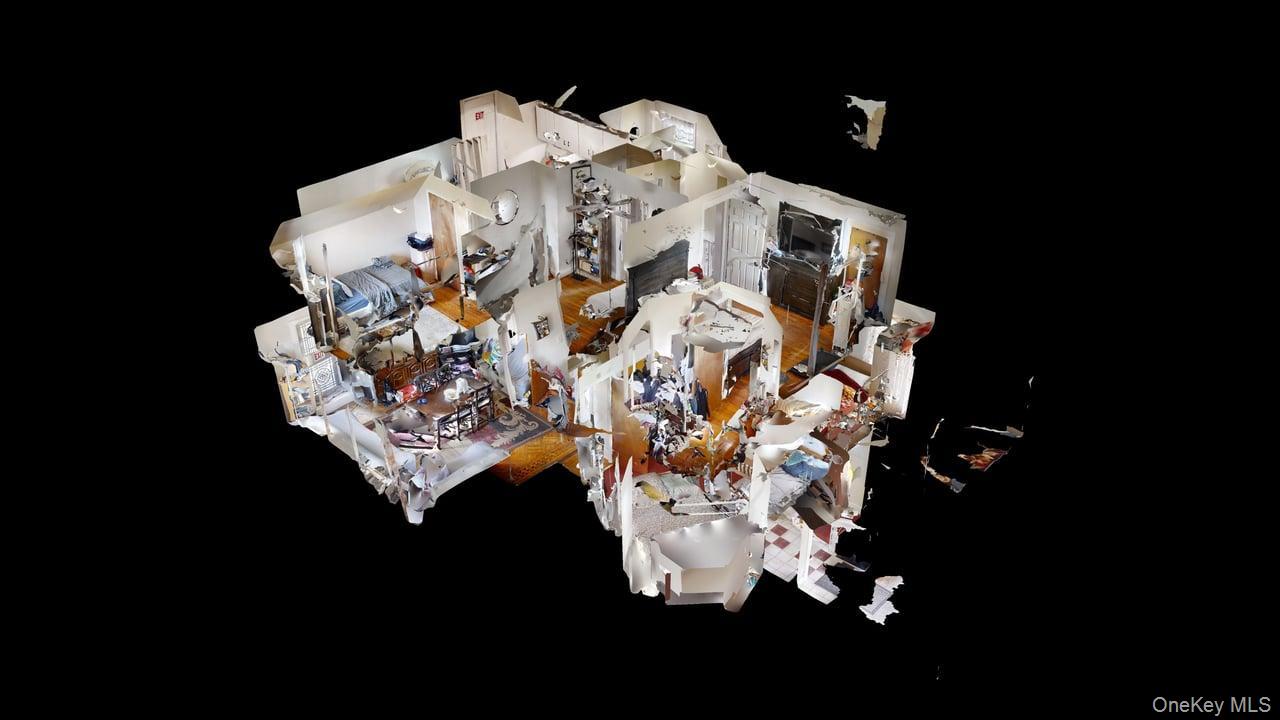
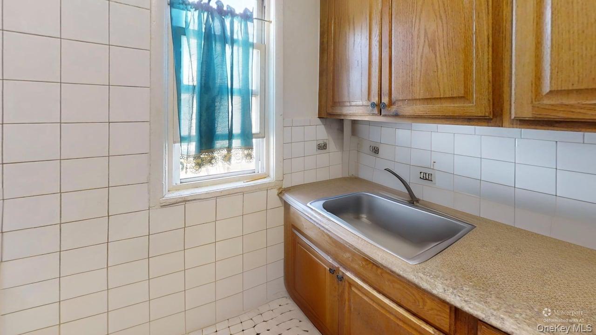
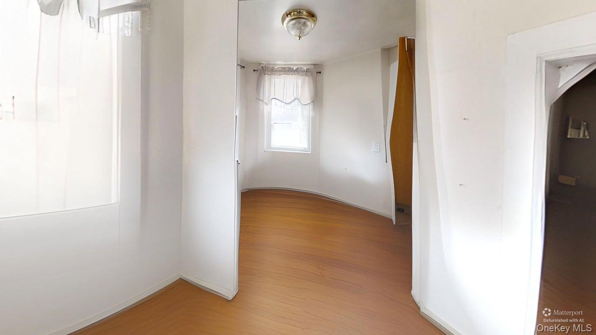
Why rent when you can own this beautifully maintained multi-family property offering incredible value? This home features three spacious units, each with its own unique charm and private entrances.First Floor: Spacious 3 to 4 bedrooms with 2 full bathrooms and a separate entrance for maximum privacy.Second Floor: Comfortable 3-bedroom, 1-bath unit.Third Floor: Cozy 2-bedroom, 1-bath unit.Enjoy peace of mind with covered fire escapes and ample parkingthis property includes an additional lot with 19 parking spaces, ensuring convenience for you and your tenants. Parking lot located on a separate buildable lot Taxes 4298.00 parcel id 55080016506110780070000000The full immaculate basement houses three separate boilers, providing efficient heating for each unit. Outside, you’ll find professionally landscaped grounds with meticulously crafted details including elegant stone steps, a striking stone front entrance, and high-end stainless steel doors that enhance the home’s curb appeal.Tenants cover all utilities except hot water, making management simple and straightforward. Located within walking distance to shops, transit, and amenities, this property offers both comfort and convenience.Don’t miss out on this rare investment opportunityschedule your showing today with a 24-hour appointment notice.
Details
| MLS # | 1012028 |
|---|---|
| Listing Type | For Sale |
| Sub-Type | Resale |
| Status | Active |
| Year | 1963 |
| Days On Site | 94 |
| Listing Provided By | Fleetwood Realty | Linda Rose |
Features
| Bed(s) | 8 |
|---|---|
| Bath(s) | 4 Total |
| Basement | Y |
| Units | 3 |
| Acreage | 0.13 |
Interior
| Cooling | Wall/Window Unit(s) |
|---|---|
| Heating | Natural Gas |
| Interior Features | First Floor Bedroom, First Floor Full Bath, Ceiling Fan(s), Chandelier, Eat-in Kitchen, ENERGY STAR Qualified Door(s), Formal Dining, Granite Counters, Stone Counters |
| Window Features | Double Pane Windows |
Exterior
| Exterior Features | Awning(s), Garden, Rain Gutters |
|---|---|
| Construction Materials | Stucco |
| Foundation Details | Block |
| Lot Features | See Remarks |
| Fencing | Back Yard |
Parking
| Garage Yes / No | No |
|---|---|
| Parking Features | Oversized |
Utilities
| Utilities | Cable Available, Electricity Available, Natural Gas Available, Phone Available, Sewer Available, Trash Collection Public, Water Available |
|---|---|
| Sewer | Public Sewer |
Taxes
| Tax Year | 2025 |
|---|---|
| Tax Assessed Value | 13400 |
| Tax Annual Amount | 22564.18 |
Area Information
| State | NY |
|---|---|
| County | Westchester County |
| City | Mount Vernon |
| Zip Code | 10550 |
| School District | Mt Vernon High School |
| Elementary School | Hamilton |
| High School | Mt Vernon High School |
| Listing VS Median (in 10550) | |
Price: $1,200,000 low | high Med: $649,500 On site: 94 low | high Med: 342.5 | |
Market Activity 10550
Request a showing
Request a showing
Contact
Learn More About This Property

| State | NY |
|---|---|
| County | Westchester County |
| City | Mount Vernon |
| Zip Code | 10550 |
| School District | Mt Vernon High School |
| Elementary School | Hamilton |
| High School | Mt Vernon High School |
| Listing VS Median (in 10550) | |
Price: $1,200,000 low | high Med: $649,500 On site: 94 low | high Med: 342.5 | |