Price Reduced Listing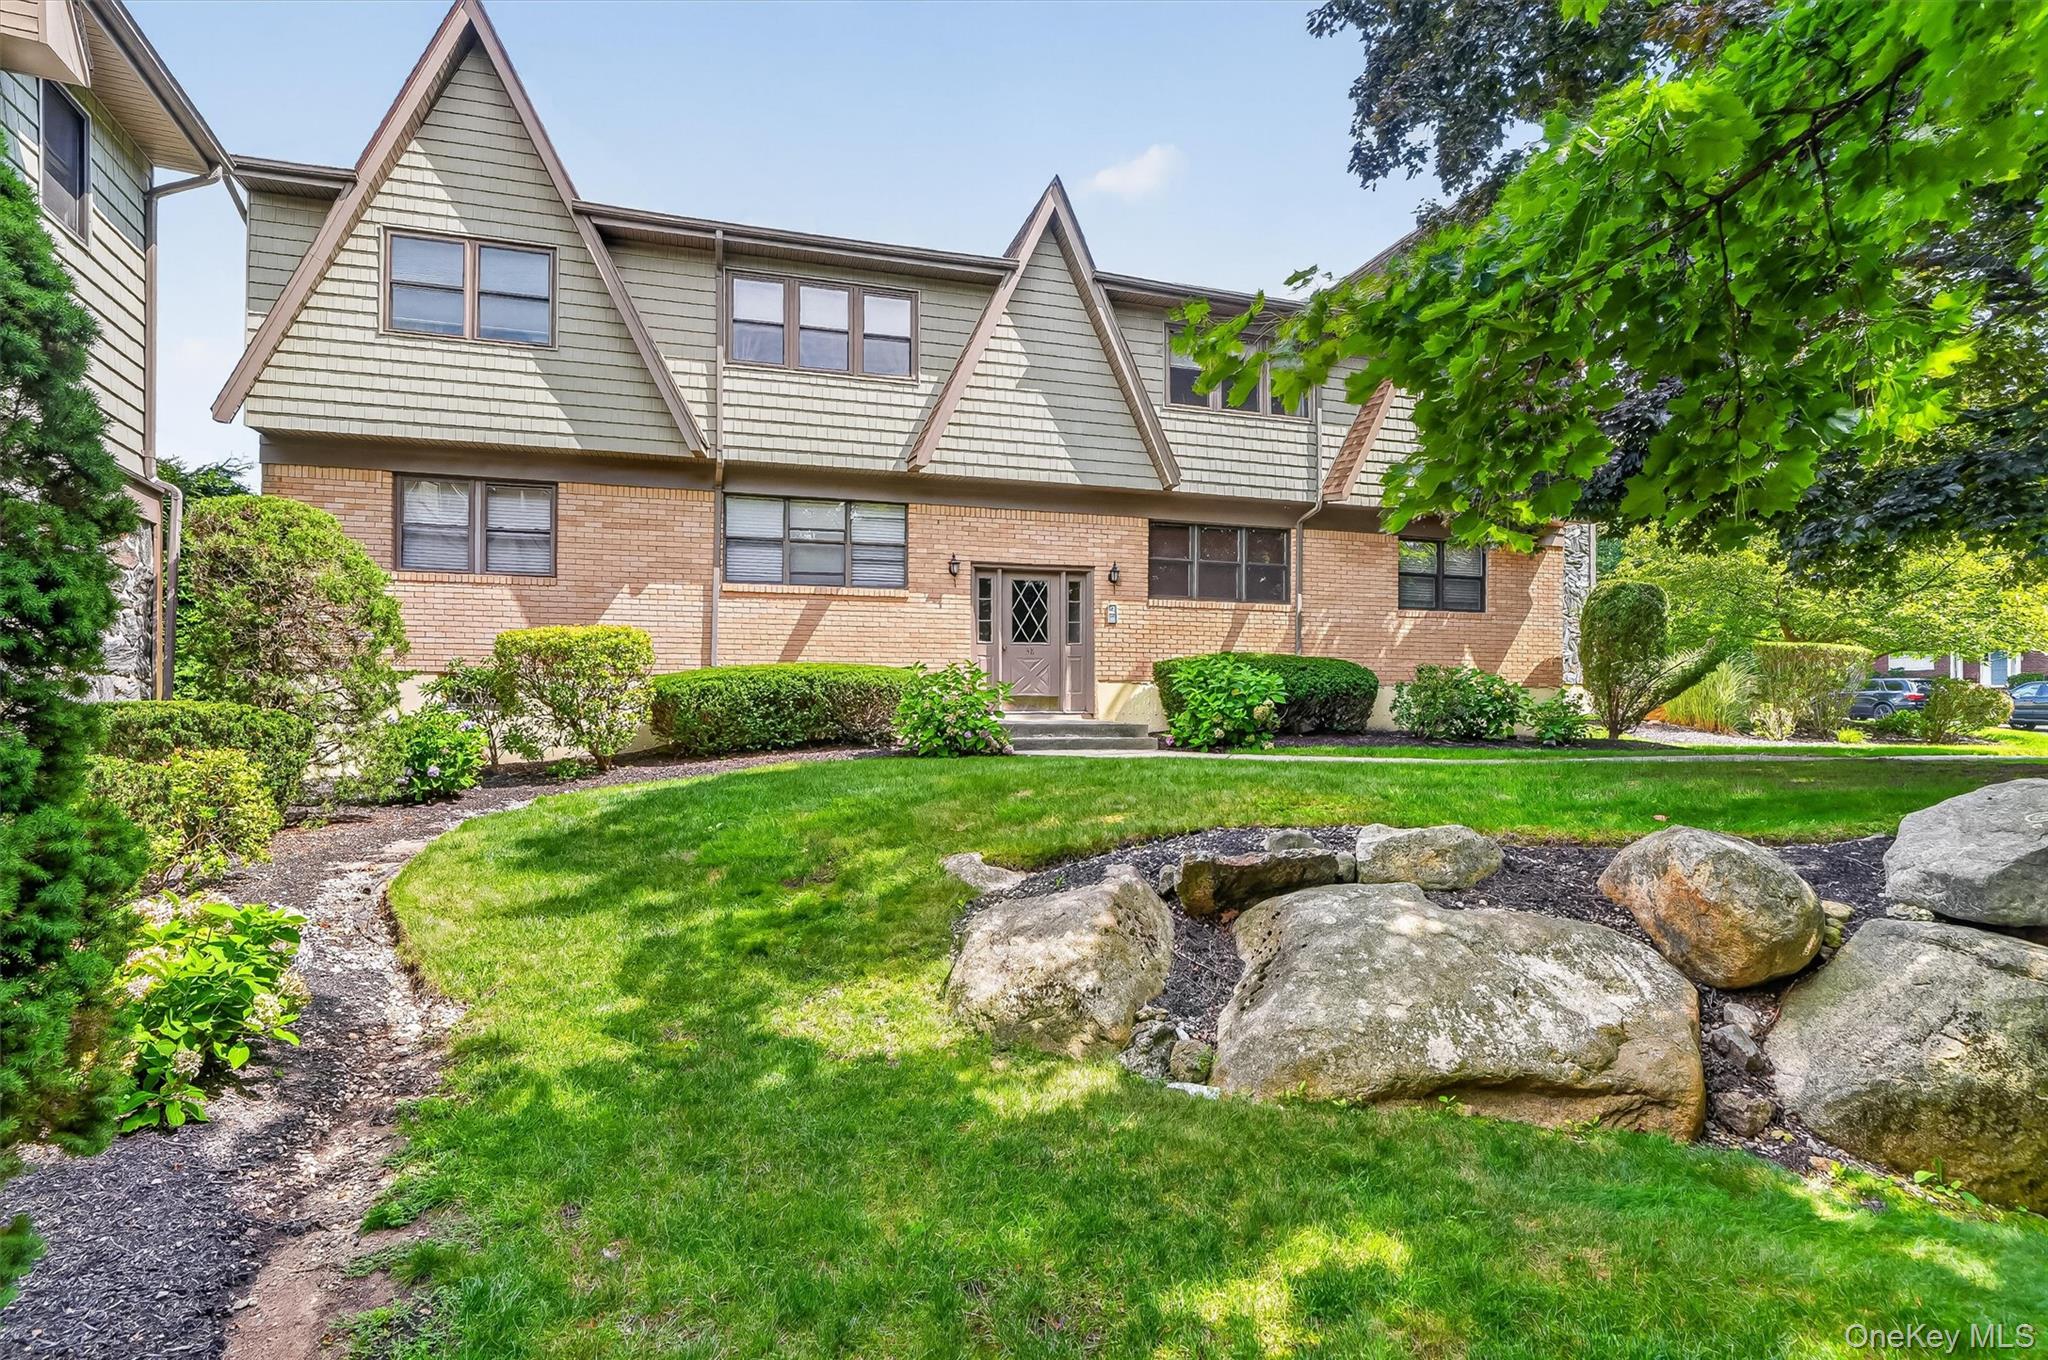

Description

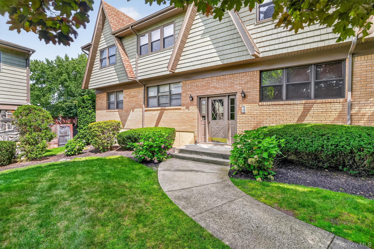
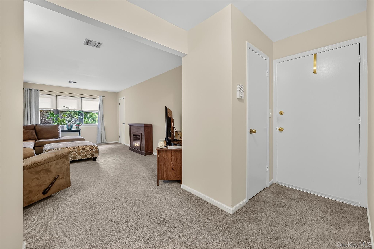
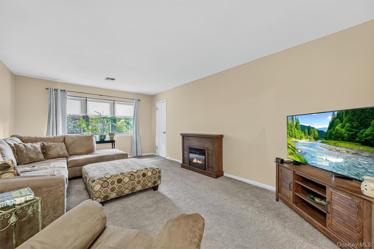
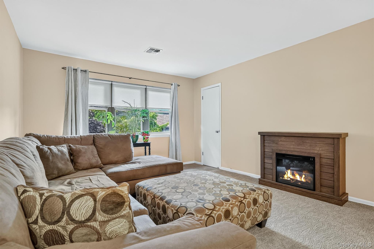
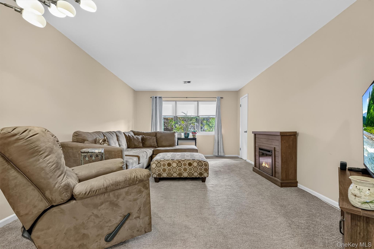
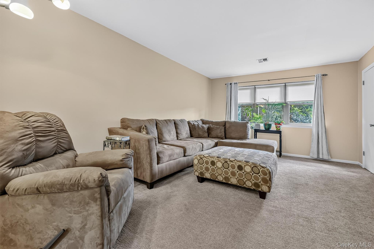
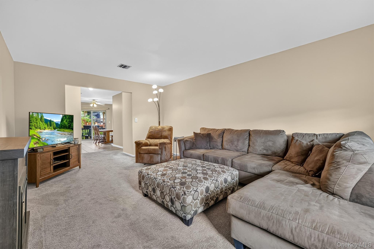
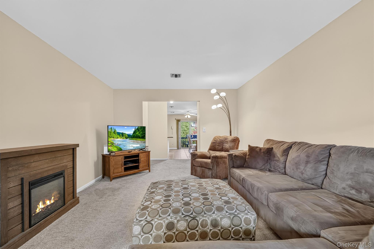
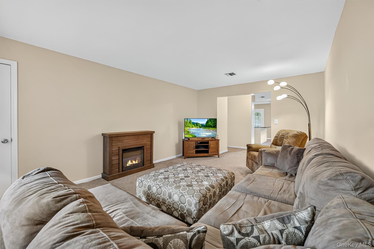
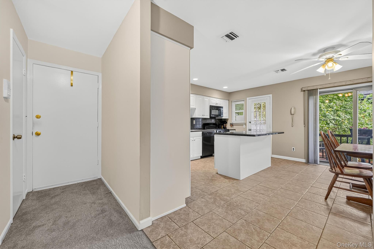
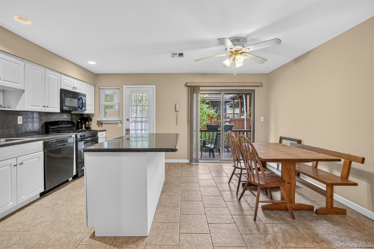
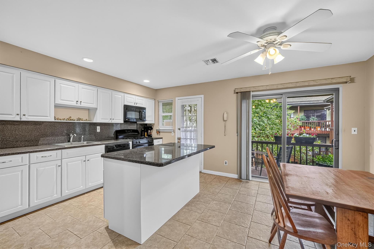
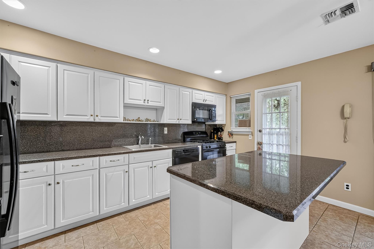
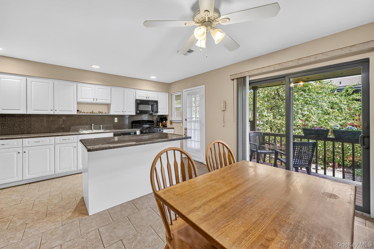
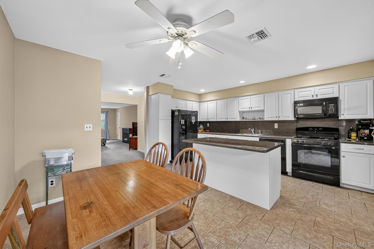
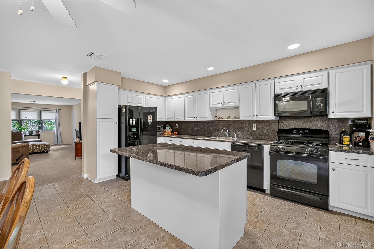
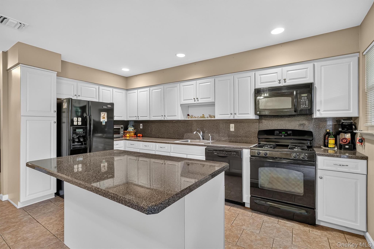
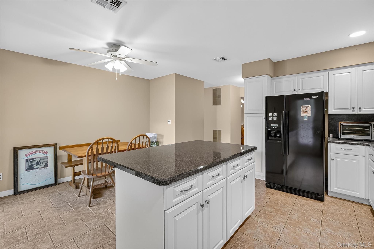
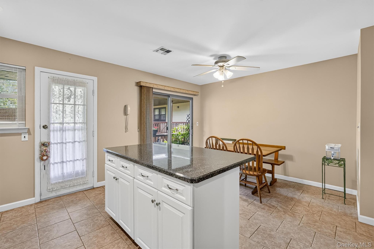
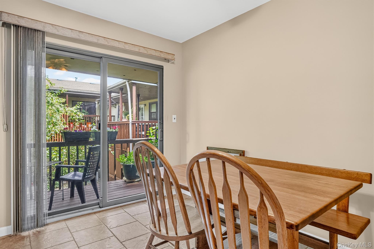
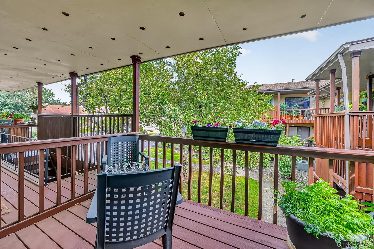
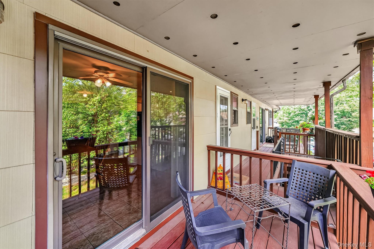
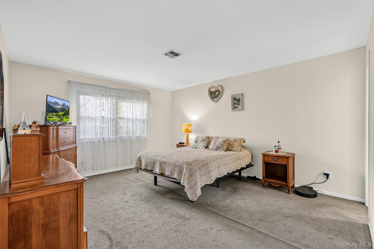
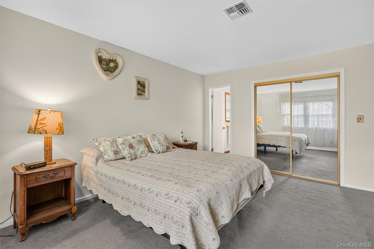
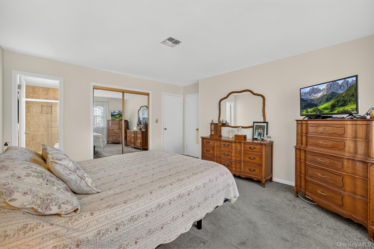
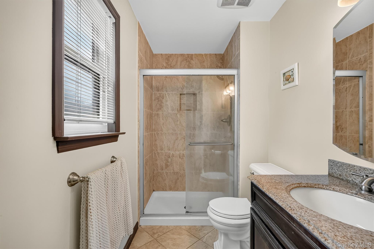
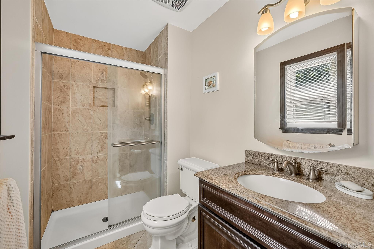
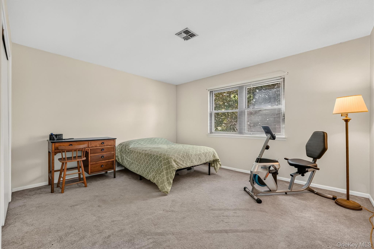
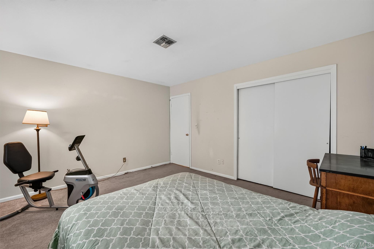
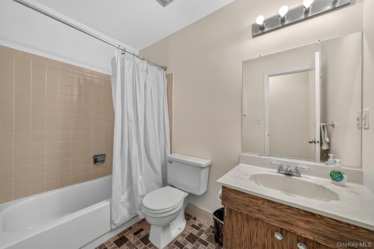
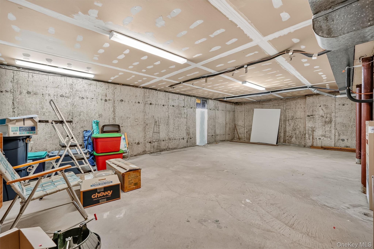
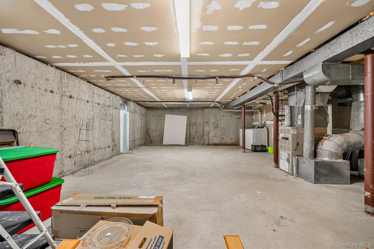
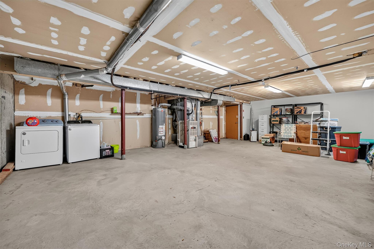
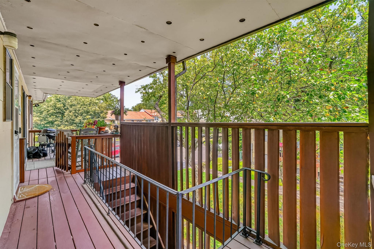
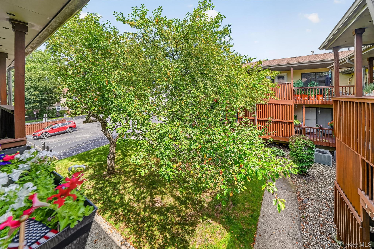
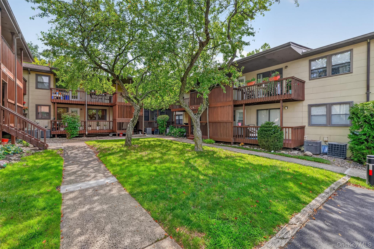
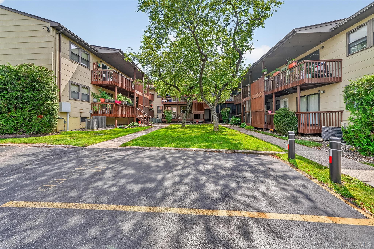
Beautifully positioned within the sought-after courtyard setting of Bon Aire, this spacious 2-bedroom, 2-bath second-floor condo offers an especially appealing floor plan with a rare and incredibly useful private basement. The large eat-in kitchen features ceramic tile flooring, white cabinetry, and a generous center island-creating a comfortable space for both everyday living and entertaining. A sliding glass door leads to a private screened-in deck, extending the living space outdoors and overlooking the peaceful courtyard setting. Just off the entry foyer, the generously sized living room easily accommodates a large sectional, flat-screen TV, and a dedicated desk area. For those working from home, the walk-in closet off the living room offers an opportunity to create a more private workspace or additional storage. The spacious primary bedroom comfortably accommodates king-size furniture and features a wall of closets along with a beautifully remodeled en-suite bath. The second bedroom enjoys convenient access to the hall bath, complete with a shower-over-tub. One of the home's standout features is the approximately 565-square-foot unfinished basement. Currently housing the washer, dryer, and HVAC system, the basement provides exceptional storage and tremendous potential for future use-whether as a home gym, playroom, recreation space, or media/theater room, subject to any required approvals. With its desirable courtyard location, spacious layout, private screened-in deck, and oversized basement, this is a wonderful opportunity to enjoy all that Bon Aire has to offer.
Details
| MLS # | 1037101 |
|---|---|
| Listing Type | For Sale |
| Style | Condominium |
| HOA Dues | $336 |
| Sub-Type | Resale |
| Status | Active |
| Year | 1980 |
| Days On Site | 57 |
| Listing Provided By | Keller Williams Valley Realty | Jon Paul Molfetta |
Features
| Bed(s) | 2 |
|---|---|
| Bath(s) | 2 Total |
| SQ Feet | 1,180 |
| Basement | Y |
| Story(s) | 2 |
| Acreage | 0.02 |
Interior
| Cooling | Central Air |
|---|---|
| Heating | Forced Air, Natural Gas |
| Interior Features | First Floor Bedroom, First Floor Full Bath, Ceiling Fan(s), Eat-in Kitchen, Granite Counters, Kitchen Island, Primary Bathroom, Master Downstairs, Recessed Lighting |
| Appliances | Dishwasher, Dryer, Gas Range, Microwave, Refrigerator, Washer, Gas Water Heater |
Exterior
| Exterior Features | Balcony, Basketball Court |
|---|---|
| Construction Materials | Block, Frame |
Parking
| Garage Yes / No | No |
|---|---|
| Parking Features | Assigned |
Utilities
| Utilities | Electricity Connected, Natural Gas Connected, Sewer Connected, Trash Collection Private, Water Connected |
|---|---|
| Sewer | Public Sewer |
Location
| Community Features | Pool |
|---|
Taxes
| Tax Year | 2025 |
|---|---|
| Tax Assessed Value | 25989 |
| Tax Annual Amount | 9311 |
| Tax Lot | 2 |
Area Information
| State | NY |
|---|---|
| County | Rockland County |
| City | Suffern |
| Zip Code | 10901 |
| School District | Suffern Senior High School |
| Elementary School | Richard P Connor Elementary Scho |
| High School | Suffern Senior High School |
| Listing VS Median (in 10901) | |
Price: $355,000 low | high Med: $732,500 sqft: 1,180 low | high Med: 1,731 $ / sqft: $301 low | high Med: $426 On site: 57 low | high Med: 114.5 | |
Market Activity 10901
Request a showing
Request a showing
Contact
Learn More About This Property

| State | NY |
|---|---|
| County | Rockland County |
| City | Suffern |
| Zip Code | 10901 |
| School District | Suffern Senior High School |
| Elementary School | Richard P Connor Elementary Scho |
| High School | Suffern Senior High School |
| Listing VS Median (in 10901) | |
Price: $355,000 low | high Med: $732,500 sqft: 1,180 low | high Med: 1,731 $ / sqft: $301 low | high Med: $426 On site: 57 low | high Med: 114.5 | |