376 S Country Road,East Patchogue, NY 11772
East Patchogue, NY 11772

Description
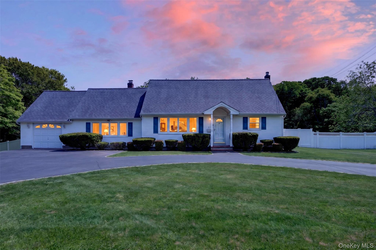
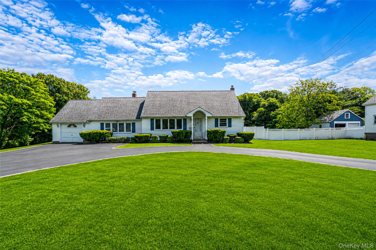
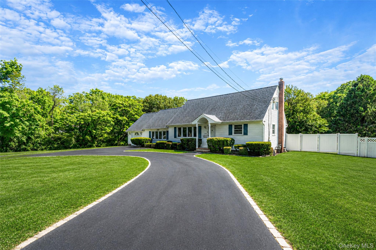
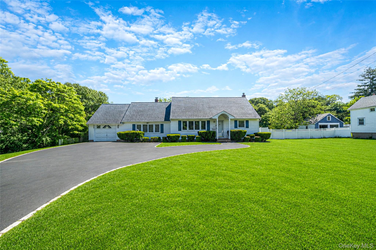
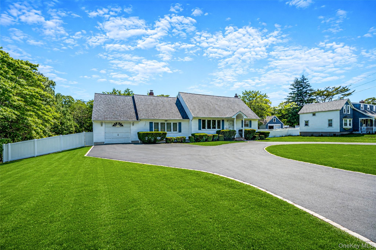
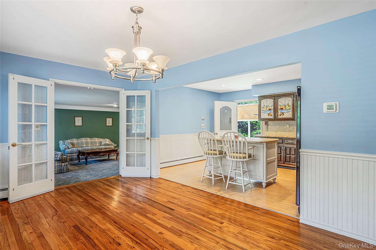
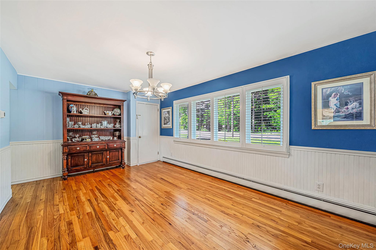
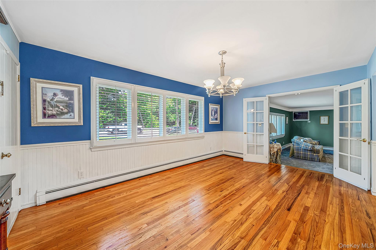
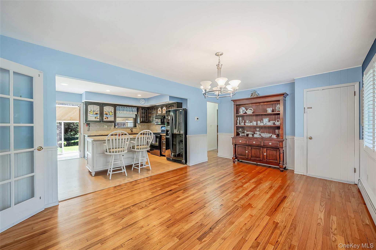
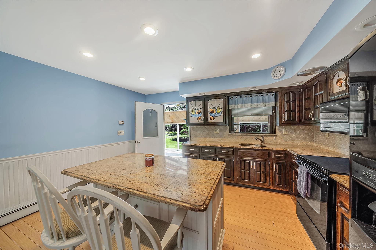
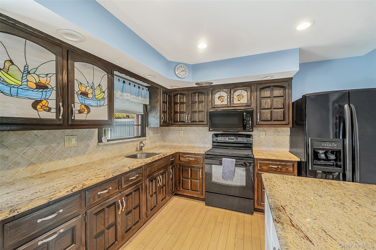
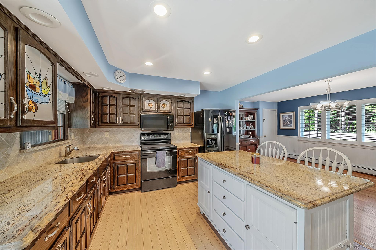
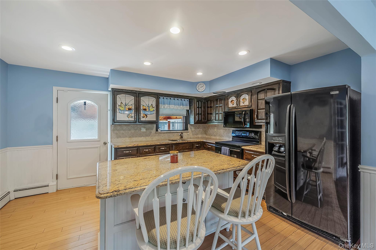
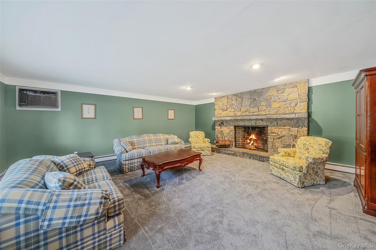
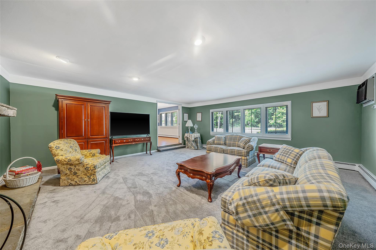
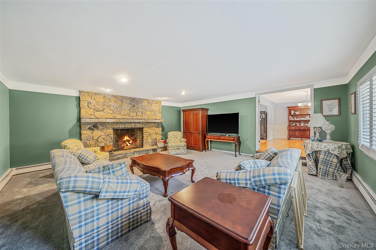
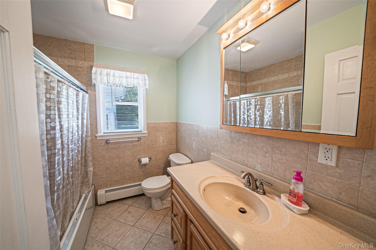
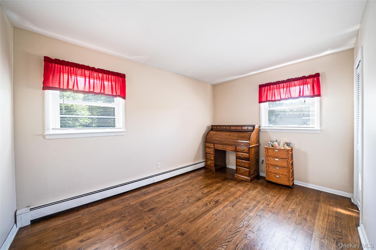
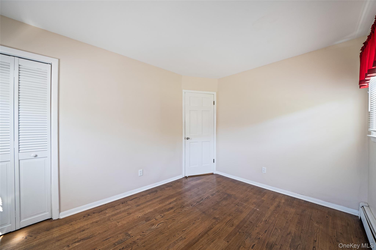
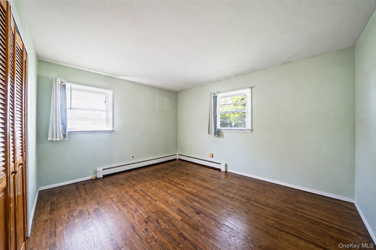
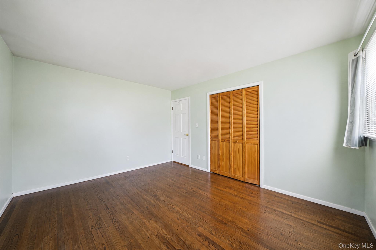
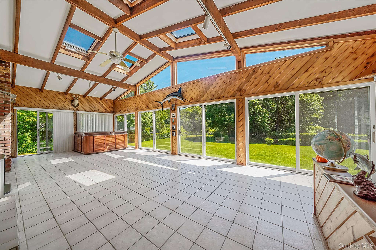
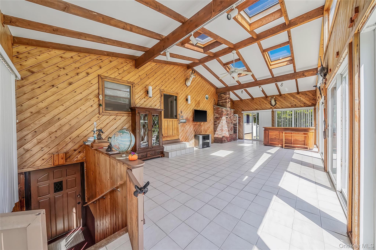
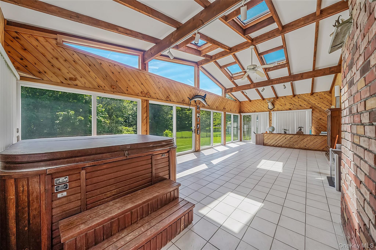
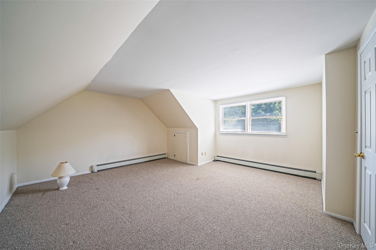
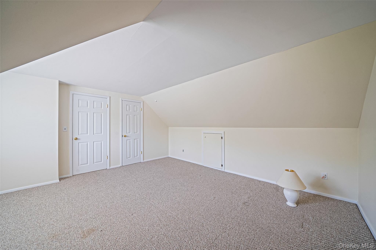
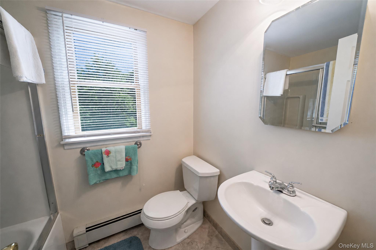
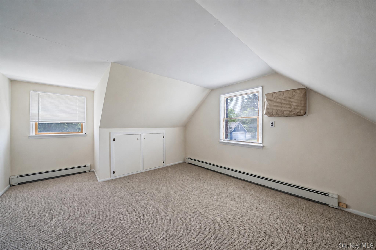
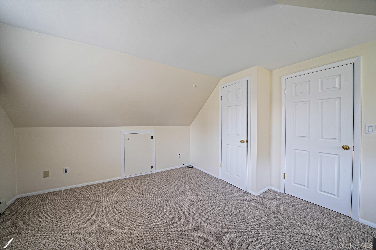
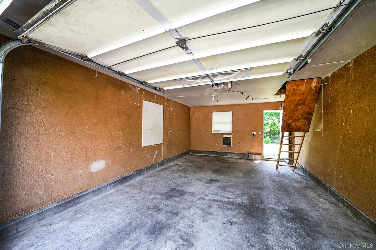
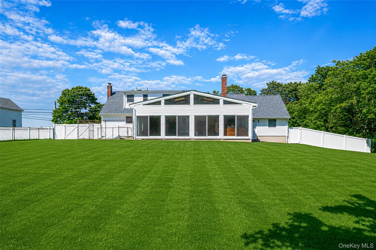
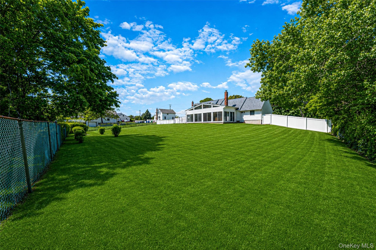
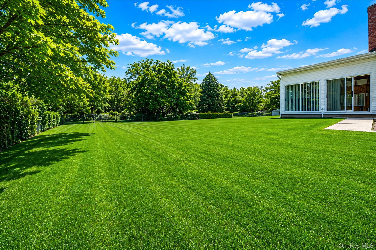
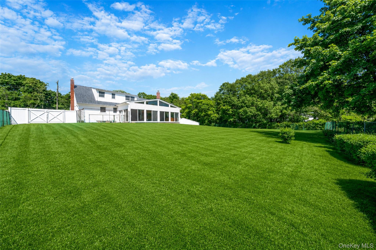
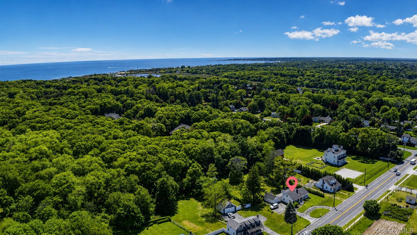
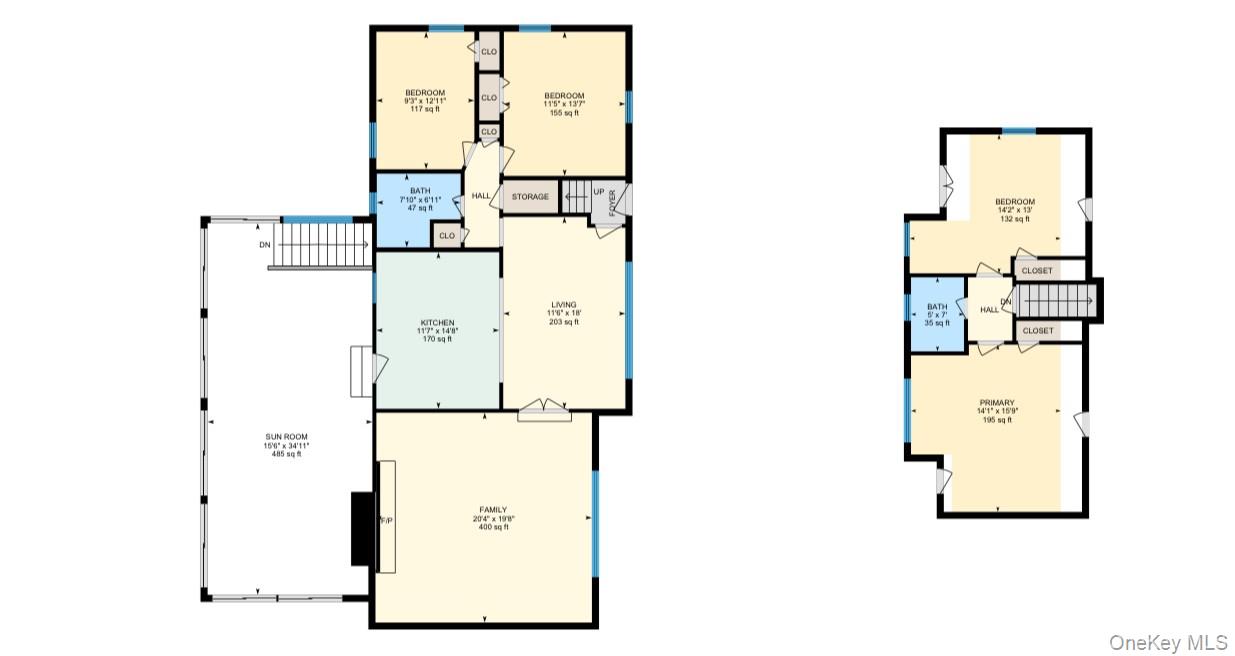
Welcome to 376 South Country Road, where space, comfort, and possibility come together. This spacious four bedroom, two bath Cape offers an exceptional blend of comfort, functionality, and generous living space. Set on a beautifully flat and fully fenced property with a large backyard, this home provides outstanding outdoor space and privacy. Inside, you are welcomed by a formal dining room and a large eat in kitchen featuring a center island with stool seating and recessed lighting. The oversized living room serves as the heart of the home, highlighted by a stunning stone wood burning fireplace that creates a warm and inviting atmosphere. The first floor includes a primary bedroom with double door closets, a second bedroom, and a full bath, offering the option for convenient single level living. Upstairs, you will find two additional bedrooms and another full bath, along with a second level layout that offers potential for accessory apartment use with proper permits. One of the standout features of this home is the expansive sunroom, complete with cedar walls, skylights, and six sliding doors that fill the space with natural light and open seamlessly to the outdoors. A hot tub is included as a gift. Additional features include a newer roof, 200 amp electric service, in ground sprinklers, and an asphalt driveway outlined with Belgian block leading to a one car garage. The basement is unfinished with a French drain system and exterior access through Bilco doors, offering excellent storage space. With its generous layout, quality updates, and strong indoor outdoor flow, this home offers space, versatility, and opportunity throughout.
Details
| MLS # | 1007151 |
|---|---|
| Listing Type | For Sale |
| Style | House |
| Sub-Type | Resale |
| Status | Pending |
| Year | 1959 |
| Days On Site | 120 |
| Listing Provided By | LAFFEY REAL ESTATE | Christopher Colucci AHWD C2EX E-PR |
Features
| Bed(s) | 4 |
|---|---|
| Bath(s) | 2 Total |
| SQ Feet | 1,995 |
| Garage | 1 |
| Basement | Y |
| Acreage | 0.68 |
Interior
| Cooling | None |
|---|---|
| Heating | Natural Gas |
| Interior Features | First Floor Bedroom, First Floor Full Bath, Eat-in Kitchen, Formal Dining, Master Downstairs |
| Appliances | Dryer, Electric Oven, Microwave, Refrigerator, Washer |
Exterior
| Construction Materials | Vinyl Siding |
|---|
Parking
| Garage Yes / No | Yes |
|---|---|
| Parking Features | Driveway, Garage |
Utilities
| Utilities | Electricity Connected, Natural Gas Connected |
|---|---|
| Sewer | Cesspool |
Taxes
| Tax Year | 2026 |
|---|---|
| Tax Annual Amount | 9499 |
| Tax Lot | 4 |
Area Information
| State | NY |
|---|---|
| County | Suffolk County |
| City | East Patchogue |
| Zip Code | 11772 |
| School District | Bellport Senior High School |
| Elementary School | Verne W Critz Elementary School |
| High School | Bellport Senior High School |
| Listing VS Median (in 11772) | |
Price: $699,000 low | high Med: $575,000 sqft: 1,995 low | high Med: 1,371 $ / sqft: $350 low | high Med: $420 On site: 120 low | high Med: 117.5 | |
Market Activity 11772
Request a showing
Request a showing
Contact
Learn More About This Property

| State | NY |
|---|---|
| County | Suffolk County |
| City | East Patchogue |
| Zip Code | 11772 |
| School District | Bellport Senior High School |
| Elementary School | Verne W Critz Elementary School |
| High School | Bellport Senior High School |
| Listing VS Median (in 11772) | |
Price: $699,000 low | high Med: $575,000 sqft: 1,995 low | high Med: 1,371 $ / sqft: $350 low | high Med: $420 On site: 120 low | high Med: 117.5 | |